
2434 Ralph Street Innisfil, Ontario L9S 2G4

$689,900
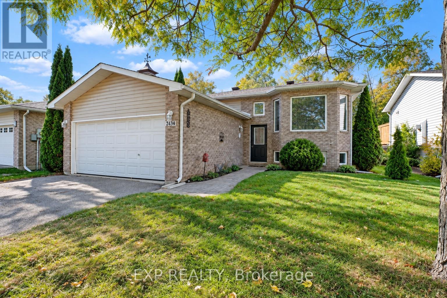
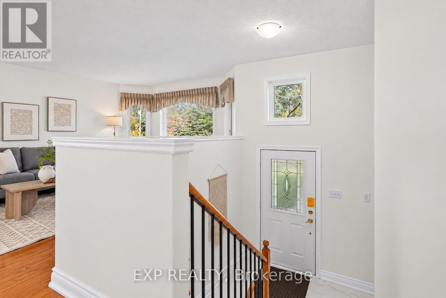
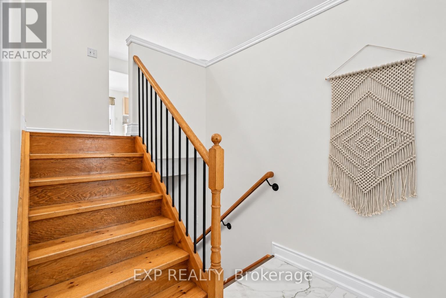
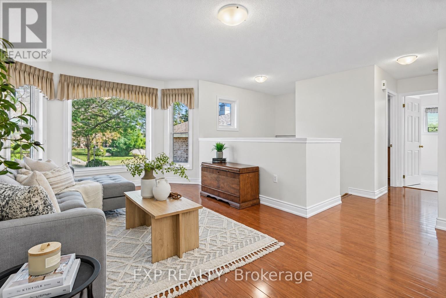
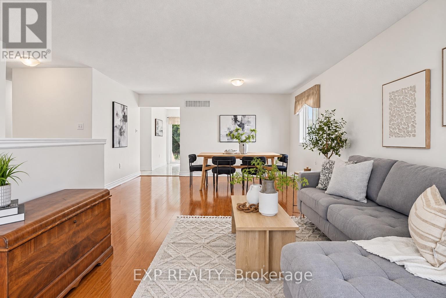
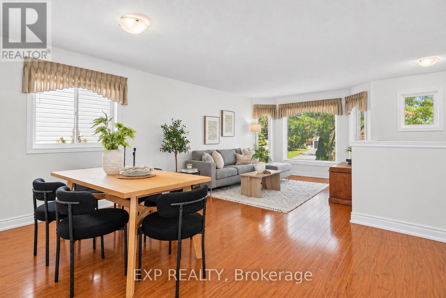
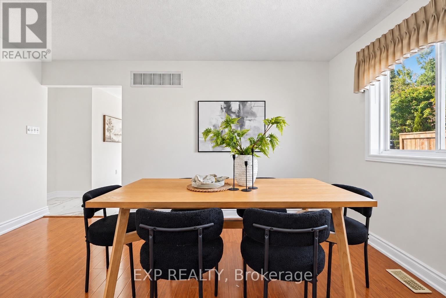
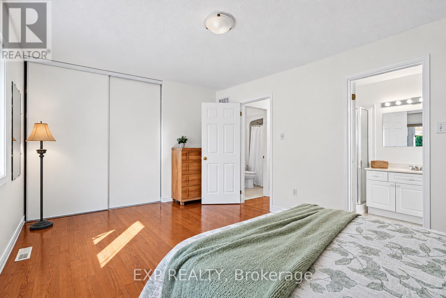
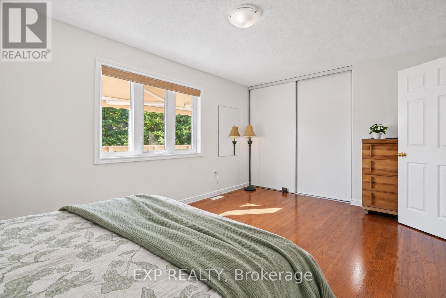
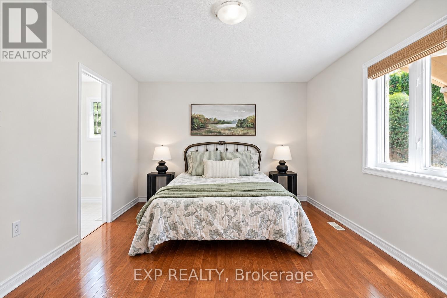
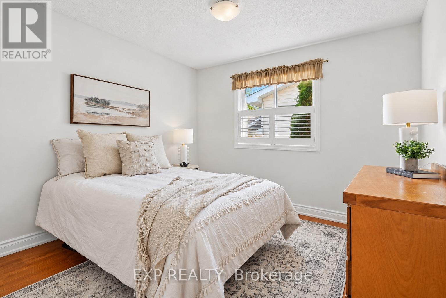
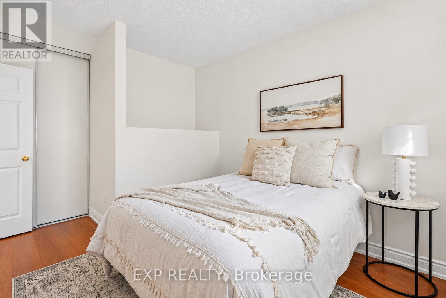
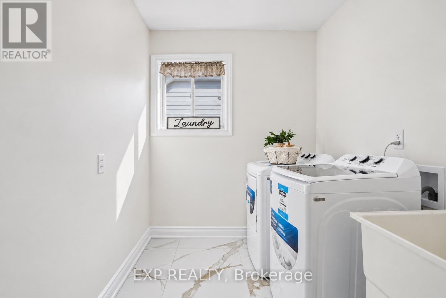
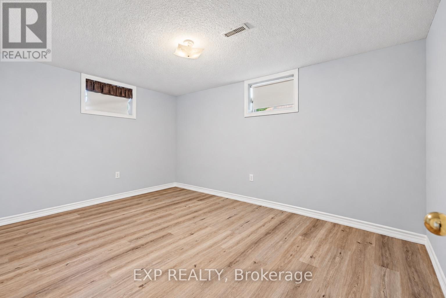
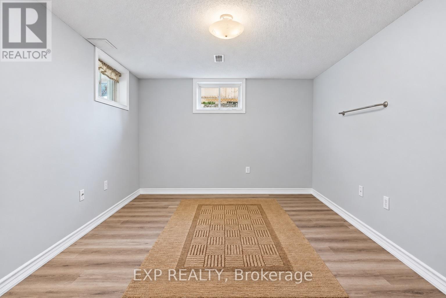
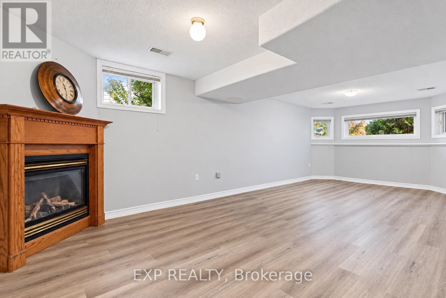
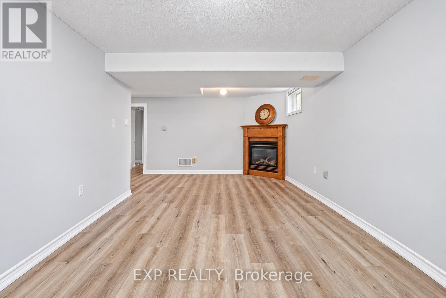
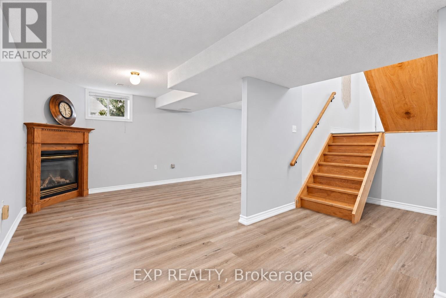
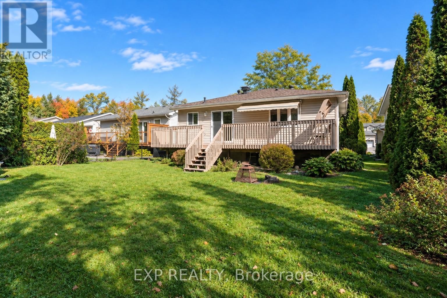
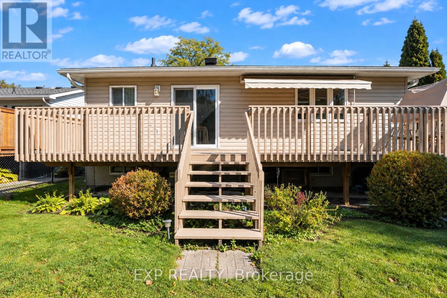
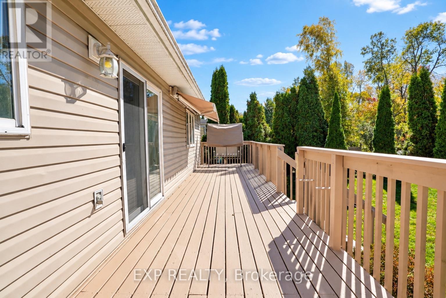
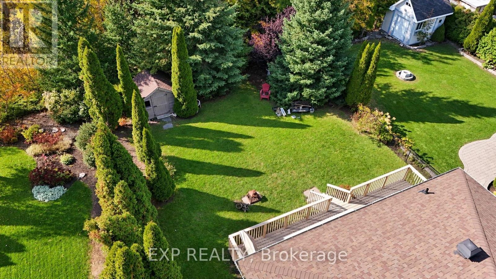
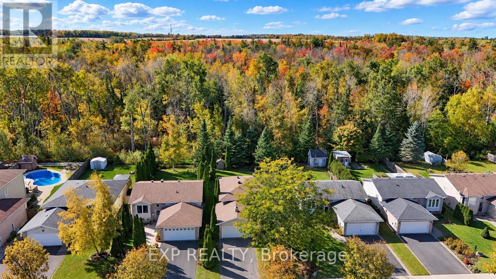
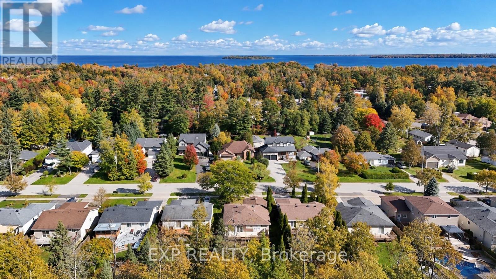
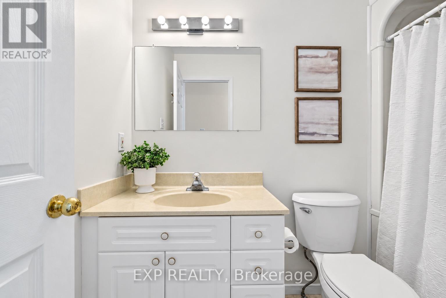
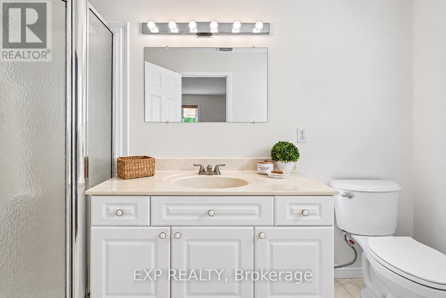
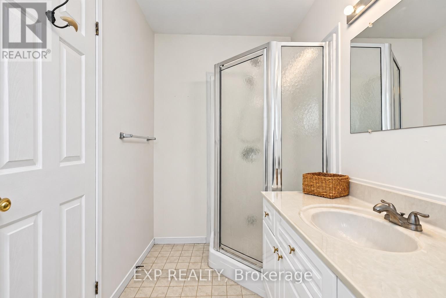
Lakeside living in Alcona, a short distance from the sandy shores of Lake Simcoe. Mornings at the beach, afternoons in the yard, evenings on the deck. This fully finished bungalow sits on a quiet dead end street on a 50 x 150 foot lot with room to garden, entertain or add a pool. Hardwood runs through a bright main floor, (living, dining and primary bedroom) with two bedrooms and main floor laundry. Downstairs you will find two more bedrooms, a 3 pc bathroom and a large rec room with a fireplace and windows, a layout that offers flexible space for guests or a home office. Three full bathrooms, central air and an attached garage accessible from the inside.. Walk to schools, parks and beautiful beaches. Minutes to Innisfil Beach, shopping, golf Highway 400and other amenities. Lake life all year with everyday conveniences close by. (id:55460)
Property Details
| MLS® Number | N14009706 |
| Property Type | Single Family |
| Community Name | Alcona |
| Amenities Near By | Beach, Park, Schools |
| Equipment Type | Water Heater - Gas |
| Features | Wooded Area, Carpet Free |
| Parking Space Total | 4 |
| Rental Equipment Type | Water Heater - Gas |
| Structure | Deck |
Building
| Bathroom Total | 3 |
| Bedrooms Above Ground | 2 |
| Bedrooms Below Ground | 2 |
| Bedrooms Total | 4 |
| Age | 16 To 30 Years |
| Amenities | Fireplace(s) |
| Appliances | Garage Door Opener Remote(s), Dishwasher, Dryer, Stove, Washer, Window Coverings, Refrigerator |
| Architectural Style | Raised Bungalow |
| Basement Development | Finished |
| Basement Type | N/a (finished) |
| Construction Style Attachment | Detached |
| Cooling Type | Central Air Conditioning |
| Exterior Finish | Brick, Vinyl Siding |
| Fireplace Present | Yes |
| Fireplace Total | 1 |
| Flooring Type | Ceramic, Hardwood, Laminate, Vinyl |
| Foundation Type | Concrete |
| Heating Fuel | Natural Gas |
| Heating Type | Forced Air |
| Stories Total | 1 |
| Size Interior | 1,100 - 1,500 Sqft |
| Type | House |
| Utility Water | Municipal Water |
Parking
| Attached Garage | |
| Garage |
Land
| Acreage | No |
| Land Amenities | Beach, Park, Schools |
| Sewer | Sanitary Sewer |
| Size Depth | 150 Ft |
| Size Frontage | 50 Ft |
| Size Irregular | 50 X 150 Ft |
| Size Total Text | 50 X 150 Ft |
| Zoning Description | Res |
Rooms
| Level | Type | Length | Width | Dimensions |
|---|---|---|---|---|
| Lower Level | Bedroom 3 | 4.62 m | 3.27 m | 4.62 m x 3.27 m |
| Lower Level | Bedroom 4 | 4.77 m | 3.27 m | 4.77 m x 3.27 m |
| Lower Level | Family Room | 3.88 m | 7.71 m | 3.88 m x 7.71 m |
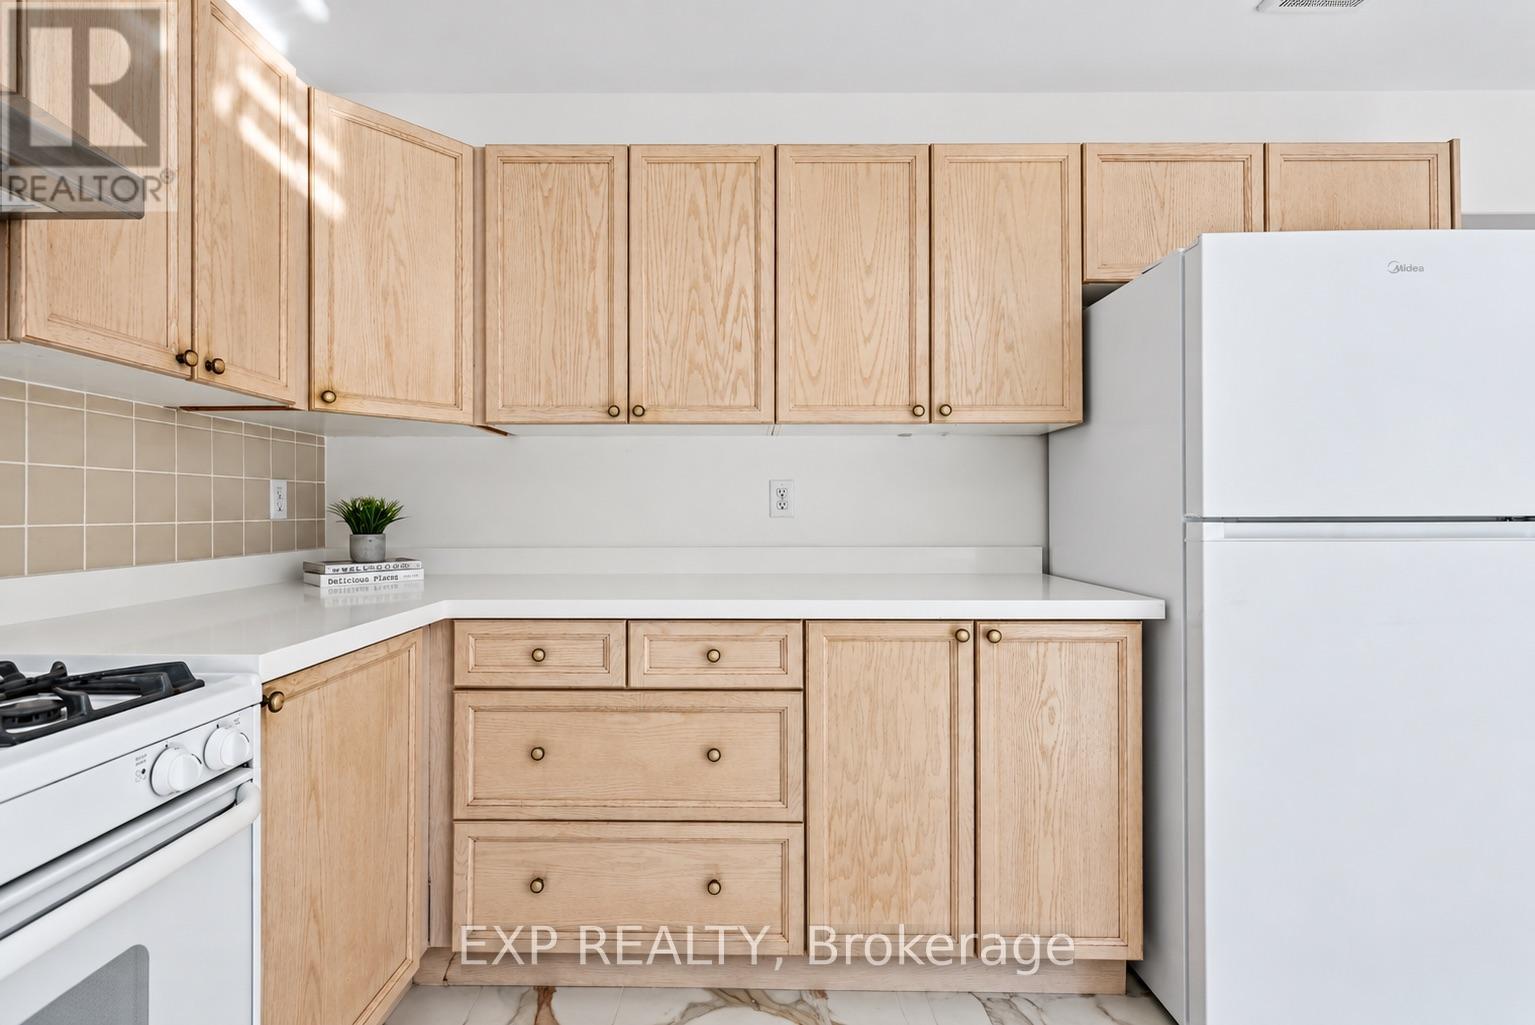
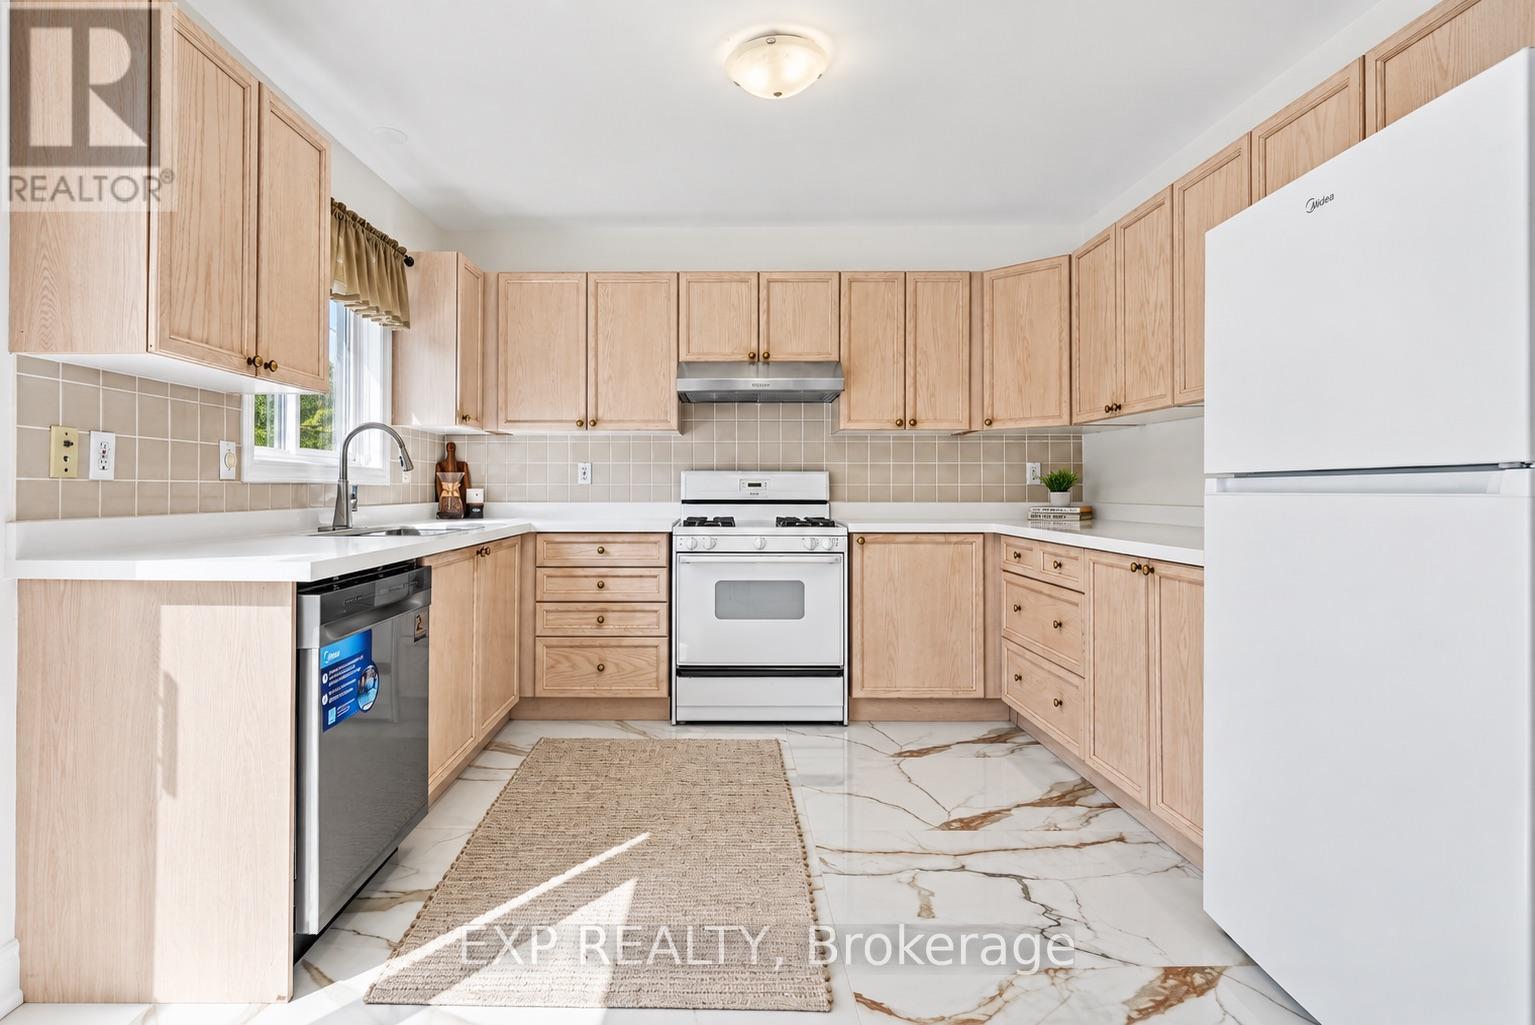
| Main Level | Kitchen | 5.14 m | 3.26 m | 5.14 m x 3.26 m |
| Main Level | Living Room | 3.28 m | 4.98 m | 3.28 m x 4.98 m |
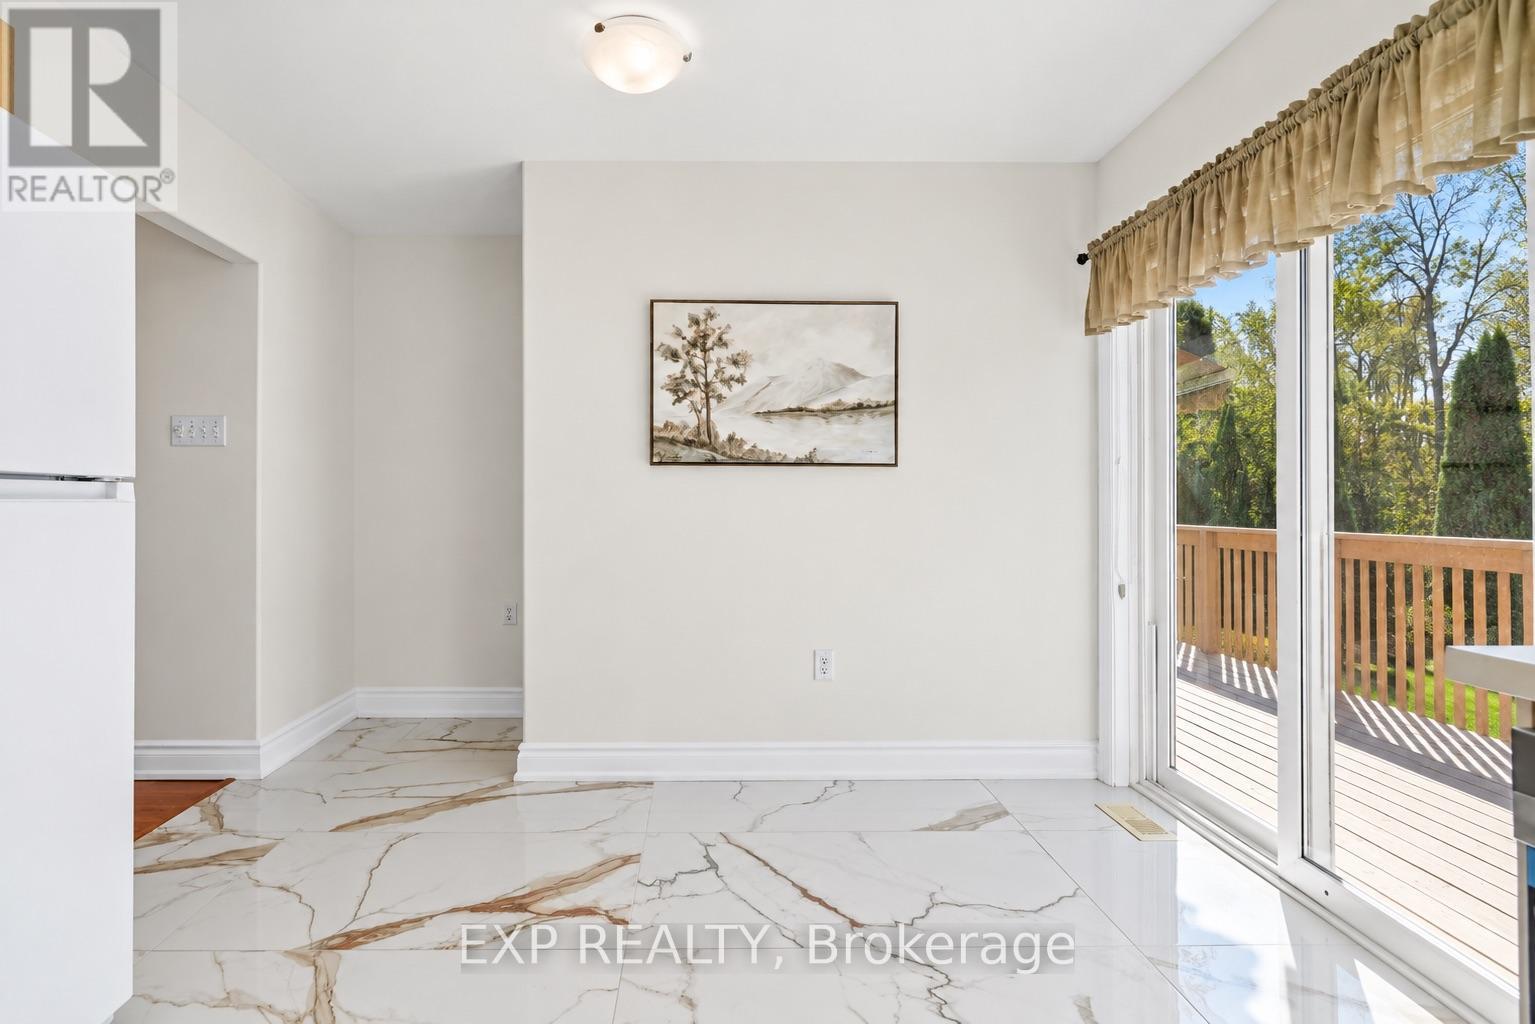
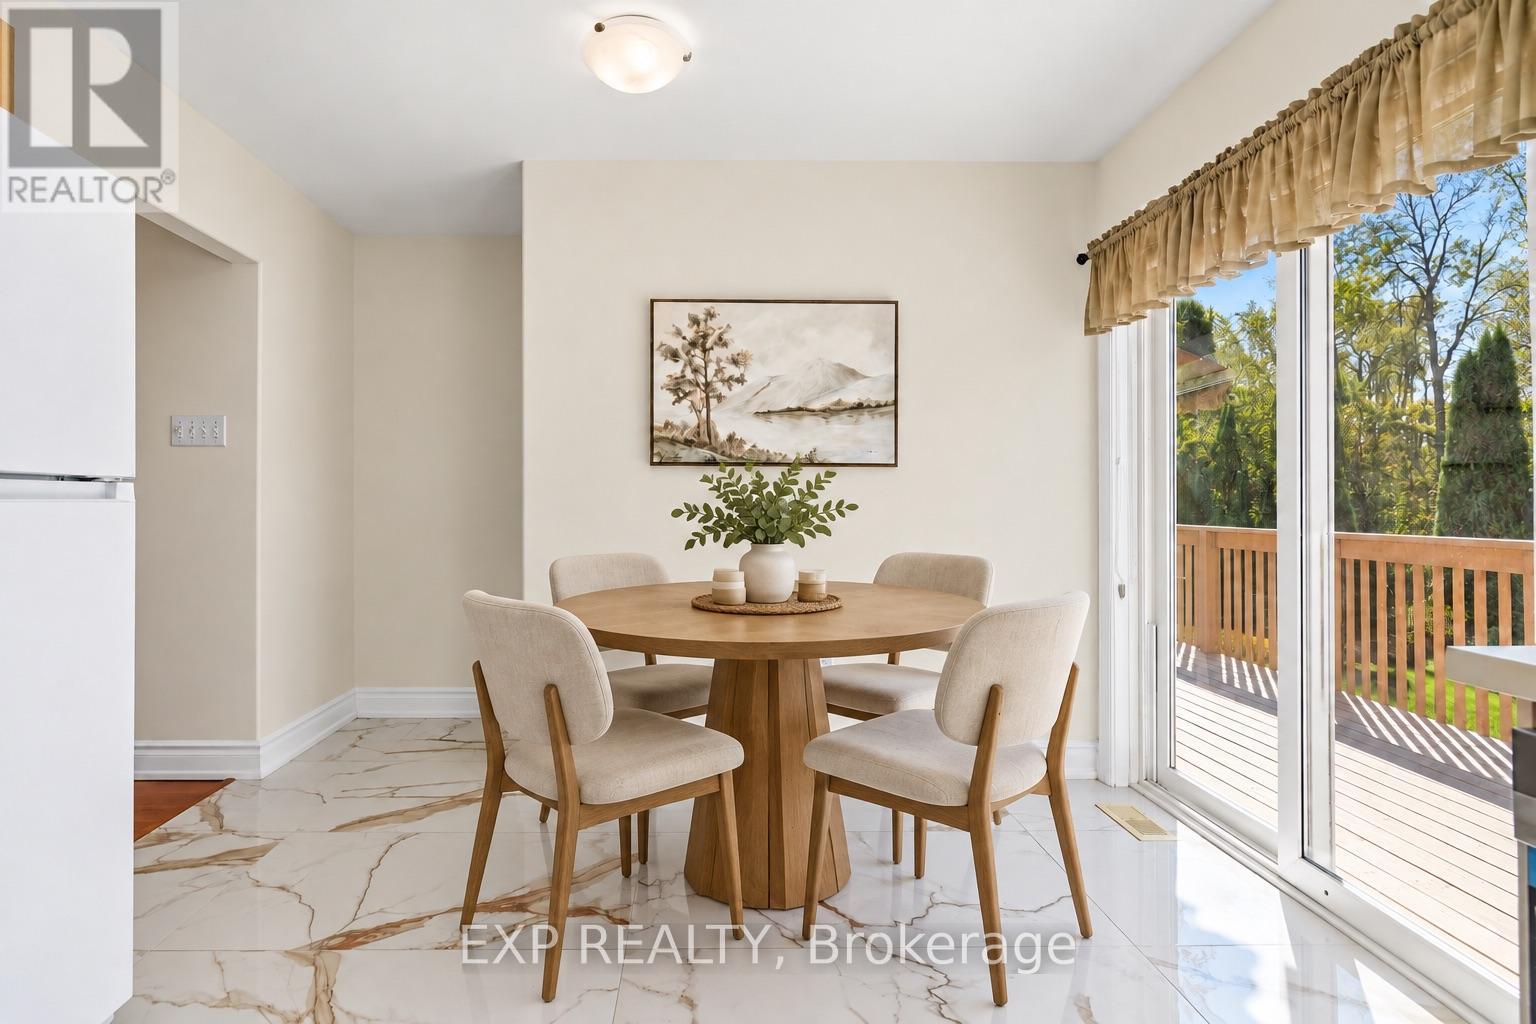
| Main Level | Dining Room | 4.44 m | 2.6 m | 4.44 m x 2.6 m |
| Main Level | Primary Bedroom | 4.94 m | 3.26 m | 4.94 m x 3.26 m |
| Main Level | Bedroom 2 | 3.92 m | 3.09 m | 3.92 m x 3.09 m |
https://www.realtor.ca/real-estate/30394189/2434-ralph-street-innisfil-alcona-alcona


4711 Yonge St 10th Flr, 106430
Toronto, Ontario M2N 6K8
(866) 530-7737

The trademarks REALTOR®, REALTORS®, and the REALTOR® logo are controlled by The Canadian Real Estate Association (CREA) and identify real estate professionals who are members of CREA. The trademarks MLS®, Multiple Listing Service® and the associated logos are owned by The Canadian Real Estate Association (CREA) and identify the quality of services provided by real estate professionals who are members of CREA. The trademark DDF® is owned by The Canadian Real Estate Association (CREA) and identifies CREA's Data Distribution Facility (DDF®)
October 14 2026 06:32:29
Toronto Regional Real Estate Board
Exp Realty