
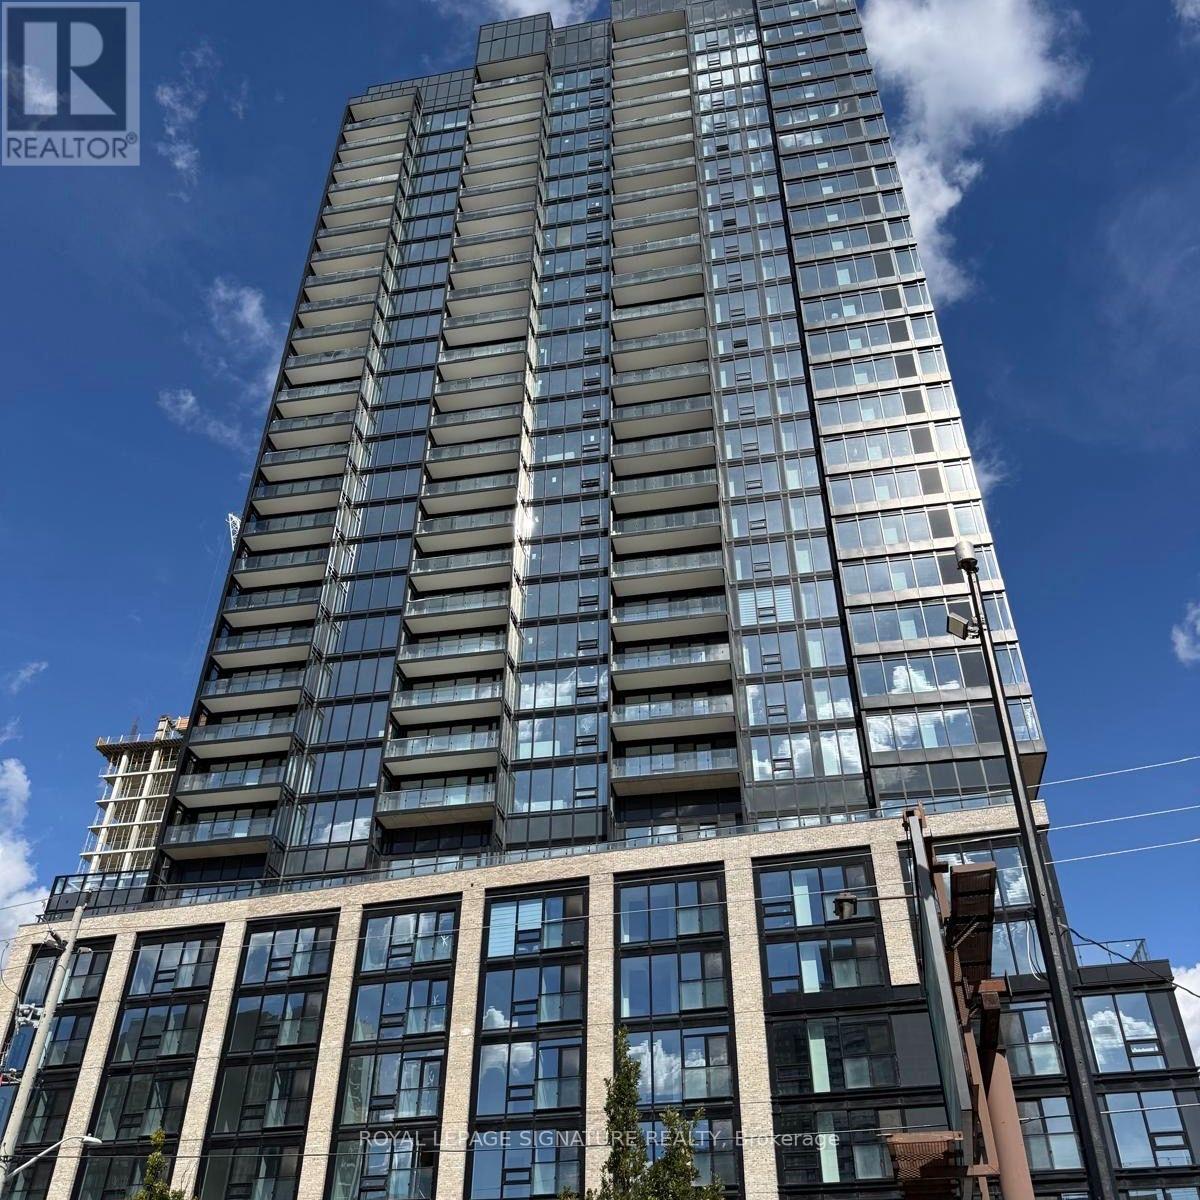
1512 - 101 John Street N Hamilton, Ontario L8R 0B8




$1,900 Monthly
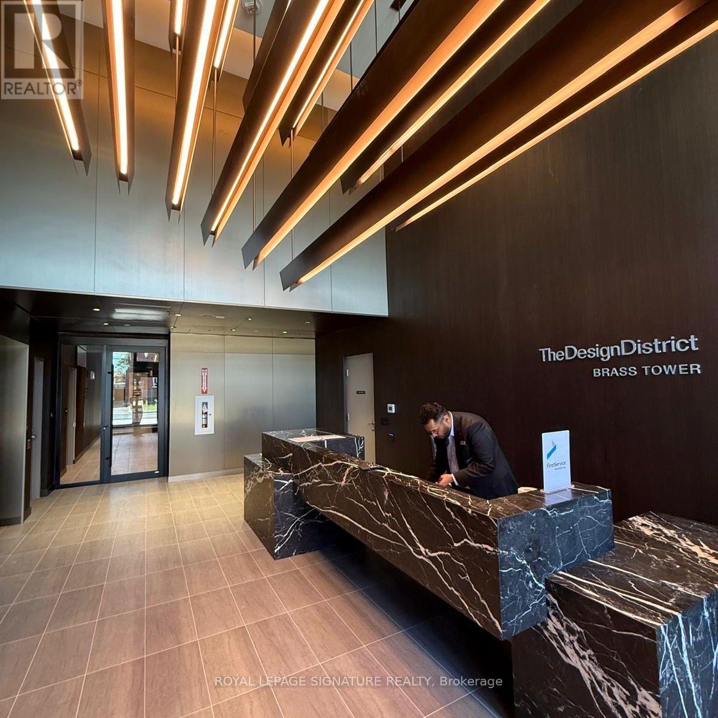
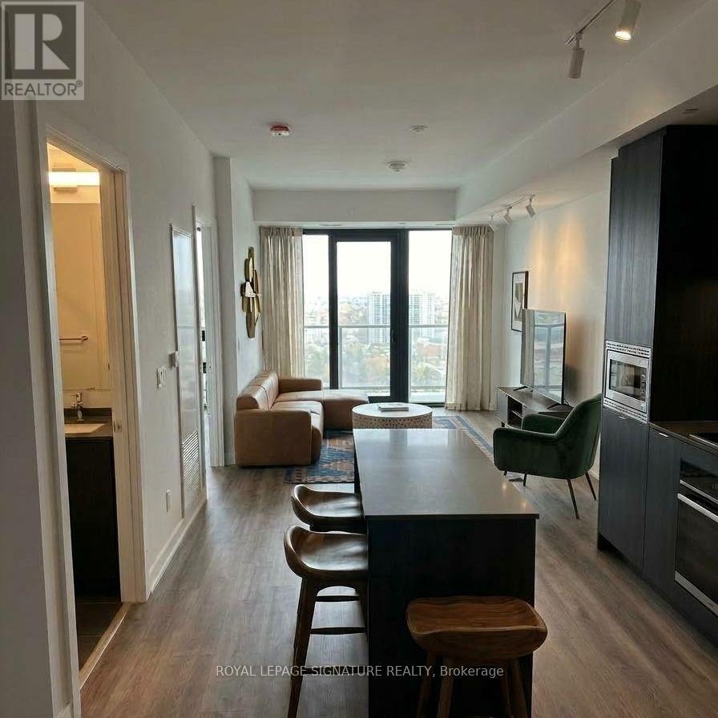
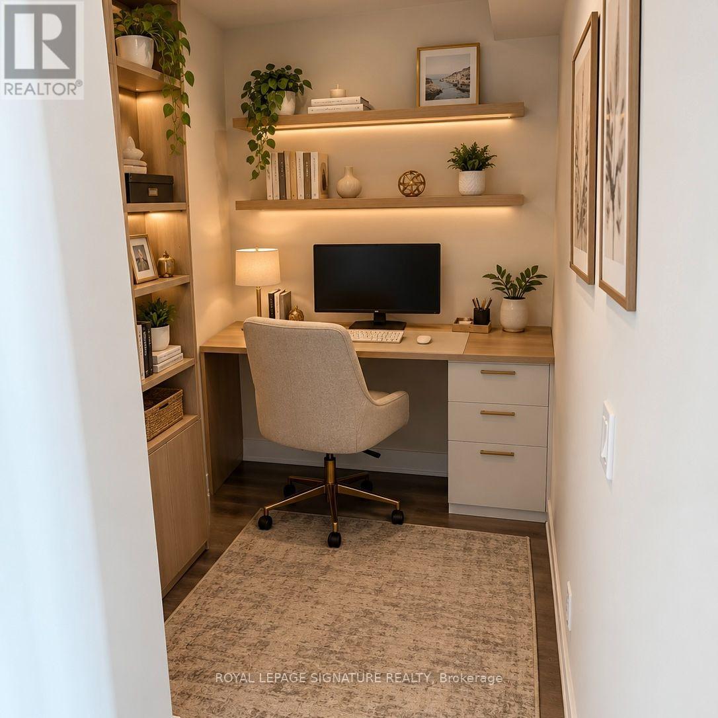
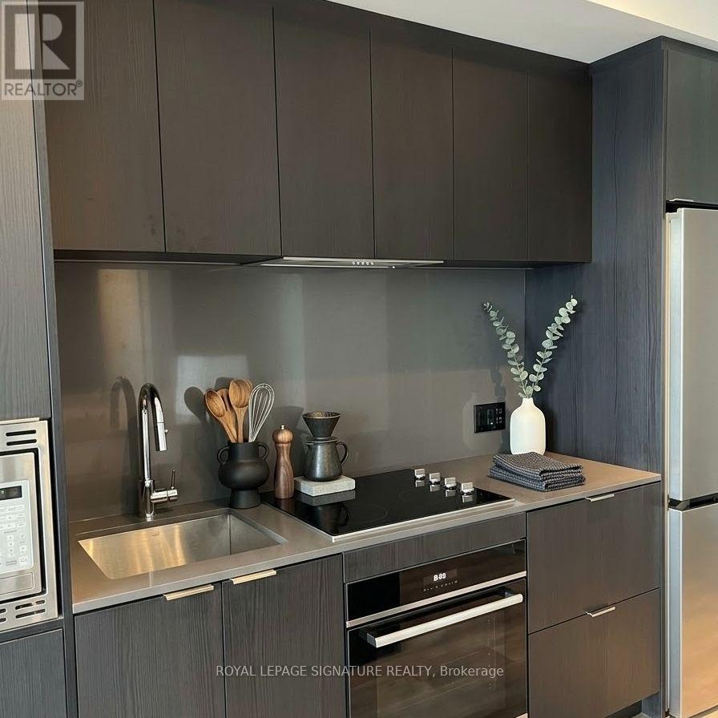
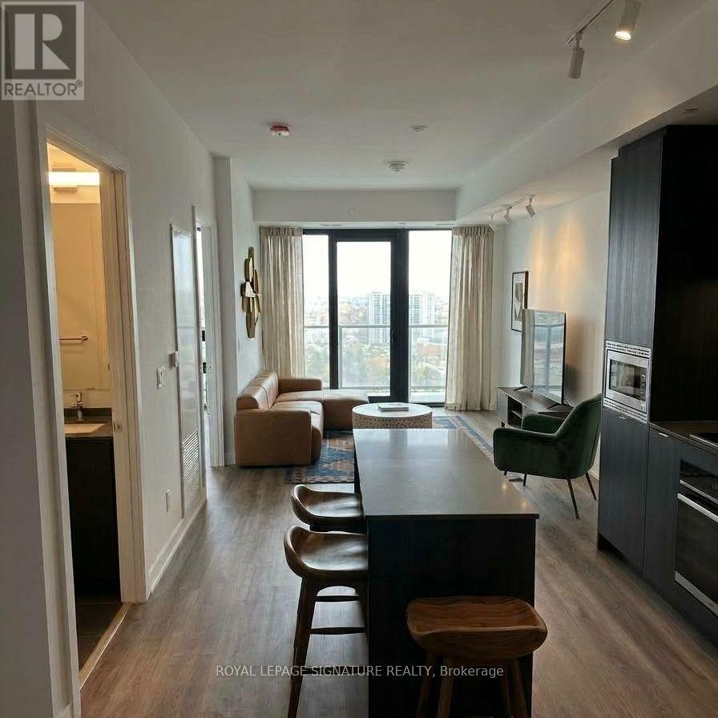
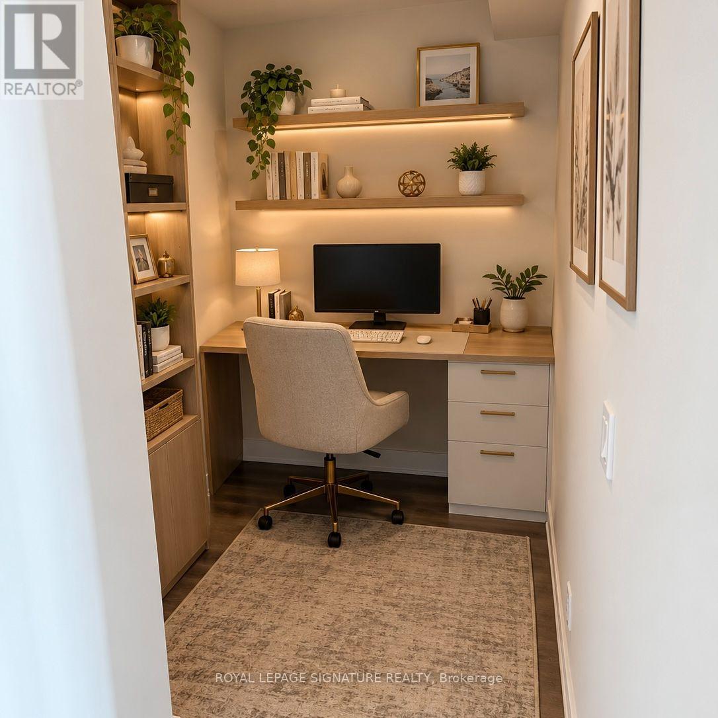
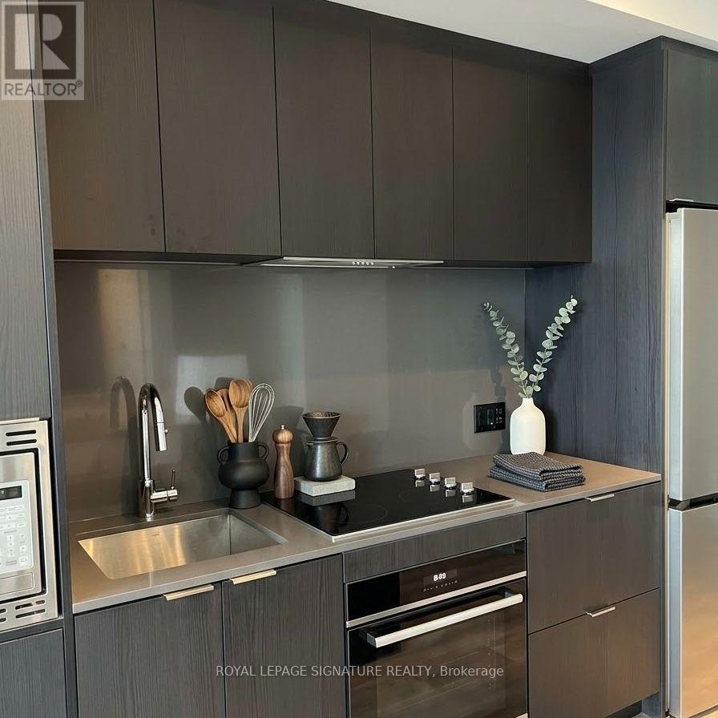
Welcome to The Design District, located in the heart of downtown Hamilton! This brand-new, never-lived-in 1-bedroom + den suite offers a bright, open-concept layout with modern finishes and a versatile den, ideal for a home office or additional living space. Enjoy the convenience of being close to a variety of restaurants, cafés, shops, parks, entertainment, and everyday amenities. The building is also conveniently located near public transit, Hamilton GO Centre, major highways, and McMaster University, making it a great option for commuters and professionals. A comfortable and modern space in a convenient downtown location, ready for immediate occupancy. (id:55460)
Property Details
| MLS® Number | X14016940 |
| Property Type | Single Family |
| Community Name | Beasley |
| Amenities Near By | Public Transit |
| Community Features | Pets Allowed With Restrictions |
| Features | Elevator, Carpet Free |
| Pool Type | Outdoor Pool |
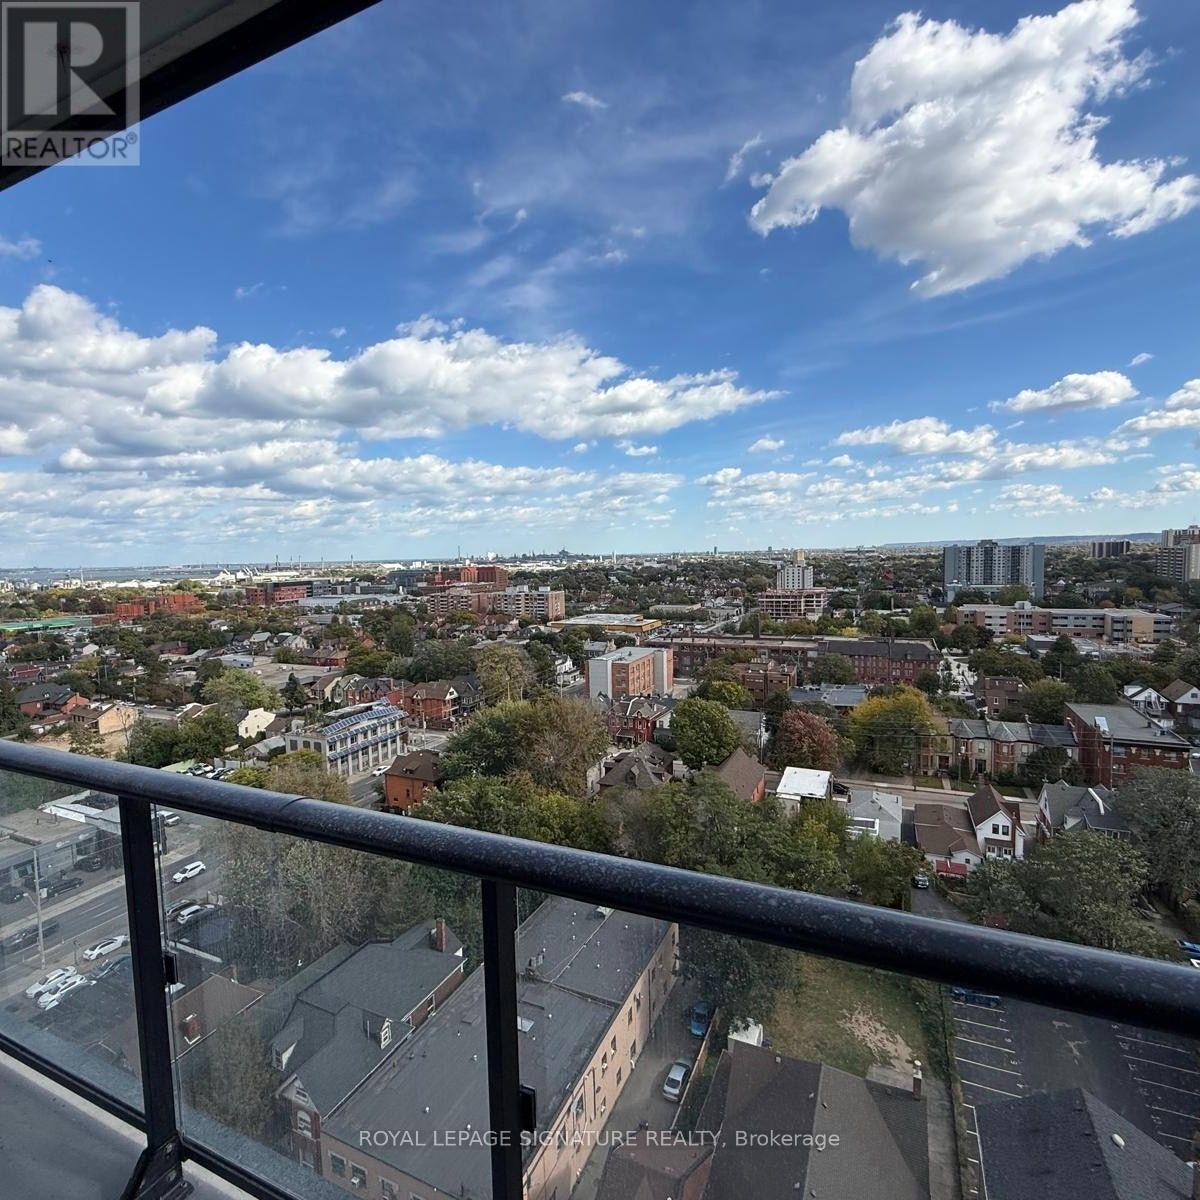
| View Type | View, Mountain View, City View, View Of Water |
Building
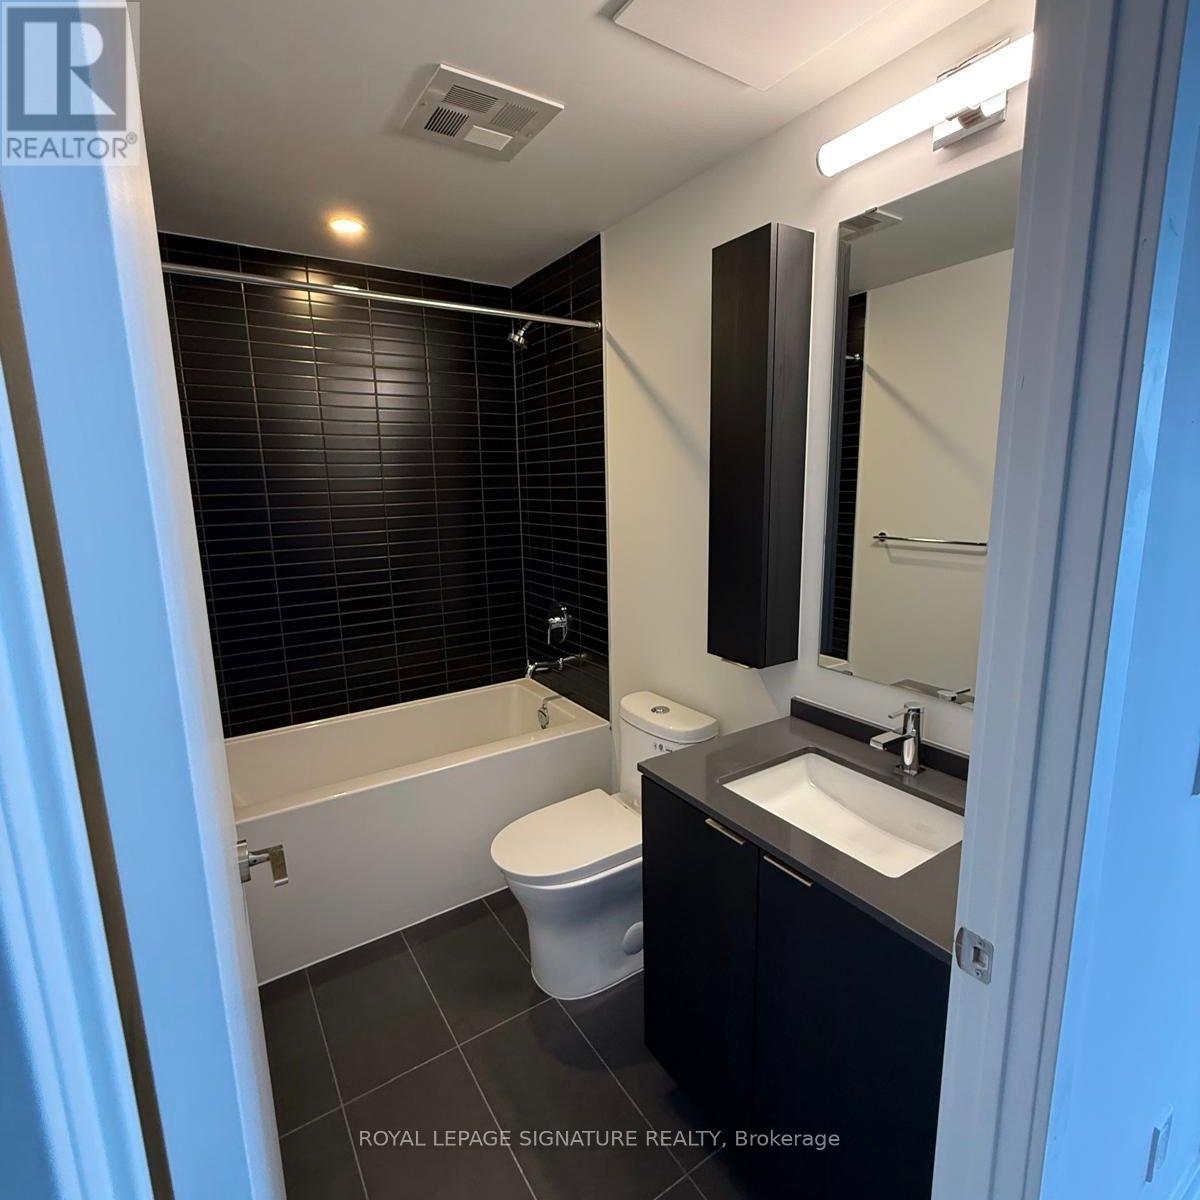
| Bathroom Total | 1 |
| Bedrooms Above Ground | 1 |
| Bedrooms Total | 1 |
| Age | New Building |
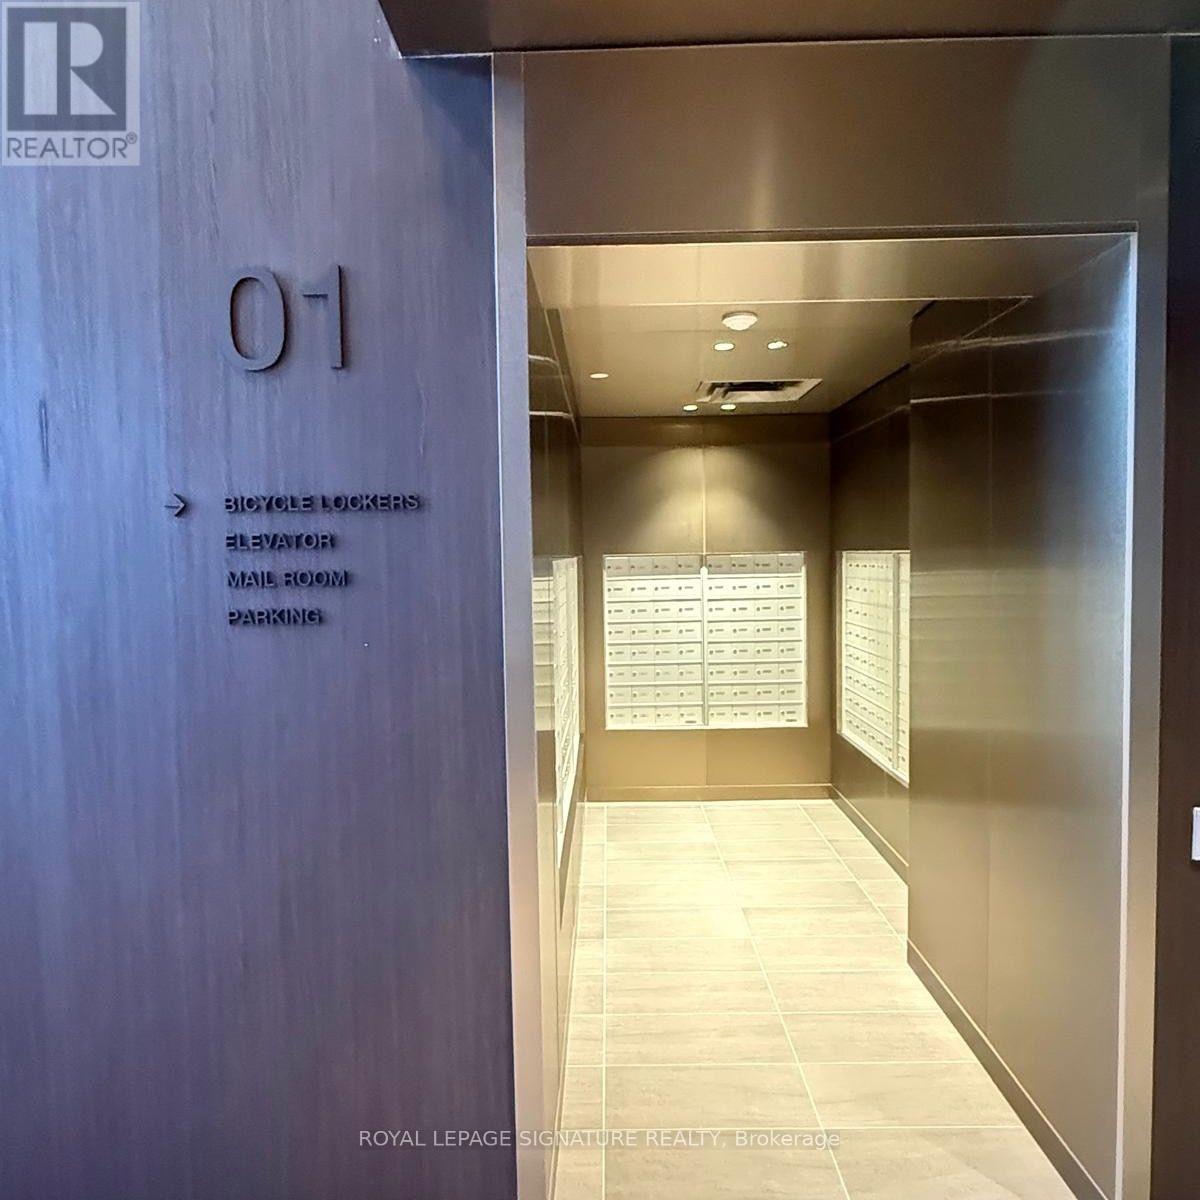
| Amenities | Security/concierge, Exercise Centre, Party Room, Storage - Locker |
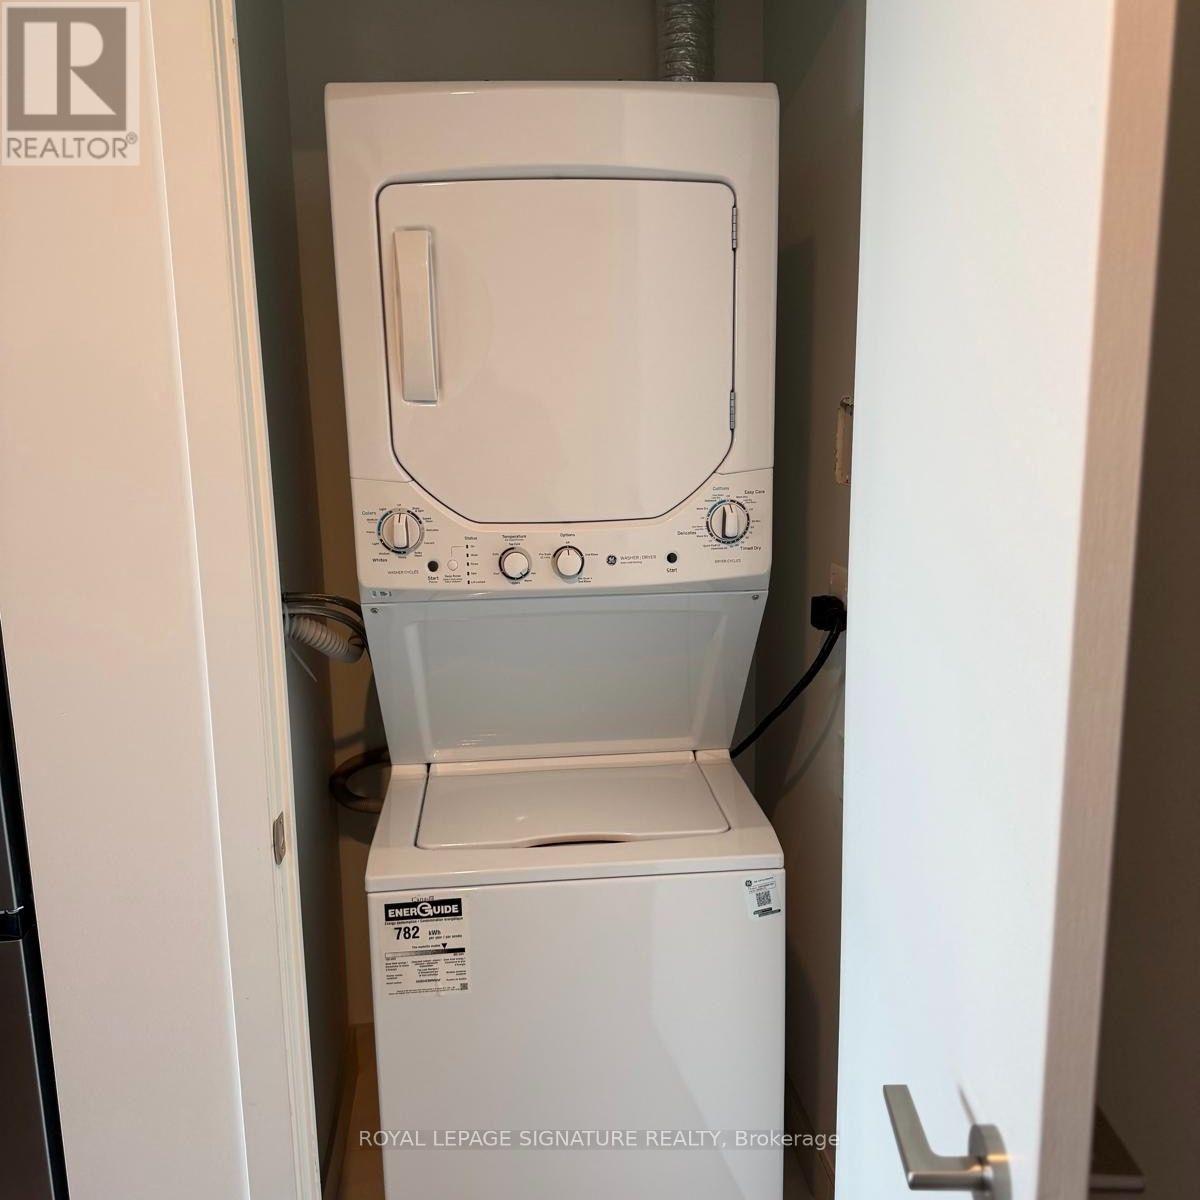
| Appliances | Dishwasher, Dryer, Microwave, Oven, Stove, Washer, Window Coverings, Refrigerator |
| Basement Type | None |
| Cooling Type | Central Air Conditioning |
| Exterior Finish | Concrete |
| Flooring Type | Laminate |
| Foundation Type | Concrete |
| Heating Fuel | Natural Gas |
| Heating Type | Forced Air |
| Size Interior | 500 - 599 Sqft |
| Type | Apartment |
Parking
| No Garage |
Land
| Acreage | No |
| Land Amenities | Public Transit |
Rooms
| Level | Type | Length | Width | Dimensions |
|---|---|---|---|---|
| Main Level | Primary Bedroom | 3.56 m | 2.62 m | 3.56 m x 2.62 m |
| Main Level | Den | 1.83 m | 2.36 m | 1.83 m x 2.36 m |
| Main Level | Kitchen | 3.66 m | 3.15 m | 3.66 m x 3.15 m |
| Main Level | Dining Room | 3.66 m | 3.15 m | 3.66 m x 3.15 m |
| Main Level | Living Room | 3.66 m | 3.25 m | 3.66 m x 3.25 m |
https://www.realtor.ca/real-estate/30394707/1512-101-john-street-n-hamilton-beasley-beasley
Salesperson
(905) 568-2121

201-30 Eglinton Ave West
Mississauga, Ontario L5R 3E7
(905) 568-2121
(905) 568-2588

The trademarks REALTOR®, REALTORS®, and the REALTOR® logo are controlled by The Canadian Real Estate Association (CREA) and identify real estate professionals who are members of CREA. The trademarks MLS®, Multiple Listing Service® and the associated logos are owned by The Canadian Real Estate Association (CREA) and identify the quality of services provided by real estate professionals who are members of CREA. The trademark DDF® is owned by The Canadian Real Estate Association (CREA) and identifies CREA's Data Distribution Facility (DDF®)
October 13 2026 06:04:29
Toronto Regional Real Estate Board
Royal LePage Signature Realty