
335 Chaffey Street Welland, Ontario L3B 0K5

$477,000
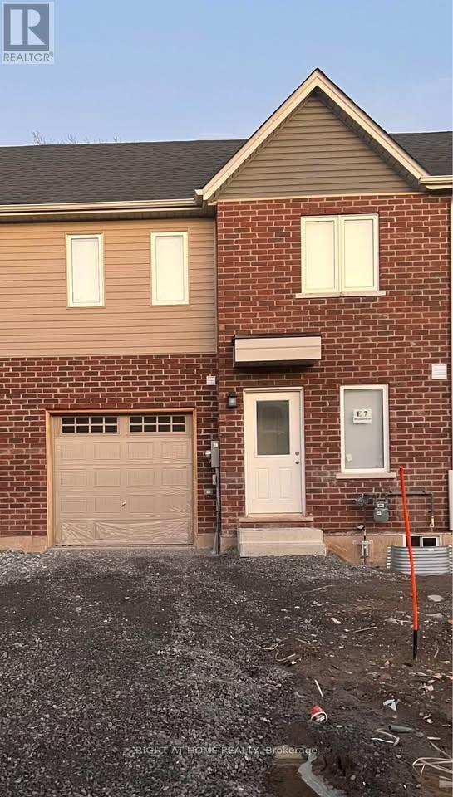
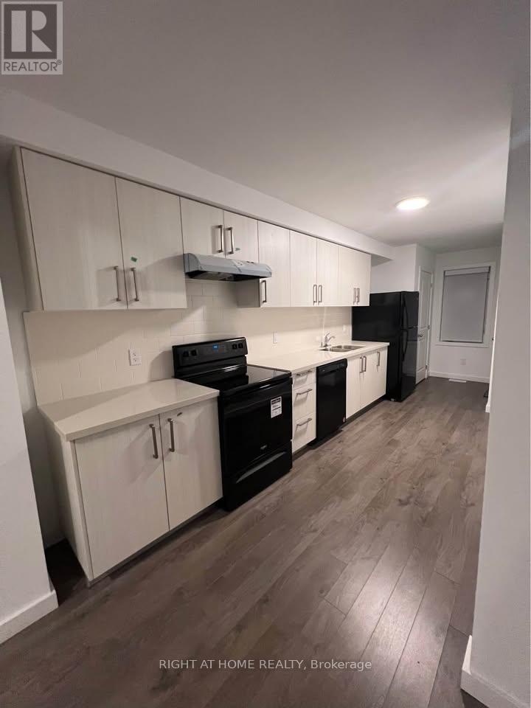
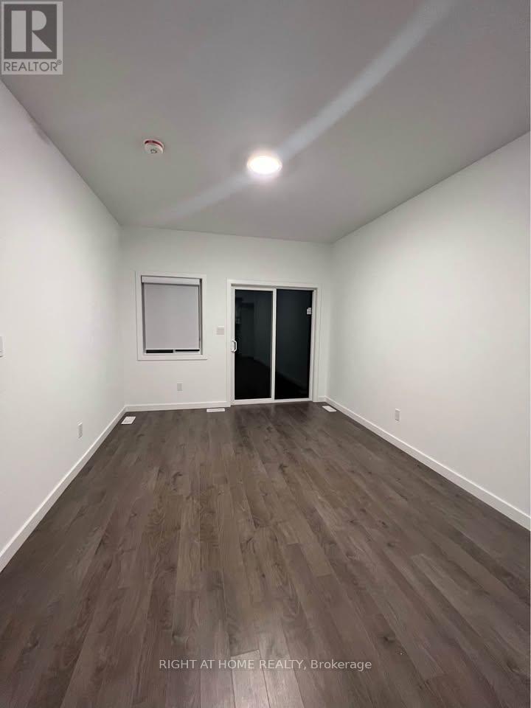
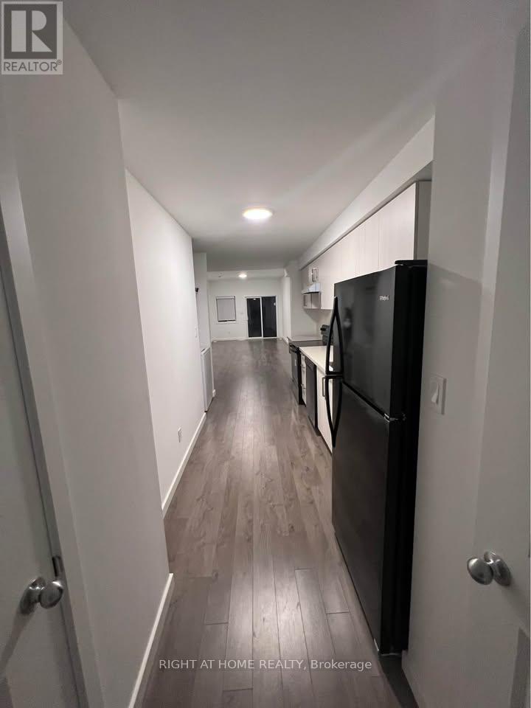
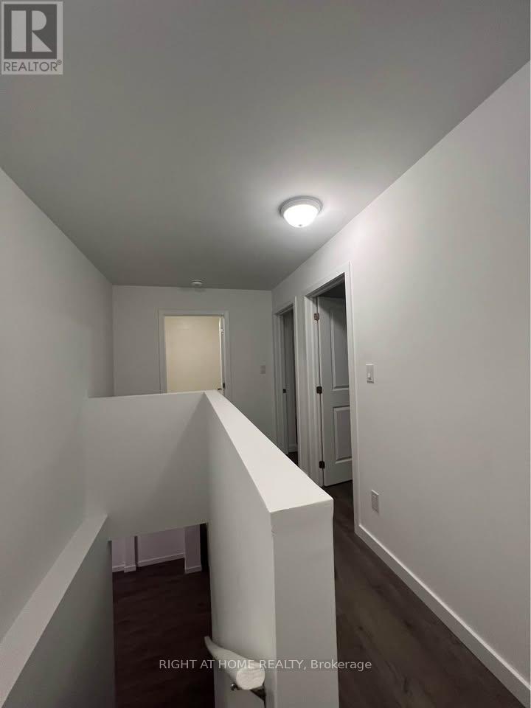
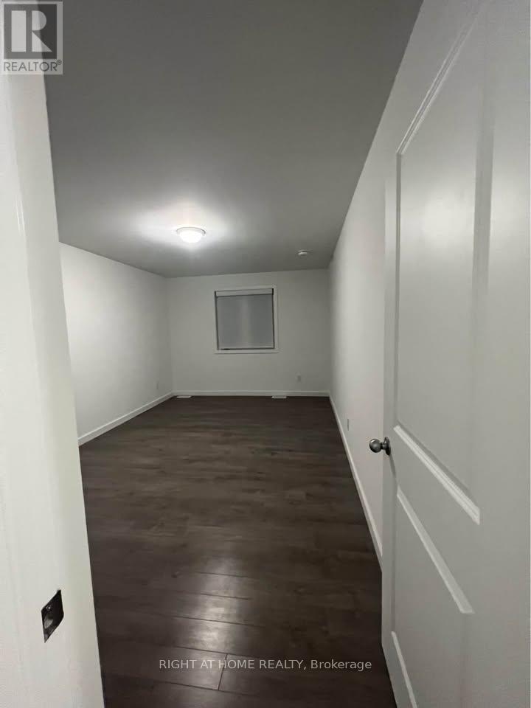
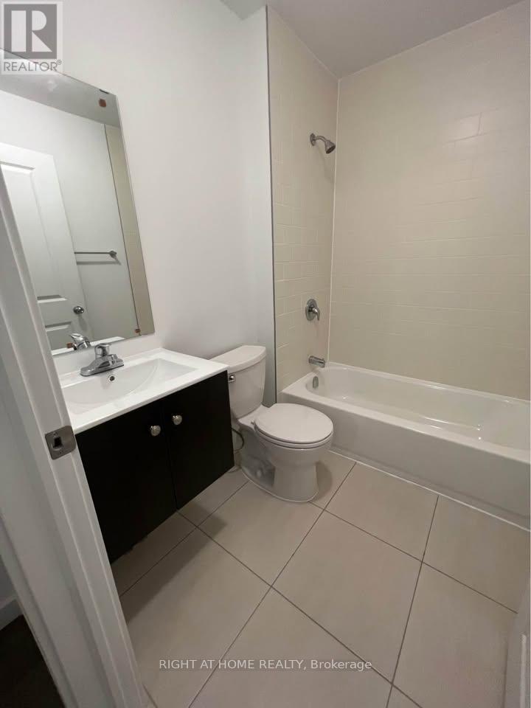
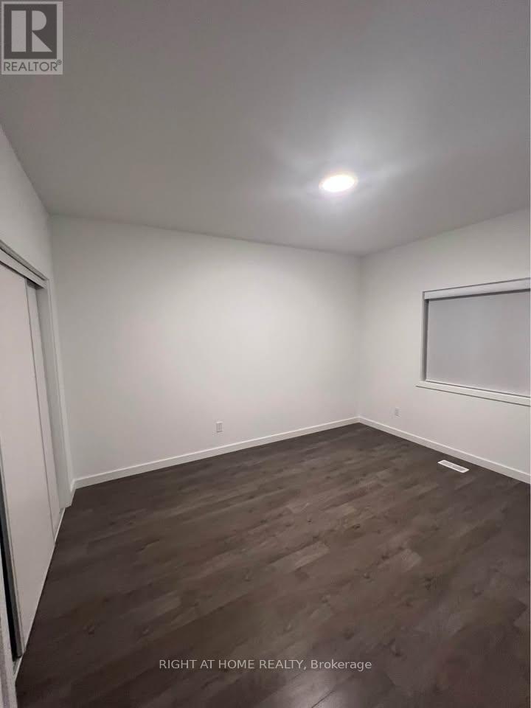
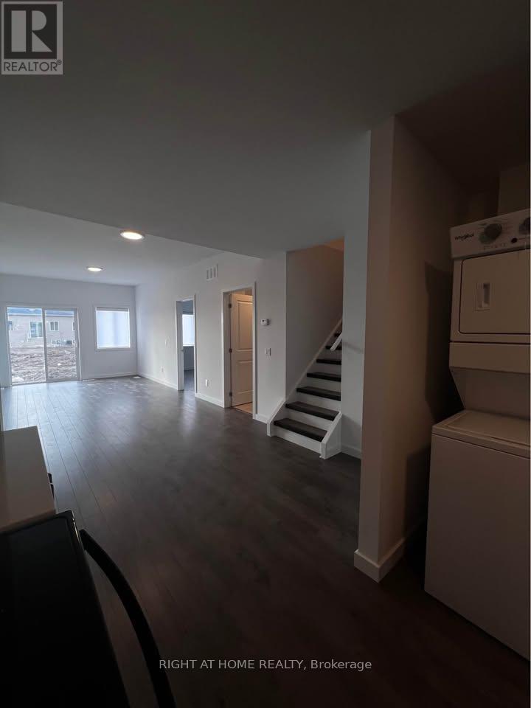
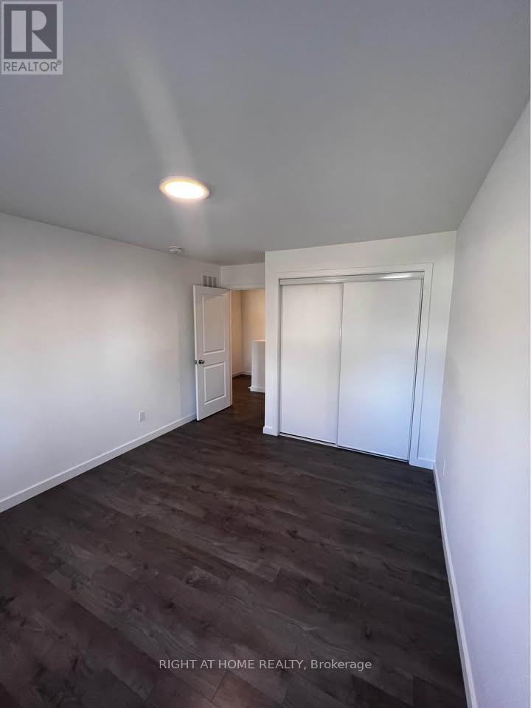
A Must See. Immaculately maintained freehold townhouse in the heart of Welland City. Beautifully designed 03 bedroom unit with a spacious main floor containing a primary suite complete with an ensuite ideal for accommodating a visitor with privacy or an unwell occupant unable to use stairs. Very bright and open-concept living and dining area with large windows. Patio doors to enjoy a peaceful backyard on a deep lot. Nine foot ceilings. Laminated Flooring throughout. Conveniently located near to the the Welland Campus, shopping, parks, and other everyday amenities. (id:55460)
Property Details
| MLS® Number | X13931842 |
| Property Type | Single Family |
| Community Name | 773 - Lincoln/Crowland |
| Parking Space Total | 2 |
Building
| Bathroom Total | 2 |
| Bedrooms Above Ground | 3 |
| Bedrooms Total | 3 |
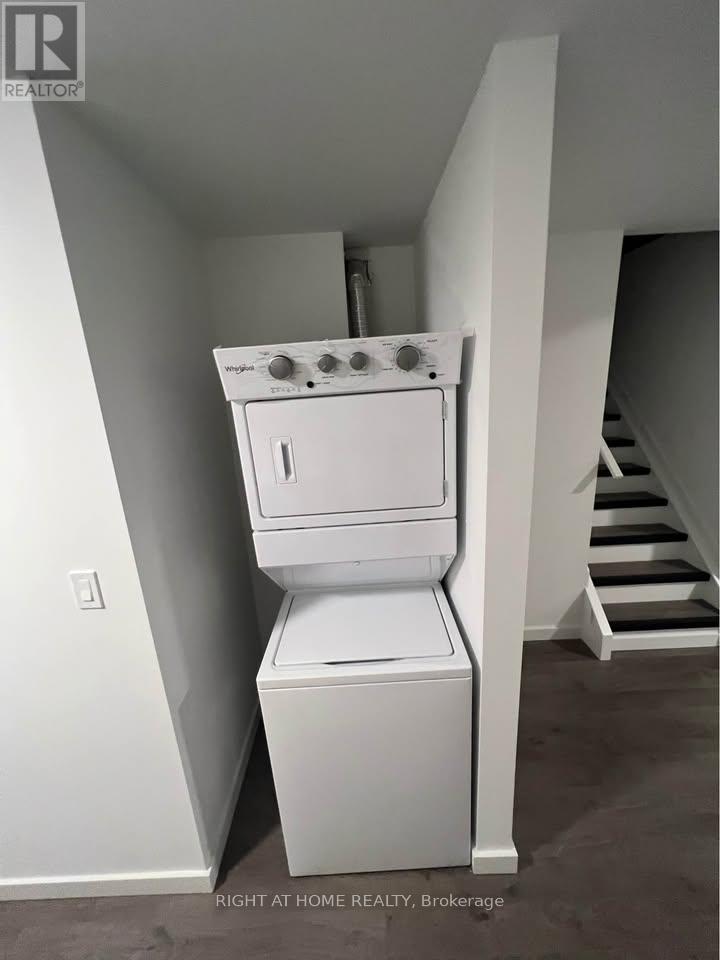
| Appliances | Central Vacuum, Dishwasher, Dryer, Garage Door Opener, Microwave, Hood Fan, Stove, Washer, Window Coverings, Refrigerator |
| Basement Features | Separate Entrance |
| Basement Type | Full |
| Construction Style Attachment | Attached |
| Cooling Type | Central Air Conditioning |
| Exterior Finish | Aluminum Siding, Brick |
| Foundation Type | Block |
| Heating Fuel | Natural Gas |
| Heating Type | Forced Air |
| Stories Total | 2 |
| Size Interior | 1,100 - 1,500 Sqft |
| Type | Row / Townhouse |
| Utility Water | Municipal Water |
Parking
| Attached Garage | |
| Garage |
Land
| Acreage | No |
| Sewer | Sanitary Sewer |
| Size Depth | 125 Ft ,1 In |
| Size Frontage | 23 Ft |
| Size Irregular | 23 X 125.1 Ft |
| Size Total Text | 23 X 125.1 Ft |
Rooms
| Level | Type | Length | Width | Dimensions |
|---|---|---|---|---|
| Second Level | Primary Bedroom | 5.05 m | 3.25 m | 5.05 m x 3.25 m |
| Second Level | Bedroom 2 | 5 m | 3.25 m | 5 m x 3.25 m |
| Main Level | Living Room | 3.76 m | 3.25 m | 3.76 m x 3.25 m |
| Main Level | Dining Room | 3.56 m | 3.25 m | 3.56 m x 3.25 m |
| Main Level | Bedroom 3 | 5 m | 3.25 m | 5 m x 3.25 m |
Salesperson
(905) 565-9200

480 Eglinton Ave West #30, 106498
Mississauga, Ontario L5R 0G2
(905) 565-9200
(905) 565-6677
www.rightathomerealty.com/

The trademarks REALTOR®, REALTORS®, and the REALTOR® logo are controlled by The Canadian Real Estate Association (CREA) and identify real estate professionals who are members of CREA. The trademarks MLS®, Multiple Listing Service® and the associated logos are owned by The Canadian Real Estate Association (CREA) and identify the quality of services provided by real estate professionals who are members of CREA. The trademark DDF® is owned by The Canadian Real Estate Association (CREA) and identifies CREA's Data Distribution Facility (DDF®)
October 13 2026 04:31:50
Toronto Regional Real Estate Board
Right At Home Realty