
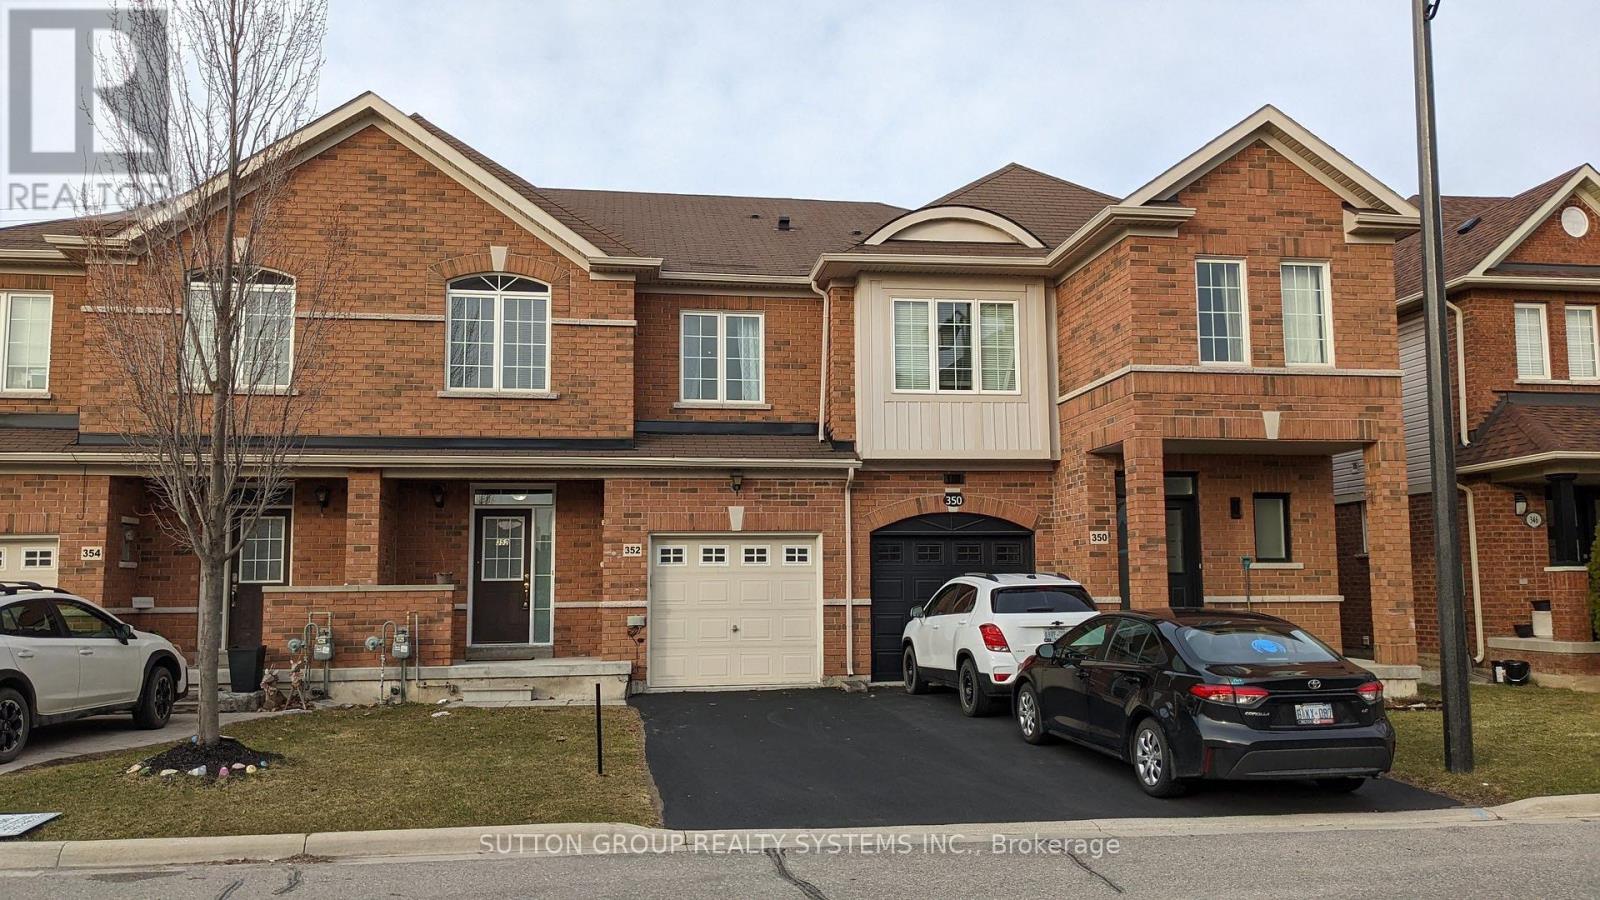
352 Black Drive Milton, Ontario L9T 6R9

$3,200 Monthly
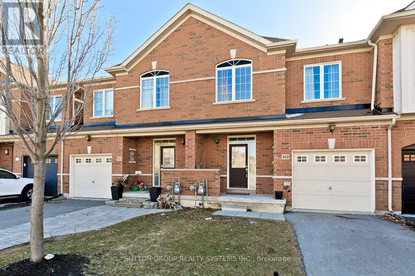
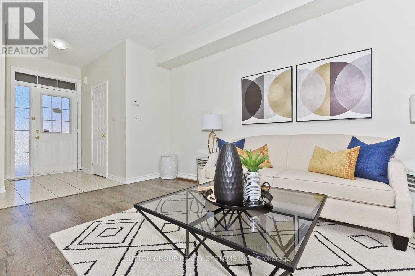
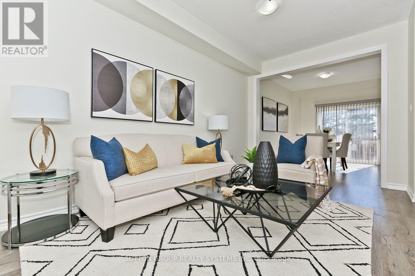
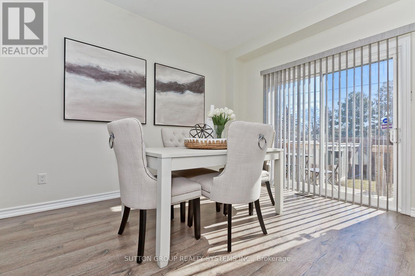
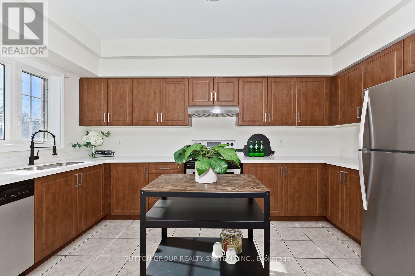
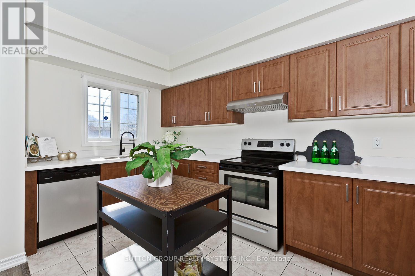
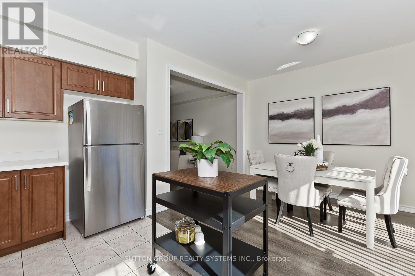
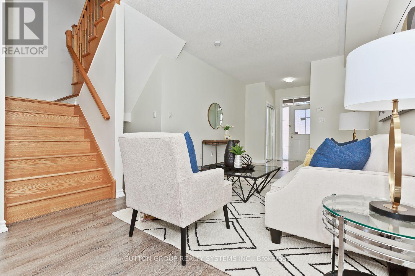
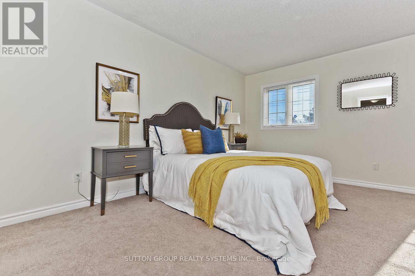
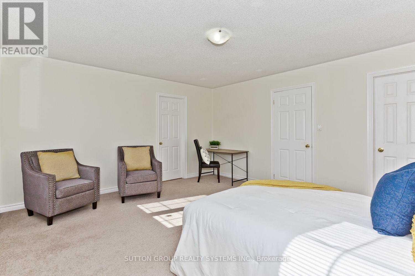
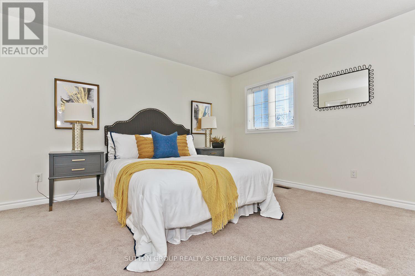
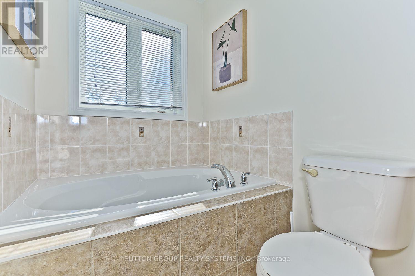
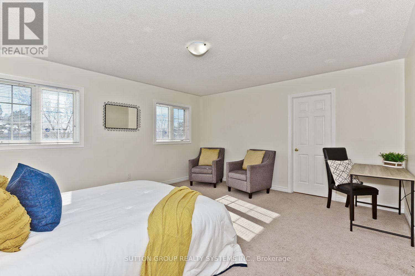
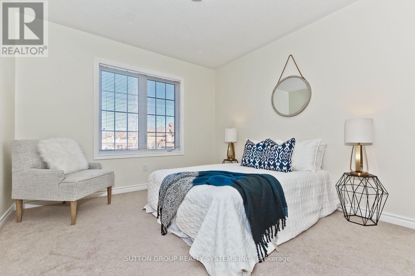
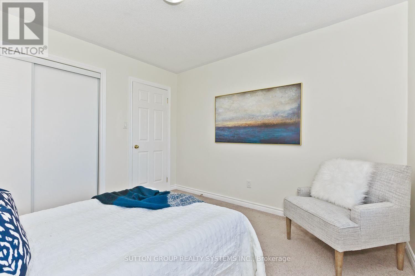
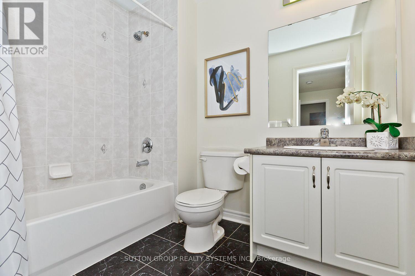
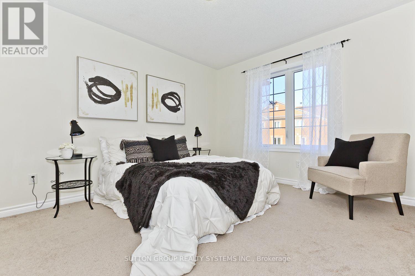
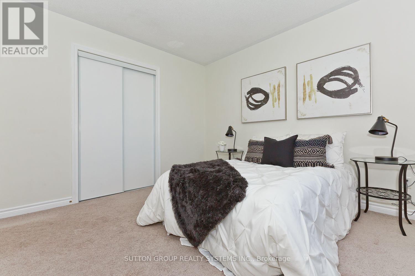
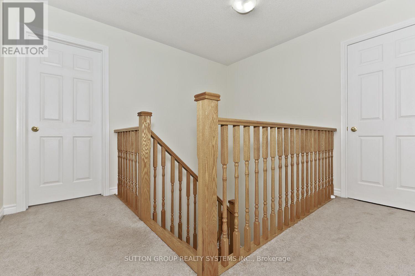
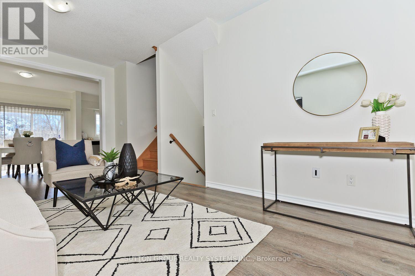
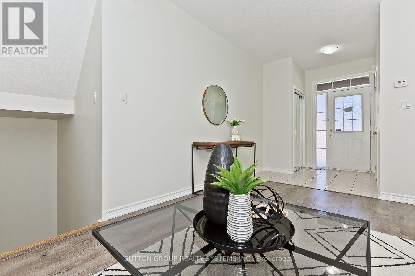
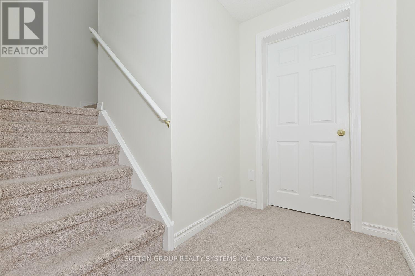
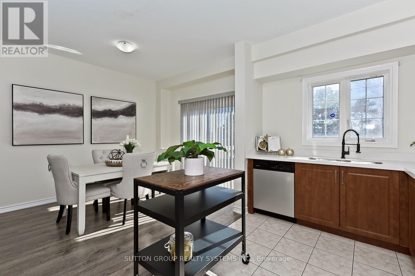
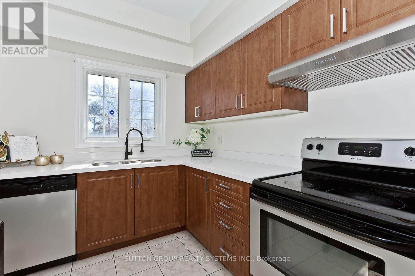
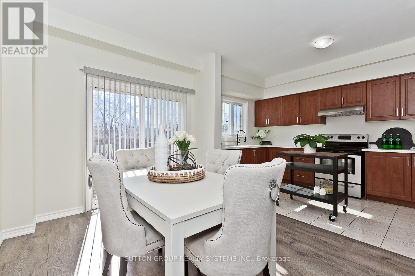
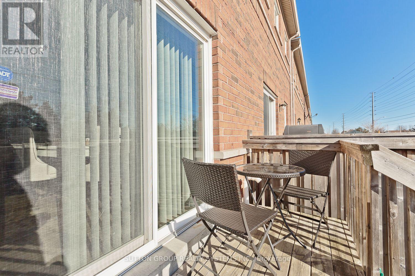
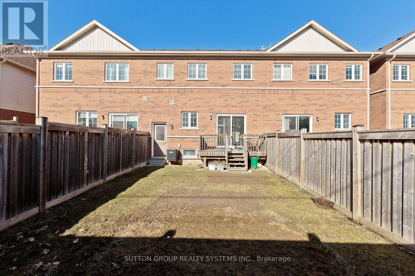
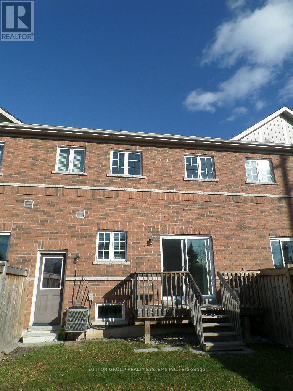
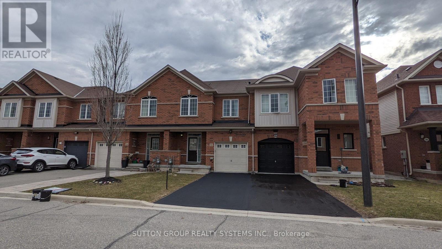
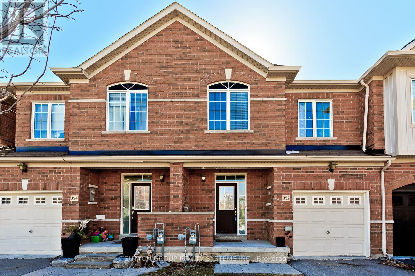
Spectacular All Brick Home in Sought After Allegra Villas! Enjoy sun filled living with a southwest facing family room featuring a walkout to the deck and private backyard. This beautifully maintained home boasts 9ft ceilings on the main floor, oak hardwood stairs, tasteful neutral decor, and a modern kitchen with quartz countertops. Bright, spacious open concept layout with generously sized bedrooms. Deep lot with no homes directly behind, a welcoming front porch, no sidewalk, and extra parking. Ideally located near public transit, GO Train/Bus, top rated schools, parks, library, community centre, shopping, and entertainment. Experience exceptional comfort and vibrant neighbourhood living. This home is a true gem! (id:55460)
Property Details
| MLS® Number | W13934766 |
| Property Type | Single Family |
| Community Name | 1027 - CL Clarke |
| Amenities Near By | Hospital, Park, Place Of Worship, Public Transit, Schools |
| Features | Sump Pump |
| Parking Space Total | 3 |
Building
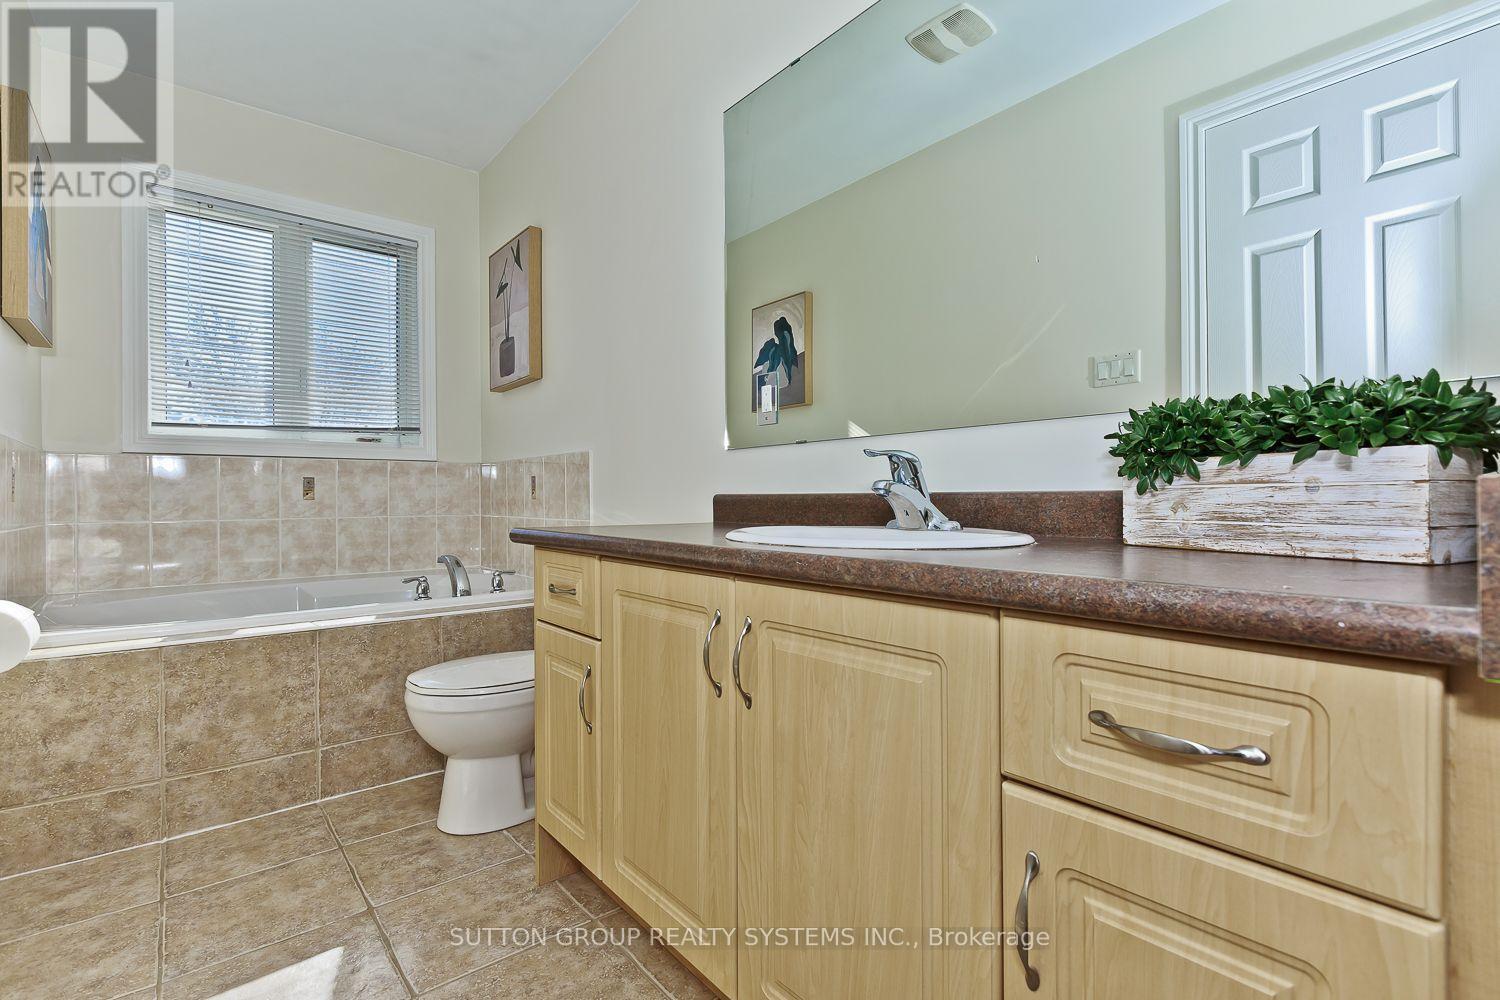
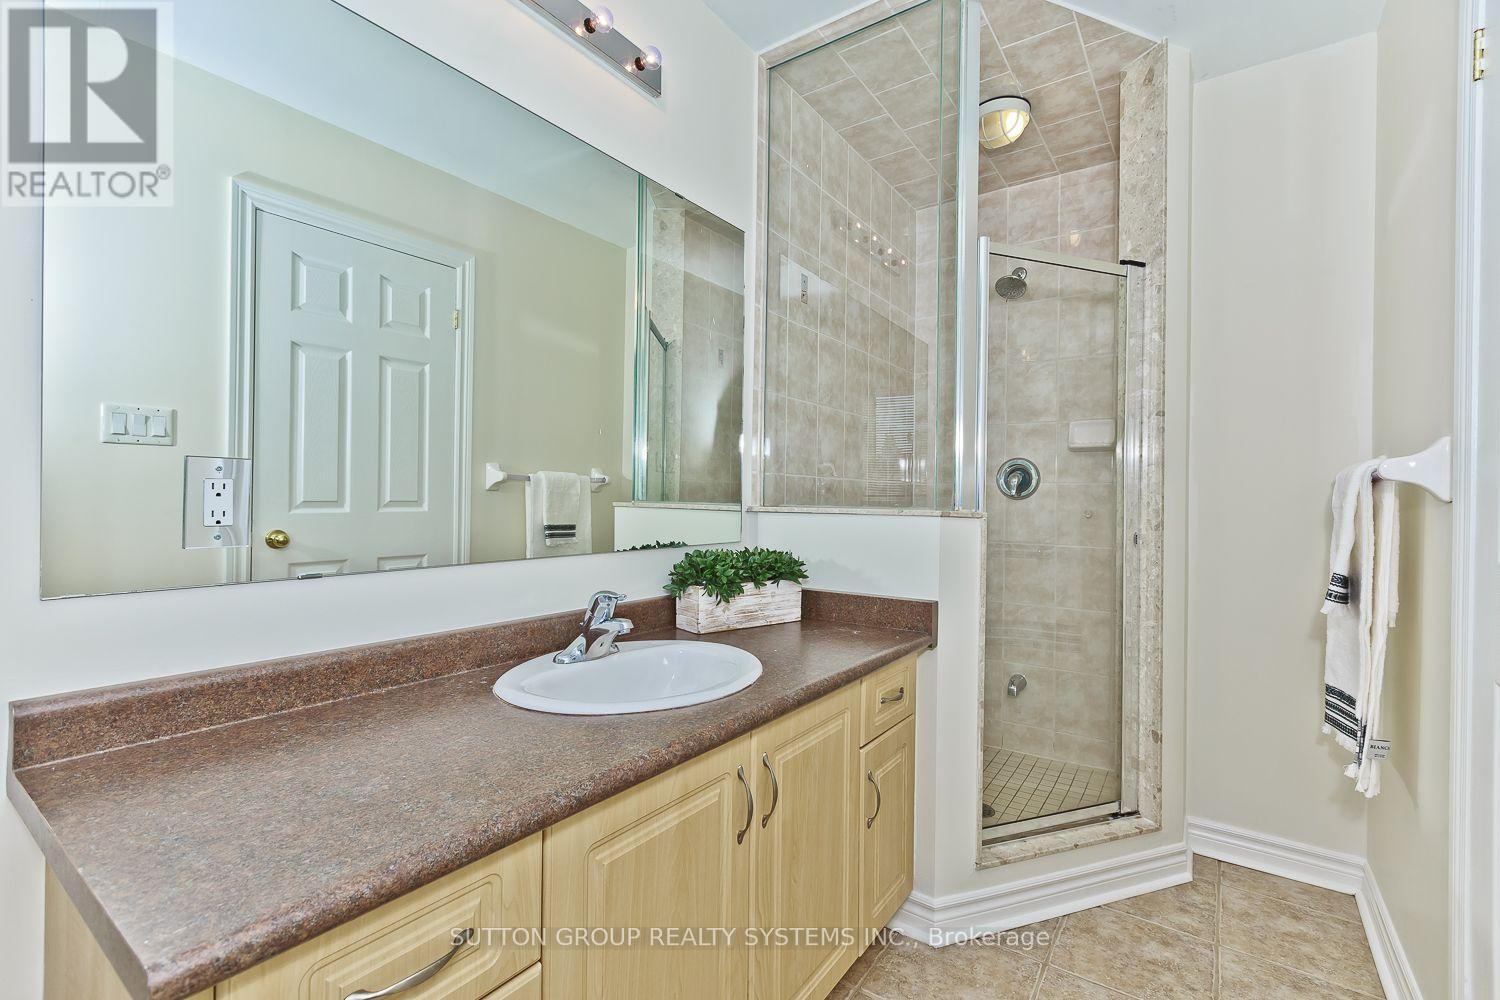
| Bathroom Total | 3 |
| Bedrooms Above Ground | 3 |
| Bedrooms Below Ground | 1 |
| Bedrooms Total | 4 |
| Age | 6 To 15 Years |
| Appliances | Garage Door Opener Remote(s), Blinds, Dryer, Stove, Washer, Refrigerator |
| Basement Development | Finished |
| Basement Type | N/a (finished) |
| Construction Style Attachment | Attached |
| Cooling Type | Central Air Conditioning |
| Exterior Finish | Brick |
| Flooring Type | Carpeted, Ceramic, Laminate |
| Foundation Type | Concrete |
| Half Bath Total | 1 |
| Heating Fuel | Natural Gas |
| Heating Type | Forced Air |
| Stories Total | 2 |
| Size Interior | 2,000 - 2,500 Sqft |
| Type | Row / Townhouse |
| Utility Water | Municipal Water |
Parking
| Garage |
Land
| Acreage | No |
| Land Amenities | Hospital, Park, Place Of Worship, Public Transit, Schools |
| Sewer | Sanitary Sewer |
| Size Depth | 100 Ft ,8 In |
| Size Frontage | 22 Ft |
| Size Irregular | 22 X 100.7 Ft |
| Size Total Text | 22 X 100.7 Ft |
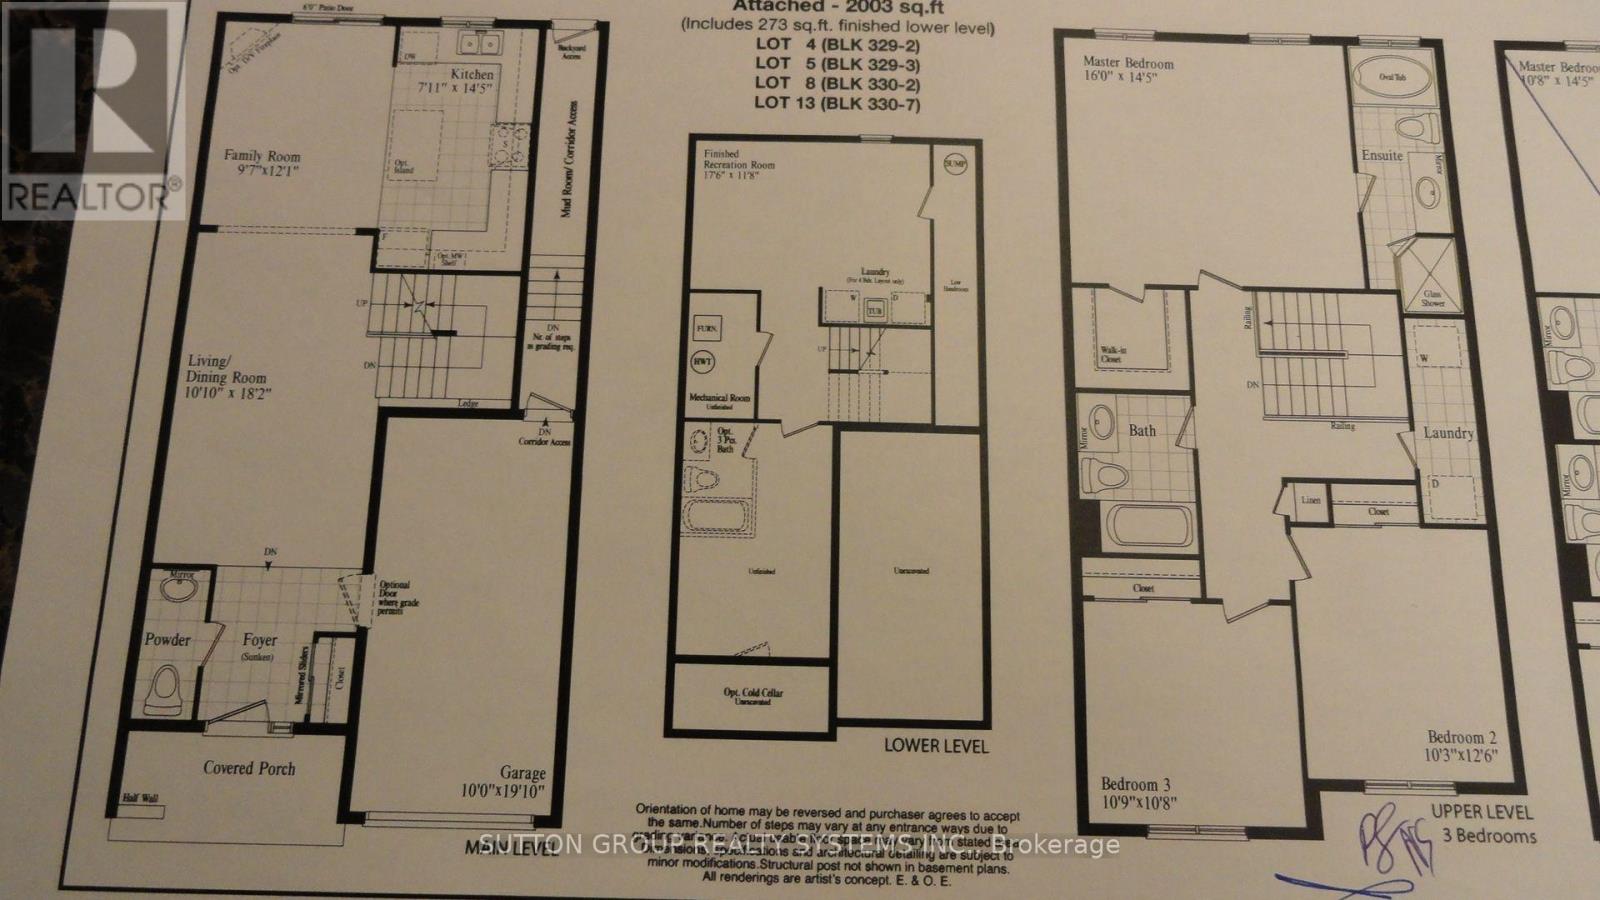
Rooms
| Level | Type | Length | Width | Dimensions |
|---|---|---|---|---|
| Second Level | Bedroom 3 | 3.36 m | 3.33 m | 3.36 m x 3.33 m |
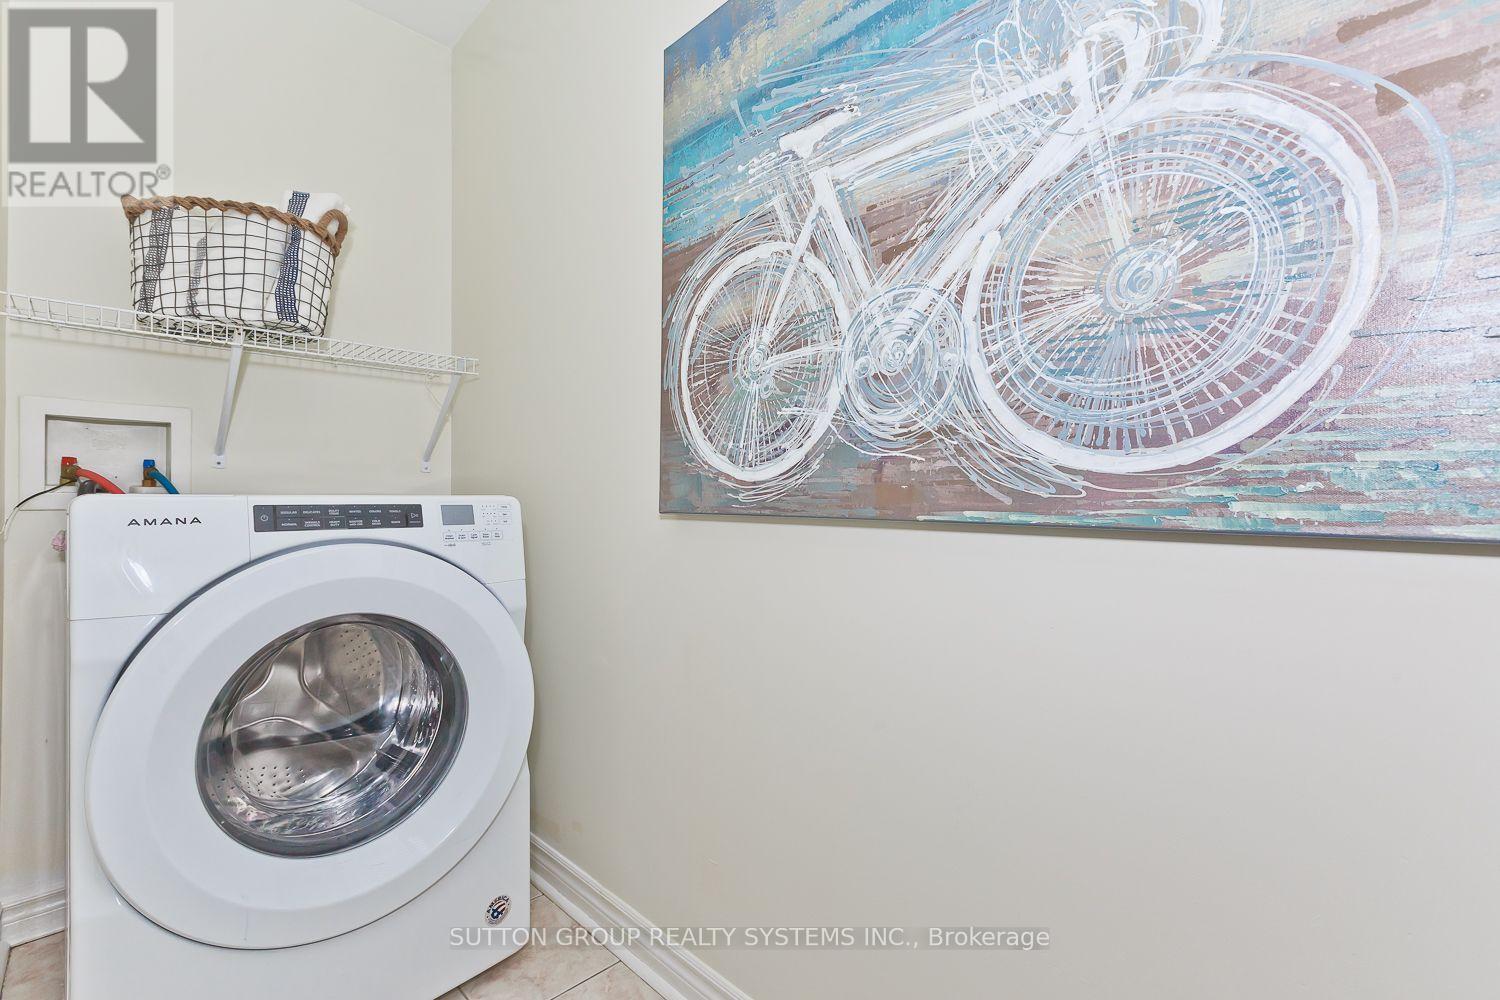
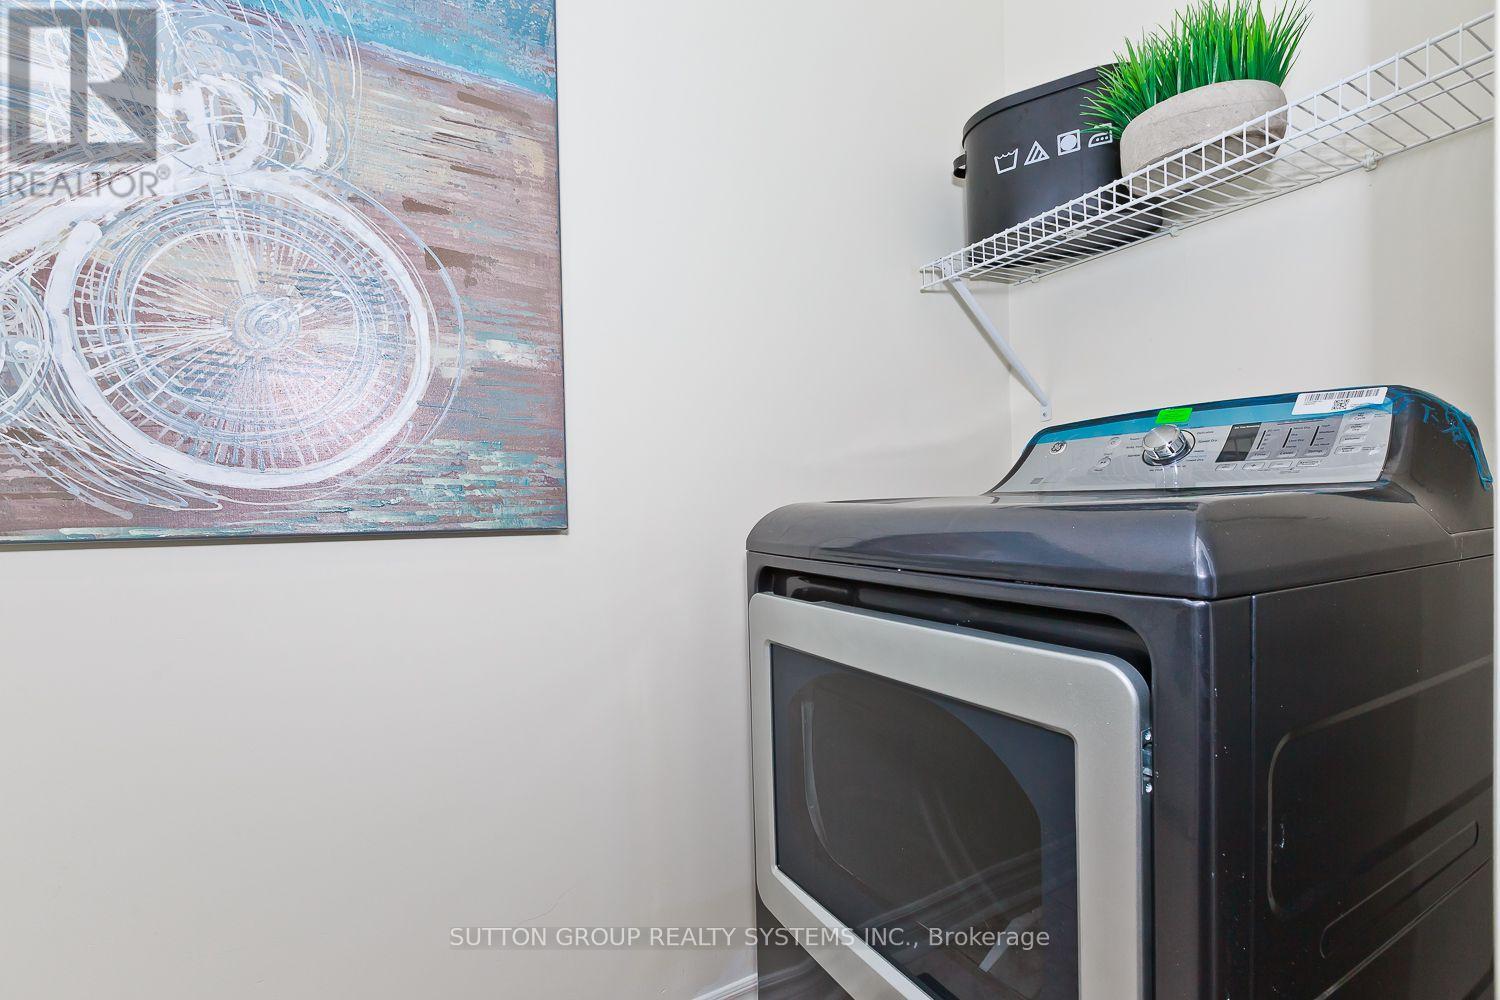
| Second Level | Laundry Room | 3.99 m | 1.14 m | 3.99 m x 1.14 m |
| Second Level | Primary Bedroom | 4.89 m | 4.44 m | 4.89 m x 4.44 m |
| Second Level | Bedroom 2 | 3.81 m | 3.15 m | 3.81 m x 3.15 m |
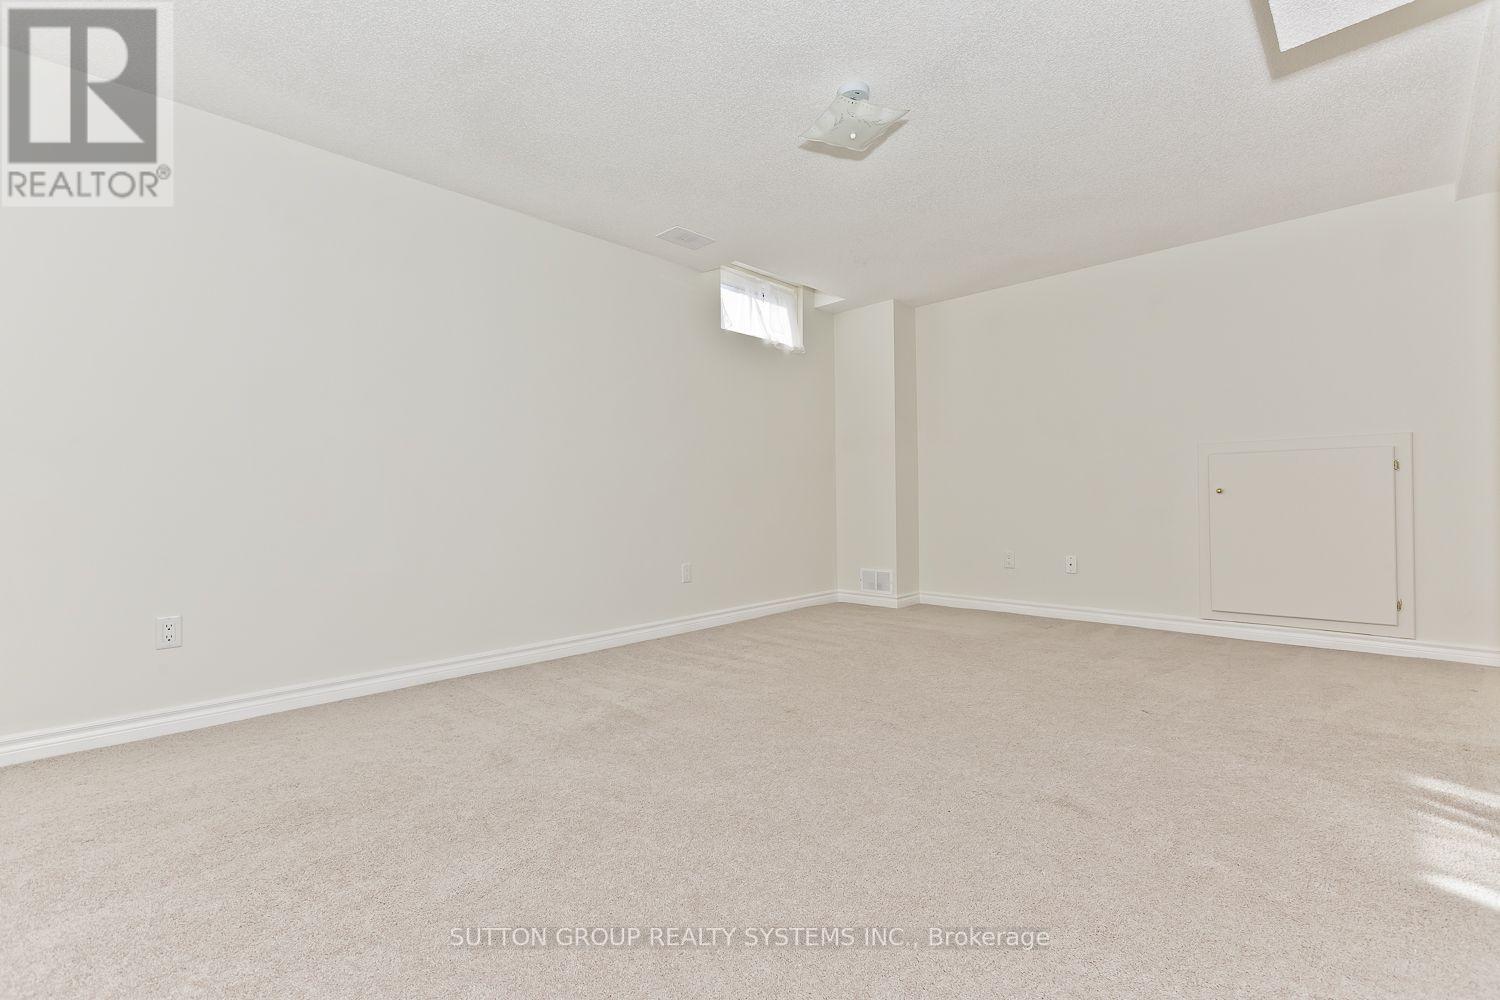
| Basement | Recreational, Games Room | 5.43 m | 3.6 m | 5.43 m x 3.6 m |
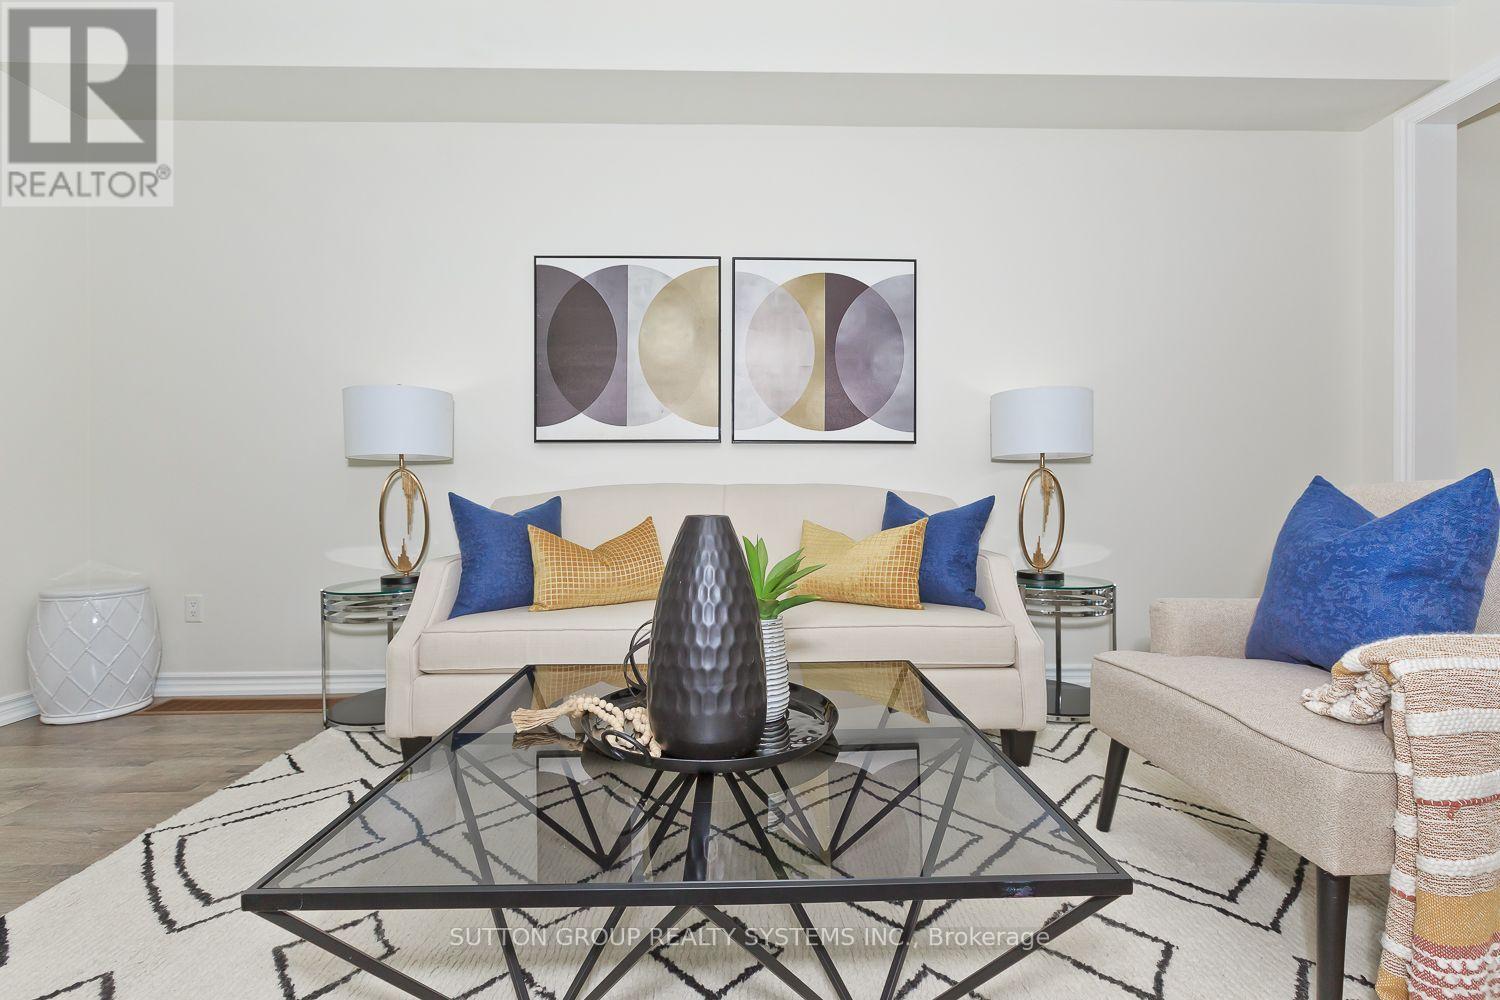
| Main Level | Living Room | 5.54 m | 3.3 m | 5.54 m x 3.3 m |
| Main Level | Dining Room | 5.54 m | 3.3 m | 5.54 m x 3.3 m |
| Main Level | Family Room | 3.72 m | 3 m | 3.72 m x 3 m |
| Main Level | Kitchen | 4.42 m | 2.45 m | 4.42 m x 2.45 m |
| Main Level | Eating Area | 4.42 m | 2.45 m | 4.42 m x 2.45 m |
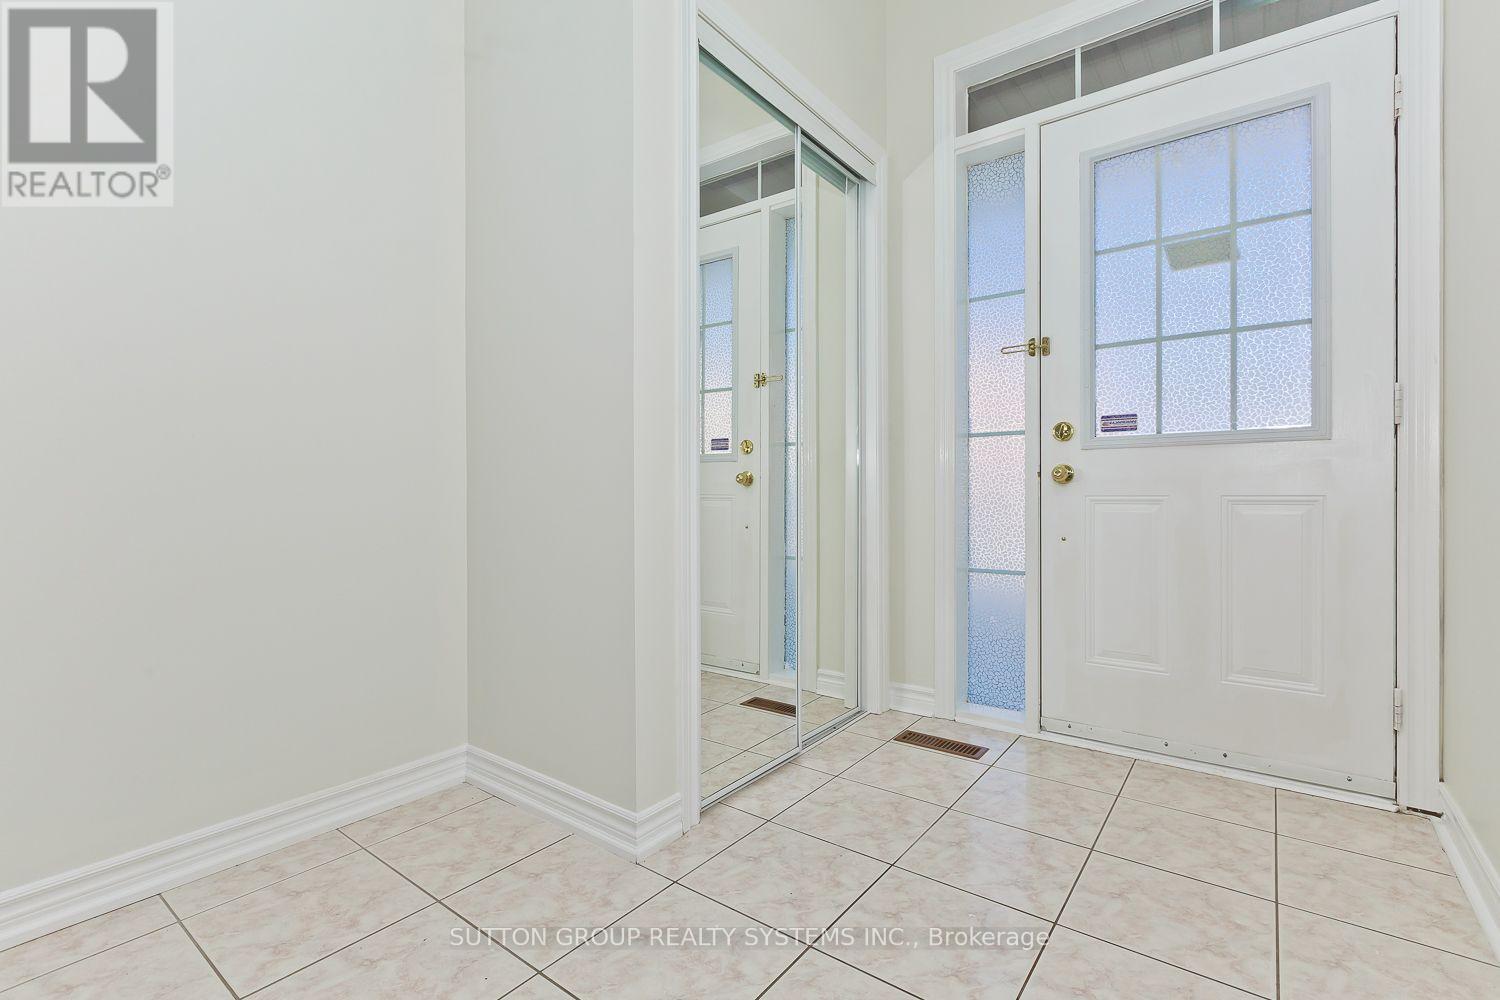
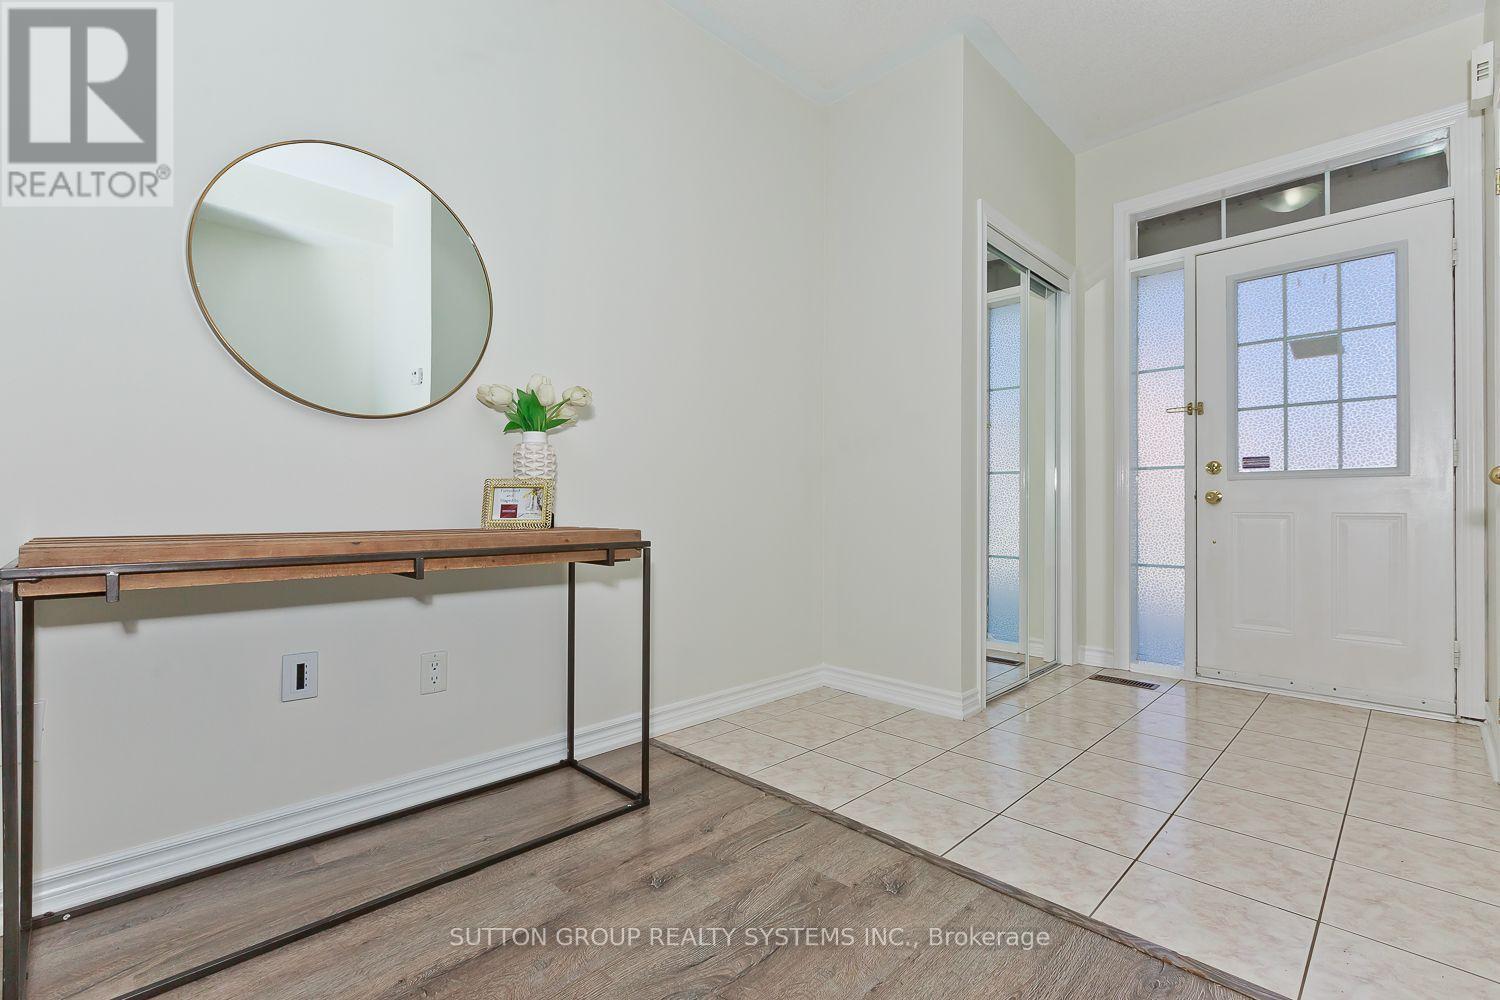
| Main Level | Foyer | 2.76 m | 2.76 m | 2.76 m x 2.76 m |
Utilities
| Cable | Available |
| Electricity | Installed |
| Sewer | Installed |
https://www.realtor.ca/real-estate/30392936/352-black-drive-milton-cl-clarke-1027-cl-clarke
Salesperson
(905) 896-3333

1542 Dundas Street West
Mississauga, Ontario L5C 1E4
(905) 896-3333
(905) 848-5327
www.suttonrealty.com/

The trademarks REALTOR®, REALTORS®, and the REALTOR® logo are controlled by The Canadian Real Estate Association (CREA) and identify real estate professionals who are members of CREA. The trademarks MLS®, Multiple Listing Service® and the associated logos are owned by The Canadian Real Estate Association (CREA) and identify the quality of services provided by real estate professionals who are members of CREA. The trademark DDF® is owned by The Canadian Real Estate Association (CREA) and identifies CREA's Data Distribution Facility (DDF®)
October 13 2026 04:59:42
Toronto Regional Real Estate Board
Sutton Group Realty Systems Inc.