
157 Aldercrest Avenue Toronto, Ontario M8W 4J2

$1,799,000
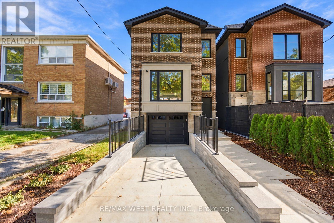
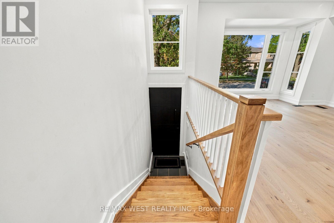
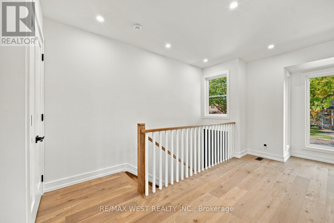
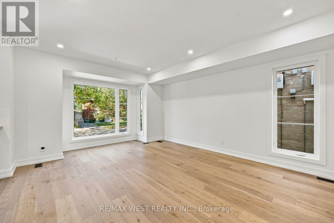
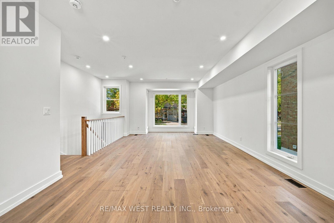
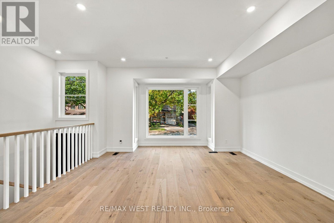
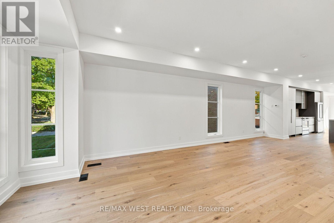
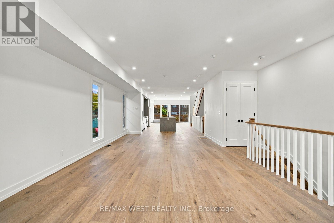
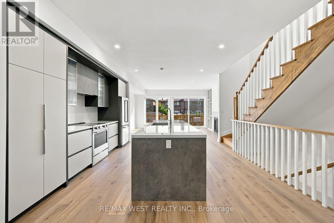
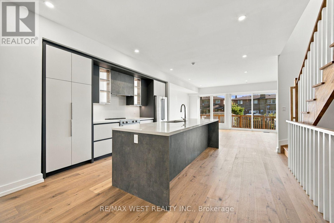
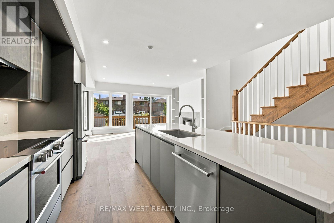
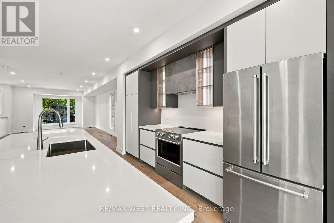
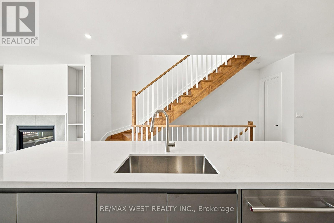
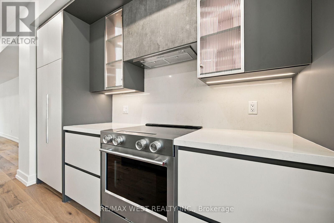
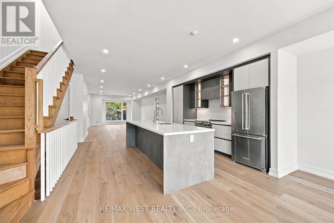
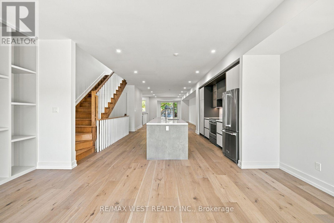
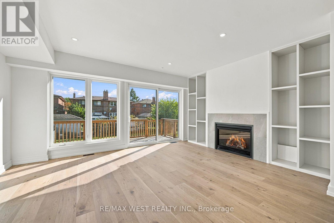
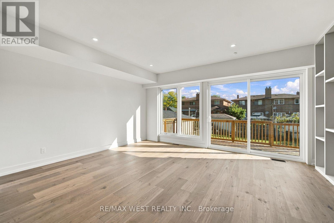
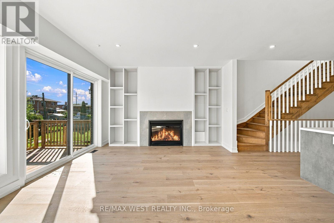
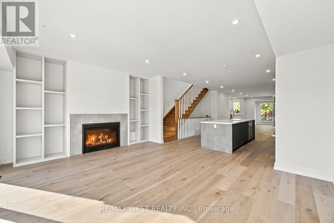
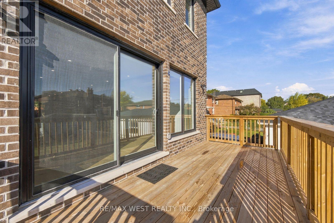
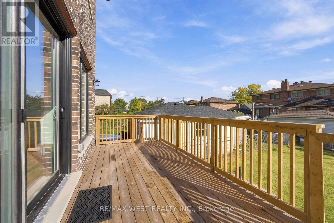
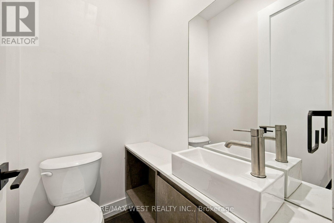
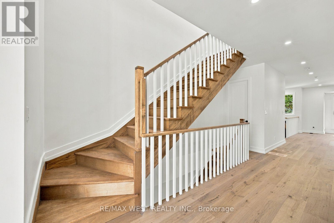
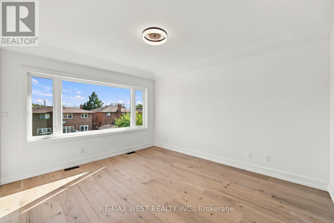
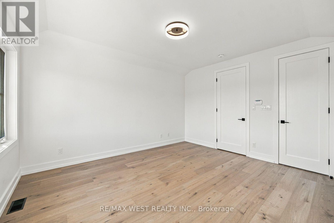
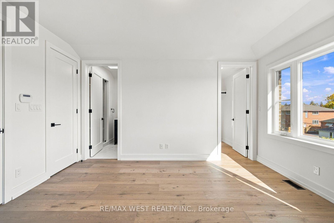
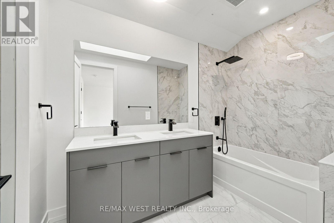
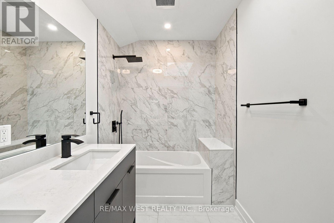
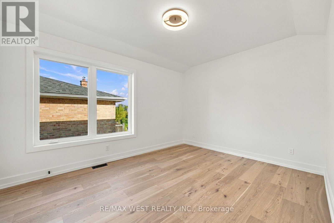
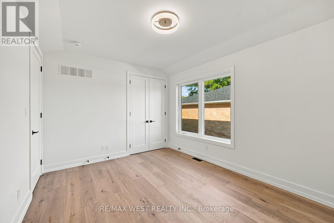
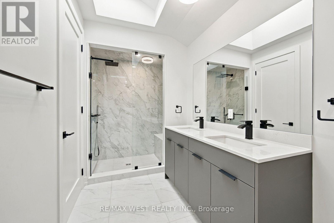
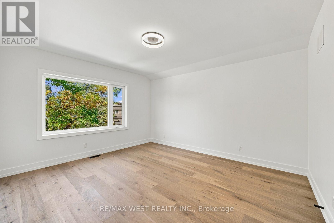
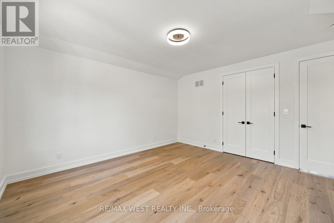
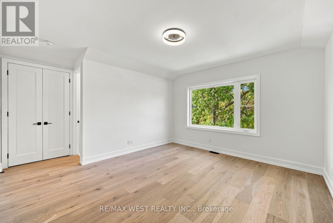
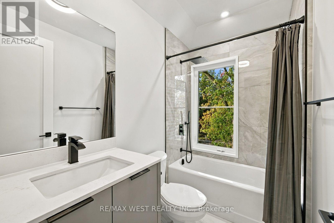
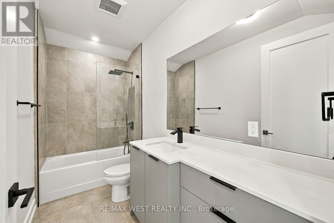
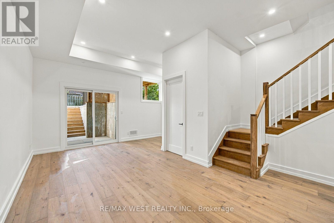
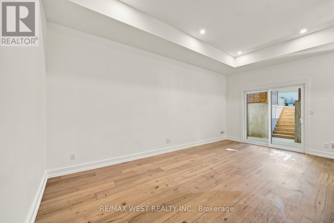
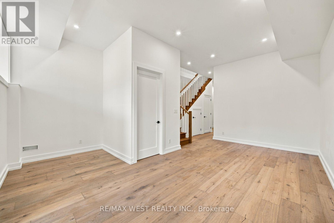
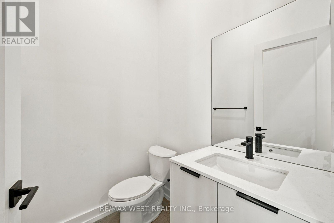
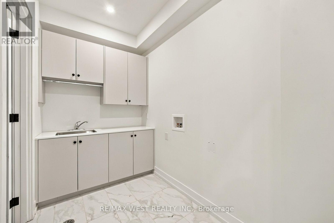
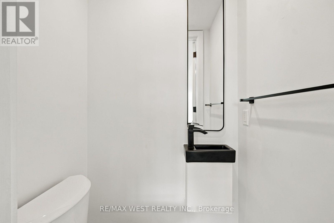
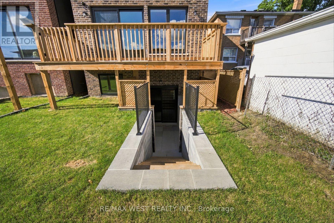
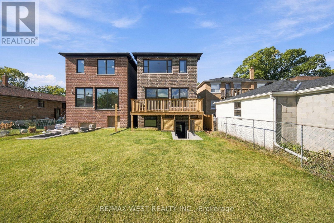
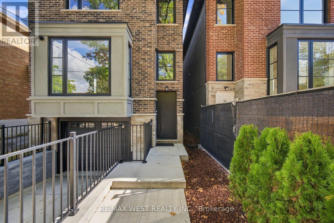
Stunning Custom-Built Executive Detached W 3 Bedrooms, 5 Baths & Unsurpassed Craftsmanship Thru-Out! Nestled On A Quiet Street in Sought After Community of Alderwood, This Sleek Modern Residence Was Built W No Detail Overlooked. 9 Ft Ceilings On Main, 8'6" On 2nd & An Impressive 10'6" In The Lower Level. 3/4" Thick, 8" Wide Strip Plank Flooring, Caesarstone Counters W Beveled Edges, High-End Fixtures & Pot Lights Galore. Sun-Filled Living Room W Oversized Bay Window & Walk-out to Good Sized Deck. The Chef's Kitchen Is The True Showpiece W Custom-Made Two-Tone Flat Panel Cabinetry, Integrated Pantry Wall, Lit Glass Display Uppers, Under-Cabinet Lighting, Seamless Waterfall Island W Undermount Sink & Breakfast Seating, Full-Height B-splash & Stainless Appliances. Open Concept Dining/Family Room W Fireplace Framed By Custom B/I Shelving & Good Sized Sliding Doors W/O To Large Deck Overlooking Deep, Private Backyard Making This Space Great For Entertaining. Custom Staircase Leads To A Bright Upper Hall W Skylight. Retreat To The Primary Suite W W/I Closet & Spa-Inspired 7-Pc Ensuite W Double Vanity, Modern Tub, Frameless Glass Shower W Rain Head, Book-Matched Tile & Skylight. 2nd Bedroom W Its Own 4-Pc Ensuite, Good Sized 3rd Bedroom W Double Closet, 4-Pc Main Bath And Convenient 2nd Floor Laundry. Enter The Lower Level Includes A Separate Walk-Up Entrance, A Bright Rec Room W 2-Pc Bath, Addtl Laundry Room W Cabinetry, Sink & Hookups, Storage & Direct Access To Built-In Garage. Close To Schools, Transit, Parks, Shopping & Major Highways. (id:55460)
Property Details
| MLS® Number | W13906190 |
| Property Type | Single Family |
| Community Name | Alderwood |
| Parking Space Total | 3 |
Building
| Bathroom Total | 5 |
| Bedrooms Above Ground | 3 |
| Bedrooms Total | 3 |
| Basement Development | Finished |
| Basement Features | Walk-up |
| Basement Type | N/a (finished), N/a |
| Construction Style Attachment | Detached |
| Cooling Type | Central Air Conditioning |
| Exterior Finish | Brick Facing |
| Fireplace Present | Yes |
| Flooring Type | Hardwood |
| Foundation Type | Concrete |
| Half Bath Total | 2 |
| Heating Fuel | Natural Gas |
| Heating Type | Forced Air |
| Stories Total | 2 |
| Size Interior | 2,000 - 2,500 Sqft |
| Type | House |
| Utility Water | Municipal Water |
Parking
| Garage |
Land
| Acreage | No |
| Sewer | Sanitary Sewer |
| Size Depth | 132 Ft |
| Size Frontage | 25 Ft |
| Size Irregular | 25 X 132 Ft |
| Size Total Text | 25 X 132 Ft |
Rooms
| Level | Type | Length | Width | Dimensions |
|---|---|---|---|---|
| Second Level | Bedroom | 3.69 m | 4.29 m | 3.69 m x 4.29 m |
| Second Level | Bedroom | 3.25 m | 4.17 m | 3.25 m x 4.17 m |
| Second Level | Bedroom | 4.98 m | 4.45 m | 4.98 m x 4.45 m |
| Basement | Recreational, Games Room | 5.05 m | 5.97 m | 5.05 m x 5.97 m |
| Main Level | Living Room | 4.42 m | 8.3845 m | 4.42 m x 8.3845 m |
| Main Level | Dining Room | 5.61 m | 4.37 m | 5.61 m x 4.37 m |
| Main Level | Kitchen | 4.52 m | 4.52 m | 4.52 m x 4.52 m |
https://www.realtor.ca/real-estate/30392762/157-aldercrest-avenue-toronto-alderwood-alderwood
Salesperson
(905) 607-2000

10473 Islington Ave
Kleinburg, Ontario L0J 1C0
(905) 607-2000
(905) 607-2003
10473 Islington Ave
Kleinburg, Ontario L0J 1C0
(905) 607-2000
(905) 607-2003

The trademarks REALTOR®, REALTORS®, and the REALTOR® logo are controlled by The Canadian Real Estate Association (CREA) and identify real estate professionals who are members of CREA. The trademarks MLS®, Multiple Listing Service® and the associated logos are owned by The Canadian Real Estate Association (CREA) and identify the quality of services provided by real estate professionals who are members of CREA. The trademark DDF® is owned by The Canadian Real Estate Association (CREA) and identifies CREA's Data Distribution Facility (DDF®)
October 13 2026 01:00:11
Toronto Regional Real Estate Board
RE/MAX West Realty Inc.