
130 Martindale Crescent Brampton, Ontario L6X 2V1

$849,900
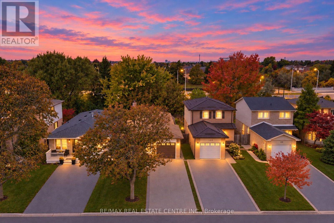
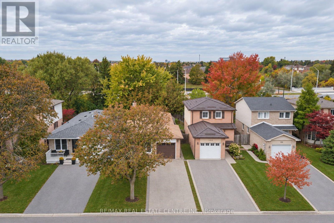
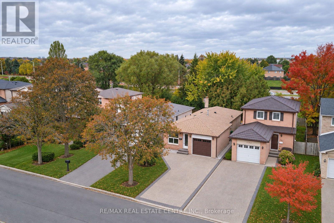
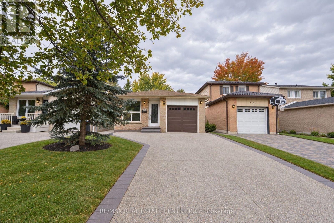
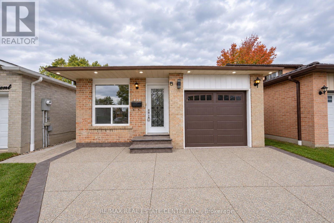
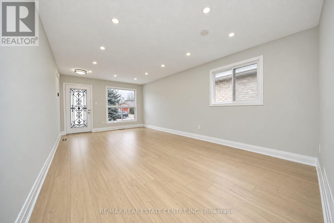
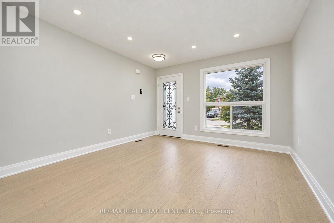
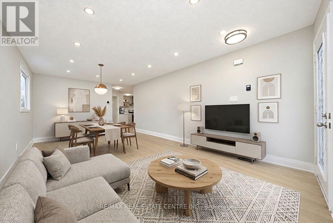
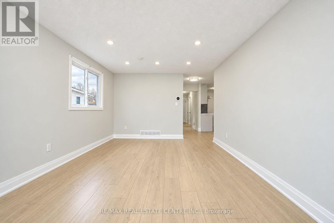
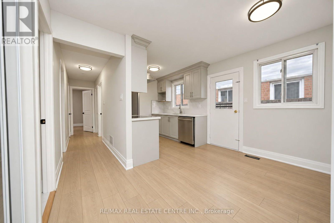
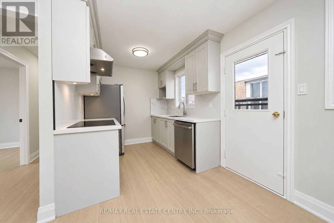
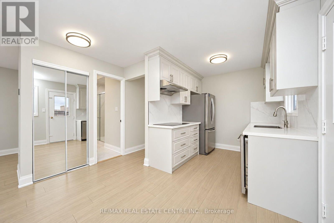
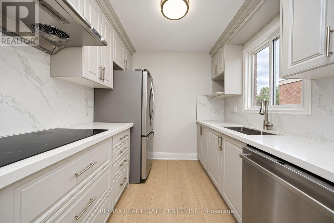
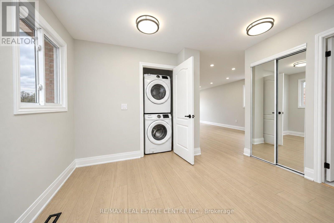
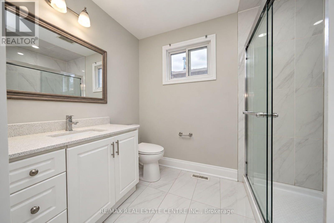
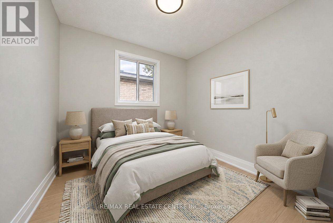
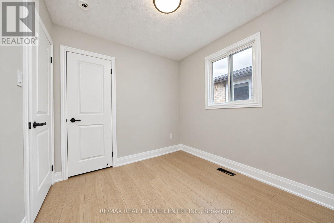
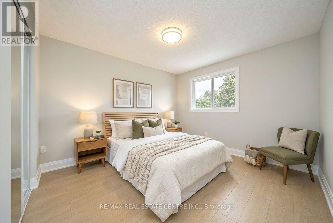
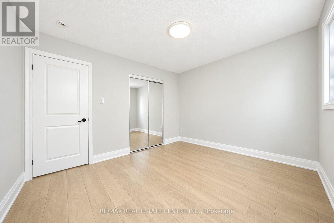
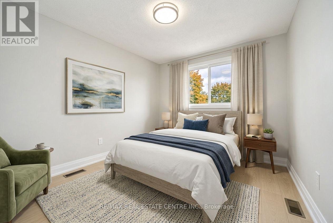
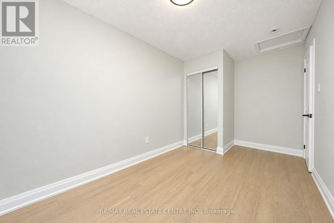
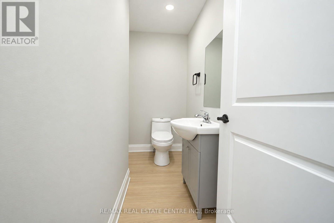
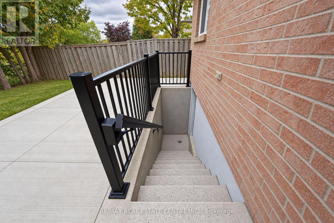
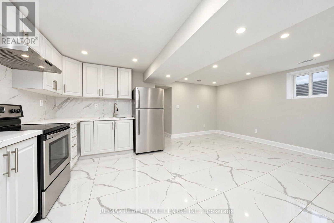
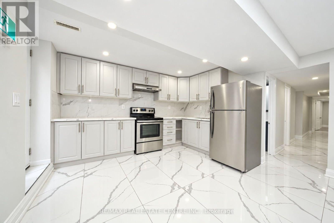
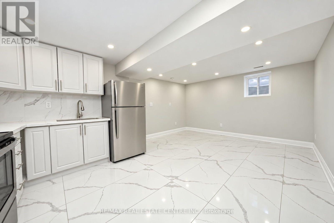
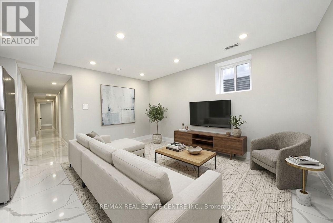
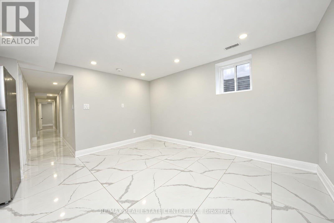
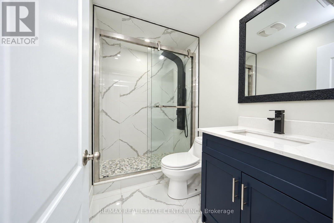
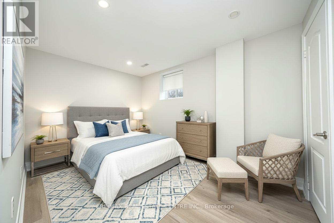
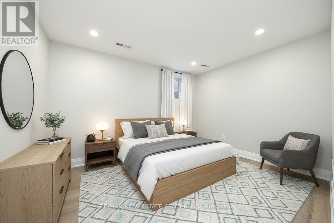
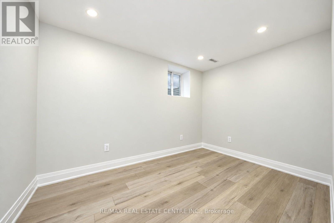
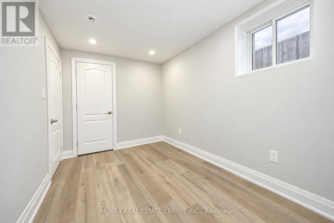
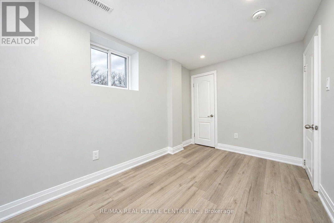
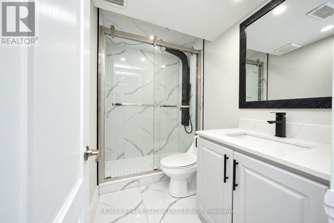
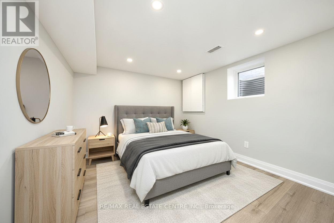
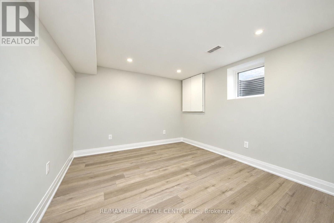
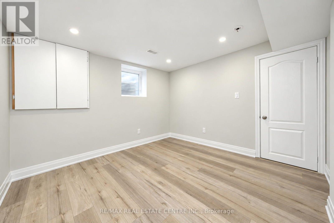
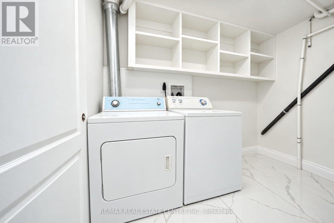
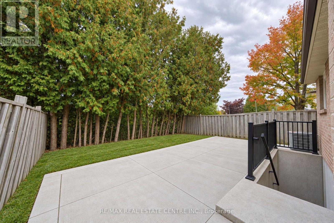
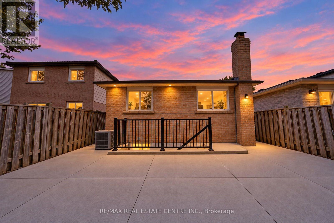
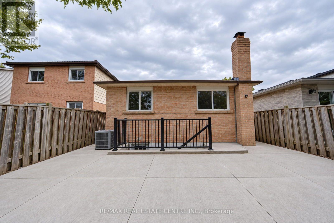
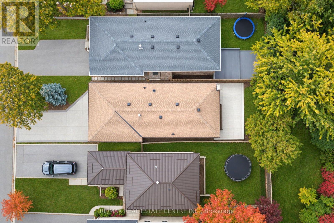
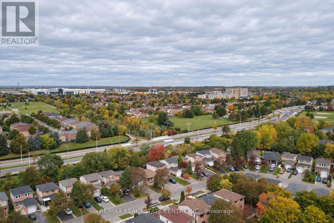
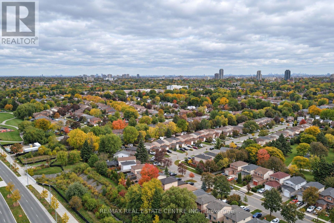
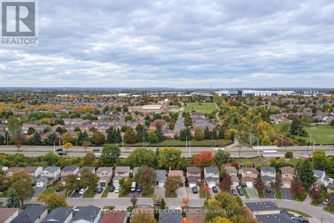
LEGAL 3-BEDROOM BASEMENT APARTMENT REGISTERED WITH THE CITY OF BRAMPTON! Beautifully renovated bungalow backing onto green space in Brampton West! Discover the perfect blend of modern upgrades, privacy, and convenience in this sun-filled home featuring 3 bedrooms and 2 bathrooms on the main level, plus a legal 3-bedroom basement apartment with 2 full bathrooms, completed in 2021 and registered with the City of Brampton. The upgraded kitchen, contemporary LED lighting, pot lights, and waterproof laminate flooring create a stylish and welcoming interior. Step outside to professionally landscaped grounds featuring mature trees and an impressive aggregate driveway. Additional upgrades include a new garage door and front entrance door. Enjoy a private backyard while remaining just 5 minutes from Hwy 410, shopping plazas, grocery stores, and downtown Brampton. Public transit, multiple schools, the GO Train station, and Algoma University's Brampton campus are conveniently accessible, while nearby Martindale Parkette and Armbro Park offer excellent outdoor recreation. An exceptional opportunity for families and investors seeking a versatile property with income potential in a well-connected neighbourhood. Offers Welcome Anytime! Some photographs have been virtually staged for illustrative purposes. (id:55460)
Property Details
| MLS® Number | W13886774 |
| Property Type | Single Family |
| Community Name | Brampton West |
| Parking Space Total | 5 |
Building
| Bathroom Total | 4 |
| Bedrooms Above Ground | 3 |
| Bedrooms Below Ground | 3 |
| Bedrooms Total | 6 |
| Architectural Style | Bungalow |
| Basement Features | Apartment In Basement, Separate Entrance |
| Basement Type | N/a, N/a |
| Construction Style Attachment | Detached |
| Cooling Type | Central Air Conditioning |
| Exterior Finish | Brick, Shingles |
| Flooring Type | Laminate, Vinyl, Tile |
| Foundation Type | Brick |
| Half Bath Total | 1 |
| Heating Fuel | Natural Gas |
| Heating Type | Forced Air |
| Stories Total | 1 |
| Size Interior | 700 - 1,100 Sqft |
| Type | House |
| Utility Water | Municipal Water |
Parking
| Attached Garage | |
| Garage |
Land
| Acreage | No |
| Sewer | Sanitary Sewer |
| Size Depth | 100 Ft ,10 In |
| Size Frontage | 29 Ft ,6 In |
| Size Irregular | 29.5 X 100.9 Ft |
| Size Total Text | 29.5 X 100.9 Ft |
Rooms
| Level | Type | Length | Width | Dimensions |
|---|---|---|---|---|
| Basement | Bedroom 2 | 3.39 m | 2.41 m | 3.39 m x 2.41 m |
| Basement | Bedroom 3 | 4.05 m | 2.41 m | 4.05 m x 2.41 m |
| Basement | Living Room | 4 m | 3.8 m | 4 m x 3.8 m |
| Basement | Kitchen | 3.51 m | 2.68 m | 3.51 m x 2.68 m |
| Basement | Bedroom | 3.66 m | 3.63 m | 3.66 m x 3.63 m |
| Main Level | Living Room | 4.21 m | 3.66 m | 4.21 m x 3.66 m |
| Main Level | Dining Room | 2.44 m | 3.66 m | 2.44 m x 3.66 m |
| Main Level | Kitchen | 2.62 m | 2.56 m | 2.62 m x 2.56 m |
| Main Level | Eating Area | 2.35 m | 2.69 m | 2.35 m x 2.69 m |
| Main Level | Primary Bedroom | 3.66 m | 3.08 m | 3.66 m x 3.08 m |
| Main Level | Bedroom 2 | 4.48 m | 2.56 m | 4.48 m x 2.56 m |
| Main Level | Bedroom 3 | 2.8 m | 2.53 m | 2.8 m x 2.53 m |
Utilities
| Cable | Available |
| Sewer | Installed |


2 County Court Blvd. Ste 150
Brampton, Ontario L6W 3W8
(905) 456-1177
(905) 456-1107
www.remaxcentre.ca/

2 County Court Blvd. Ste 150
Brampton, Ontario L6W 3W8
(905) 456-1177
(905) 456-1107
www.remaxcentre.ca/

The trademarks REALTOR®, REALTORS®, and the REALTOR® logo are controlled by The Canadian Real Estate Association (CREA) and identify real estate professionals who are members of CREA. The trademarks MLS®, Multiple Listing Service® and the associated logos are owned by The Canadian Real Estate Association (CREA) and identify the quality of services provided by real estate professionals who are members of CREA. The trademark DDF® is owned by The Canadian Real Estate Association (CREA) and identifies CREA's Data Distribution Facility (DDF®)
October 12 2026 09:00:52
Toronto Regional Real Estate Board
RE/MAX Real Estate Centre Inc.