
Unit 2 - 8822 Sheppard Avenue E Toronto, Ontario M1B 6J4

$3,350 Monthly
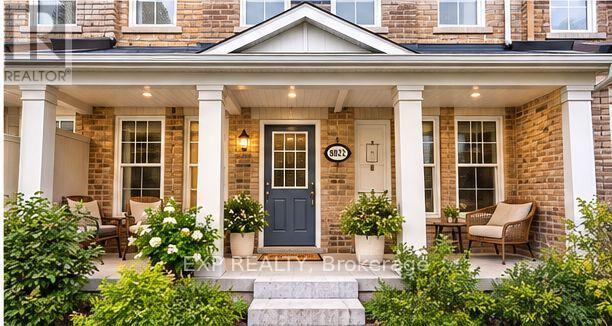
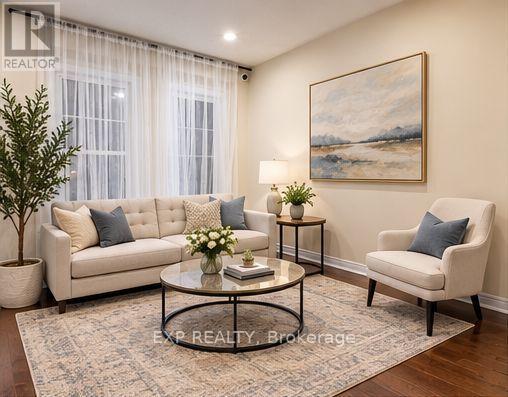
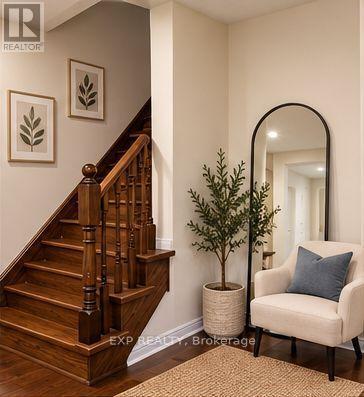
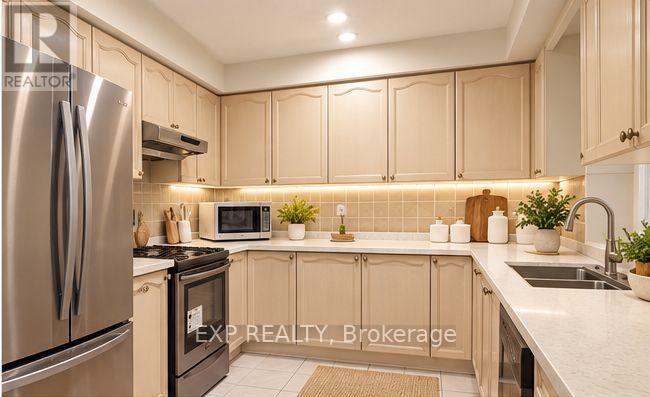
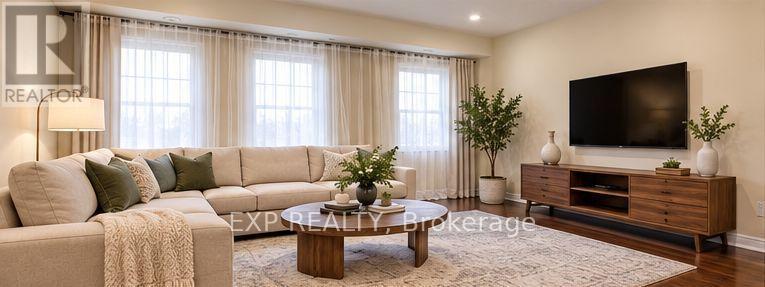
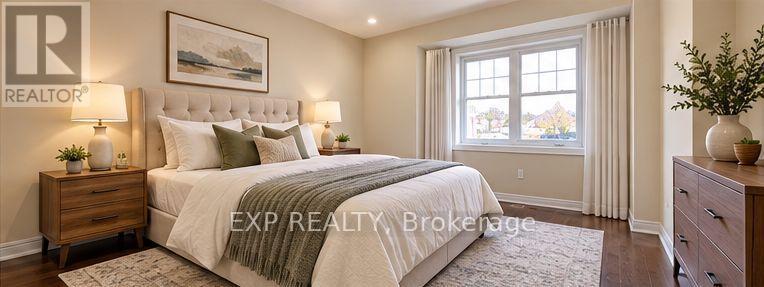
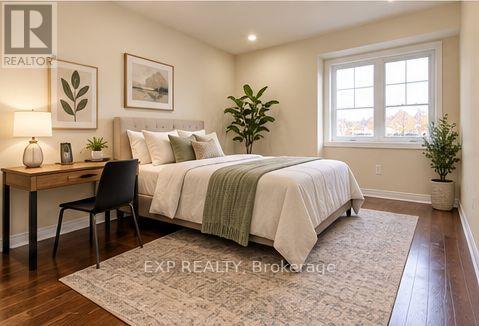
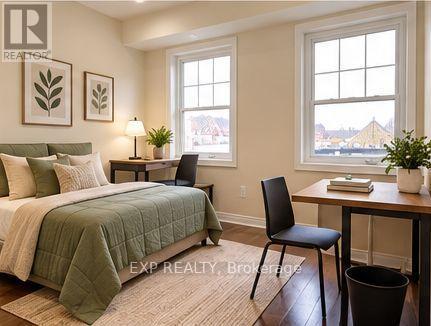
Client RemarksBeautiful 3-Storey Townhome Ideal for Families, Professionals & Students!Welcome to this spacious and well-maintained 4-bedroom, 3-washroom townhome, perfectly located with TTC at your doorstep and just minutes to Hwy 401, shopping centres, parks, and recreational facilities. Property Features:Bright and spacious 3-storey layoutHardwood floors throughoutEat-in kitchen with quartz countertopsFormal dining room and sun-filled living roomPrimary bedroom with walk-in closetBasement laundry for added convenienceGarage with inside access + 2 parking spaces Unbeatable Location:TTC at your doorstepMinutes to Hwy 401Close to Scarborough Town Centre, Centennial College, UTSC, community centres, and local parks Ideal For:Working professionalsUniversity or college studentsFamilies seeking comfort and convenienceDon't miss this opportunity to lease a beautiful home in a sought-after location! (id:55460)
Property Details
| MLS® Number | E13886698 |
| Property Type | Single Family |
| Neigbourhood | West Rouge |
| Community Name | Rouge E11 |
| Parking Space Total | 3 |
Building
| Bathroom Total | 3 |
| Bedrooms Above Ground | 4 |
| Bedrooms Total | 4 |
| Age | 16 To 30 Years |
| Basement Development | Finished |
| Basement Type | N/a (finished) |
| Construction Style Attachment | Attached |
| Cooling Type | Central Air Conditioning |
| Exterior Finish | Brick |
| Fireplace Present | Yes |
| Flooring Type | Hardwood, Tile |
| Foundation Type | Brick, Concrete |
| Heating Fuel | Natural Gas |
| Heating Type | Forced Air |
| Stories Total | 3 |
| Size Interior | 1,500 - 2,000 Sqft |
| Type | Row / Townhouse |
| Utility Water | Municipal Water |
Parking
| Attached Garage | |
| Garage |
Land
| Acreage | No |
| Sewer | Sanitary Sewer |
Rooms
| Level | Type | Length | Width | Dimensions |
|---|---|---|---|---|
| Second Level | Bedroom 2 | 3.96 m | 2.56 m | 3.96 m x 2.56 m |
| Second Level | Kitchen | 5.43 m | 2.56 m | 5.43 m x 2.56 m |
| Third Level | Bedroom 4 | 3.35 m | 2.75 m | 3.35 m x 2.75 m |
| Third Level | Bedroom 3 | 4.88 m | 3.66 m | 4.88 m x 3.66 m |
| Main Level | Bedroom | 3.96 m | 3.05 m | 3.96 m x 3.05 m |
| Main Level | Living Room | 4.52 m | 3.6 m | 4.52 m x 3.6 m |
https://www.realtor.ca/real-estate/30392380/unit-2-8822-sheppard-avenue-e-toronto-rouge-rouge-e11

4711 Yonge St 10th Flr, 106430
Toronto, Ontario M2N 6K8
(866) 530-7737

The trademarks REALTOR®, REALTORS®, and the REALTOR® logo are controlled by The Canadian Real Estate Association (CREA) and identify real estate professionals who are members of CREA. The trademarks MLS®, Multiple Listing Service® and the associated logos are owned by The Canadian Real Estate Association (CREA) and identify the quality of services provided by real estate professionals who are members of CREA. The trademark DDF® is owned by The Canadian Real Estate Association (CREA) and identifies CREA's Data Distribution Facility (DDF®)
October 12 2026 07:25:38
Toronto Regional Real Estate Board
Exp Realty