
59 Solsbury Crescent Hamilton, Ontario L0R 1W0

$3,150 Monthly
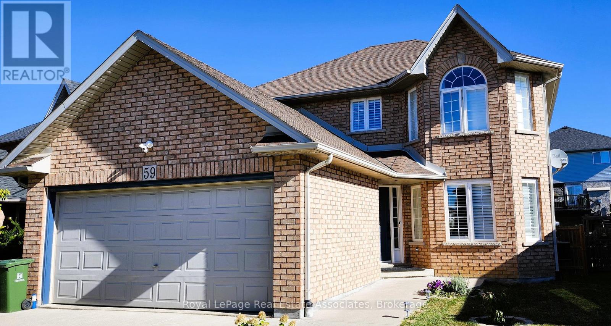
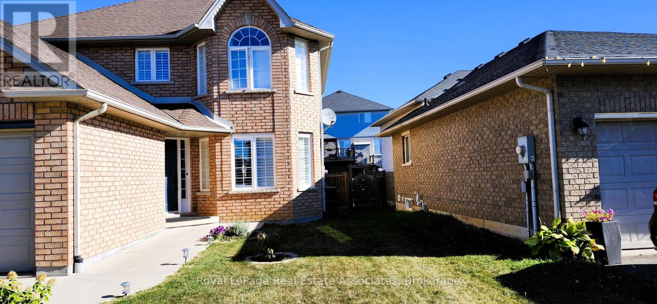
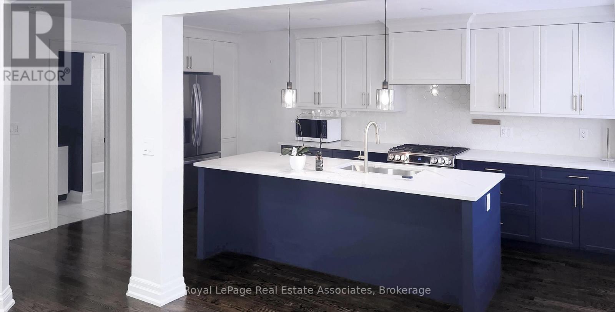
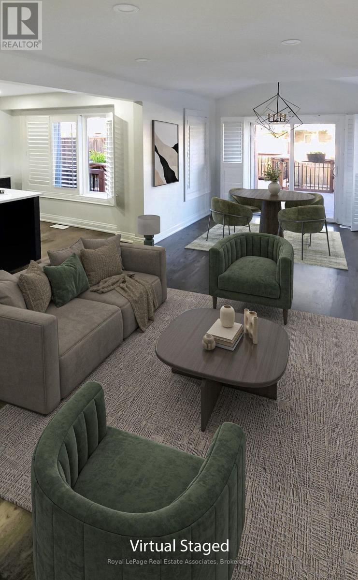
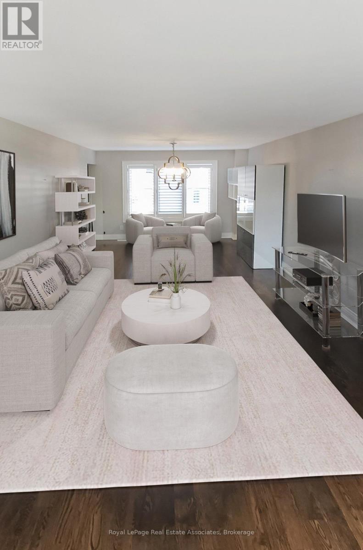
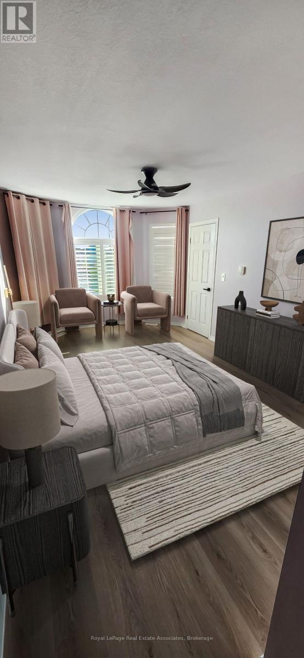
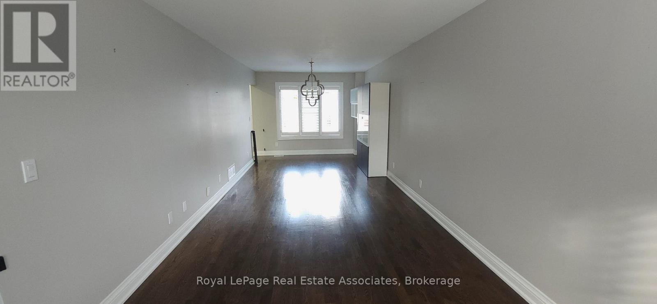
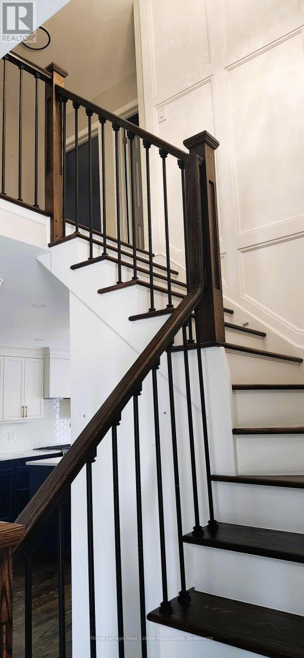
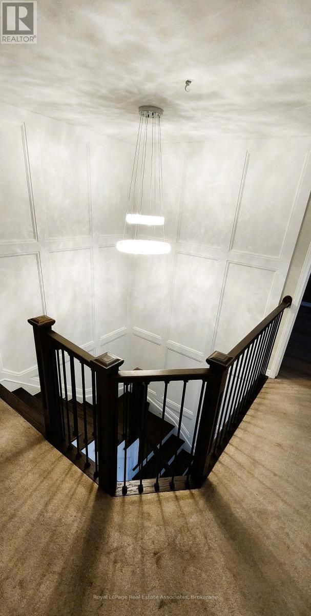
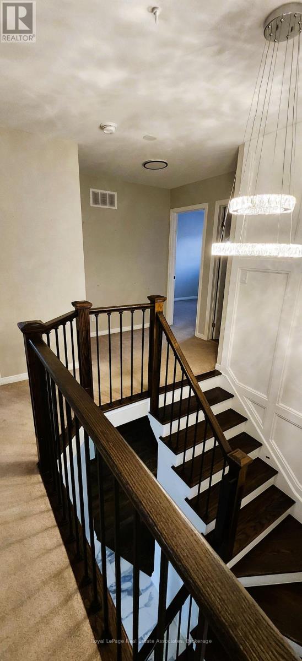
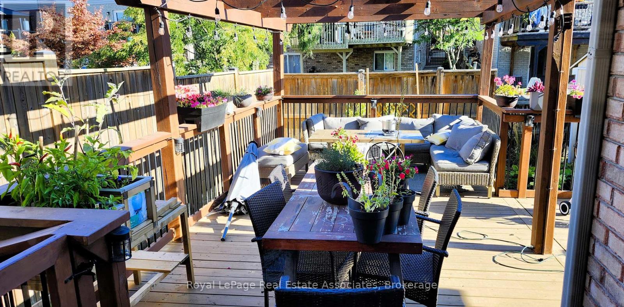
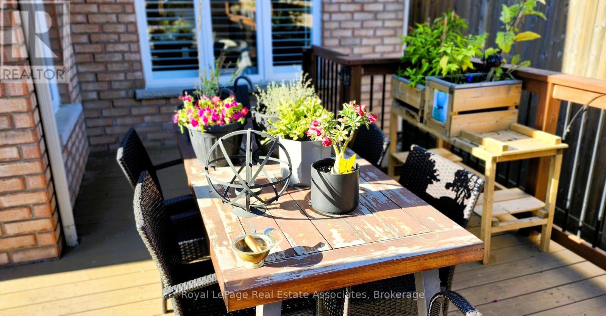
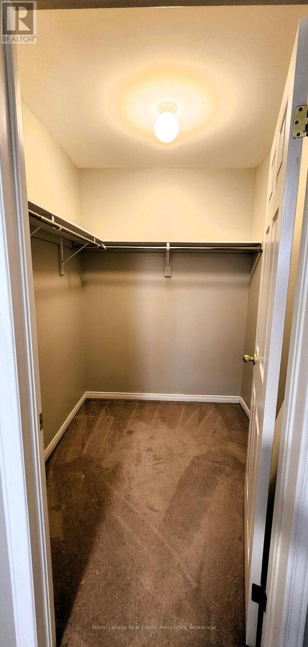
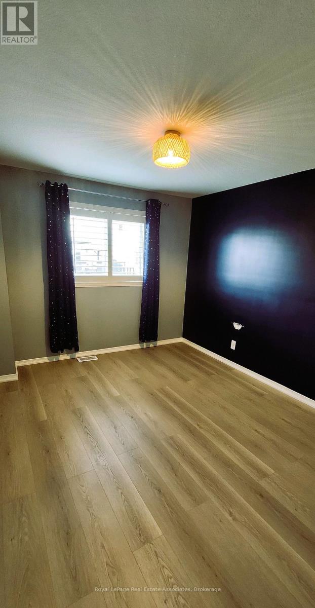
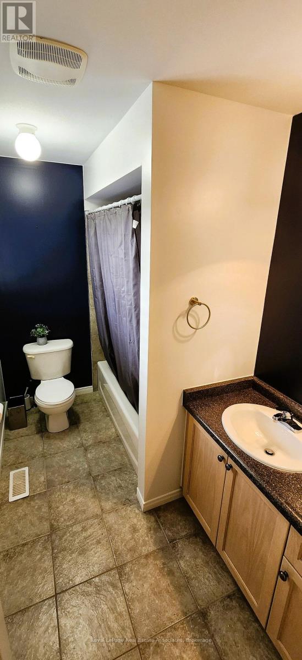
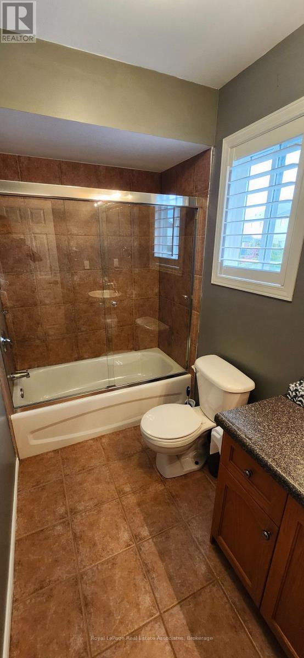
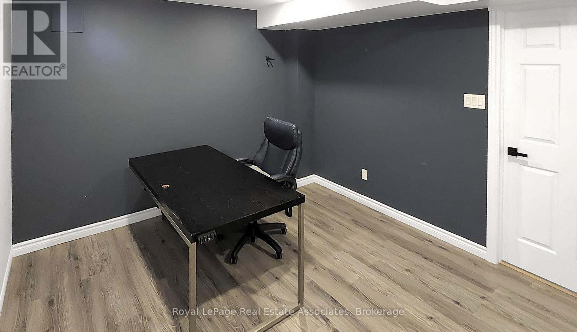
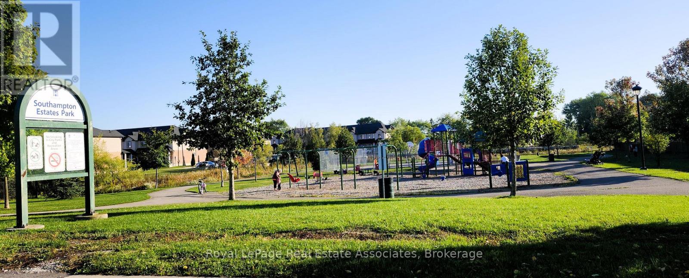
Nestled on a quiet, family-friendly street in Mount Hope, 59 Solsbury Crescent is an elegant 3-bedroom, 3-bathroom detached home offering nearly 2,000 sq. ft. of polished living space. Step into a grand foyer accented by refined wainscoting, a rich hardwood staircase, and a dramatic statement chandelier. The open-concept living and dining areas feature gleaming hardwood floors, California shutters, and sweeping natural light. At the heart of the home is a fully renovated gourmet kitchen boasting a granite peninsula, tile backsplash, under-cabinet lighting, gas stove, and premium stainless steel appliances. Adjacent to the bright eat-in kitchen, step outside to your private rear deck complete with a pergola for summer relaxation. Upstairs, the primary bedroom retreat features a custom walk-in closet, blackout shades, and a sleek 4-piece ensuite. The finished lower level includes an enclosed home office, offering the ideal work-from-home setup. Complete with a double-car garage and parking for up to 6 vehicles, this property sits minutes from top schools, parks, transit, and major commuter highways. (id:55460)
Property Details
| MLS® Number | X13886552 |
| Property Type | Single Family |
| Community Name | Mount Hope |
| Features | Flat Site, Gazebo |
| Parking Space Total | 6 |
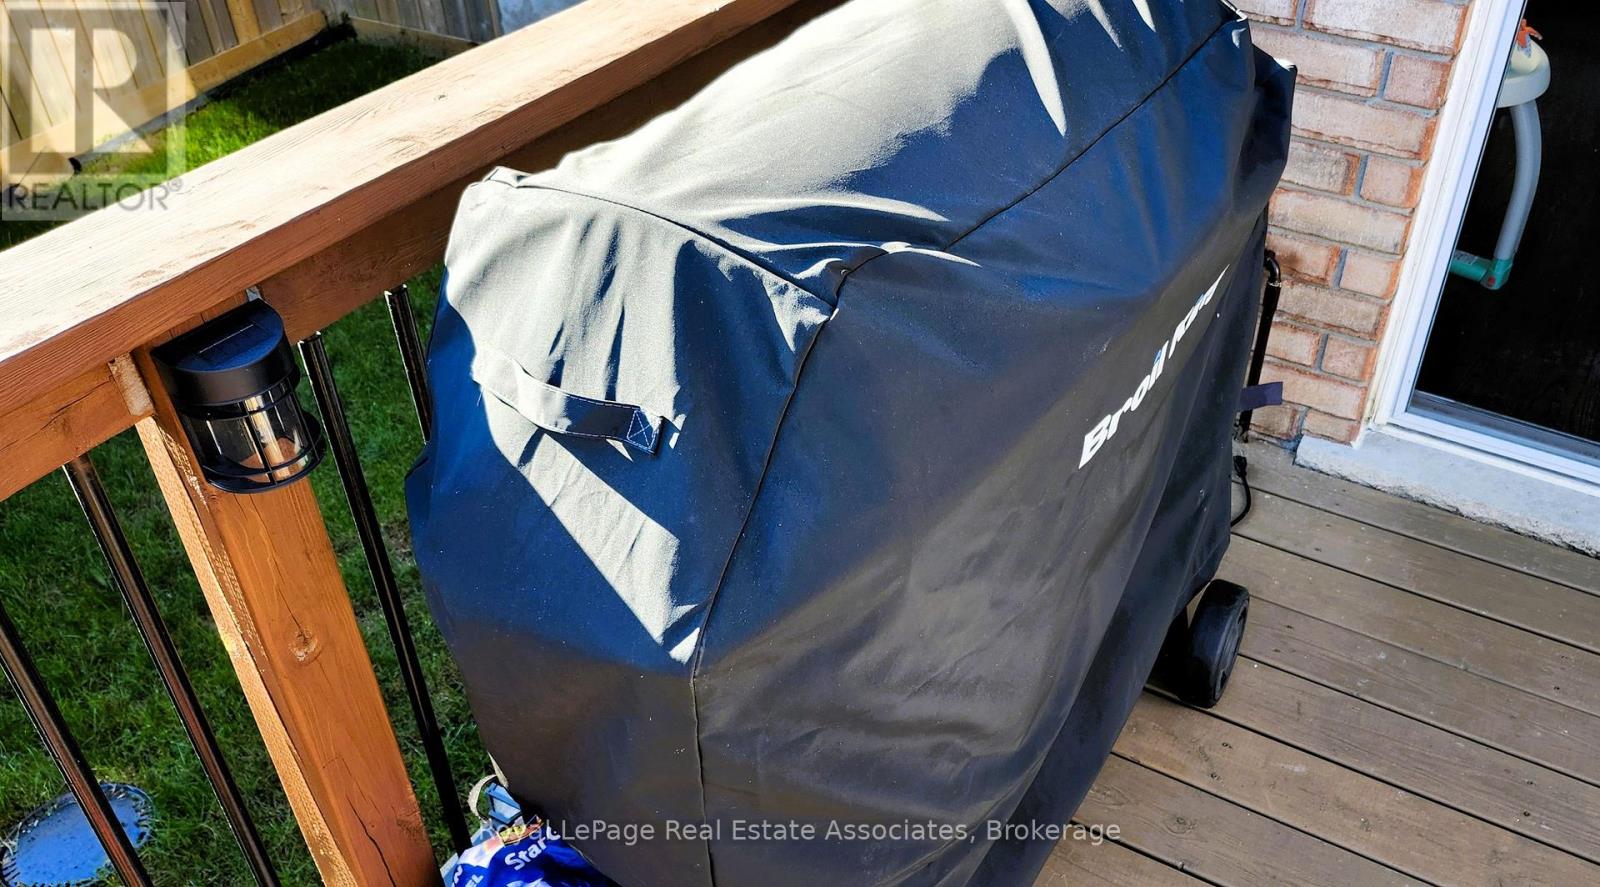
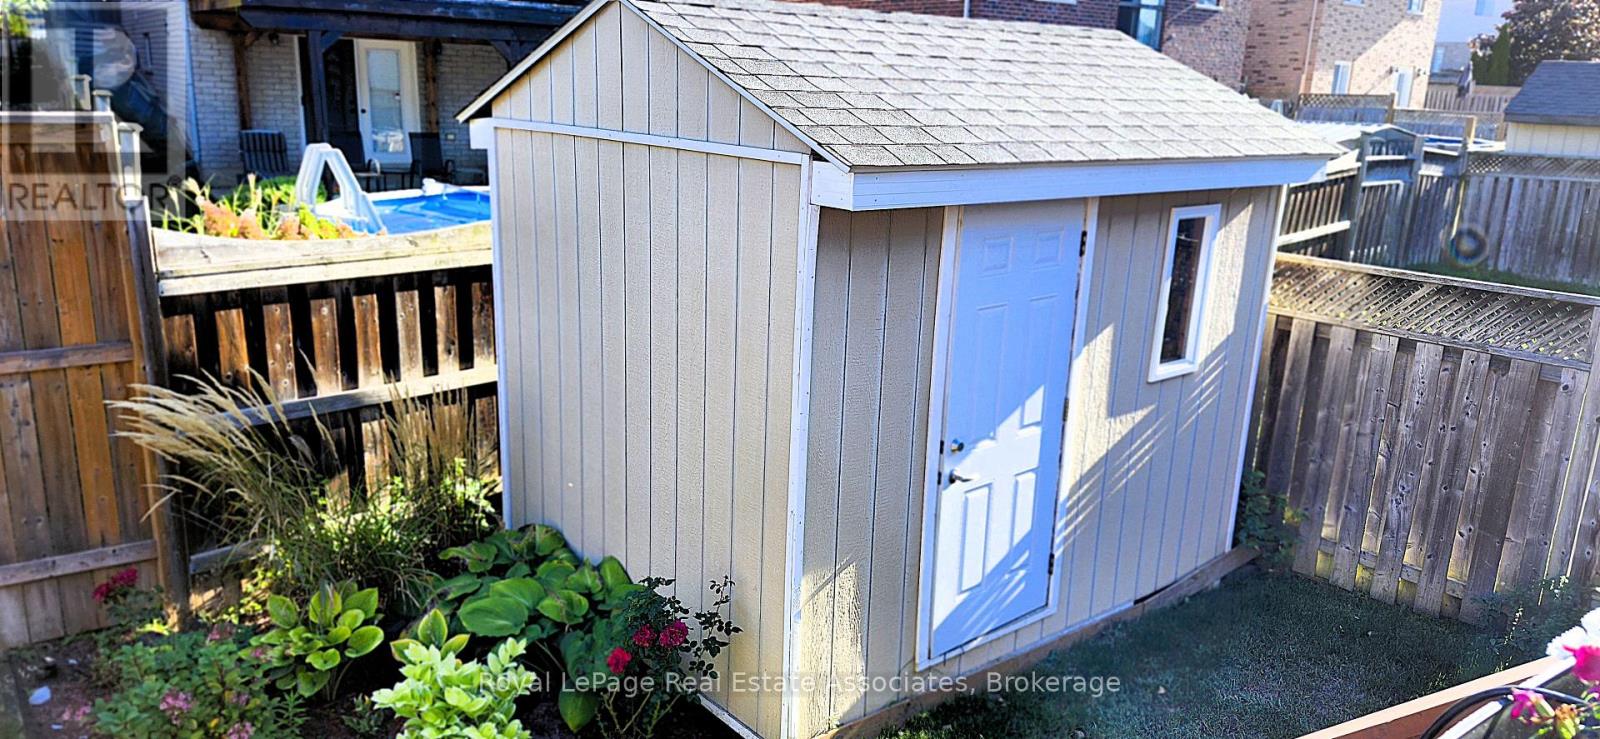
| Structure | Deck, Shed |
Building
| Bathroom Total | 3 |
| Bedrooms Above Ground | 3 |
| Bedrooms Total | 3 |
| Age | 16 To 30 Years |
| Appliances | Barbeque, Garage Door Opener Remote(s), Range, Oven - Built-in, Water Heater, Freezer, Storage Shed, Refrigerator |
| Basement Development | Partially Finished |
| Basement Type | N/a (partially Finished) |
| Construction Style Attachment | Detached |
| Cooling Type | Central Air Conditioning |
| Exterior Finish | Vinyl Siding, Brick Veneer |
| Fire Protection | Controlled Entry, Smoke Detectors |
| Flooring Type | Tile |
| Foundation Type | Poured Concrete |
| Half Bath Total | 1 |
| Heating Fuel | Natural Gas |
| Heating Type | Forced Air |
| Stories Total | 2 |
| Size Interior | 1,500 - 2,000 Sqft |
| Type | House |
| Utility Water | Municipal Water |
Parking
| Attached Garage | |
| Garage |
Land
| Acreage | No |
| Sewer | Sanitary Sewer |
| Size Depth | 109 Ft ,1 In |
| Size Frontage | 50 Ft ,6 In |
| Size Irregular | 50.5 X 109.1 Ft |
| Size Total Text | 50.5 X 109.1 Ft|under 1/2 Acre |
Rooms
| Level | Type | Length | Width | Dimensions |
|---|---|---|---|---|
| Basement | Office | 3.87 m | 3 m | 3.87 m x 3 m |
| Main Level | Kitchen | 11.61 m | 9.04 m | 11.61 m x 9.04 m |
| Main Level | Dining Room | 8.51 m | 3.11 m | 8.51 m x 3.11 m |
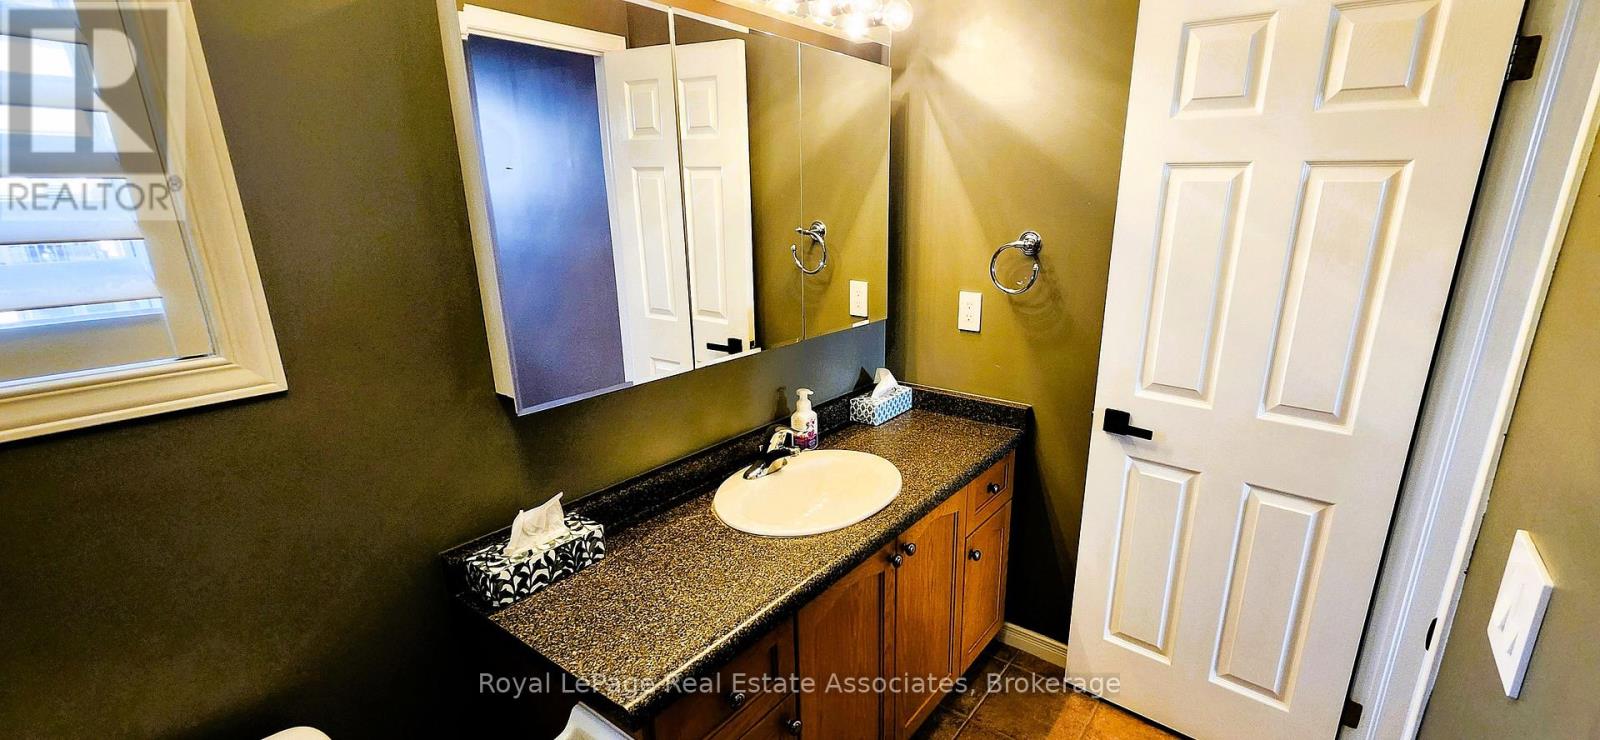
| Main Level | Bathroom | 2.64 m | 1.56 m | 2.64 m x 1.56 m |
| Upper Level | Bedroom | 5.28 m | 3.31 m | 5.28 m x 3.31 m |
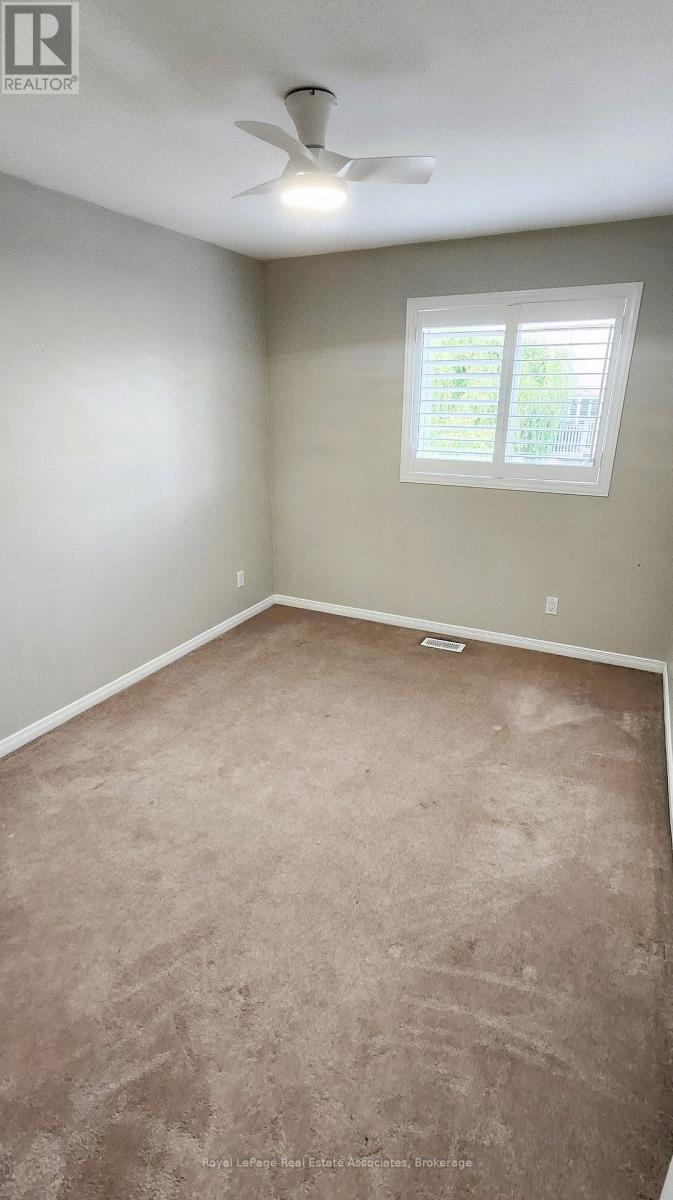
| Upper Level | Bedroom 2 | 3.74 m | 2.84 m | 3.74 m x 2.84 m |
| Upper Level | Bedroom 3 | 3.72 m | 3.19 m | 3.72 m x 3.19 m |
| Upper Level | Bathroom | 2.46 m | 1.51 m | 2.46 m x 1.51 m |
| Upper Level | Bathroom | 2.81 m | 1.74 m | 2.81 m x 1.74 m |
Utilities
| Cable | Available |
| Electricity | Available |
| Sewer | Available |
https://www.realtor.ca/real-estate/30392193/59-solsbury-crescent-hamilton-mount-hope-mount-hope

Salesperson
(905) 812-8123
anibalteransilva.royallepage.ca/
twitter.com/estampidate
ca.linkedin.com/in/anibalteran

7145 West Credit Ave B1 #100
Mississauga, Ontario L5N 6J7
(905) 812-8123
(905) 812-8155

The trademarks REALTOR®, REALTORS®, and the REALTOR® logo are controlled by The Canadian Real Estate Association (CREA) and identify real estate professionals who are members of CREA. The trademarks MLS®, Multiple Listing Service® and the associated logos are owned by The Canadian Real Estate Association (CREA) and identify the quality of services provided by real estate professionals who are members of CREA. The trademark DDF® is owned by The Canadian Real Estate Association (CREA) and identifies CREA's Data Distribution Facility (DDF®)
October 12 2026 05:02:15
Toronto Regional Real Estate Board
Royal LePage Real Estate Associates