
868 Liverpool Road Pickering, Ontario L1W 1S4

$859,000
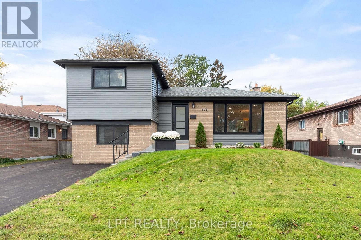
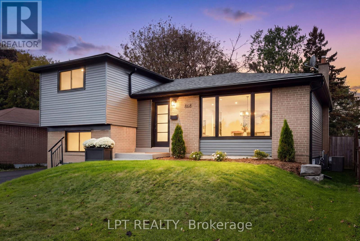
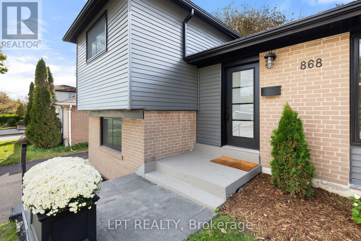
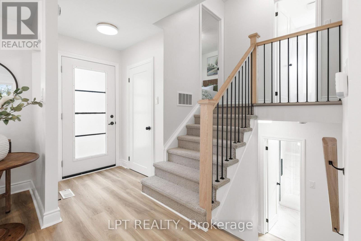
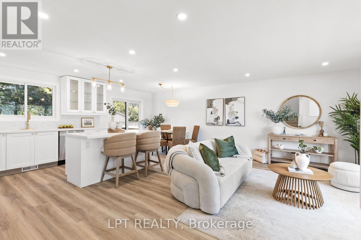
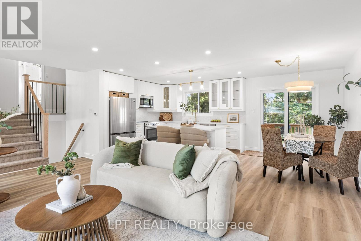
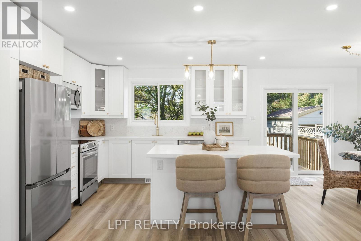
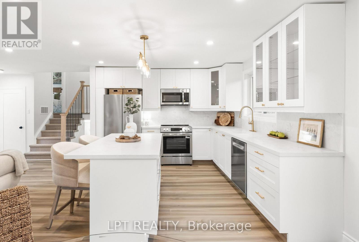
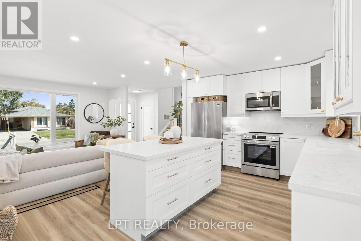
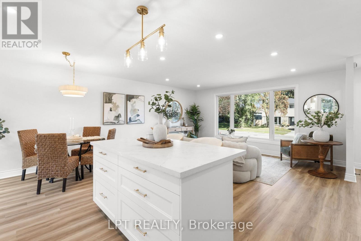
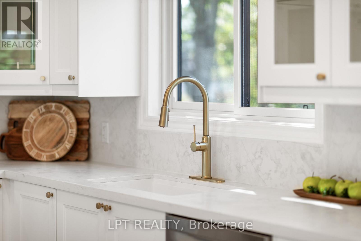
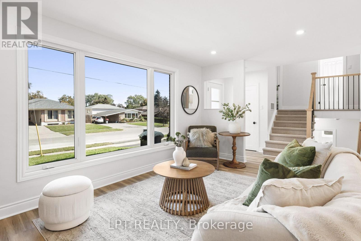
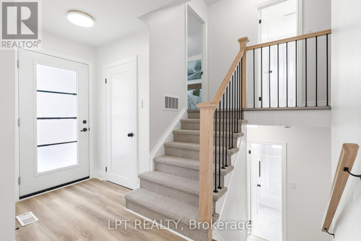
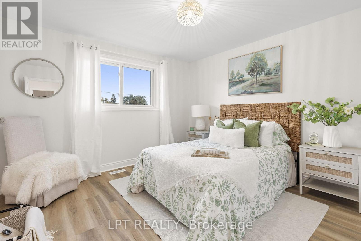
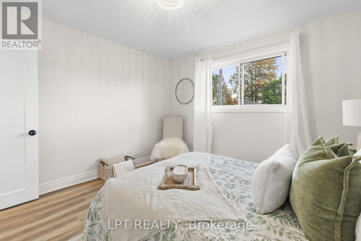
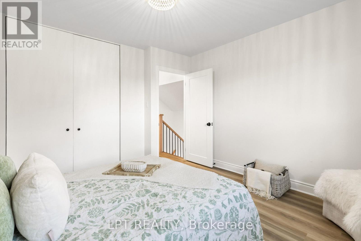
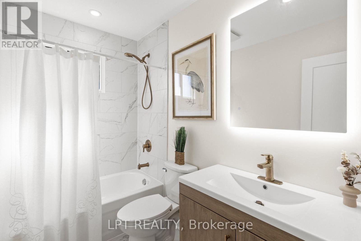
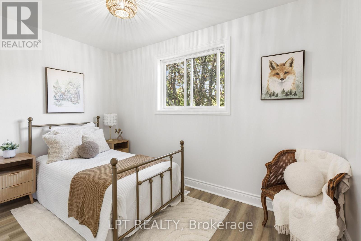
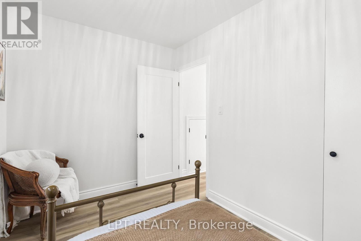
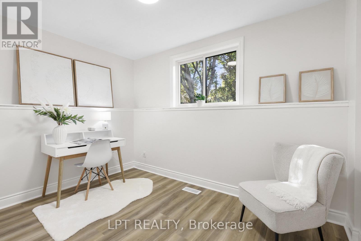
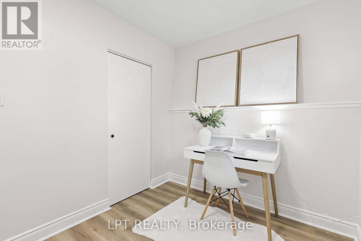
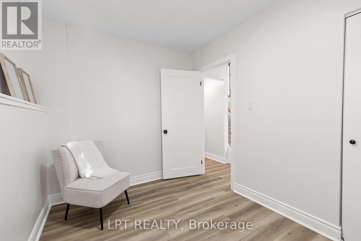
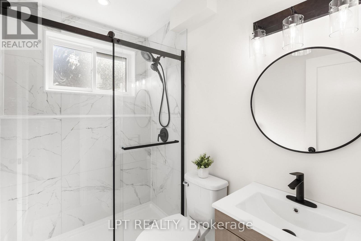
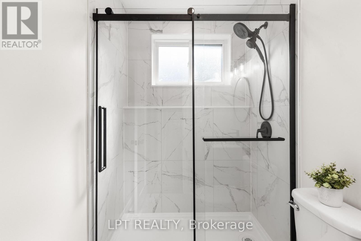
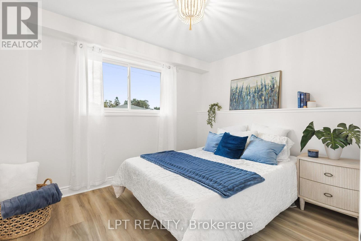
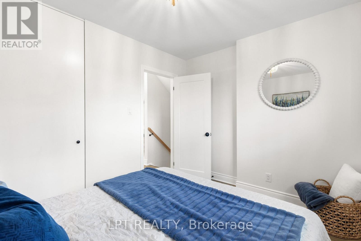
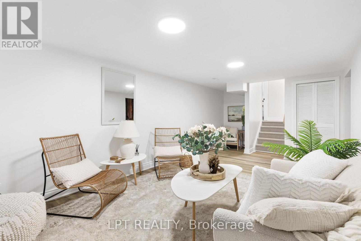
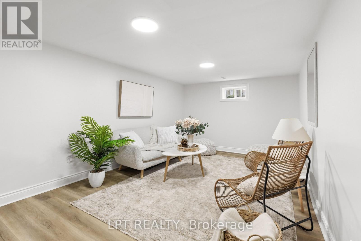
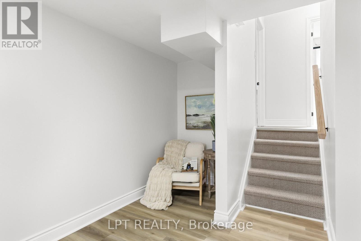
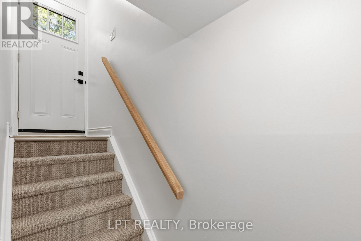
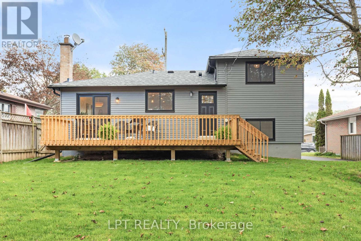
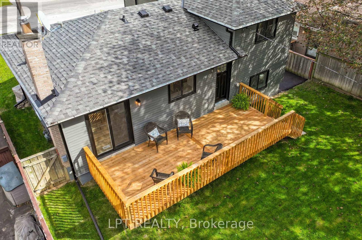
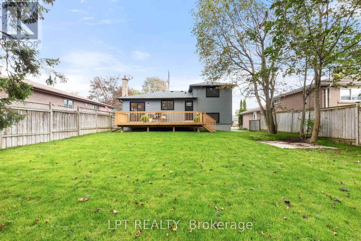
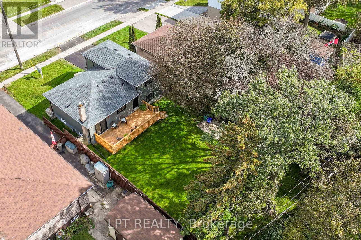
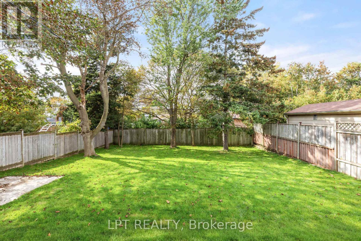
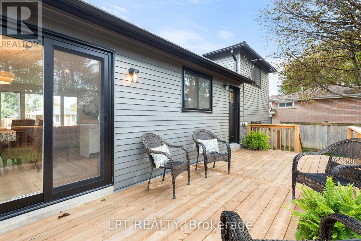
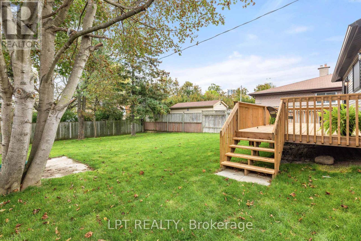
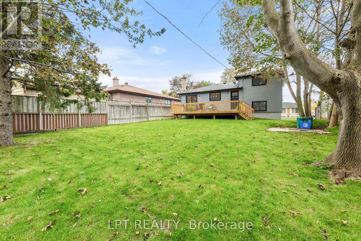
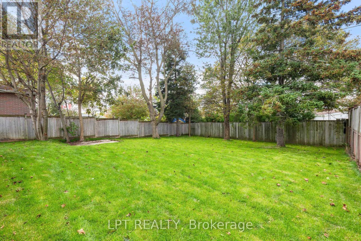
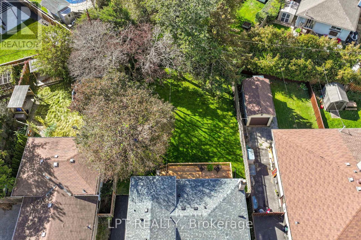
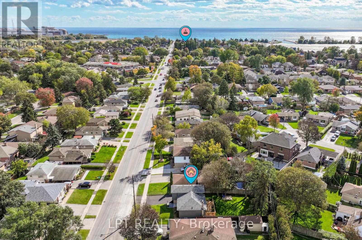
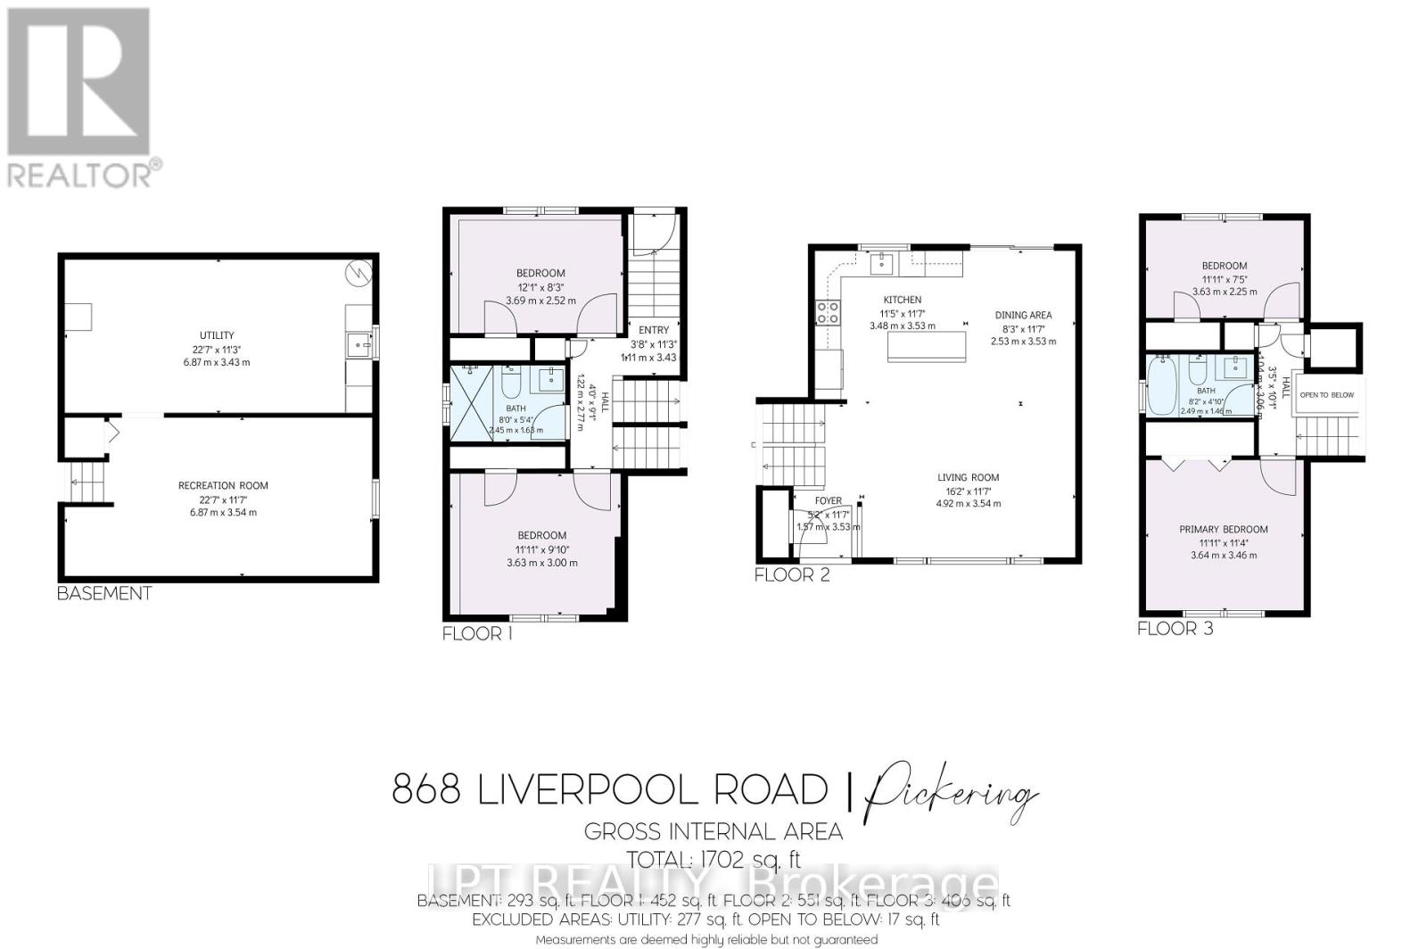
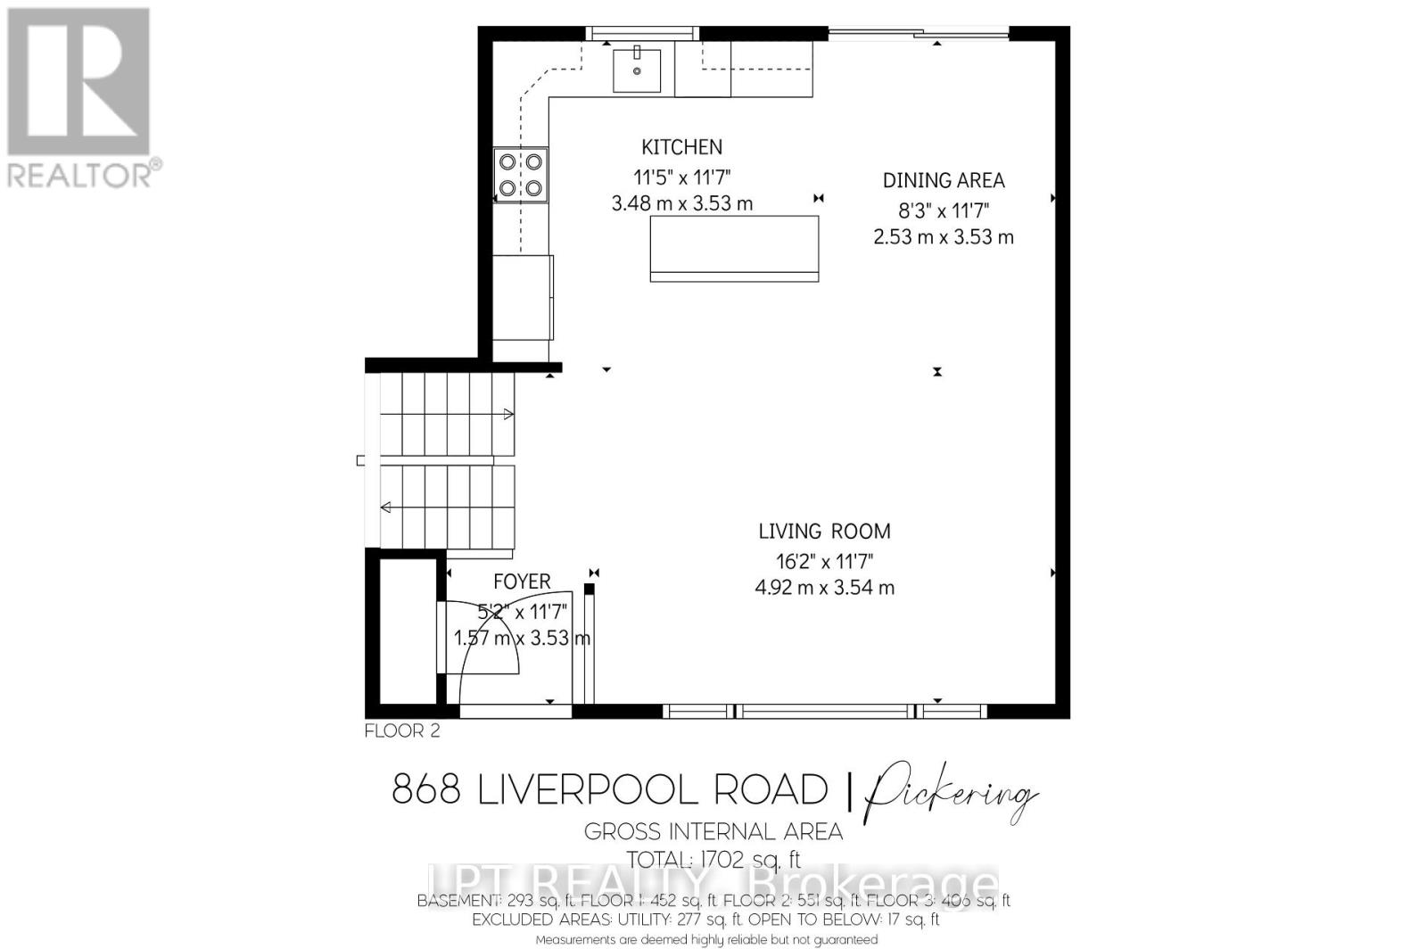
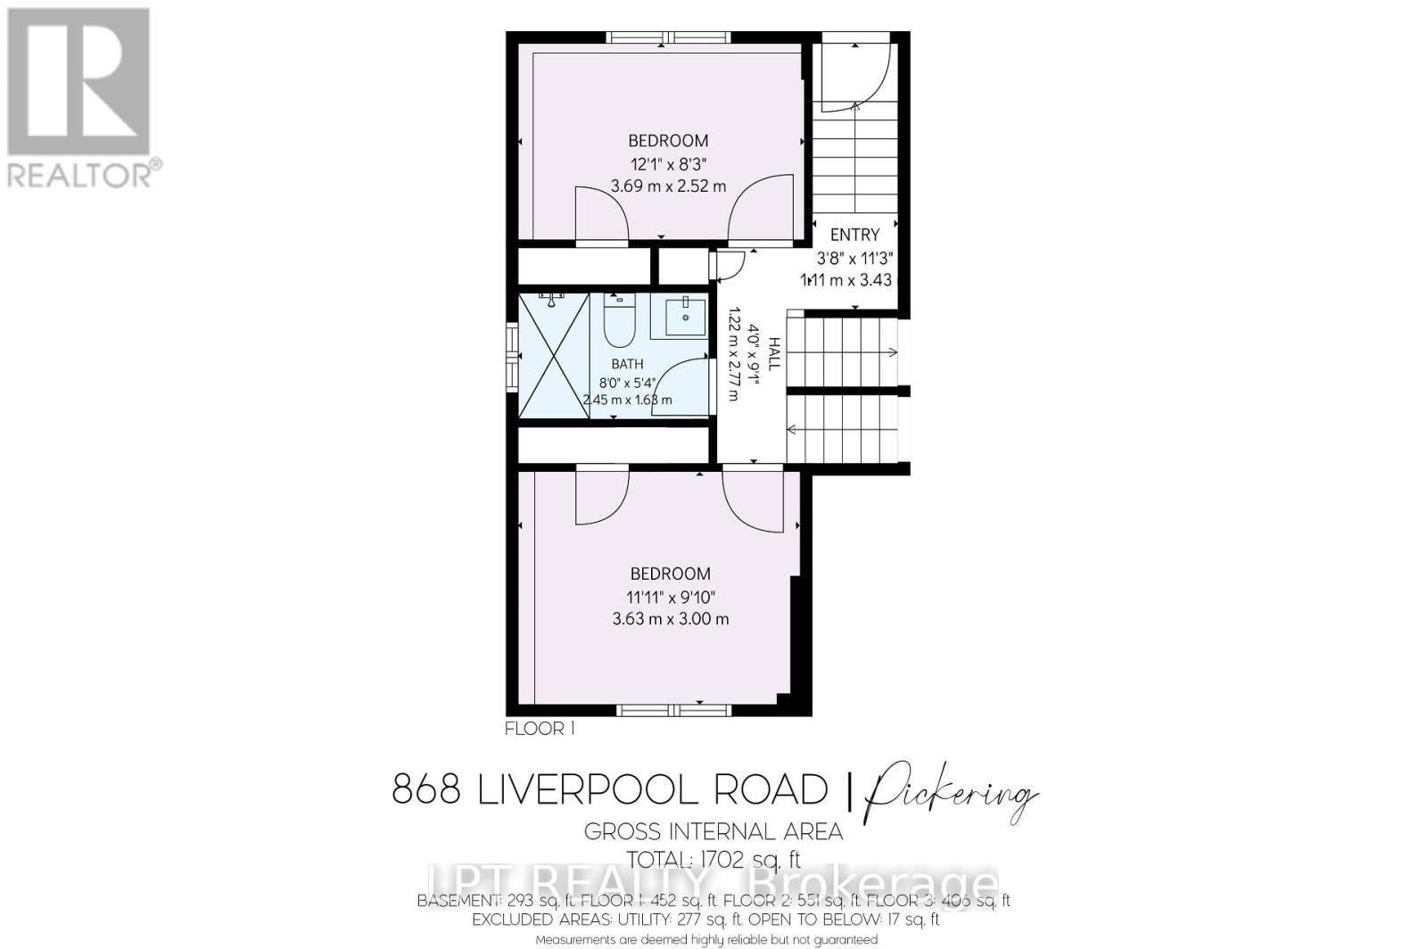
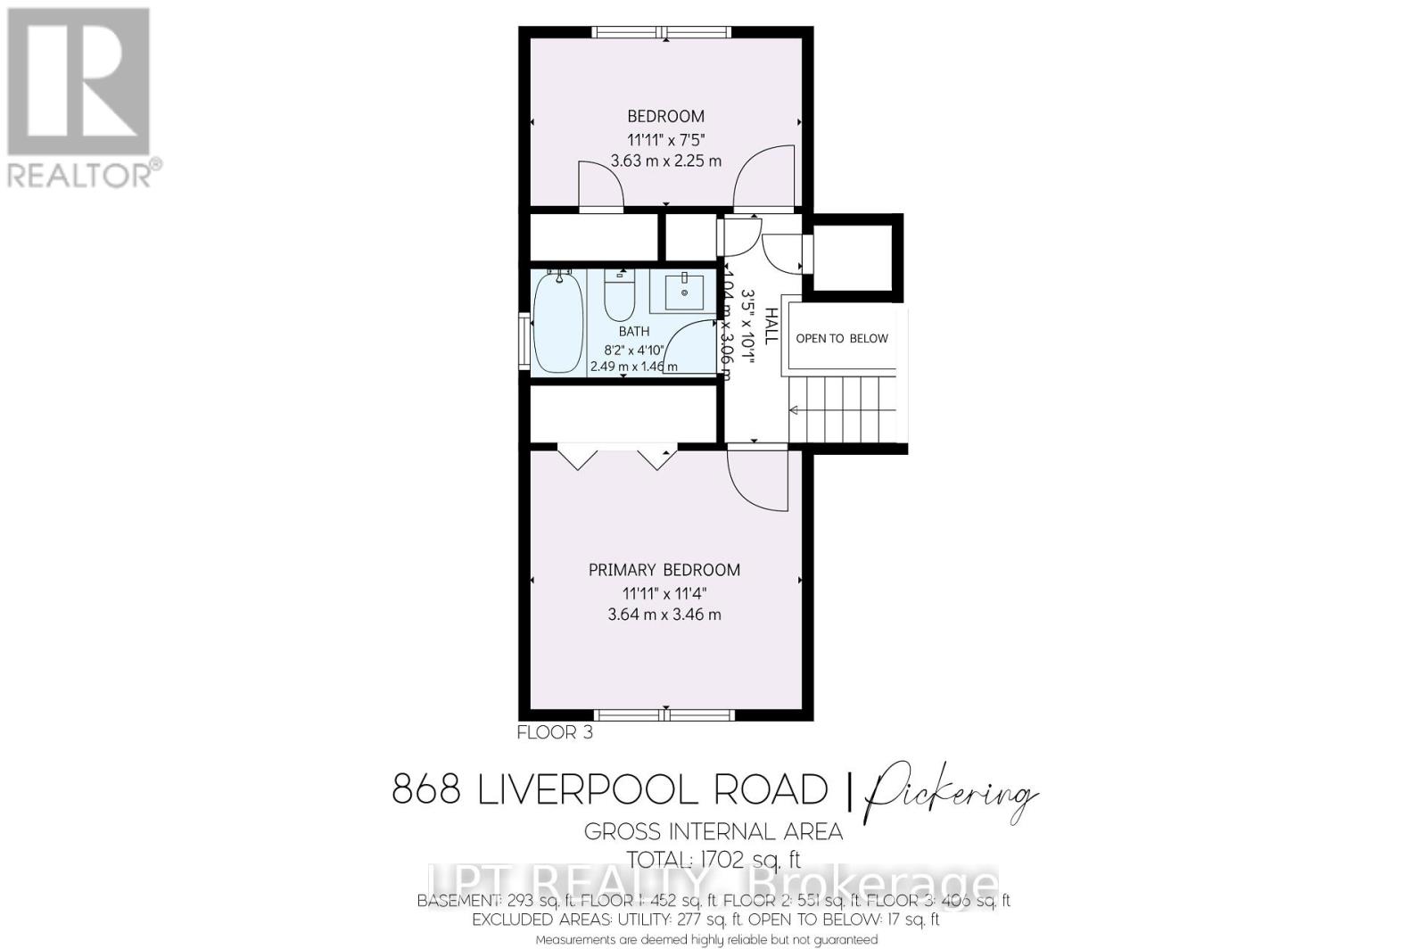
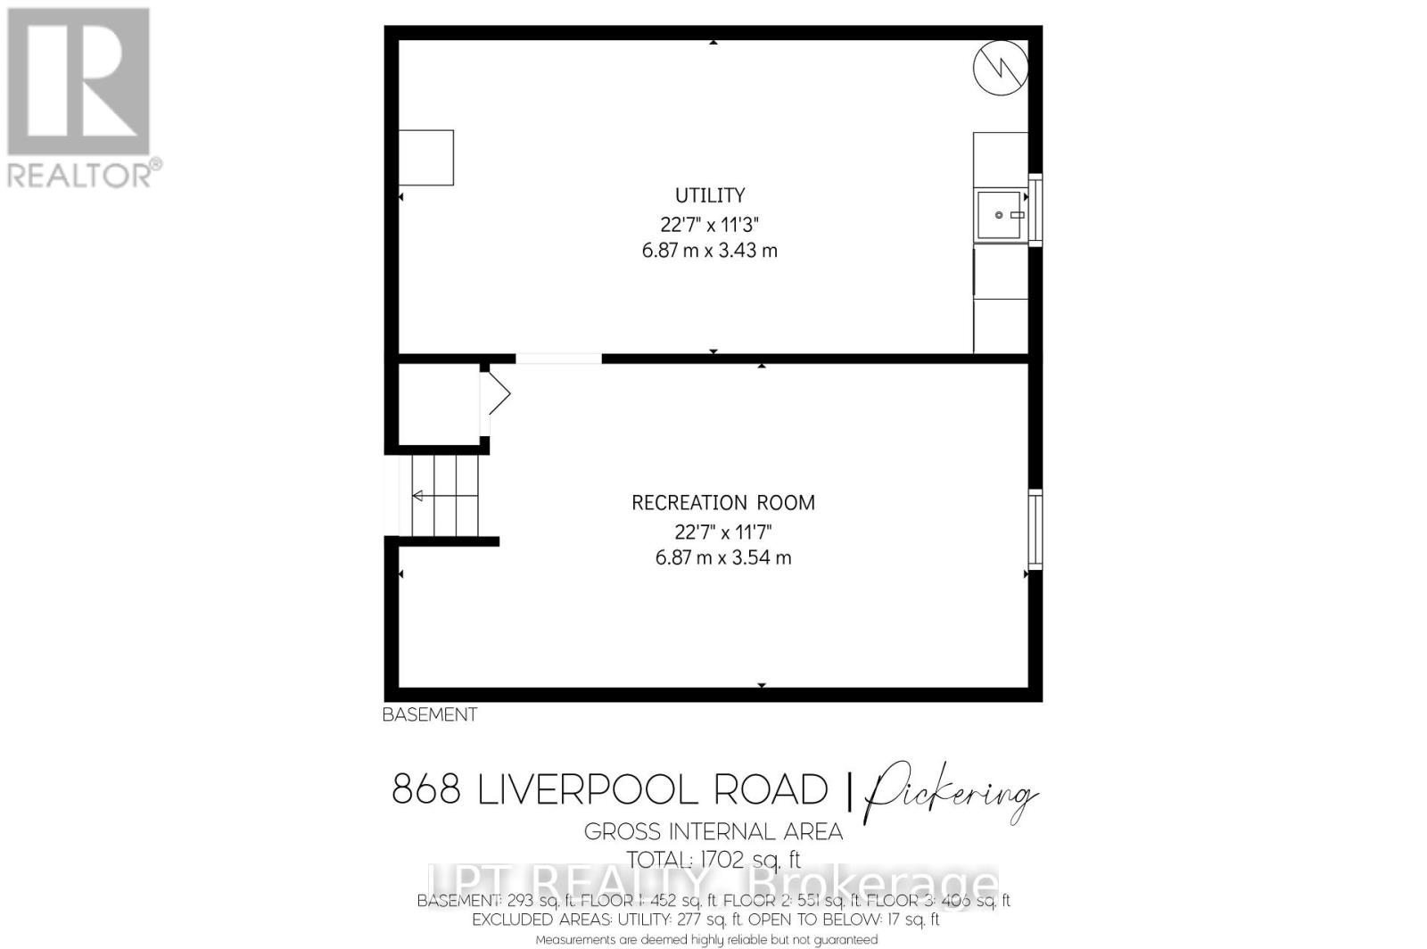
Welcome to 868 Liverpool Road, situated in Pickering's highly desirable Bay Ridges neighbourhood, just a short walk to the beautiful shores of Lake Ontario, Frenchman's Bay Marina, waterfront trails, boardwalk and vibrant Nautical Village, offering charming shops, restaurants and cafés. Updated throughout, this inviting home offers four above-grade bedrooms, a unique and versatile layout, and plenty of space for comfortable everyday living. The beautifully updated kitchen features quartz countertops, stainless steel appliances and stylish finishes, complemented by updated bathrooms and numerous improvements throughout. The finished lower level provides additional living space with a recreation room, while a separate rear entrance with stairs offers potential for a future in-law suite. Step outside to enjoy the spacious backyard, complete with a new rear deck, poured concrete pad for a future shed and plenty of room for entertaining. Parking for up to four vehicles adds everyday convenience. Extensive 2026 improvements include a new roof, siding, windows, doors, kitchen, bathrooms, flooring, interior paint, rear deck and freshly paved driveway, along with furnace and central air conditioning (2024). Ideally located minutes from Pickering Town Centre, Pickering GO Station, Highway 401, Ajax Pickering Hospital, Pickering Casino Resort with downtown Toronto approximately 30 minutes away. Enjoy the perfect combination of waterfront lifestyle, urban convenience and a beautifully updated home that's ready for you to move in and enjoy! (id:55460)
Property Details
| MLS® Number | E13886452 |
| Property Type | Single Family |
| Neigbourhood | Fairport |
| Community Name | Bay Ridges |
| Amenities Near By | Beach, Marina, Park, Public Transit |
| Parking Space Total | 3 |
| Structure | Deck |
| Water Front Name | Lake Ontario |
| Water Front Type | Waterfront |
Building
| Bathroom Total | 2 |
| Bedrooms Above Ground | 4 |
| Bedrooms Total | 4 |
| Appliances | Dishwasher, Microwave, Range, Stove, Refrigerator |
| Basement Development | Partially Finished |
| Basement Type | N/a (partially Finished) |
| Construction Style Attachment | Detached |
| Construction Style Split Level | Sidesplit |
| Cooling Type | Central Air Conditioning |
| Exterior Finish | Aluminum Siding |
| Foundation Type | Poured Concrete |
| Heating Fuel | Natural Gas |
| Heating Type | Forced Air |
| Size Interior | 1,100 - 1,500 Sqft |
| Type | House |
| Utility Water | Municipal Water |
Parking
| No Garage | |
| Tandem |
Land
| Acreage | No |
| Land Amenities | Beach, Marina, Park, Public Transit |
| Sewer | Sanitary Sewer |
| Size Depth | 116 Ft ,10 In |
| Size Frontage | 50 Ft ,1 In |
| Size Irregular | 50.1 X 116.9 Ft ; 116.90 Ft X 51.47 Ft X128.91 Ftx50.05 Ft |
| Size Total Text | 50.1 X 116.9 Ft ; 116.90 Ft X 51.47 Ft X128.91 Ftx50.05 Ft |
Rooms
| Level | Type | Length | Width | Dimensions |
|---|---|---|---|---|
| Basement | Recreational, Games Room | 5.62 m | 3.17 m | 5.62 m x 3.17 m |
| Basement | Utility Room | 5.75 m | 3.25 m | 5.75 m x 3.25 m |
| Lower Level | Bedroom 3 | 3.33 m | 2.75 m | 3.33 m x 2.75 m |
| Lower Level | Bedroom 4 | 3.32 m | 2.25 m | 3.32 m x 2.25 m |
| Main Level | Kitchen | 5.88 m | 2.81 m | 5.88 m x 2.81 m |
| Main Level | Dining Room | 5.88 m | 2.81 m | 5.88 m x 2.81 m |
| Main Level | Living Room | 5.82 m | 4.06 m | 5.82 m x 4.06 m |
| Upper Level | Primary Bedroom | 3.49 m | 3.31 m | 3.49 m x 3.31 m |
| Upper Level | Bedroom 2 | 3.47 m | 2.15 m | 3.47 m x 2.15 m |
https://www.realtor.ca/real-estate/30392060/868-liverpool-road-pickering-bay-ridges-bay-ridges

Broker
(877) 366-2213

The trademarks REALTOR®, REALTORS®, and the REALTOR® logo are controlled by The Canadian Real Estate Association (CREA) and identify real estate professionals who are members of CREA. The trademarks MLS®, Multiple Listing Service® and the associated logos are owned by The Canadian Real Estate Association (CREA) and identify the quality of services provided by real estate professionals who are members of CREA. The trademark DDF® is owned by The Canadian Real Estate Association (CREA) and identifies CREA's Data Distribution Facility (DDF®)
October 13 2026 08:30:51
Toronto Regional Real Estate Board
Lpt Realty