
Main Unit - 18 Faye Drive Toronto, Ontario M2J 3S6

$2,900 Monthly
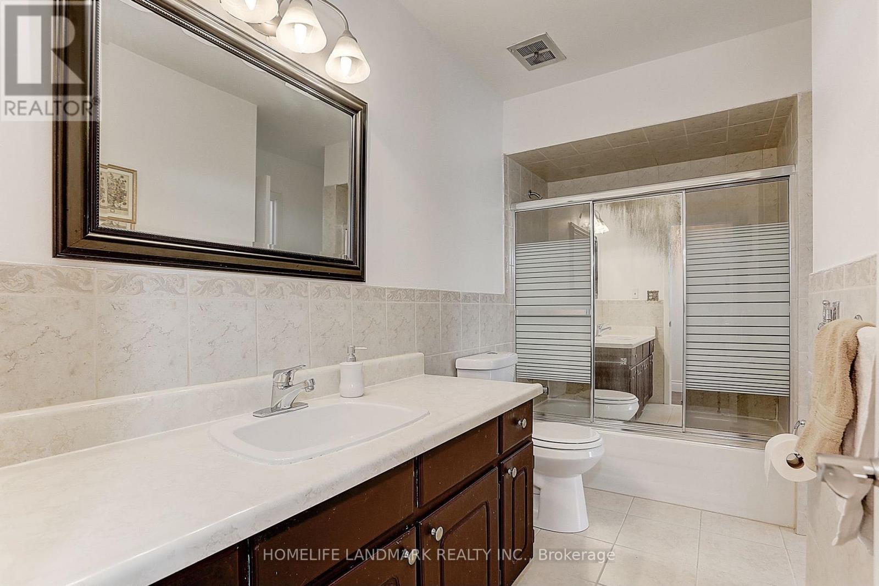
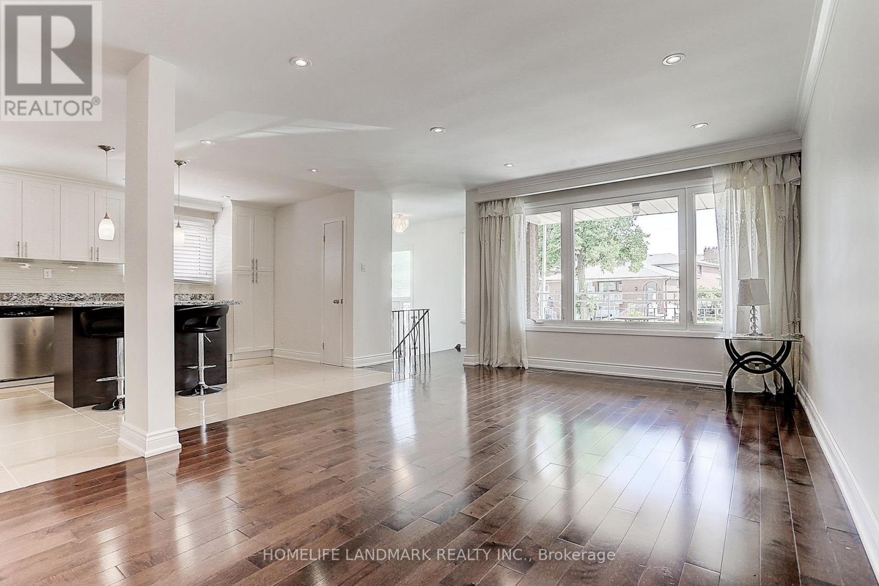
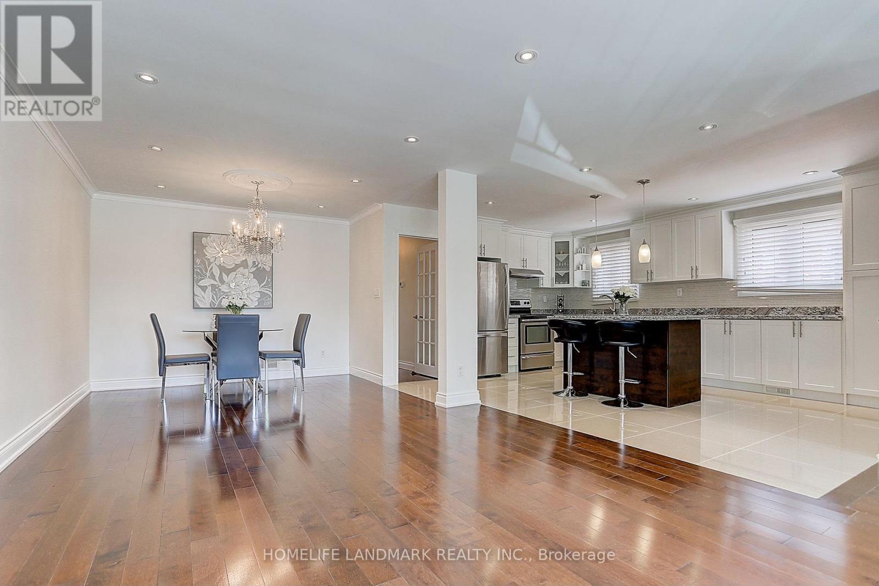
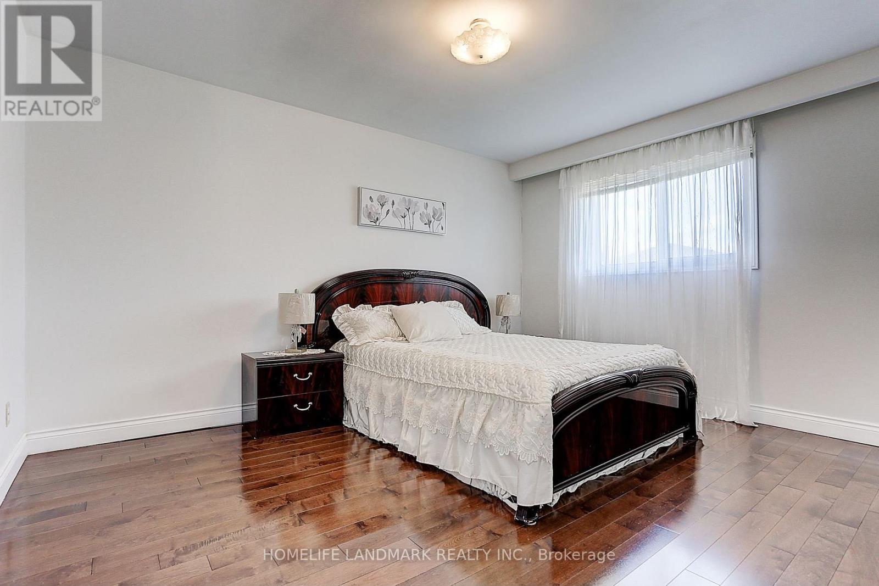
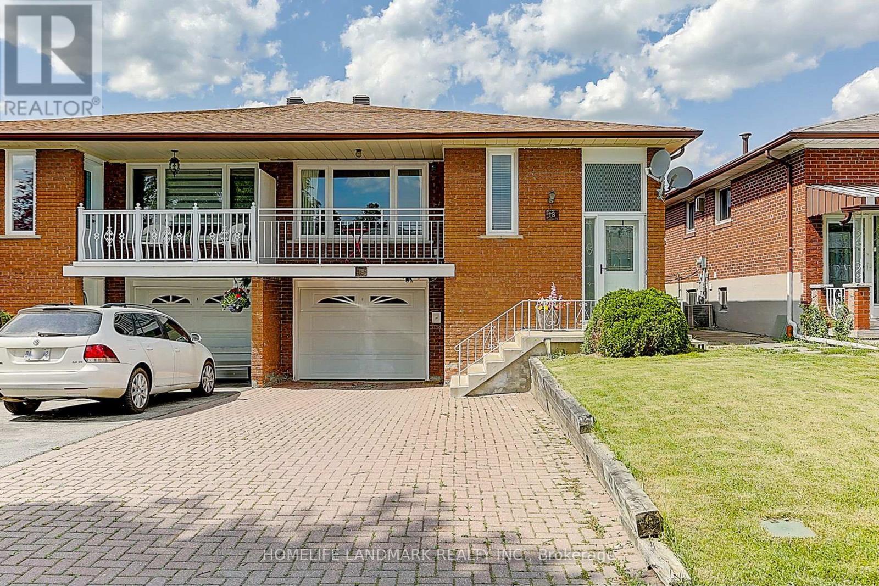
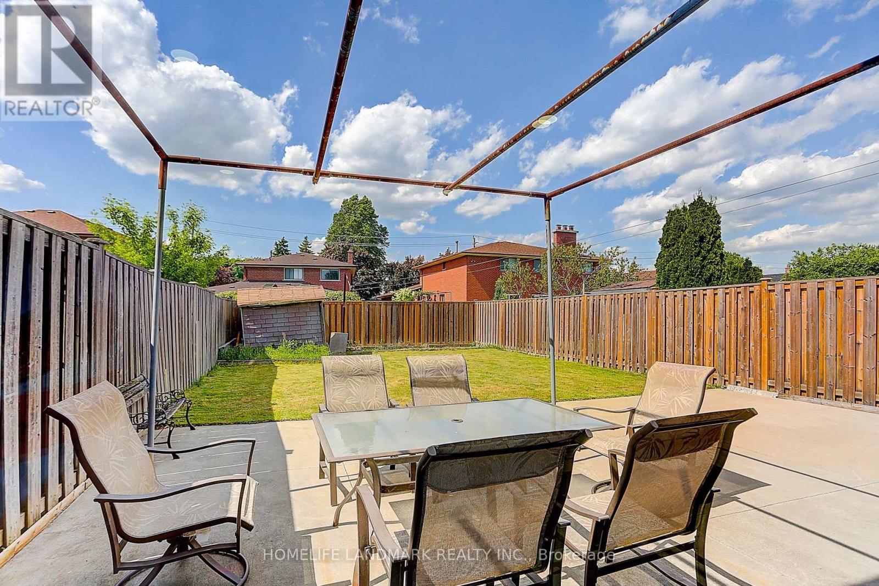
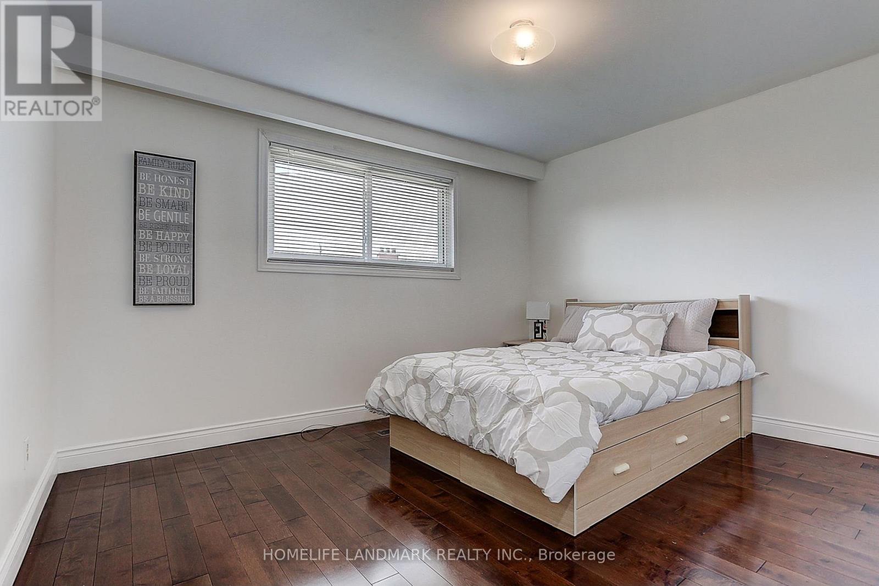
Bright and well-maintained 3-bedroom with 2-bathroom main floor unit in this semi-detached home in the highly sought-after Pleasant View community. Functional layout with spacious living and dining areas, large windows, and a modern kitchen with ample storage. Generous bedrooms and a private backyard perfect for relaxing or entertaining. Located on a quiet, family-friendly street close to Fairview Mall, Don Mills Subway, TTC, schools, parks, and major highways. Ideal for families or professionals seeking comfort and convenience in North York. (id:55460)
Property Details
| MLS® Number | C13886476 |
| Property Type | Single Family |
| Community Name | Pleasant View |
| Features | In Suite Laundry |
| Parking Space Total | 4 |
Building
| Bathroom Total | 3 |
| Bedrooms Above Ground | 3 |
| Bedrooms Total | 3 |
| Age | 51 To 99 Years |
| Appliances | Dishwasher, Dryer, Hood Fan, Stove, Washer, Window Coverings, Refrigerator |
| Architectural Style | Raised Bungalow |
| Basement Development | Finished |
| Basement Features | Walk Out, Separate Entrance |
| Basement Type | N/a (finished), N/a |
| Construction Style Attachment | Semi-detached |
| Cooling Type | Central Air Conditioning |
| Exterior Finish | Brick |
| Foundation Type | Concrete |
| Heating Fuel | Natural Gas |
| Heating Type | Forced Air |
| Stories Total | 1 |
| Size Interior | 1,100 - 1,500 Sqft |
| Type | House |
| Utility Water | Municipal Water |
Parking
| Garage |
Land
| Acreage | No |
| Sewer | Sanitary Sewer |
| Size Depth | 135 Ft |
| Size Frontage | 29 Ft ,8 In |
| Size Irregular | 29.7 X 135 Ft |
| Size Total Text | 29.7 X 135 Ft |
Rooms
| Level | Type | Length | Width | Dimensions |
|---|---|---|---|---|
| Main Level | Bedroom | 4 m | 4.2 m | 4 m x 4.2 m |
| Main Level | Bedroom 2 | 3 m | 3.2 m | 3 m x 3.2 m |
| Main Level | Bedroom 3 | 3 m | 3 m | 3 m x 3 m |
Utilities
| Cable | Available |
| Electricity | Available |
| Sewer | Available |
Broker
(905) 305-1600

7240 Woodbine Ave Unit 103
Markham, Ontario L3R 1A4
(905) 305-1600
(905) 305-1609
www.homelifelandmark.com/

The trademarks REALTOR®, REALTORS®, and the REALTOR® logo are controlled by The Canadian Real Estate Association (CREA) and identify real estate professionals who are members of CREA. The trademarks MLS®, Multiple Listing Service® and the associated logos are owned by The Canadian Real Estate Association (CREA) and identify the quality of services provided by real estate professionals who are members of CREA. The trademark DDF® is owned by The Canadian Real Estate Association (CREA) and identifies CREA's Data Distribution Facility (DDF®)
October 12 2026 04:25:07
Toronto Regional Real Estate Board
Homelife Landmark Realty Inc.