
Upper - 211 Osler Street Toronto, Ontario M6N 2Z2

$2,290 Monthly
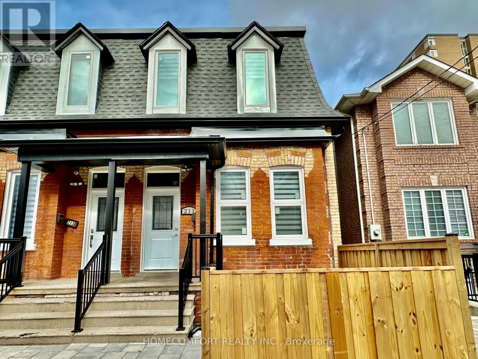
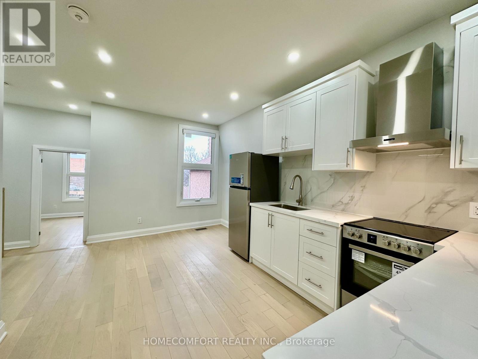
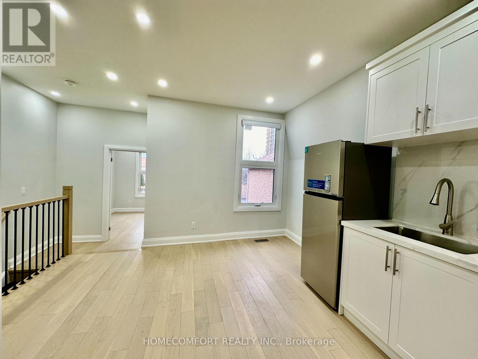
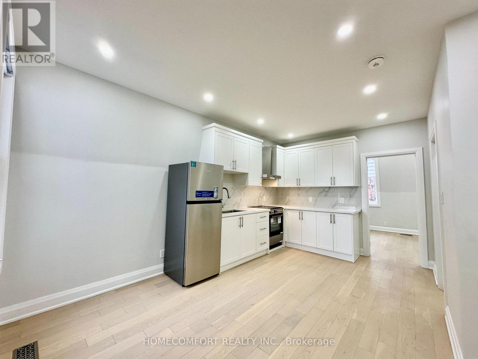
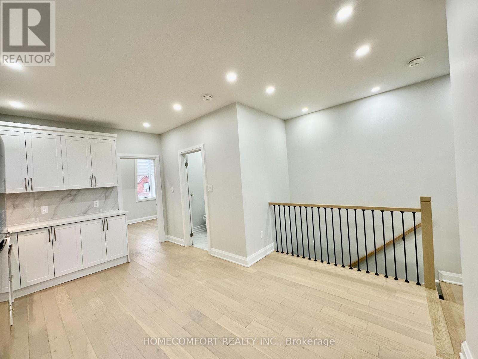
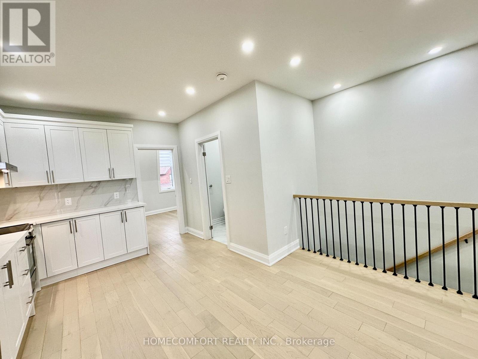
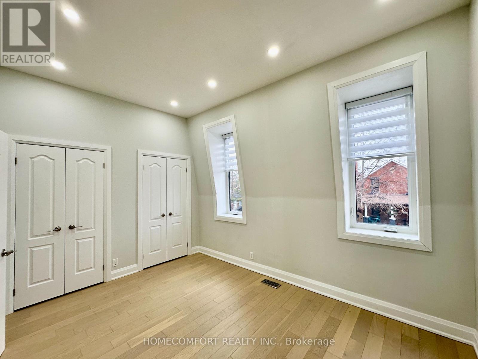
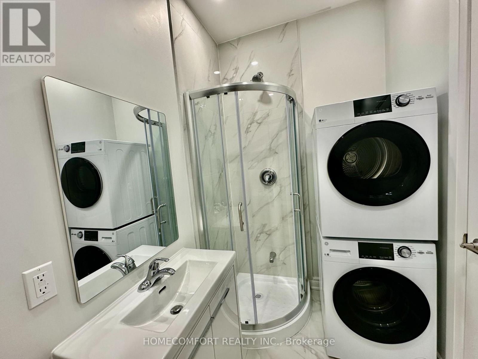
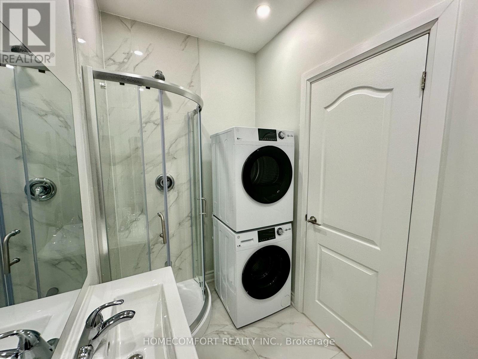
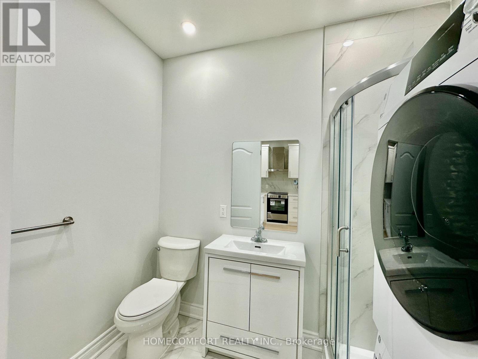
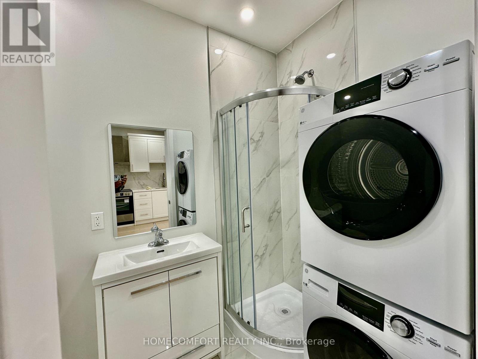
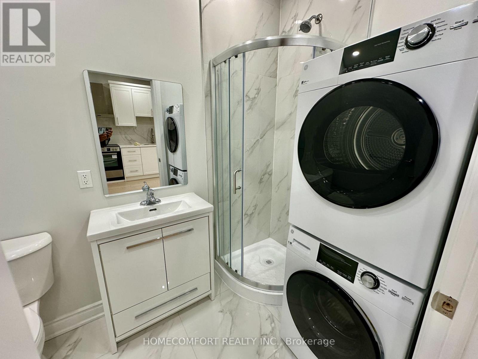
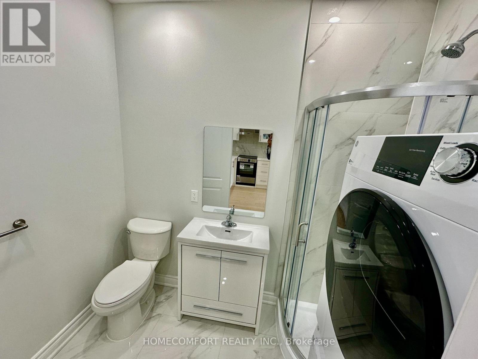
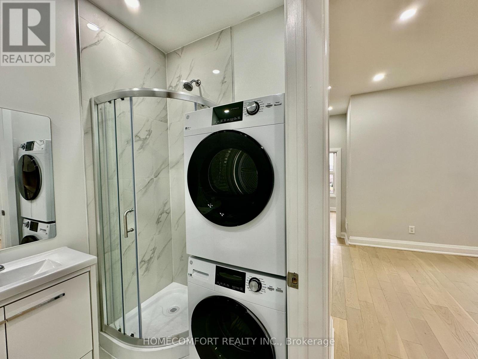
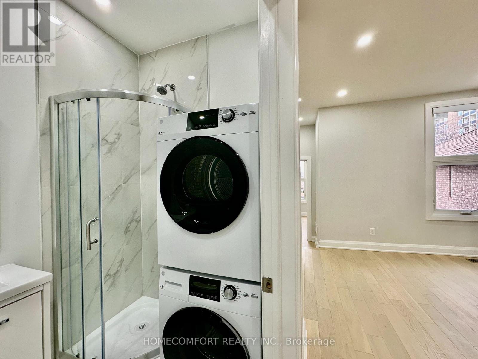
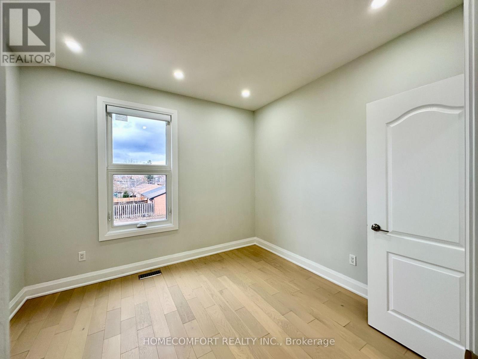
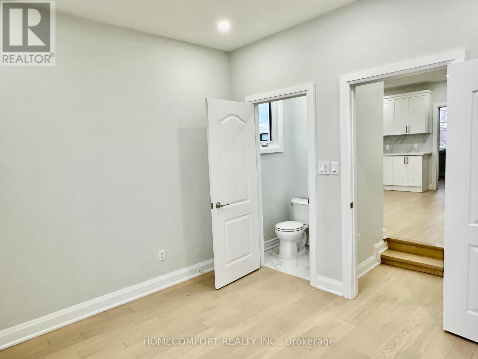
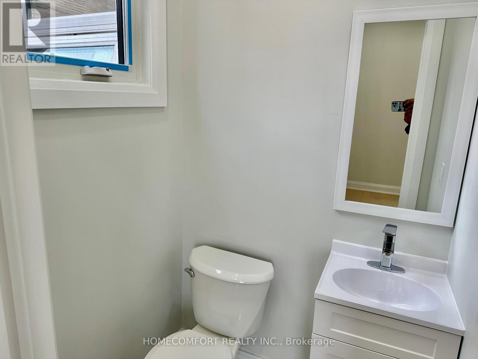
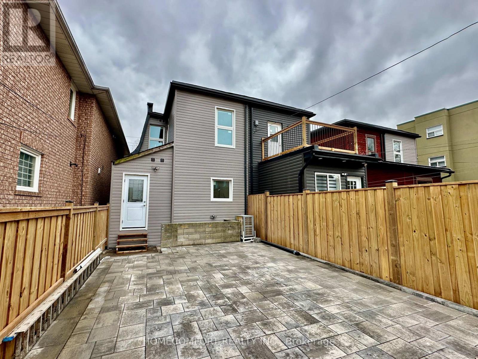
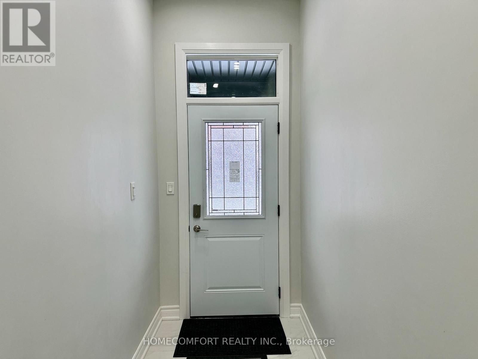
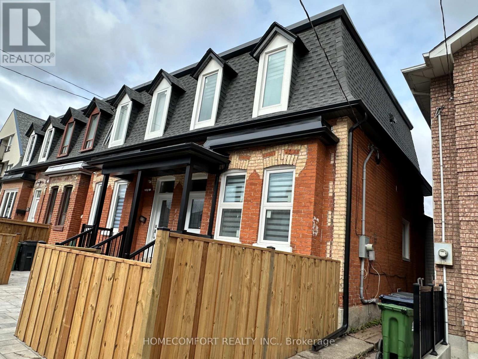
Beautiful and Full renovation property in Charming Carlton Village, 10-Foot Ceiling in the master bedroom, 9-foot ceilings in the livingroom and the second bedroom. Brand New Kitchen With Stainless Steel Appliances and Granite Counter Top. 2 Bedrooms, 2 bathrooms withlaundry ensuite. Legal Duplex End Unit Town Home. Professional 3 in 1 alarm system will keep you safe. Triple window and professionalinsulation will keep your living environment comfortable. Steps to TTC Stations. Home Depot, Rona, Tim Hortons, Canadian Tire, Winners,Michael And Other A Lot Of Stores, restaurants near there.Tenant needs to pay 35% of Utilities bills. Must see. (id:55460)
Property Details
| MLS® Number | W13886108 |
| Property Type | Multi-family |
| Community Name | Weston-Pellam Park |
| Features | Lane |
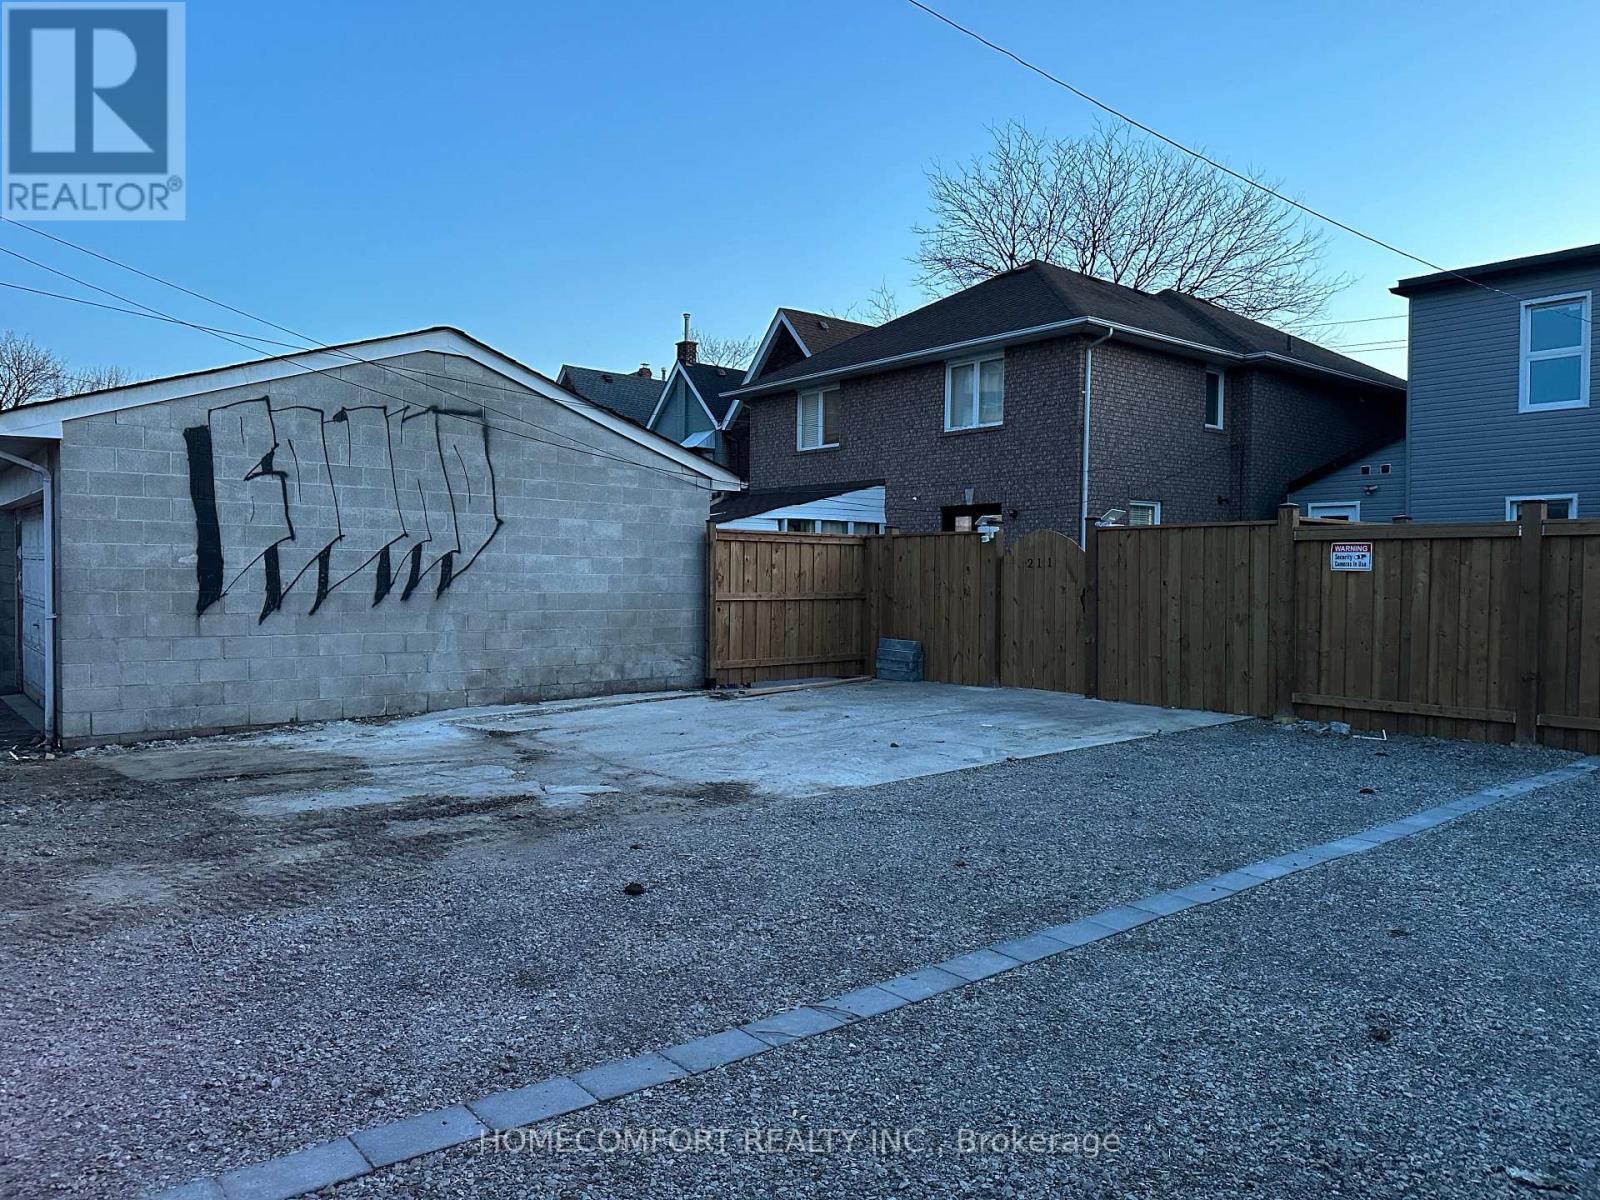
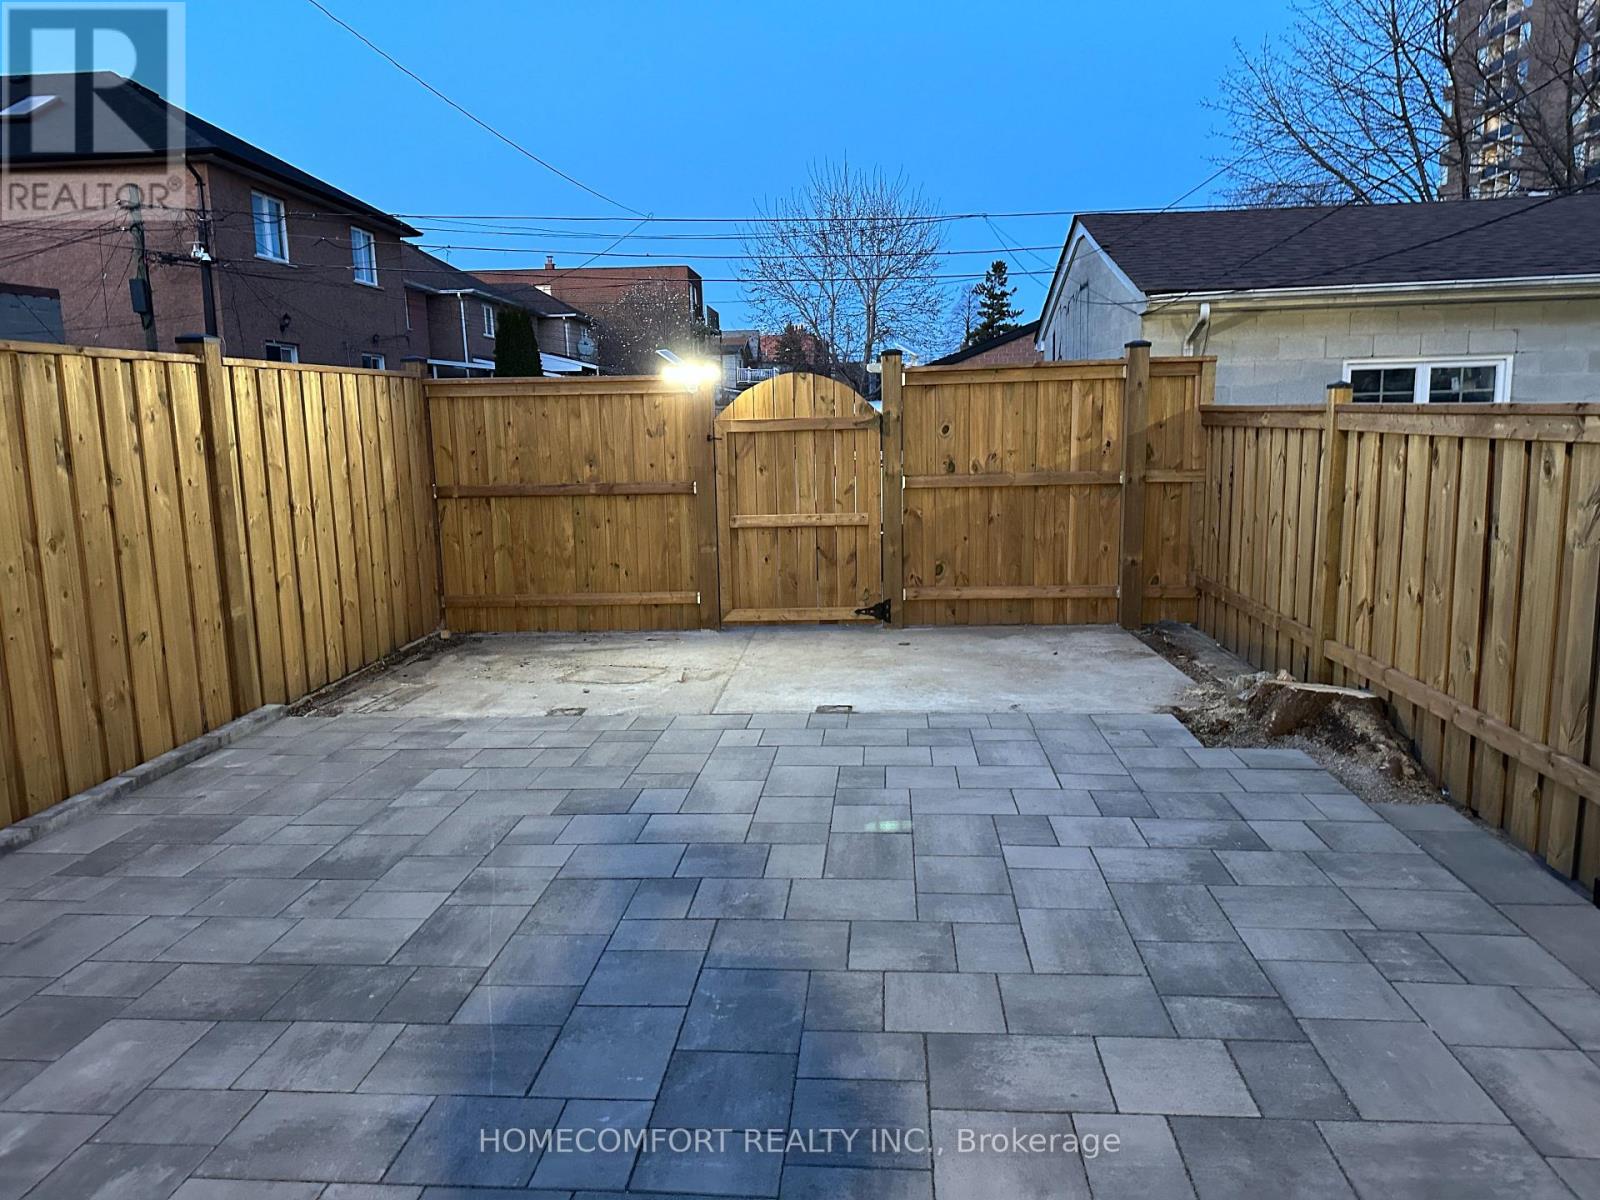
| Parking Space Total | 1 |
Building
| Bathroom Total | 2 |
| Bedrooms Above Ground | 2 |
| Bedrooms Total | 2 |
| Appliances | Water Heater, Dryer, Hood Fan, Stove, Washer, Window Coverings, Refrigerator |
| Basement Type | None |
| Cooling Type | Central Air Conditioning |
| Exterior Finish | Brick |
| Fireplace Present | Yes |
| Flooring Type | Hardwood, Ceramic |
| Foundation Type | Stone |
| Half Bath Total | 1 |
| Heating Fuel | Natural Gas |
| Heating Type | Forced Air |
| Stories Total | 2 |
| Size Interior | 1,100 - 1,500 Sqft |
| Type | Duplex |
| Utility Water | Municipal Water |
Parking
| No Garage |
Land
| Acreage | No |
| Sewer | Sanitary Sewer |
| Size Depth | 120 Ft |
| Size Frontage | 18 Ft ,9 In |
| Size Irregular | 18.8 X 120 Ft |
| Size Total Text | 18.8 X 120 Ft |
Rooms
| Level | Type | Length | Width | Dimensions |
|---|---|---|---|---|
| Second Level | Living Room | 4.82 m | 3.88 m | 4.82 m x 3.88 m |
| Second Level | Dining Room | 4.82 m | 3.88 m | 4.82 m x 3.88 m |
| Second Level | Kitchen | 4.82 m | 3.88 m | 4.82 m x 3.88 m |
| Second Level | Primary Bedroom | 4.03 m | 3.06 m | 4.03 m x 3.06 m |
| Second Level | Bathroom | 2.44 m | 1.53 m | 2.44 m x 1.53 m |
| Second Level | Bedroom 2 | 3.32 m | 3.06 m | 3.32 m x 3.06 m |
| Second Level | Bathroom | 1.31 m | 1.08 m | 1.31 m x 1.08 m |

250 Consumers Rd Suite #309
Toronto, Ontario M2J 4V6
(416) 278-0848
(416) 900-0533
homecomfortrealty.ca/

The trademarks REALTOR®, REALTORS®, and the REALTOR® logo are controlled by The Canadian Real Estate Association (CREA) and identify real estate professionals who are members of CREA. The trademarks MLS®, Multiple Listing Service® and the associated logos are owned by The Canadian Real Estate Association (CREA) and identify the quality of services provided by real estate professionals who are members of CREA. The trademark DDF® is owned by The Canadian Real Estate Association (CREA) and identifies CREA's Data Distribution Facility (DDF®)
October 11 2026 11:00:04
Toronto Regional Real Estate Board
Homecomfort Realty Inc.