
2 Lisburn Crescent Toronto, Ontario M2J 2Z5

$3,395 Monthly
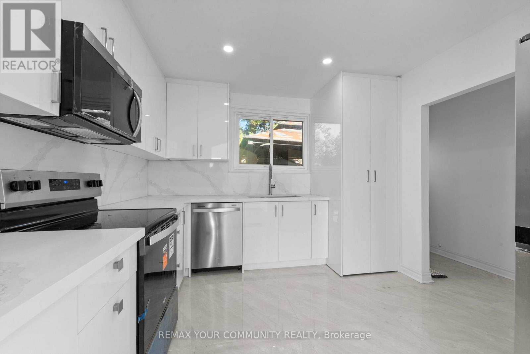
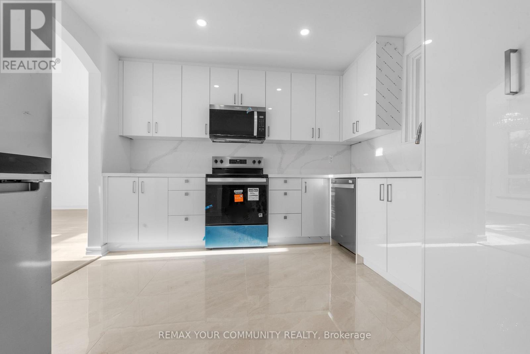
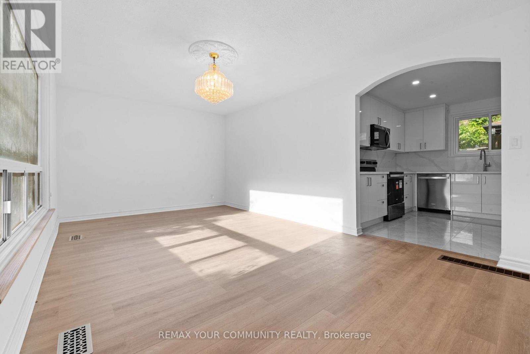
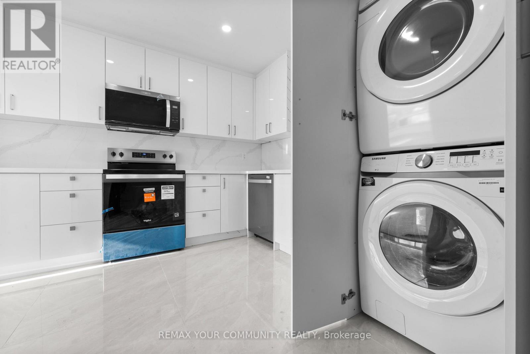
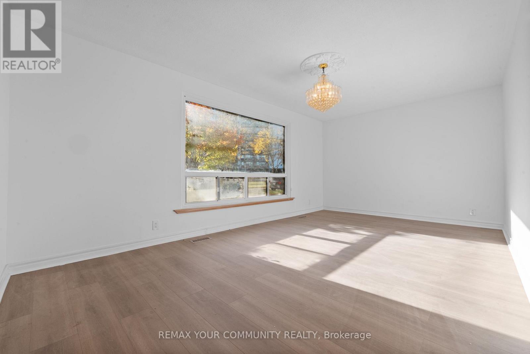
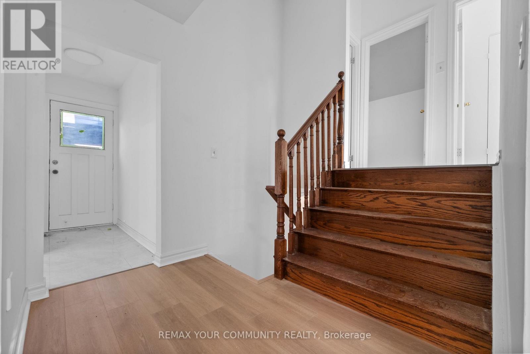
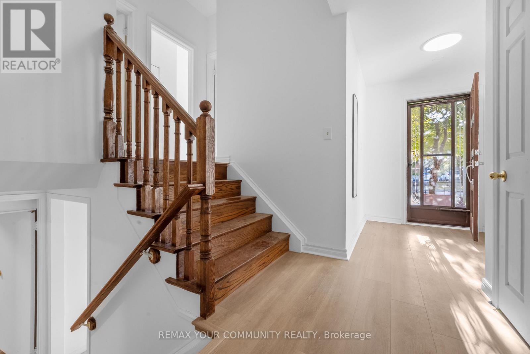
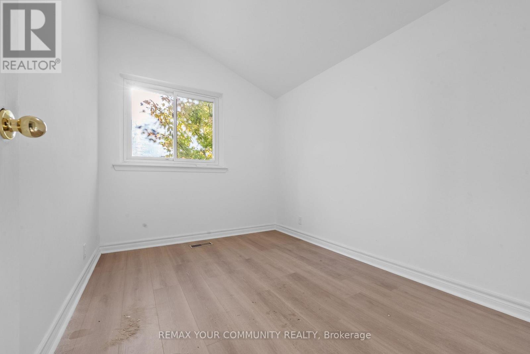
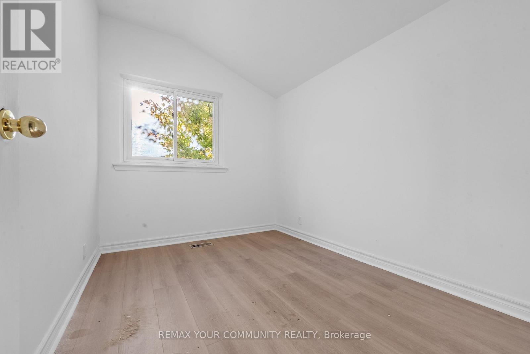
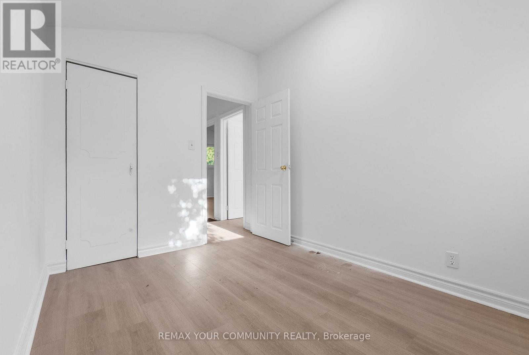
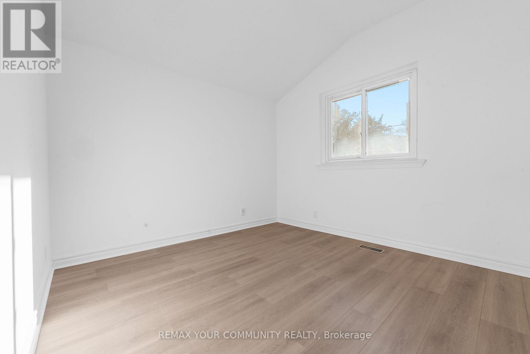
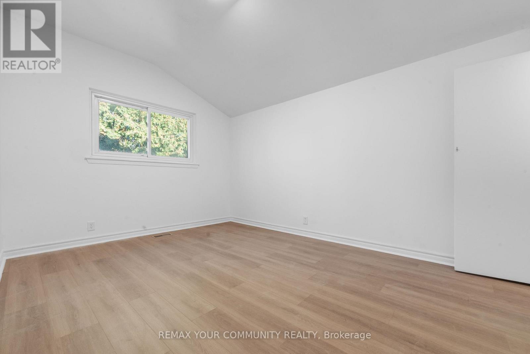
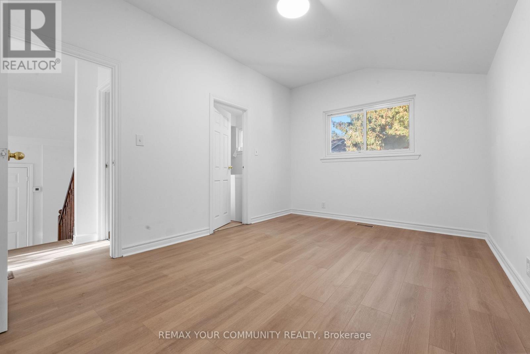
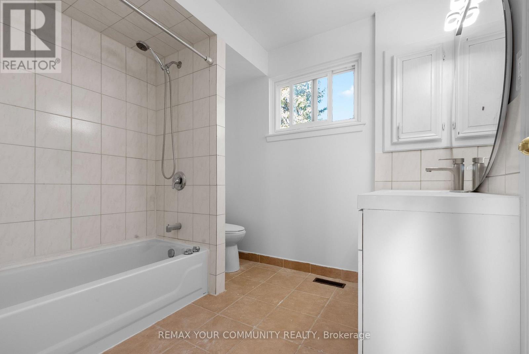
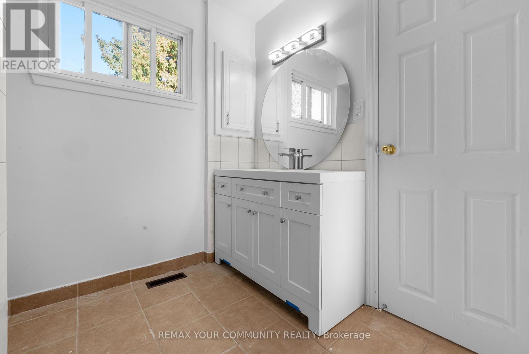
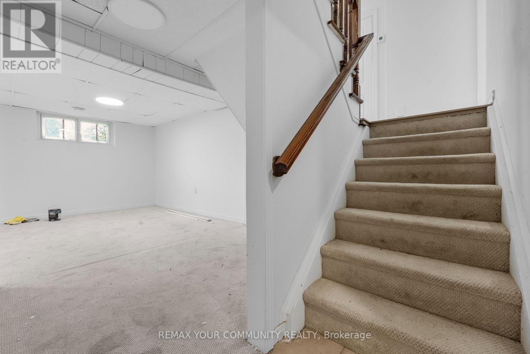
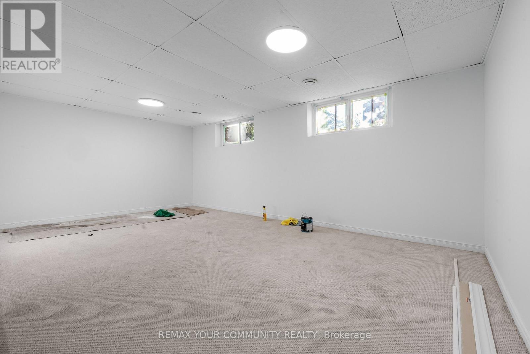
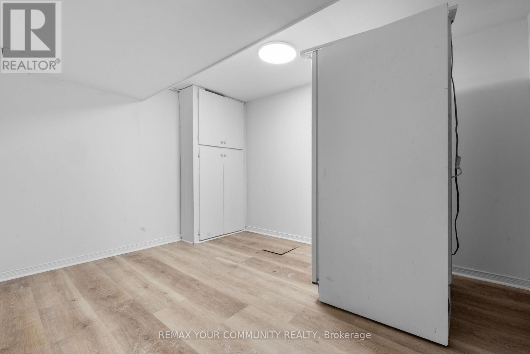
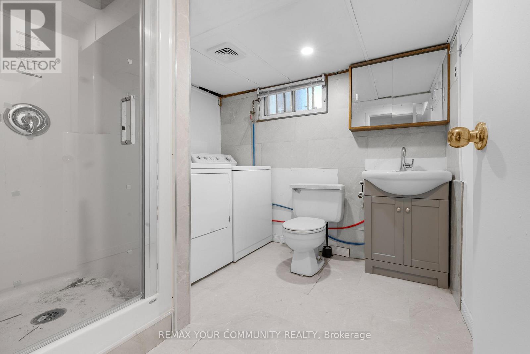
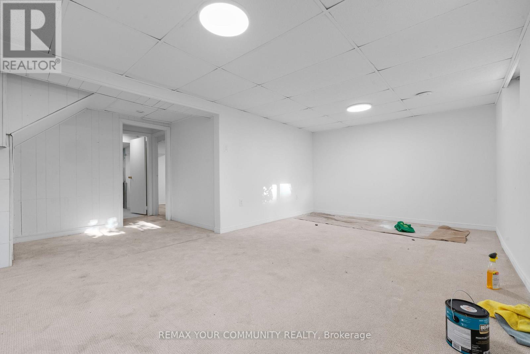
Be the First to enjoy this Spacious, Freshly Renovated House. This House features 3 Beds Plus a Basement Den, 2 Full Bathrooms, and a Large Basement Rec Room. Enjoy a Brand-New Modern Kitchen with New Appliances, Brand-new Flooring, and Fresh Paint Throughout. Bright, spacious, and move-in Ready! Conveniently located close to schools, parks, shopping, public transit, Fairview Mall, Hwy 401, and DVP. (id:55460)
Property Details
| MLS® Number | C13885760 |
| Property Type | Single Family |
| Neigbourhood | Don Valley Village |
| Community Name | Don Valley Village |
| Parking Space Total | 3 |
Building
| Bathroom Total | 2 |
| Bedrooms Above Ground | 3 |
| Bedrooms Below Ground | 1 |
| Bedrooms Total | 4 |
| Basement Development | Finished |
| Basement Type | N/a (finished) |
| Construction Style Attachment | Detached |
| Construction Style Split Level | Sidesplit |
| Cooling Type | Central Air Conditioning |
| Exterior Finish | Brick |
| Foundation Type | Block |
| Heating Fuel | Natural Gas |
| Heating Type | Forced Air |
| Size Interior | 1,100 - 1,500 Sqft |
| Type | House |
| Utility Water | Municipal Water |
Parking
| No Garage |
Land
| Acreage | No |
| Sewer | Septic System |
Rooms
| Level | Type | Length | Width | Dimensions |
|---|---|---|---|---|
| Basement | Den | 3 m | 3 m | 3 m x 3 m |
| Basement | Great Room | 6 m | 4 m | 6 m x 4 m |
| Main Level | Living Room | 5.7 m | 3.4 m | 5.7 m x 3.4 m |
| Main Level | Dining Room | 3.9 m | 2.9 m | 3.9 m x 2.9 m |
| Main Level | Kitchen | 3.3 m | 3.1 m | 3.3 m x 3.1 m |
| Upper Level | Bedroom | 4.2 m | 3.15 m | 4.2 m x 3.15 m |
| Upper Level | Eating Area | 3.1 m | 3 m | 3.1 m x 3 m |
| Upper Level | Eating Area | 3.3 m | 2.7 m | 3.3 m x 2.7 m |


8854 Yonge Street
Richmond Hill, Ontario L4C 0T4
(905) 731-2000
(905) 886-7556

The trademarks REALTOR®, REALTORS®, and the REALTOR® logo are controlled by The Canadian Real Estate Association (CREA) and identify real estate professionals who are members of CREA. The trademarks MLS®, Multiple Listing Service® and the associated logos are owned by The Canadian Real Estate Association (CREA) and identify the quality of services provided by real estate professionals who are members of CREA. The trademark DDF® is owned by The Canadian Real Estate Association (CREA) and identifies CREA's Data Distribution Facility (DDF®)
October 11 2026 09:24:41
Toronto Regional Real Estate Board
RE/MAX Your Community Realty