
131 Magpie Crescent Vaughan, Ontario L4H 2A4

$6,000 Monthly
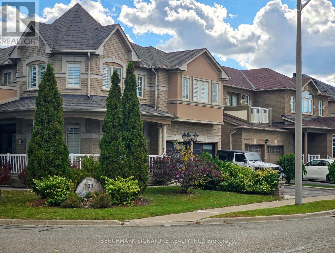
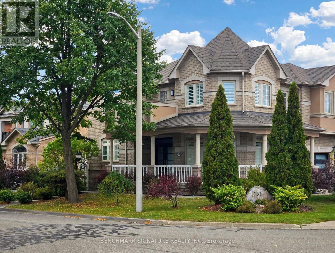
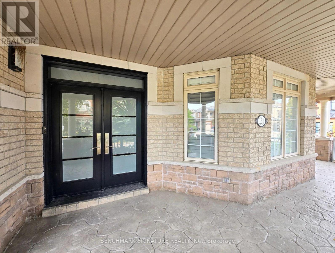
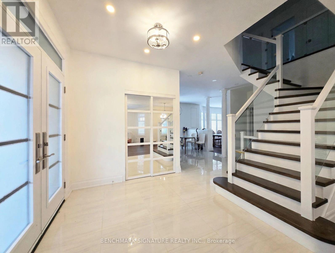
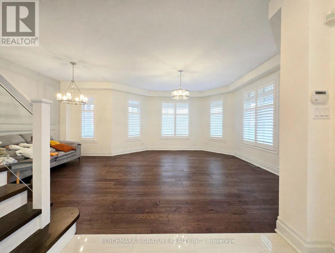
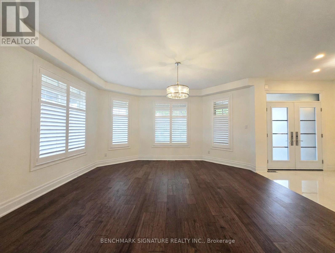
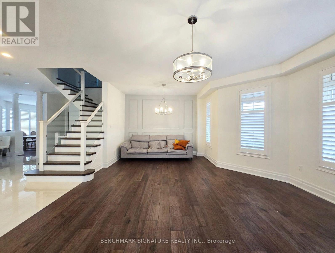
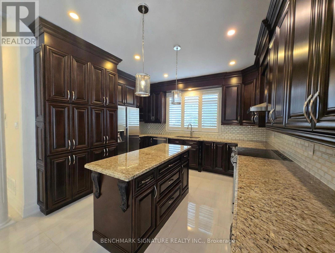
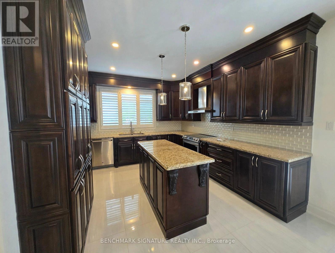
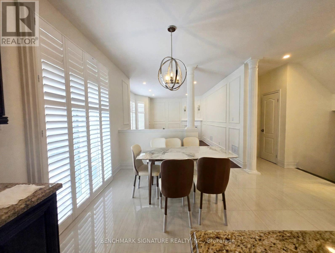
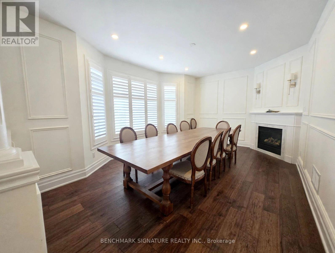
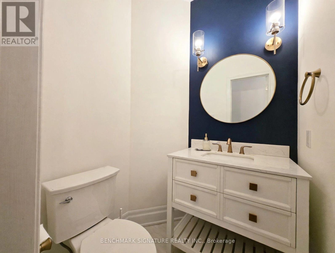
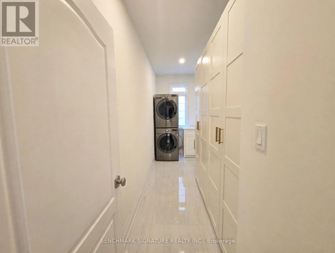
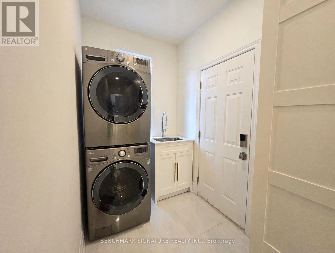
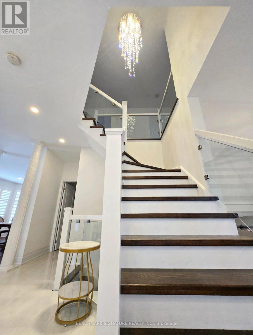
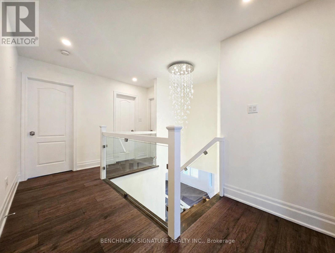
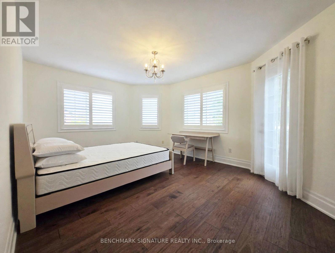
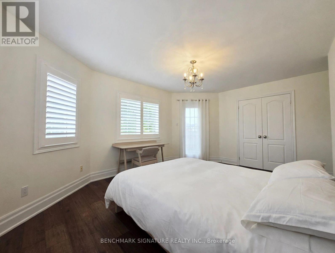
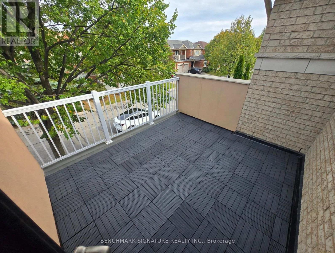
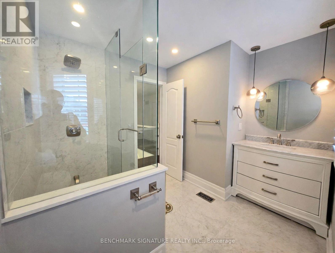
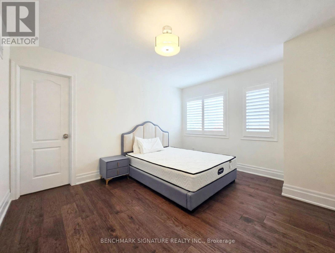
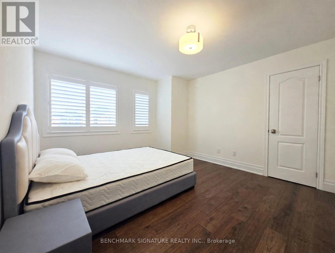
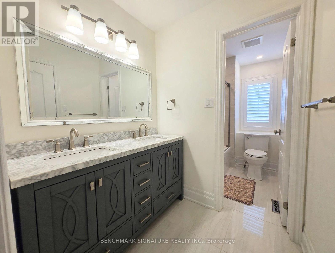
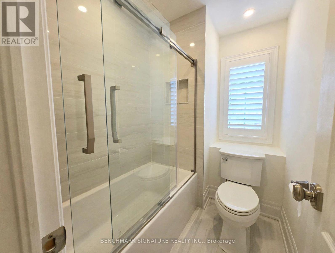
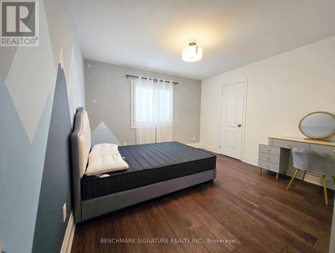
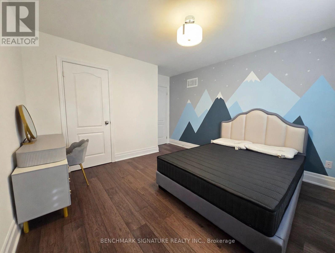
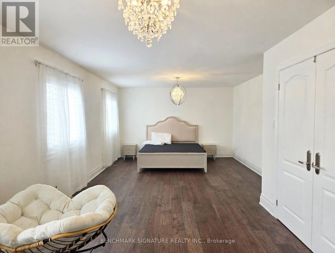
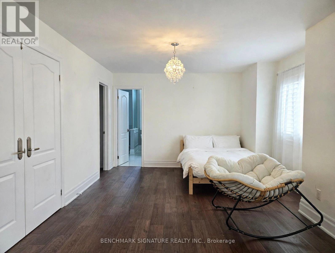
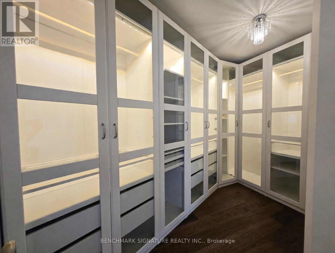
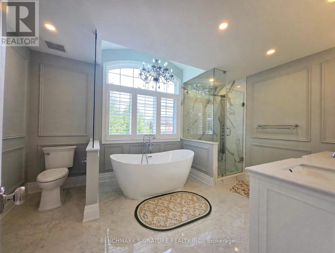
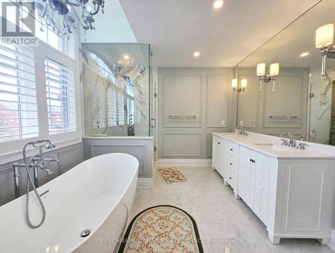
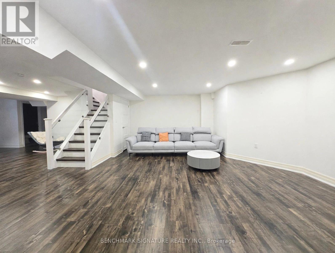
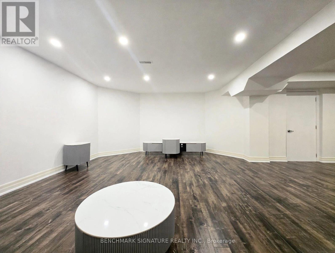
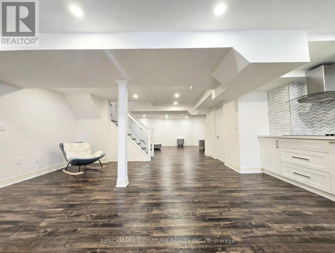
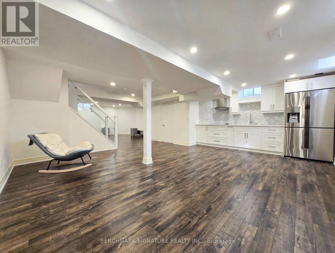
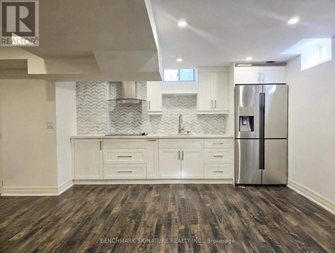
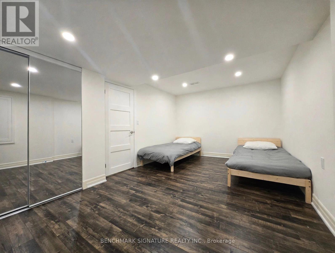
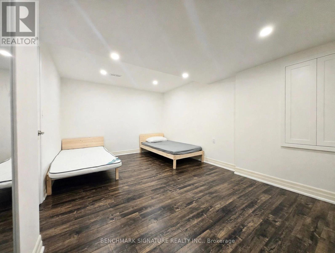
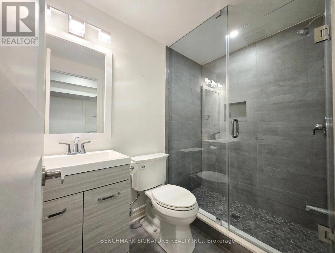
Welcome to "Vellore Village"-a vibrant, highly sought-after, family-friendly community in central Vaughan! Experience luxury and effortless living in this stunning, "Fully Furnished", "Move-In-Ready" executive detached home. Offering approximately 2,800 square feet of beautifully designed living space, this modern residence features 9-foot ceilings on the main floor, exquisite hardwood flooring throughout, and an open-concept layout tailored for both entertaining and everyday comfort.The upper level boasts a magnificent primary retreat complete with a massive dressing room closet and a lavish 5-piece ensuite, accompanied by generous secondary bedrooms featuring convenient ensuite or semi-ensuite access. Perfect for extended family or guests, the completely finished lower level features a full kitchen, a comfortable bedroom, and a brand-new washroom.Situated on an eye-catching inside corner lot with exceptional curb appeal, the property includes convenient parking for up to 4 cars. Perfectly positioned within walking distance to local parks, top-rated schools, and vibrant neighbourhood amenities, with quick and seamless access to Highway 400. This is an absolute must-see property offering the ultimate blend of style, comfort, and convenience! (id:55460)
Property Details
| MLS® Number | N13885792 |
| Property Type | Single Family |
| Community Name | Vellore Village |
| Features | Carpet Free |
| Parking Space Total | 5 |
Building
| Bathroom Total | 5 |
| Bedrooms Above Ground | 4 |
| Bedrooms Below Ground | 1 |
| Bedrooms Total | 5 |
| Appliances | Furniture, Window Coverings |
| Basement Development | Finished |
| Basement Type | N/a (finished) |
| Construction Style Attachment | Detached |
| Cooling Type | Central Air Conditioning |
| Exterior Finish | Brick |
| Fireplace Present | Yes |
| Flooring Type | Hardwood, Laminate, Ceramic |
| Foundation Type | Concrete |
| Half Bath Total | 1 |
| Heating Fuel | Natural Gas |
| Heating Type | Forced Air |
| Stories Total | 2 |
| Size Interior | 2,500 - 3,000 Sqft |
| Type | House |
| Utility Water | Municipal Water |
Parking
| Attached Garage | |
| Garage |
Land
| Acreage | No |
| Sewer | Sanitary Sewer |
| Size Depth | 78 Ft ,9 In |
| Size Frontage | 53 Ft ,10 In |
| Size Irregular | 53.9 X 78.8 Ft |
| Size Total Text | 53.9 X 78.8 Ft |
Rooms
| Level | Type | Length | Width | Dimensions |
|---|---|---|---|---|
| Second Level | Primary Bedroom | 9.2 m | 4.1 m | 9.2 m x 4.1 m |
| Second Level | Bedroom 2 | 5 m | 4.8 m | 5 m x 4.8 m |
| Second Level | Bedroom 3 | 4.1 m | 3.7 m | 4.1 m x 3.7 m |
| Second Level | Bedroom 4 | 4.3 m | 3.8 m | 4.3 m x 3.8 m |
| Basement | Recreational, Games Room | 6.5 m | 5 m | 6.5 m x 5 m |
| Basement | Kitchen | 6.2 m | 4.2 m | 6.2 m x 4.2 m |
| Basement | Bedroom 5 | 5 m | 3.4 m | 5 m x 3.4 m |
| Main Level | Living Room | 4.8 m | 3.8 m | 4.8 m x 3.8 m |
| Main Level | Dining Room | 3.7 m | 2.9 m | 3.7 m x 2.9 m |
| Main Level | Family Room | 6 m | 4.4 m | 6 m x 4.4 m |
| Main Level | Kitchen | 4.5 m | 4.1 m | 4.5 m x 4.1 m |
| Main Level | Eating Area | 3.8 m | 3.1 m | 3.8 m x 3.1 m |

260 Town Centre Blvd #101
Markham, Ontario L3R 8H8
(905) 604-2299
(905) 604-0622

The trademarks REALTOR®, REALTORS®, and the REALTOR® logo are controlled by The Canadian Real Estate Association (CREA) and identify real estate professionals who are members of CREA. The trademarks MLS®, Multiple Listing Service® and the associated logos are owned by The Canadian Real Estate Association (CREA) and identify the quality of services provided by real estate professionals who are members of CREA. The trademark DDF® is owned by The Canadian Real Estate Association (CREA) and identifies CREA's Data Distribution Facility (DDF®)
October 11 2026 05:27:51
Toronto Regional Real Estate Board
Benchmark Signature Realty Inc.