
514 Tipton Court Mississauga, Ontario L5R 3M6

$1,090,000
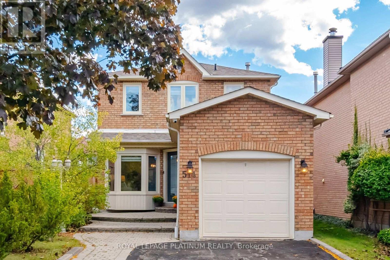
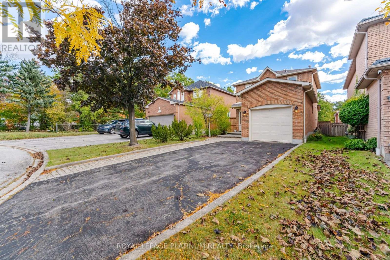
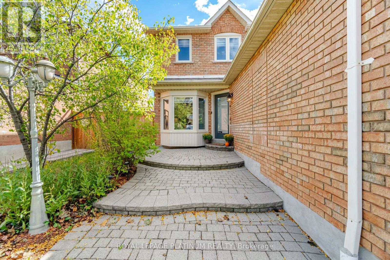
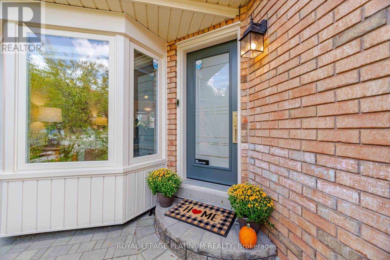
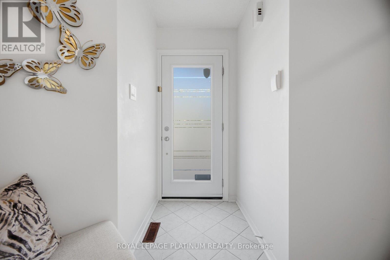
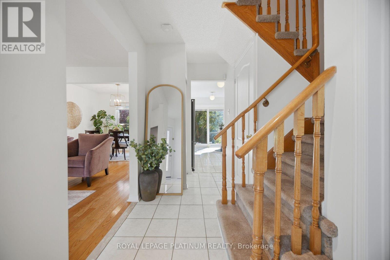
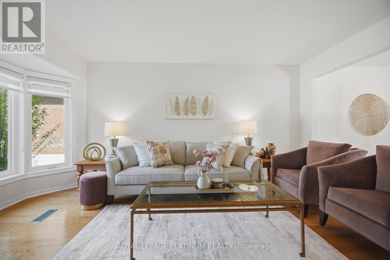
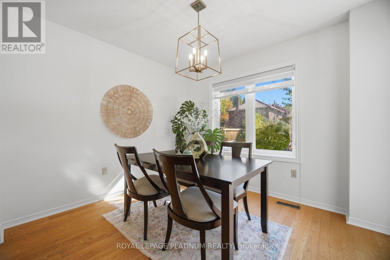
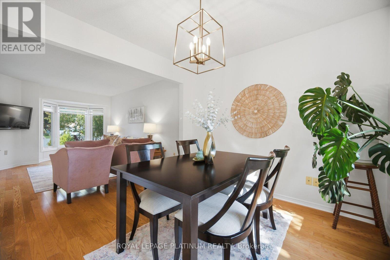
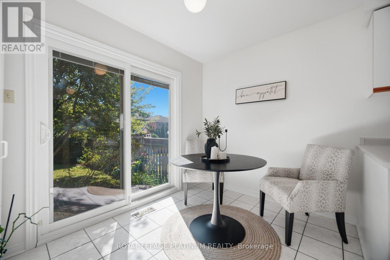
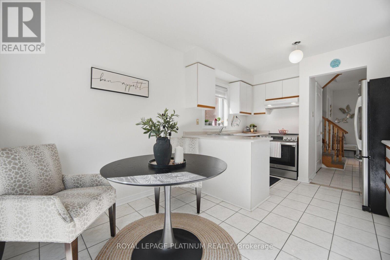
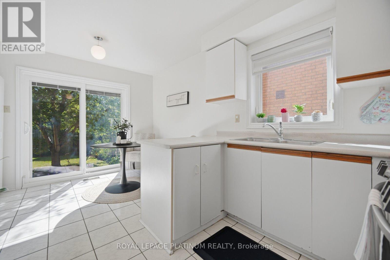
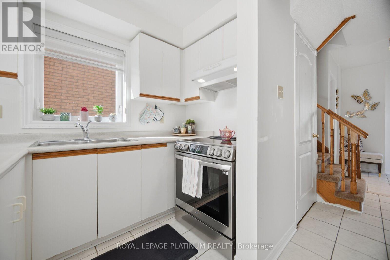
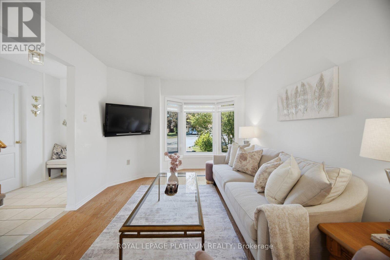
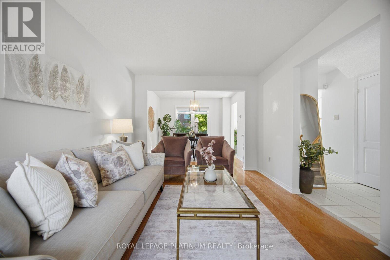
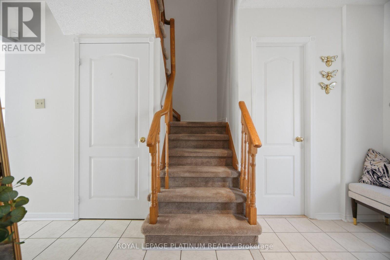
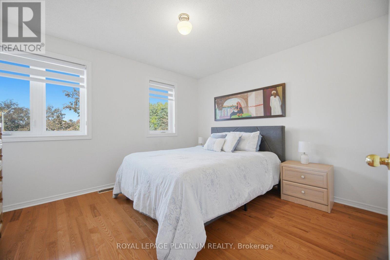
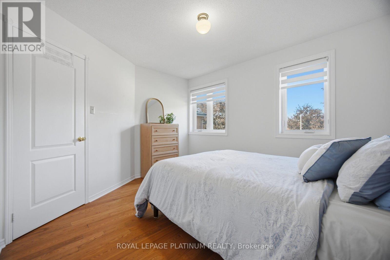
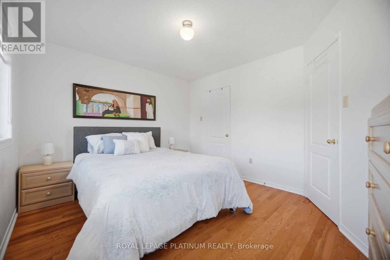
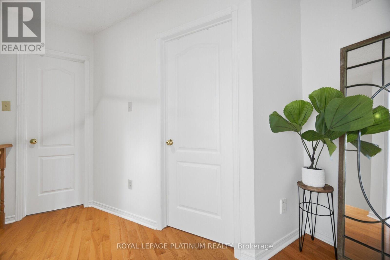
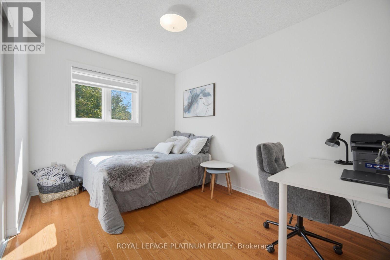
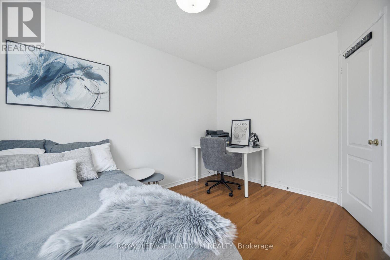
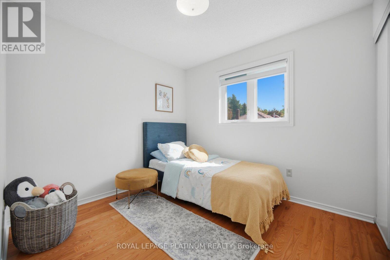
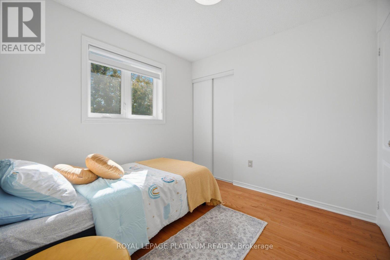
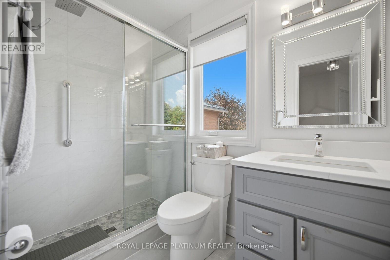
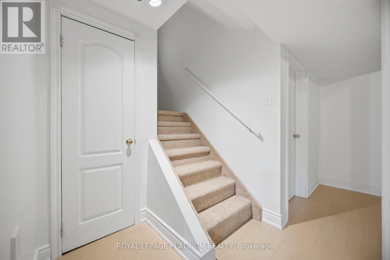
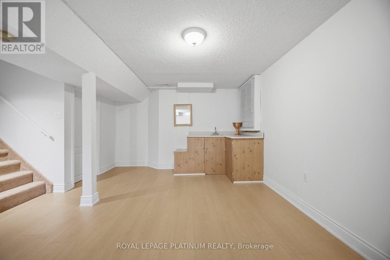
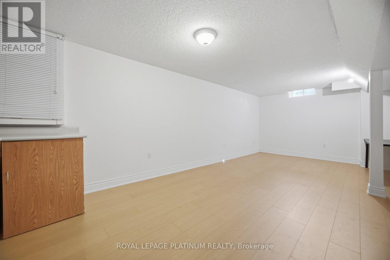
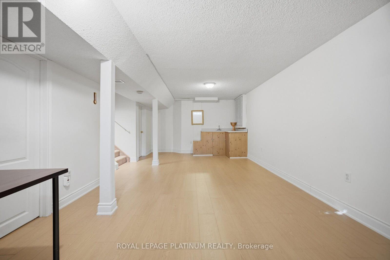
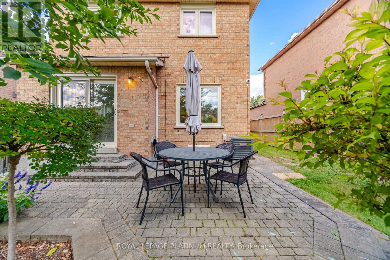
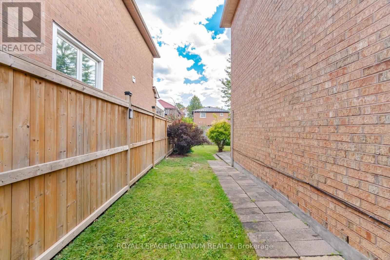
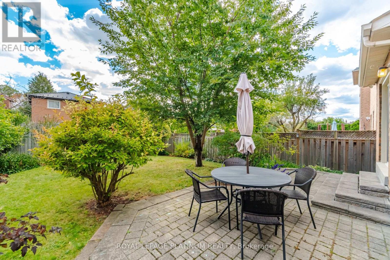
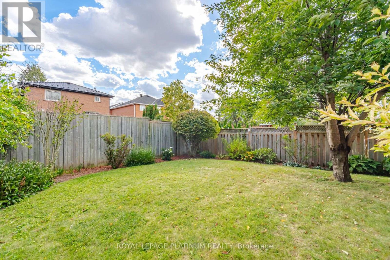
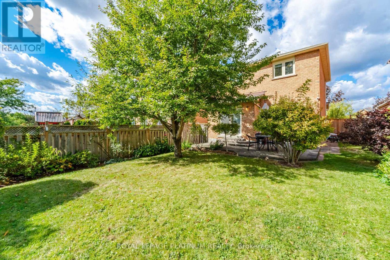
Fall in love with this adorable, move-in-ready home nestled in a sought-after, family-friendly cul-de-sac! Brimming with warmth and charm, this delightful 3-bedroom, 3-bathroom home offers the perfect blend of cozy character and comfort. Step inside to discover beautiful hardwood floors throughout the living spaces, complemented by fresh new carpeting on the stairs and a bright, welcoming layout that feels like home the moment you walk in. Step outside to your own enchanting backyard retreat, where a lovely patio, mature trees, and beautiful perennial gardens create the perfect setting for summer barbecues, morning coffee, and relaxing afternoons surrounded by nature. The finished basement offers wonderful additional living space for family movie nights, a home office, or a cozy recreation room. With an extended driveway offering parking for up to 3 cars, everyday convenience comes easy. Nestled in a wonderful neighbourhood with an excellent school catchment area, this sweet home is perfect for families looking for a warm, welcoming place to call their own. Cute, cozy, and full of heart - this Mississauga gem is ready to welcome you home! (id:55460)
Property Details
| MLS® Number | W13885626 |
| Property Type | Single Family |
| Community Name | Hurontario |
| Amenities Near By | Park, Place Of Worship, Schools |
| Community Features | School Bus |
| Equipment Type | Water Heater |
| Features | Cul-de-sac |
| Parking Space Total | 4 |
| Rental Equipment Type | Water Heater |
Building
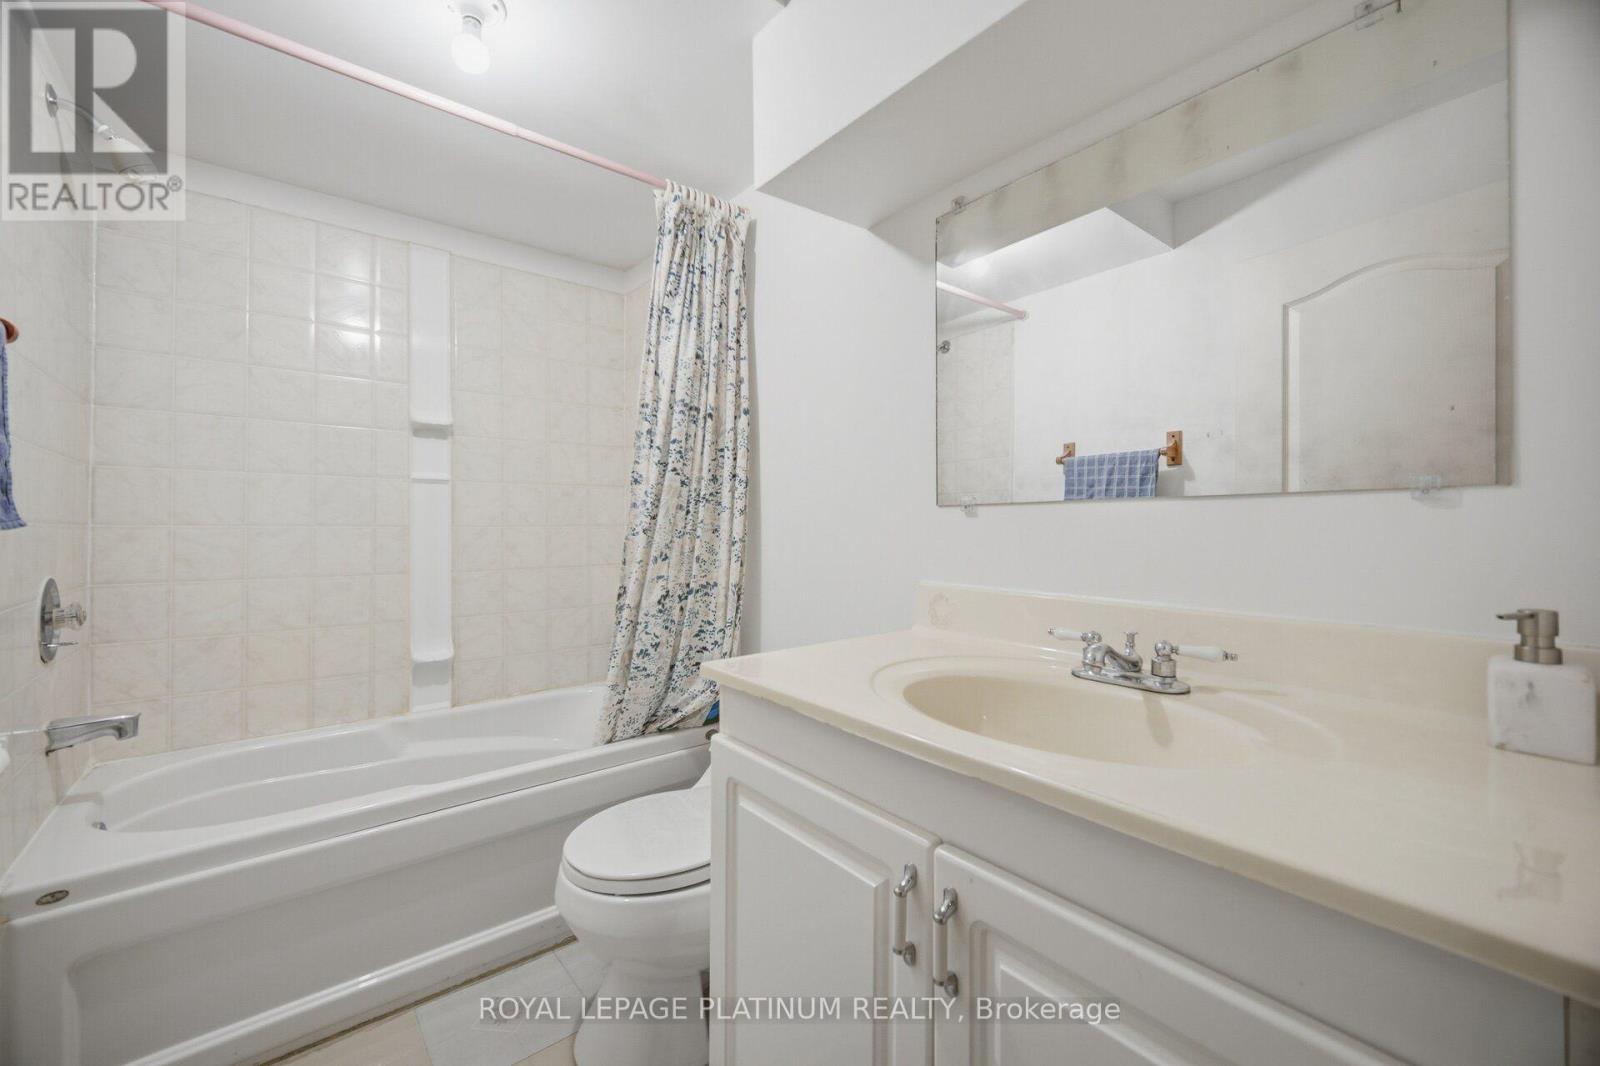
| Bathroom Total | 3 |
| Bedrooms Above Ground | 3 |
| Bedrooms Below Ground | 1 |
| Bedrooms Total | 4 |
| Age | 31 To 50 Years |
| Appliances | Garage Door Opener Remote(s), Water Heater, All, Window Coverings |
| Basement Development | Finished |
| Basement Type | Full (finished) |
| Construction Style Attachment | Detached |
| Cooling Type | Central Air Conditioning |
| Exterior Finish | Brick |
| Fire Protection | Security System, Smoke Detectors |
| Flooring Type | Hardwood |
| Foundation Type | Brick |
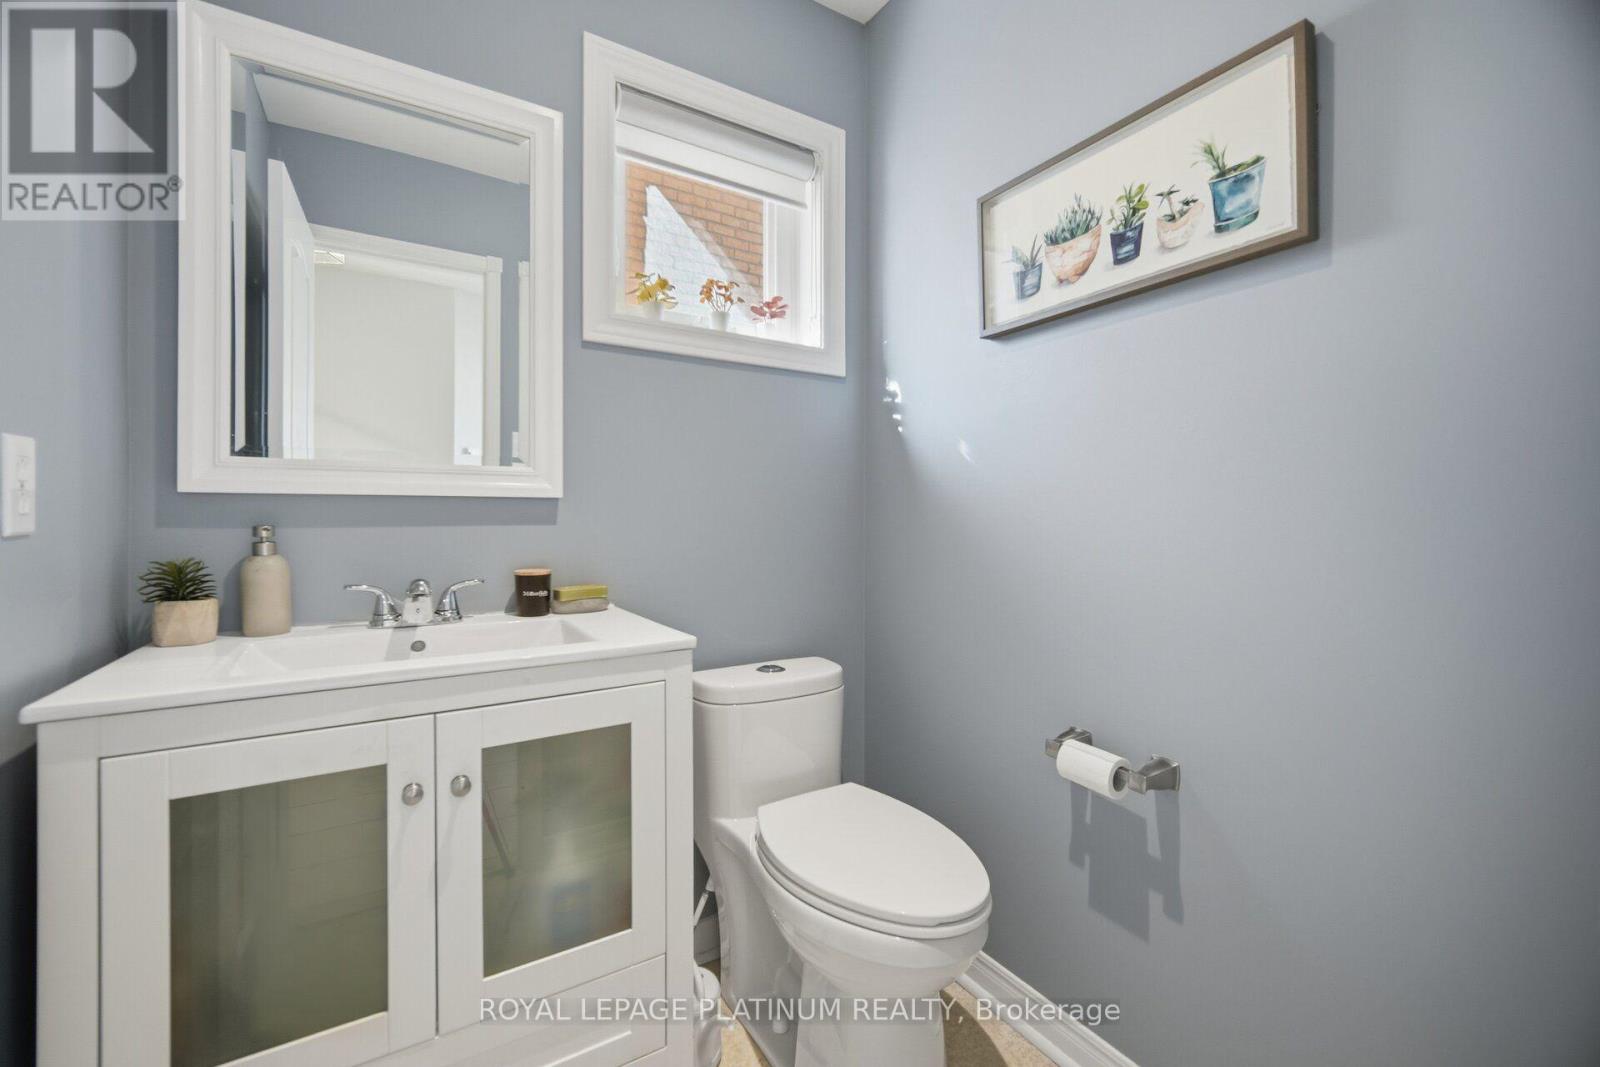
| Half Bath Total | 1 |
| Heating Fuel | Natural Gas |
| Heating Type | Forced Air |
| Stories Total | 2 |
| Size Interior | 1,100 - 1,500 Sqft |
| Type | House |
| Utility Water | Municipal Water |
Parking
| Attached Garage | |
| Garage |
Land
| Acreage | No |
| Fence Type | Fenced Yard |
| Land Amenities | Park, Place Of Worship, Schools |
| Sewer | Sanitary Sewer |
| Size Depth | 124 Ft ,7 In |
| Size Frontage | 38 Ft ,7 In |
| Size Irregular | 38.6 X 124.6 Ft |
| Size Total Text | 38.6 X 124.6 Ft |
Rooms
| Level | Type | Length | Width | Dimensions |
|---|---|---|---|---|
| Second Level | Primary Bedroom | 3.75 m | 3.25 m | 3.75 m x 3.25 m |
| Second Level | Bedroom 2 | 3.75 m | 2.63 m | 3.75 m x 2.63 m |
| Second Level | Bedroom 3 | 2.88 m | 2.48 m | 2.88 m x 2.48 m |
| Basement | Recreational, Games Room | 7.45 m | 3.63 m | 7.45 m x 3.63 m |
| Main Level | Living Room | 5 m | 3.1 m | 5 m x 3.1 m |
| Main Level | Dining Room | 2.95 m | 3.1 m | 2.95 m x 3.1 m |
| Main Level | Kitchen | 4.2 m | 3.25 m | 4.2 m x 3.25 m |
https://www.realtor.ca/real-estate/30391156/514-tipton-court-mississauga-hurontario-hurontario
Salesperson
(437) 996-0300
(437) 996-0300
2 County Court Blvd #202
Brampton, Ontario L6W 3W8
(905) 451-3999
(905) 451-3666
www.royallepageplatinumrealty.ca/

The trademarks REALTOR®, REALTORS®, and the REALTOR® logo are controlled by The Canadian Real Estate Association (CREA) and identify real estate professionals who are members of CREA. The trademarks MLS®, Multiple Listing Service® and the associated logos are owned by The Canadian Real Estate Association (CREA) and identify the quality of services provided by real estate professionals who are members of CREA. The trademark DDF® is owned by The Canadian Real Estate Association (CREA) and identifies CREA's Data Distribution Facility (DDF®)
October 11 2026 05:30:47
Toronto Regional Real Estate Board
Royal LePage Platinum Realty