
76 Sawmill Valley Drive Newmarket, Ontario L3X 2S3

$2,950 Monthly
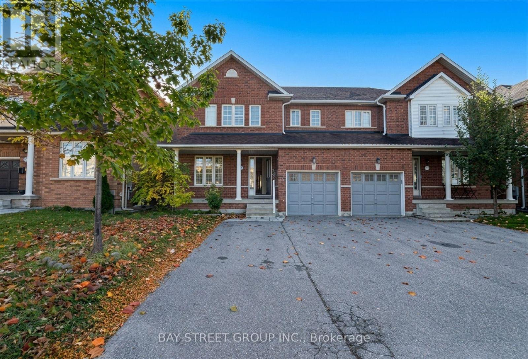
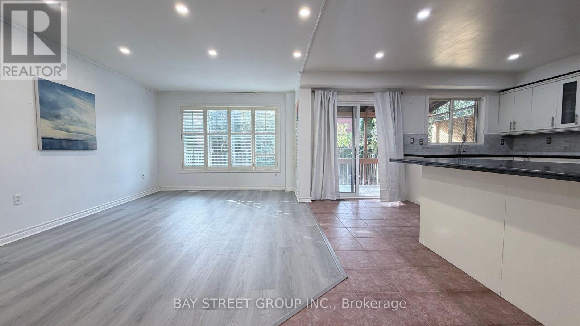
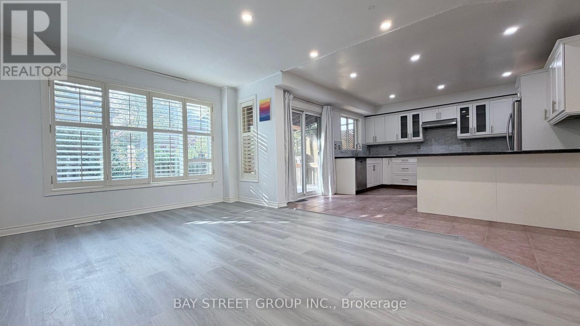
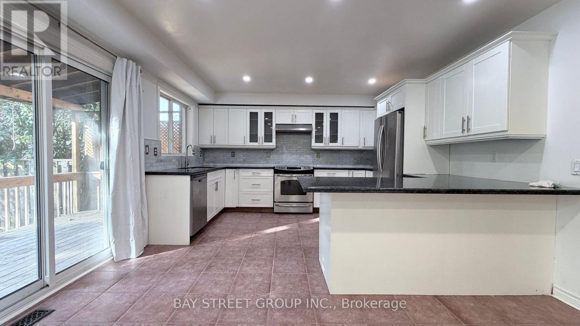
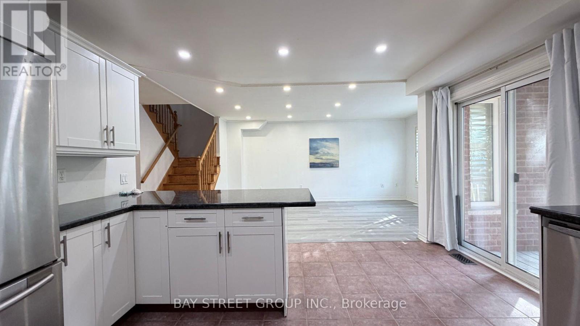
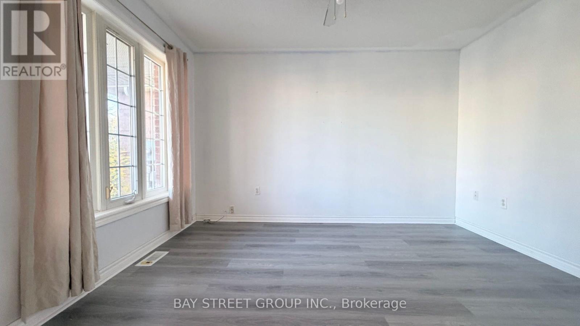
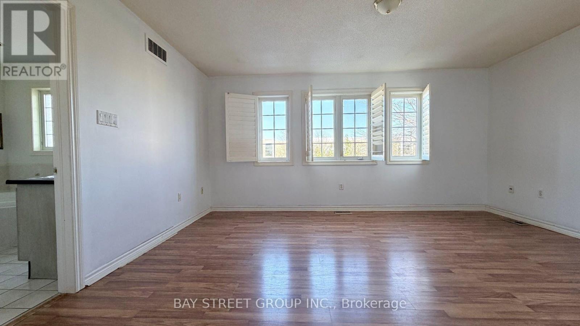
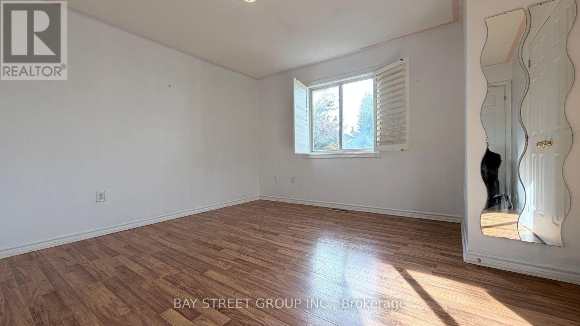
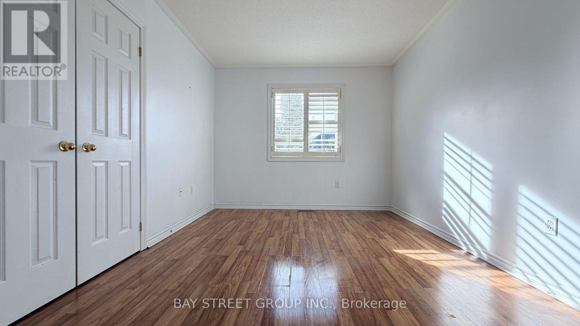
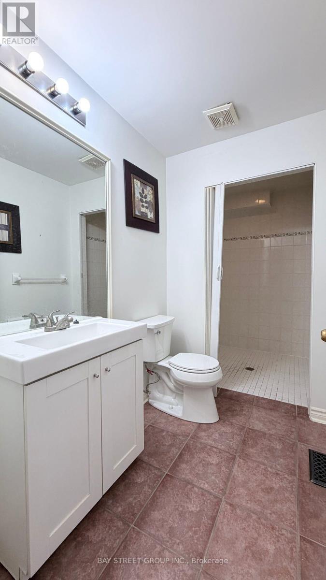
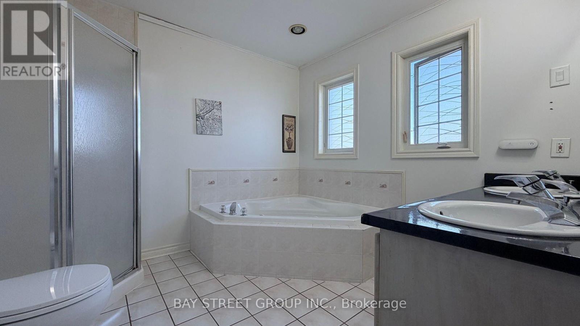
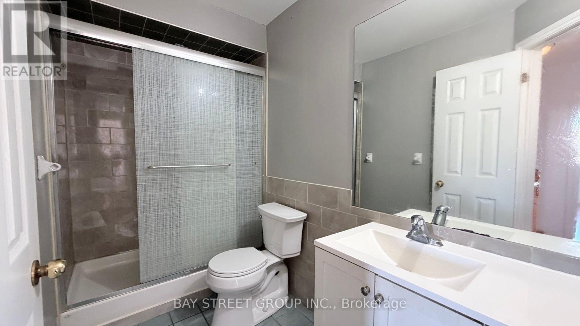
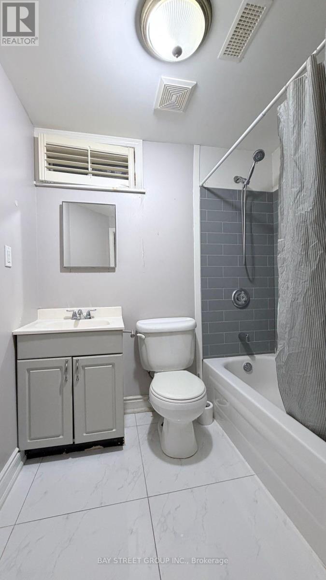
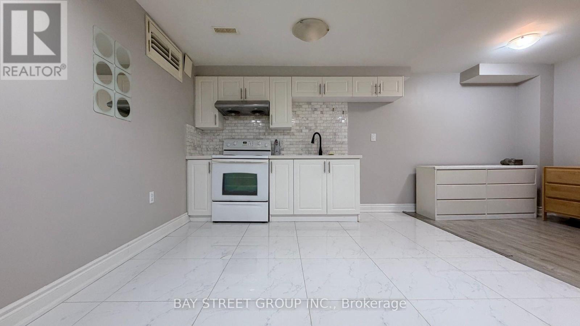
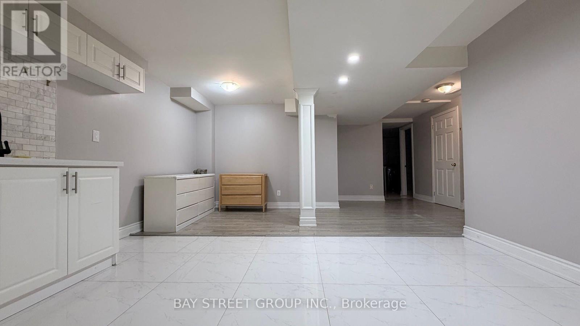
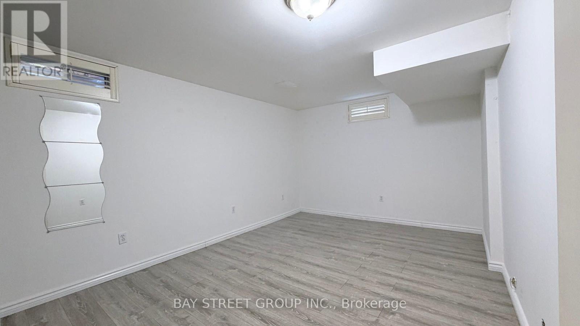
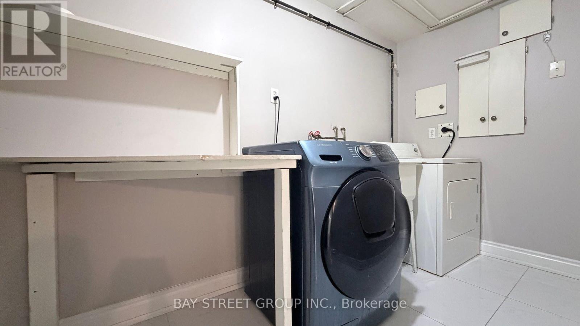
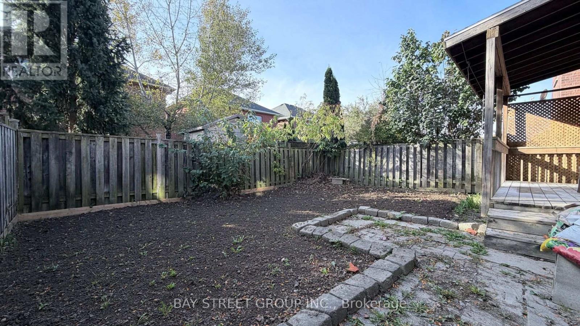
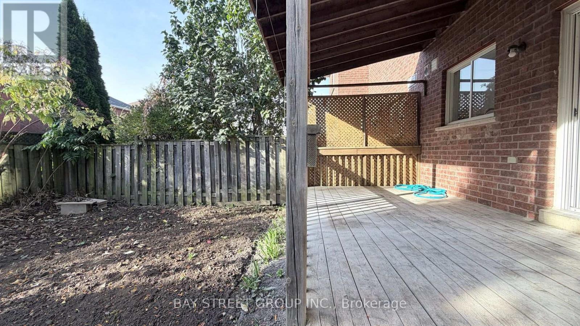
A Must See!. Fabulous Semi-Detached Home Located In A Desirable Summerhill Estates, One Of The Largest Floor Plan Of Its Kind. Bright & Spacious, Open Concept, Kitchen W/Ss Appls & Granite Countertop, Master Bdrm Has 5-Pc Ensuite & W/I Closet, Numerous Pot Lights, Hardwood Floor Throughout, 4 Full Baths, Direct Access To Garage, Finished Basement, Steps To Top Ranked Schools, Close To Yonge, Yrt, Shops And All Amenities. Tenant Pays Utilities + Hwt Rent. (id:55460)
Property Details
| MLS® Number | N13885582 |
| Property Type | Single Family |
| Neigbourhood | Summerhill South |
| Community Name | Summerhill Estates |
| Amenities Near By | Park, Public Transit, Schools |
| Community Features | Community Centre |
| Equipment Type | Water Heater |
| Features | Conservation/green Belt |
| Parking Space Total | 3 |
| Rental Equipment Type | Water Heater |
Building
| Bathroom Total | 4 |
| Bedrooms Above Ground | 3 |
| Bedrooms Below Ground | 1 |
| Bedrooms Total | 4 |
| Age | 16 To 30 Years |
| Basement Development | Finished |
| Basement Type | N/a (finished) |
| Construction Style Attachment | Semi-detached |
| Cooling Type | Central Air Conditioning |
| Exterior Finish | Brick |
| Flooring Type | Wood, Hardwood |
| Foundation Type | Concrete |
| Heating Fuel | Natural Gas |
| Heating Type | Forced Air |
| Stories Total | 2 |
| Size Interior | 1,500 - 2,000 Sqft |
| Type | House |
| Utility Water | Municipal Water |
Parking
| Attached Garage | |
| Garage |
Land
| Acreage | No |
| Fence Type | Fenced Yard |
| Land Amenities | Park, Public Transit, Schools |
| Sewer | Sanitary Sewer |
| Size Depth | 90 Ft ,7 In |
| Size Frontage | 30 Ft |
| Size Irregular | 30 X 90.6 Ft |
| Size Total Text | 30 X 90.6 Ft |
Rooms
| Level | Type | Length | Width | Dimensions |
|---|---|---|---|---|
| Second Level | Primary Bedroom | 4.87 m | 3.76 m | 4.87 m x 3.76 m |
| Second Level | Bedroom 2 | 4 m | 3.63 m | 4 m x 3.63 m |
| Second Level | Bedroom 3 | 4.41 m | 3.05 m | 4.41 m x 3.05 m |
| Ground Level | Dining Room | 4.88 m | 3.45 m | 4.88 m x 3.45 m |
| Ground Level | Kitchen | 4.44 m | 4.03 m | 4.44 m x 4.03 m |
| Ground Level | Eating Area | 4.88 m | 3.45 m | 4.88 m x 3.45 m |
| Ground Level | Living Room | 4.88 m | 3.45 m | 4.88 m x 3.45 m |
| Ground Level | Bedroom 4 | 3.72 m | 3 m | 3.72 m x 3 m |
Salesperson
(905) 909-0101

8300 Woodbine Ave Ste 500
Markham, Ontario L3R 9Y7
(905) 909-0101
(905) 909-0202

The trademarks REALTOR®, REALTORS®, and the REALTOR® logo are controlled by The Canadian Real Estate Association (CREA) and identify real estate professionals who are members of CREA. The trademarks MLS®, Multiple Listing Service® and the associated logos are owned by The Canadian Real Estate Association (CREA) and identify the quality of services provided by real estate professionals who are members of CREA. The trademark DDF® is owned by The Canadian Real Estate Association (CREA) and identifies CREA's Data Distribution Facility (DDF®)
October 11 2026 02:27:11
Toronto Regional Real Estate Board
Bay Street Group Inc.