
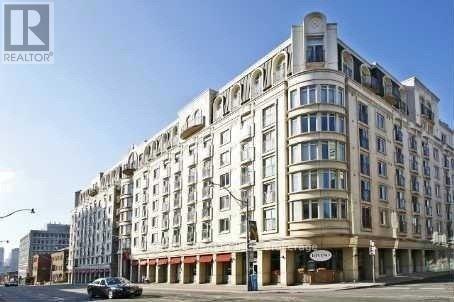
407 - 1 Balmoral Avenue Toronto, Ontario M4V 3B9

$2,800 Monthly
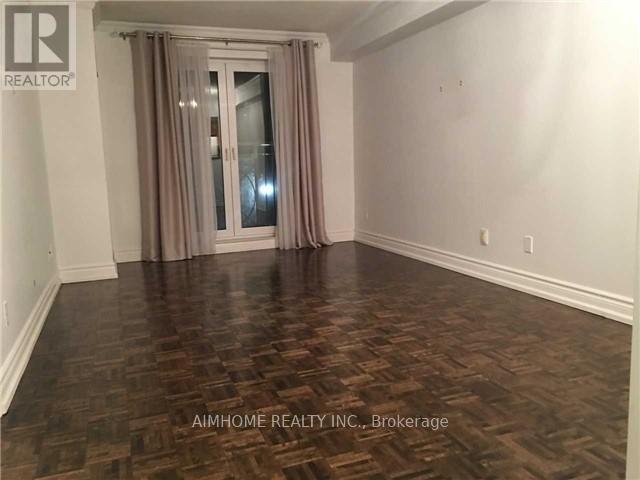
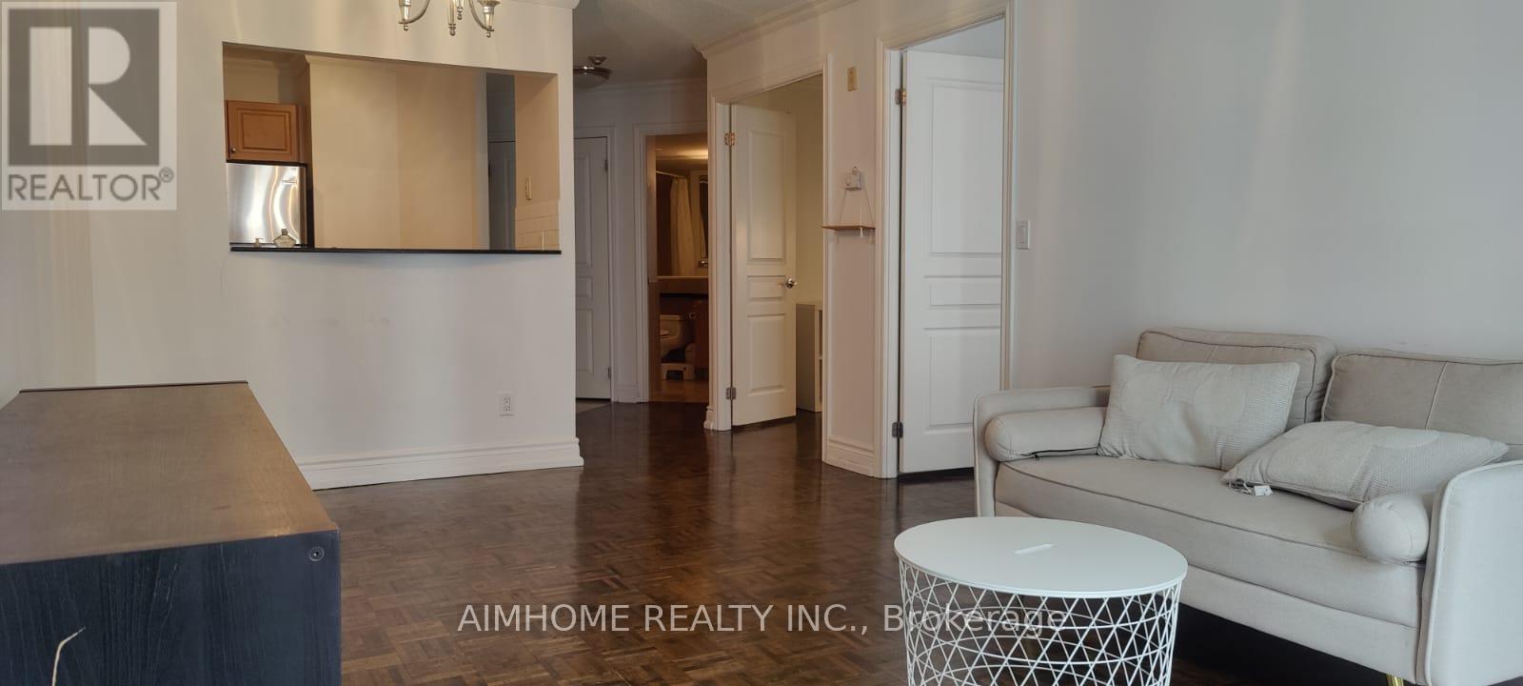
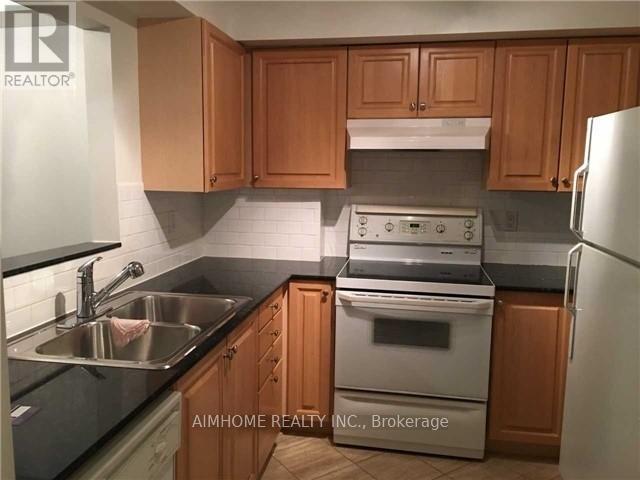
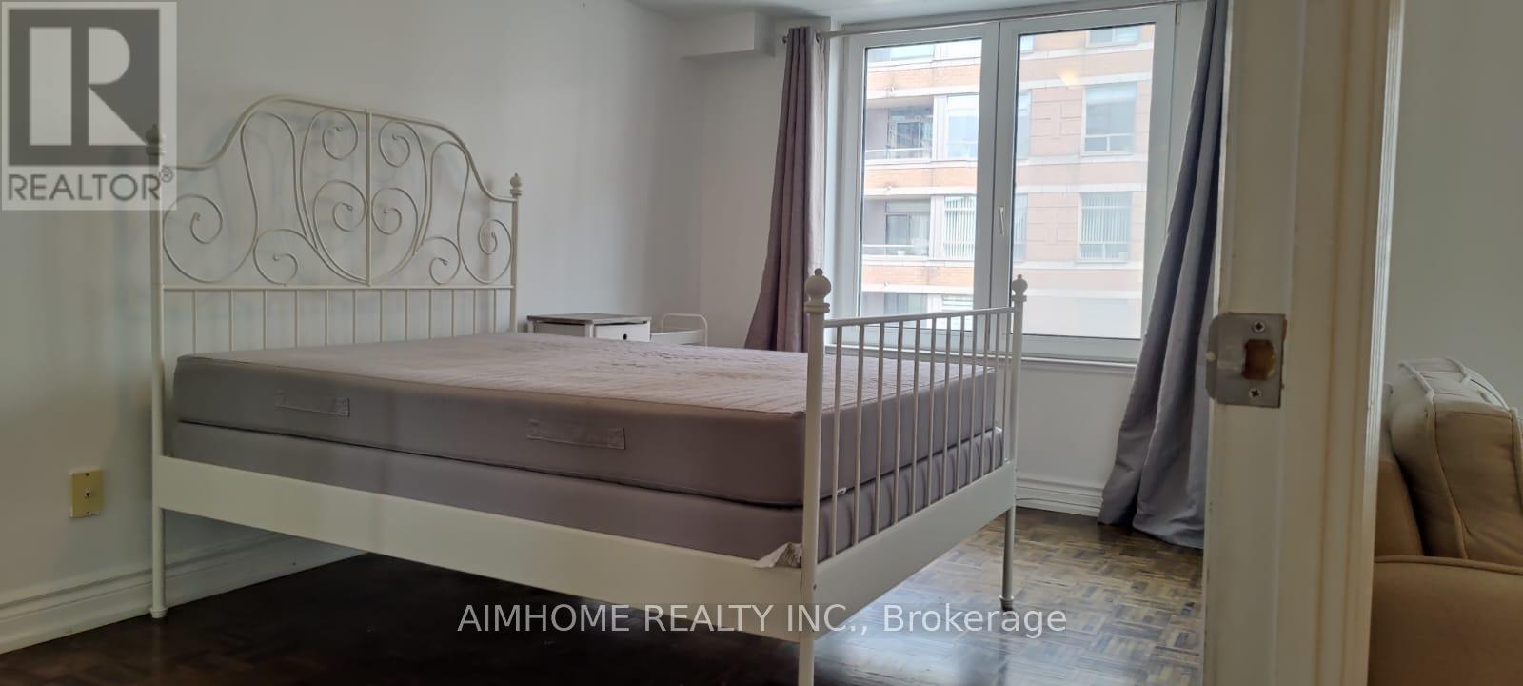
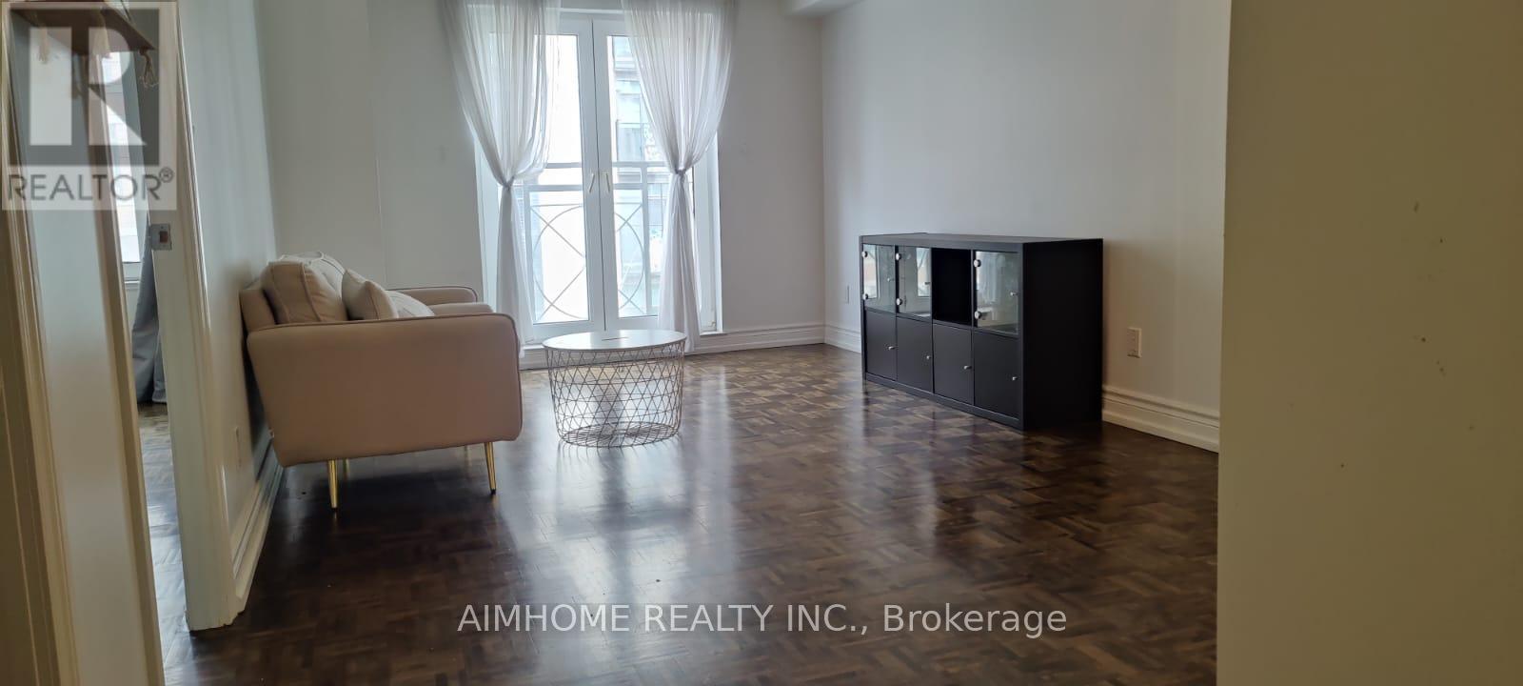
Client Remarks Prestigious Toronto Area Offers A Luxury Style 1 Bedroom +1 Unit . This Unit Has It All, Hardwood Flooring, Large Windows, This Open Concept Design Is Suitable For A Couple, Professional Or Young Family. Steps To The R.O.M. Museum, Designer Shops, Restaurants, Cafes, U Of T And Ttc. (id:55460)
Property Details
| MLS® Number | C13885434 |
| Property Type | Single Family |
| Community Name | Yonge-St. Clair |
| Community Features | Pets Allowed With Restrictions |
| Features | Balcony |
| Parking Space Total | 1 |
| Pool Type | Indoor Pool |
Building
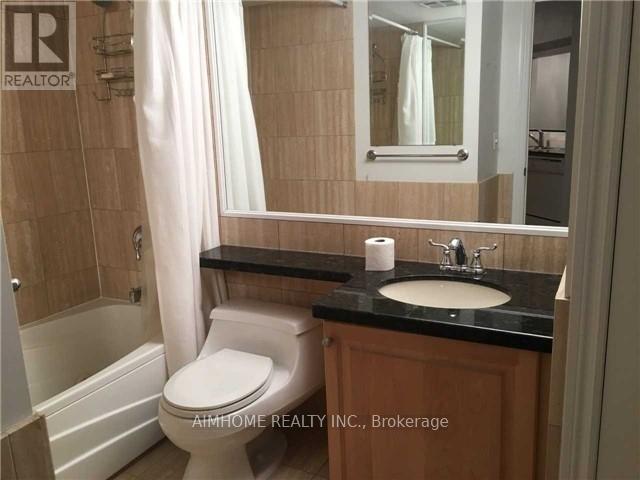
| Bathroom Total | 1 |
| Bedrooms Above Ground | 1 |
| Bedrooms Below Ground | 1 |
| Bedrooms Total | 2 |
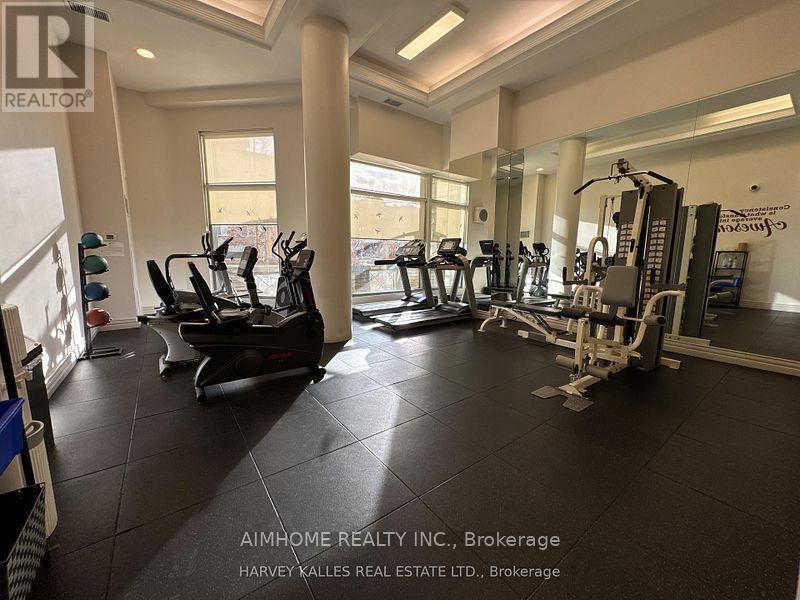
| Amenities | Security/concierge, Exercise Centre, Recreation Centre, Storage - Locker |
| Basement Type | None |
| Cooling Type | Central Air Conditioning |
| Exterior Finish | Concrete |
| Flooring Type | Hardwood, Marble |
| Heating Fuel | Natural Gas |
| Heating Type | Forced Air |
| Size Interior | 700 - 799 Sqft |
| Type | Apartment |
Parking
| Underground | |
| Garage |
Land
| Acreage | No |
Rooms
| Level | Type | Length | Width | Dimensions |
|---|---|---|---|---|
| Main Level | Living Room | 5.71 m | 3.28 m | 5.71 m x 3.28 m |
| Main Level | Dining Room | 5.71 m | 3.28 m | 5.71 m x 3.28 m |
| Main Level | Kitchen | 2.69 m | 2.64 m | 2.69 m x 2.64 m |
| Main Level | Primary Bedroom | 4.06 m | 2.79 m | 4.06 m x 2.79 m |
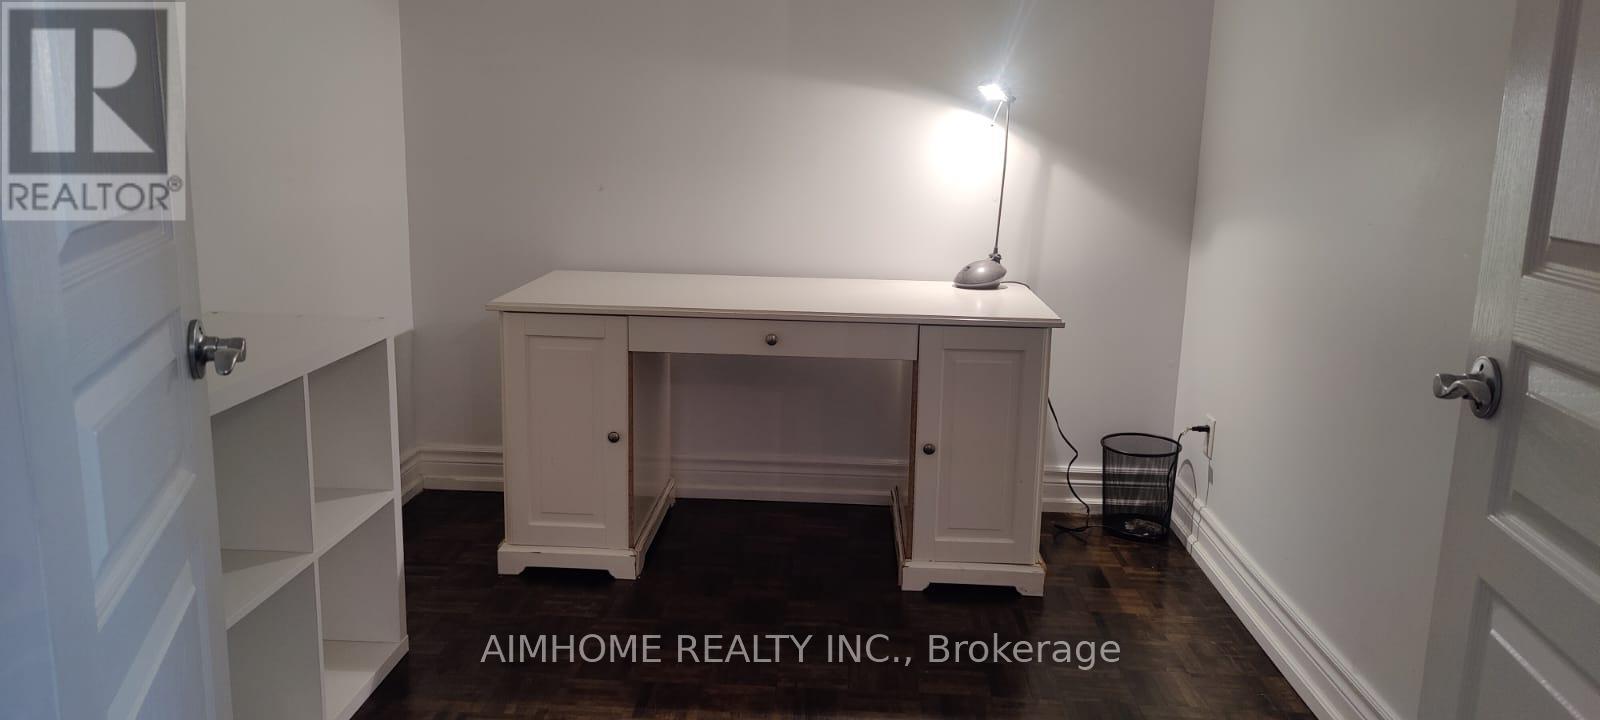
| Main Level | Den | 2.74 m | 2.79 m | 2.74 m x 2.79 m |
Salesperson
(416) 490-0880

7030 Woodbine Ave Unit 302
Markham, Ontario L3R 6G2
(416) 490-0880
(416) 490-8850
www.aimhomerealty.ca/

The trademarks REALTOR®, REALTORS®, and the REALTOR® logo are controlled by The Canadian Real Estate Association (CREA) and identify real estate professionals who are members of CREA. The trademarks MLS®, Multiple Listing Service® and the associated logos are owned by The Canadian Real Estate Association (CREA) and identify the quality of services provided by real estate professionals who are members of CREA. The trademark DDF® is owned by The Canadian Real Estate Association (CREA) and identifies CREA's Data Distribution Facility (DDF®)
October 11 2026 02:24:01
Toronto Regional Real Estate Board
Aimhome Realty Inc.