
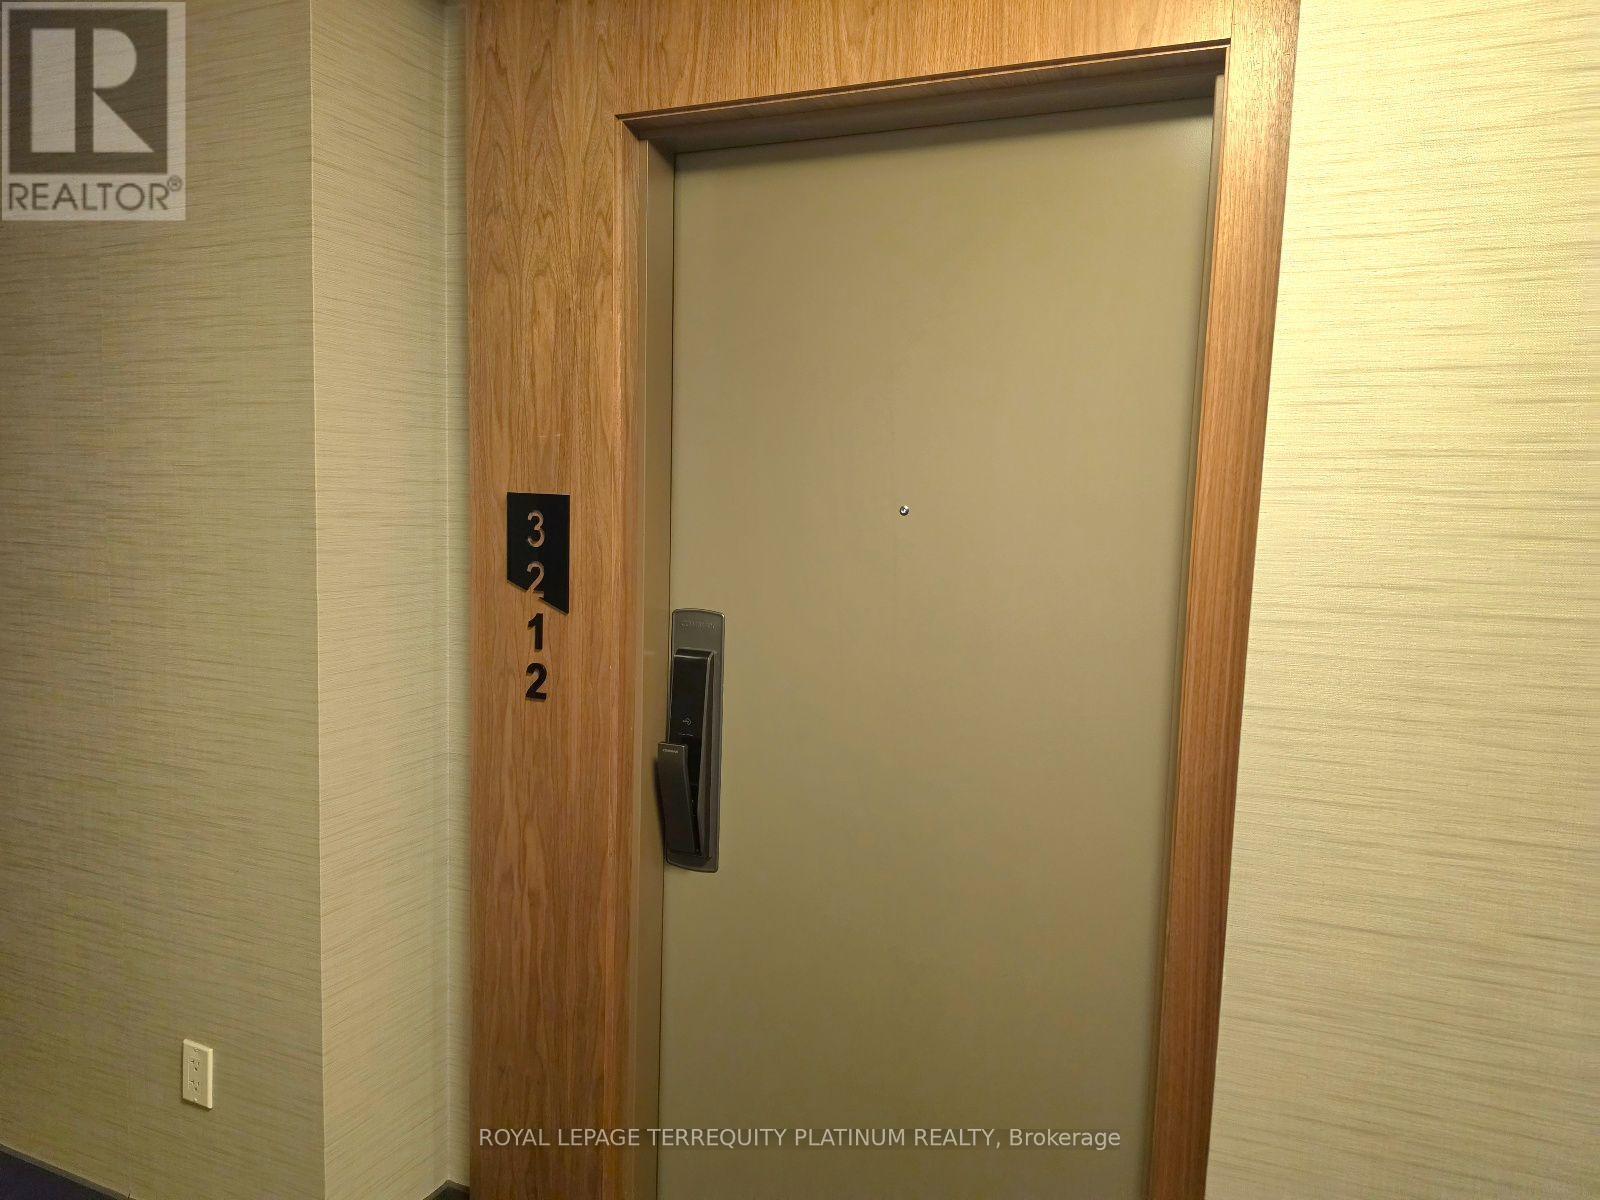
3212 - 10 York Street Toronto, Ontario M5J 0E1
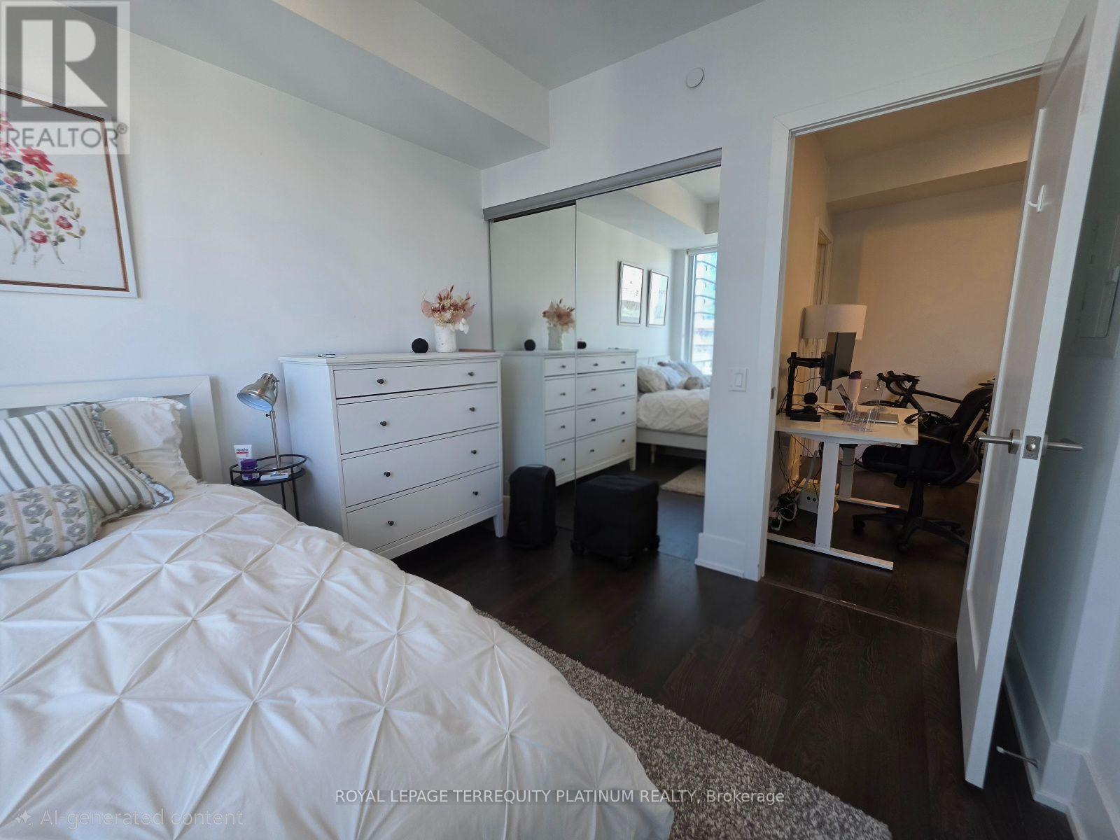
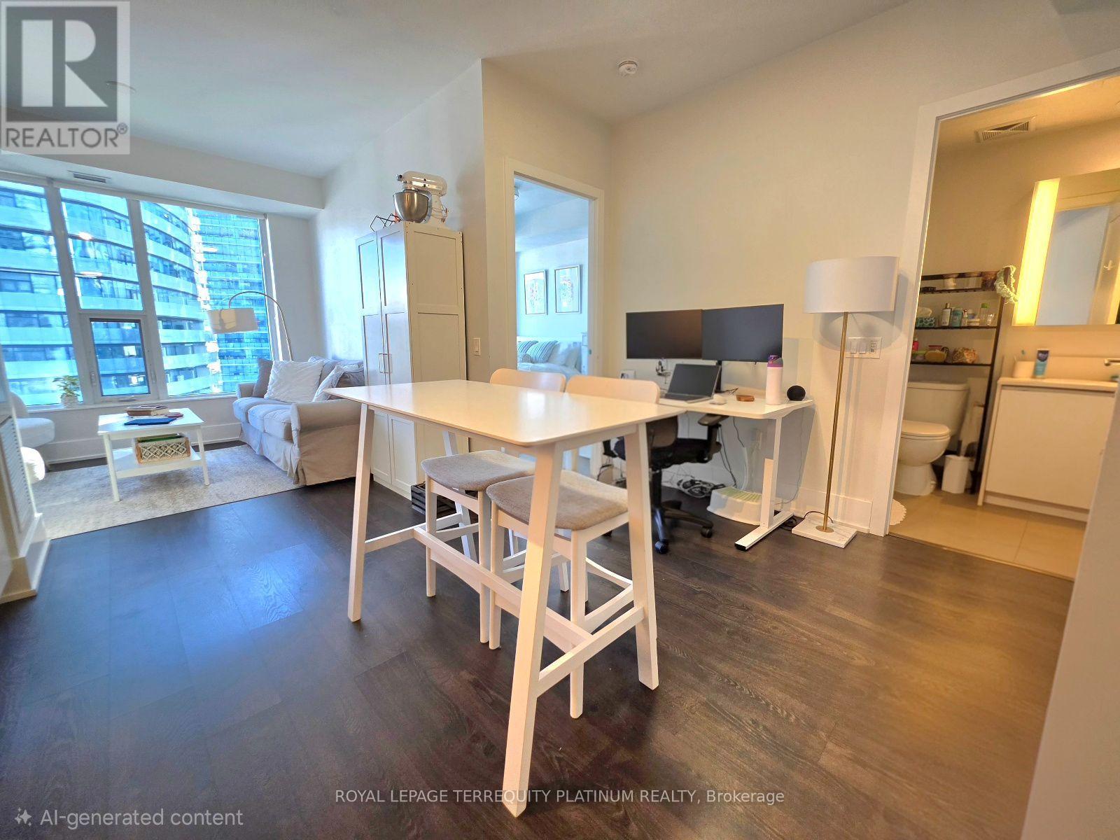
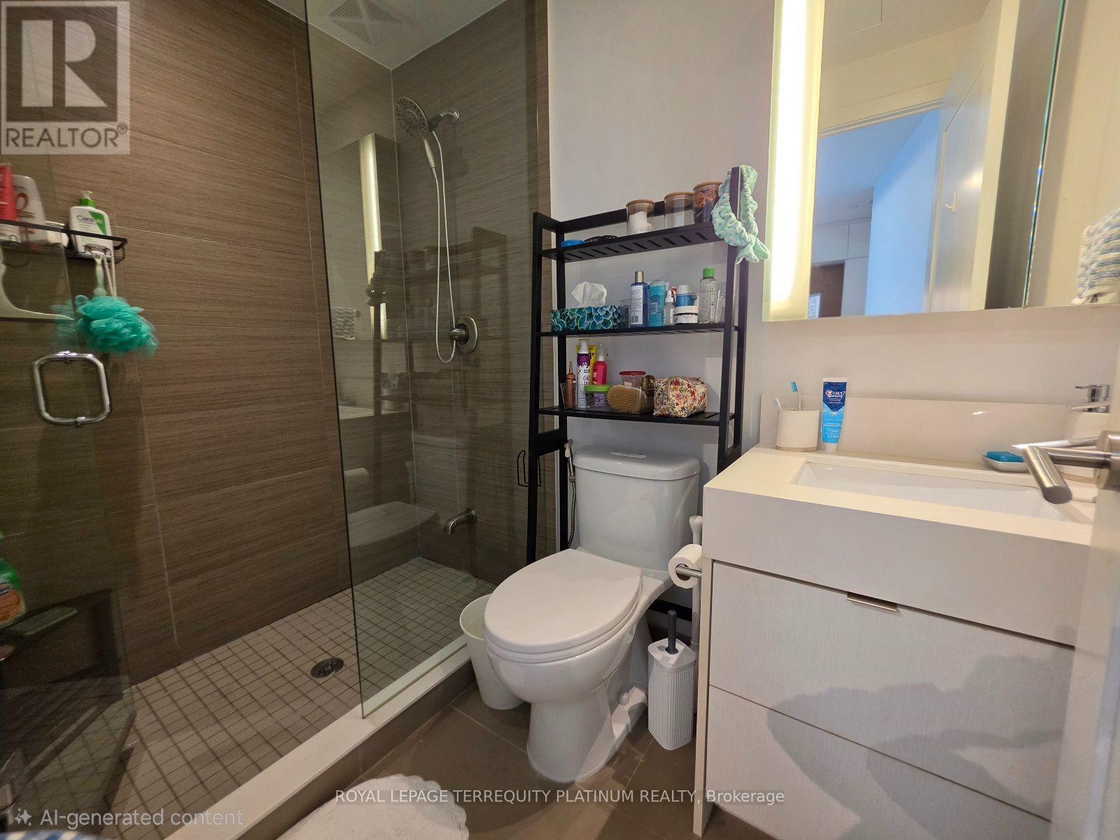
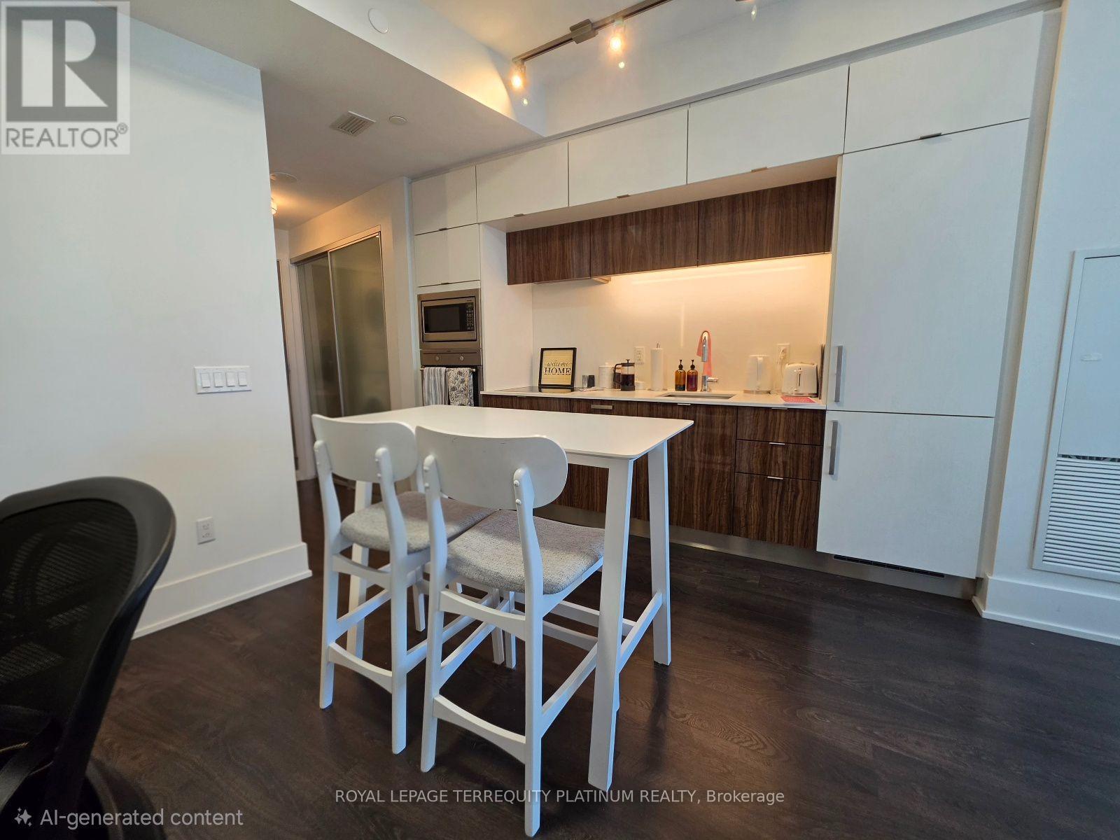

$2,550 Monthly
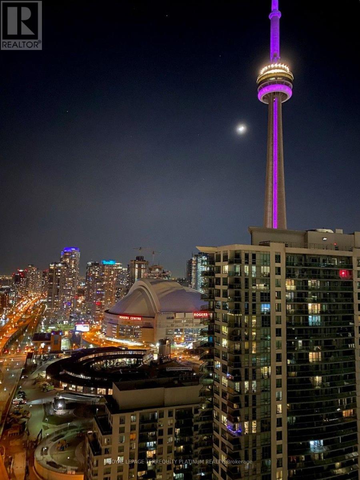
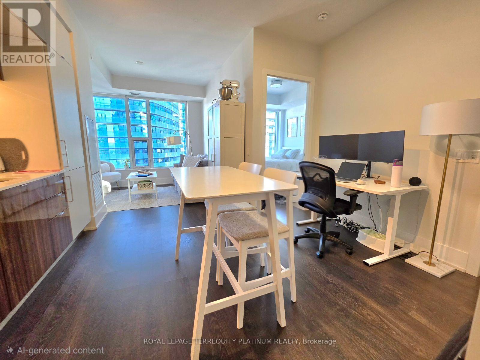
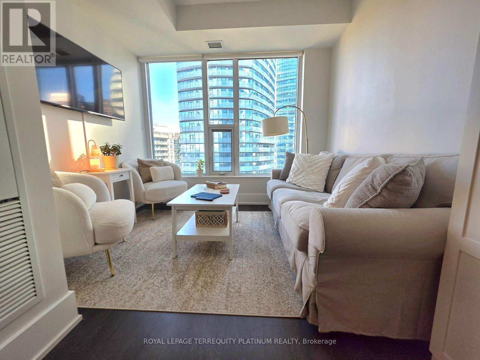
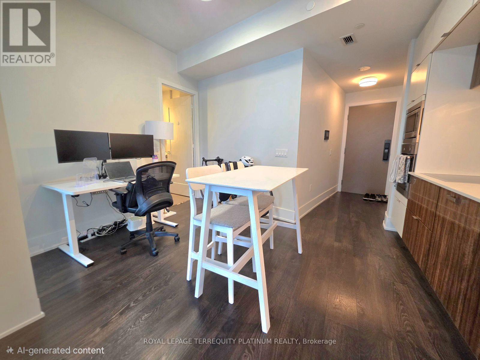
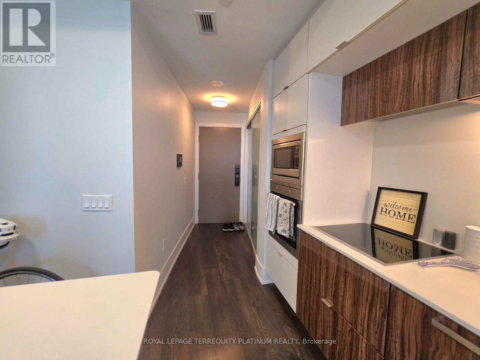
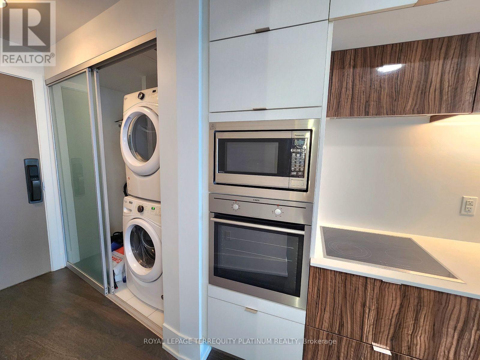
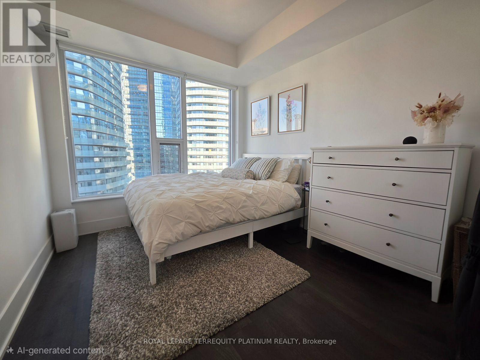
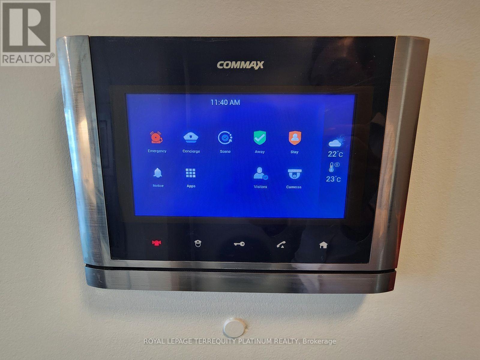
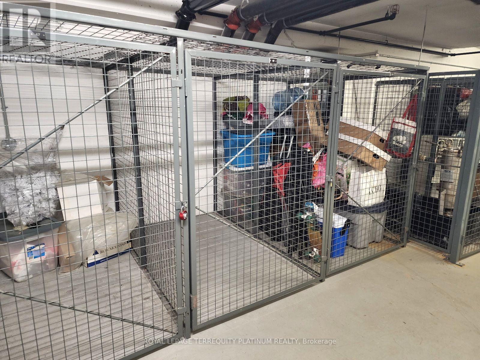
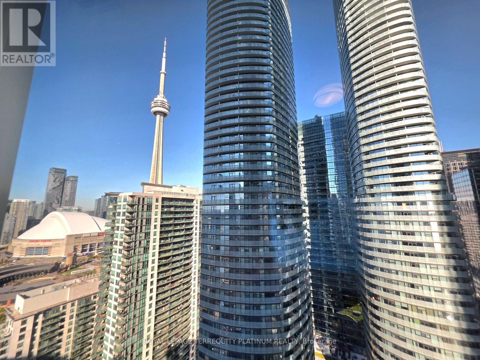
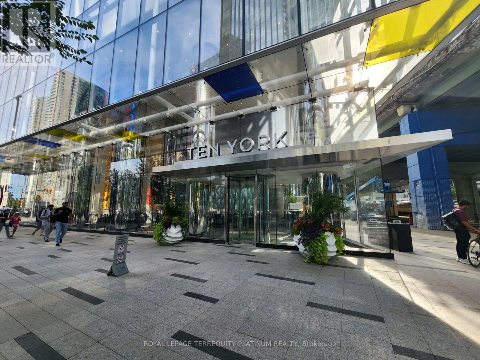
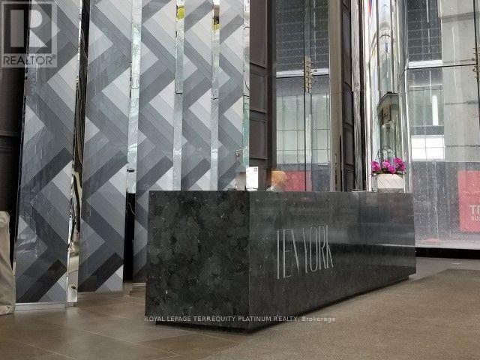
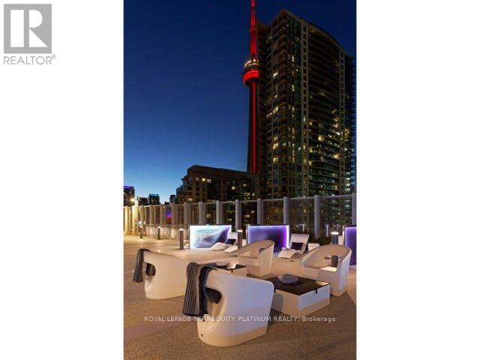
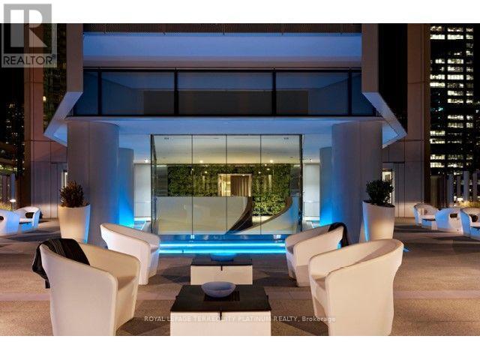
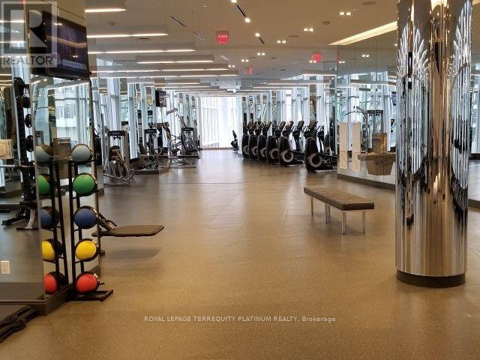
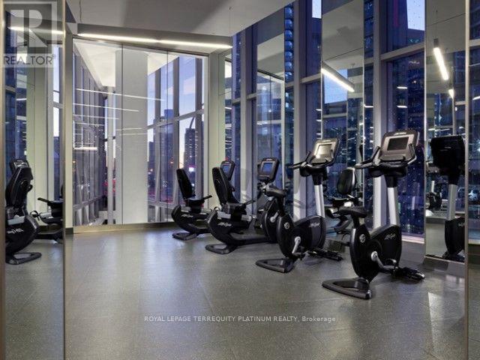
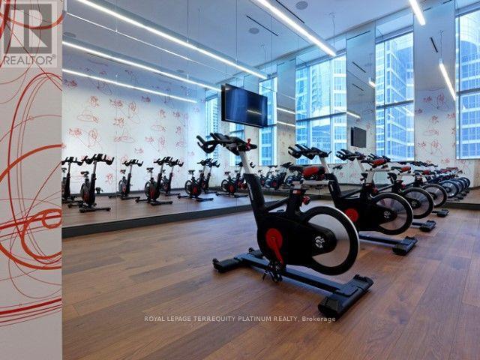
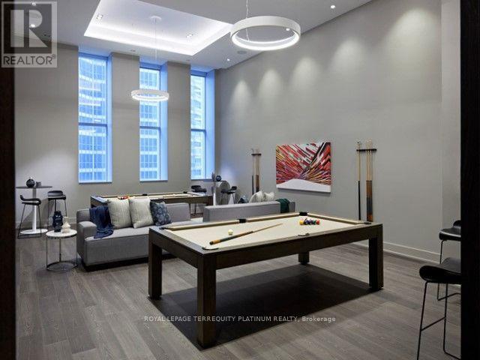
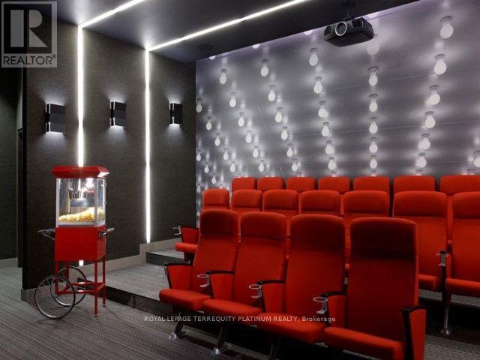
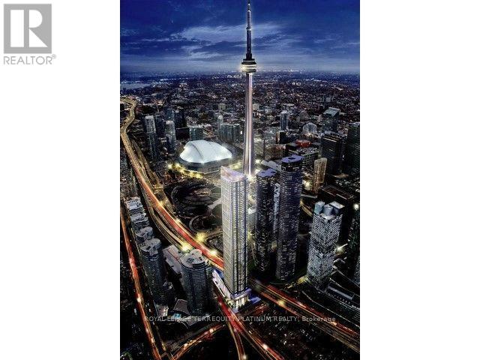
Downtown Living At Its Finest With Stunning CN Tower View From The Living Room! Suite Will Be Cleaned Before Next Tenancy. Excellent Location, Steps Away From Union Subway & Train Station,Underground Path, Longos, Restaurants, Shops & Entertainment. Tim Hortons Within The Condo.Upscale Amenities Include Sundeck, Outdoor Pool, Sauna, Gym, Spinning Rm, Yoga Studio &Fitness Classes For Residents. 24 Hr Concierge, Smart Intercom & Keyless Access. LandlordPrefers Non-Smokers & No Pets. One Storage Locker & Internet Included In Rent. (id:55460)
Property Details
| MLS® Number | C13885384 |
| Property Type | Single Family |
| Community Name | Waterfront Communities C1 |
| Amenities Near By | Public Transit |
| Communication Type | High Speed Internet |
| Community Features | Pets Allowed With Restrictions |
| Features | Carpet Free, In Suite Laundry |
| Pool Type | Outdoor Pool |
| View Type | City View |
| Water Front Type | Waterfront |
Building
| Bathroom Total | 1 |
| Bedrooms Above Ground | 1 |
| Bedrooms Total | 1 |
| Age | 6 To 10 Years |
| Amenities | Exercise Centre, Party Room, Sauna, Visitor Parking, Separate Heating Controls, Separate Electricity Meters, Storage - Locker, Security/concierge |
| Appliances | Cooktop, Dishwasher, Dryer, Microwave, Hood Fan, Washer, Window Coverings, Refrigerator |
| Basement Type | None |
| Cooling Type | Central Air Conditioning |
| Exterior Finish | Concrete |
| Fire Protection | Smoke Detectors |
| Flooring Type | Laminate |
| Heating Fuel | Natural Gas |
| Heating Type | Forced Air |
| Size Interior | 500 - 599 Sqft |
| Type | Apartment |
Parking
| Underground | |
| Garage |
Land
| Acreage | No |
| Land Amenities | Public Transit |
Rooms
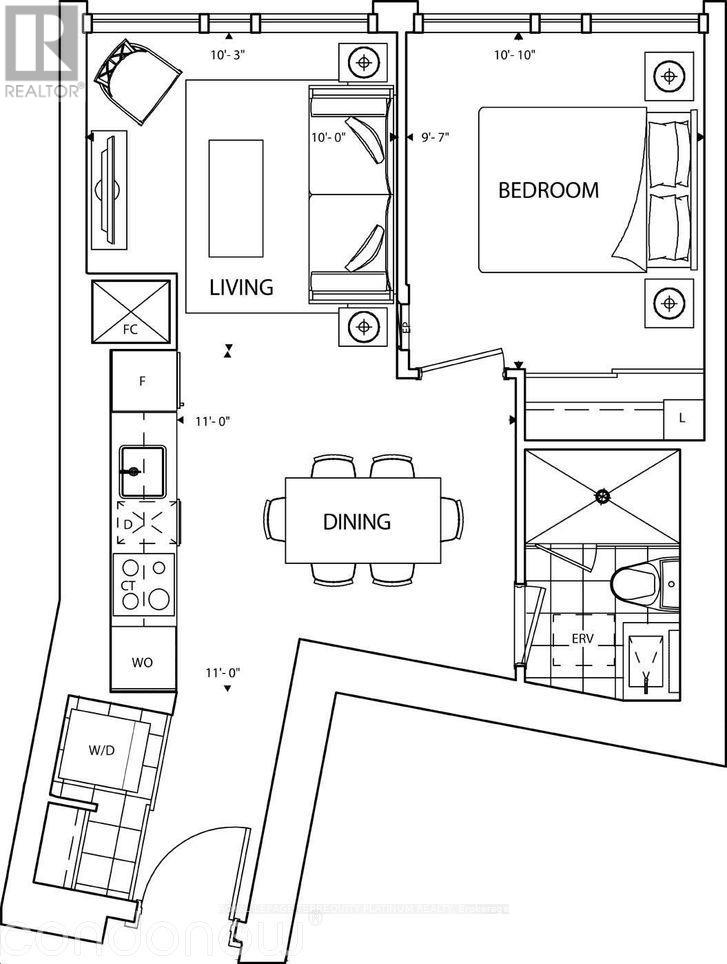
| Level | Type | Length | Width | Dimensions |
|---|---|---|---|---|
| Flat | Living Room | 3.2 m | 3.06 m | 3.2 m x 3.06 m |
| Flat | Kitchen | 3.35 m | 3.35 m | 3.35 m x 3.35 m |
| Flat | Dining Room | 3.35 m | 3.35 m | 3.35 m x 3.35 m |
| Flat | Primary Bedroom | 3.35 m | 2.26 m | 3.35 m x 2.26 m |

Broker
(647) 325-6771
(416) 495-2792
www.cathykim.ca/
www.facebook.com/cathy.kim.3576
twitter.com/TheKimsRealtor
www.linkedin.com/in/cathytai/

293 Eglinton Ave E
Toronto, Ontario M4P 1L3
(416) 495-2792
(416) 485-2722
HTTP://www.TorontoHomeExperts.com

293 Eglinton Ave E
Toronto, Ontario M4P 1L3
(416) 495-2792
(416) 485-2722
HTTP://www.TorontoHomeExperts.com

The trademarks REALTOR®, REALTORS®, and the REALTOR® logo are controlled by The Canadian Real Estate Association (CREA) and identify real estate professionals who are members of CREA. The trademarks MLS®, Multiple Listing Service® and the associated logos are owned by The Canadian Real Estate Association (CREA) and identify the quality of services provided by real estate professionals who are members of CREA. The trademark DDF® is owned by The Canadian Real Estate Association (CREA) and identifies CREA's Data Distribution Facility (DDF®)
October 11 2026 01:24:02
Toronto Regional Real Estate Board
Royal LePage Terrequity Platinum Realty