
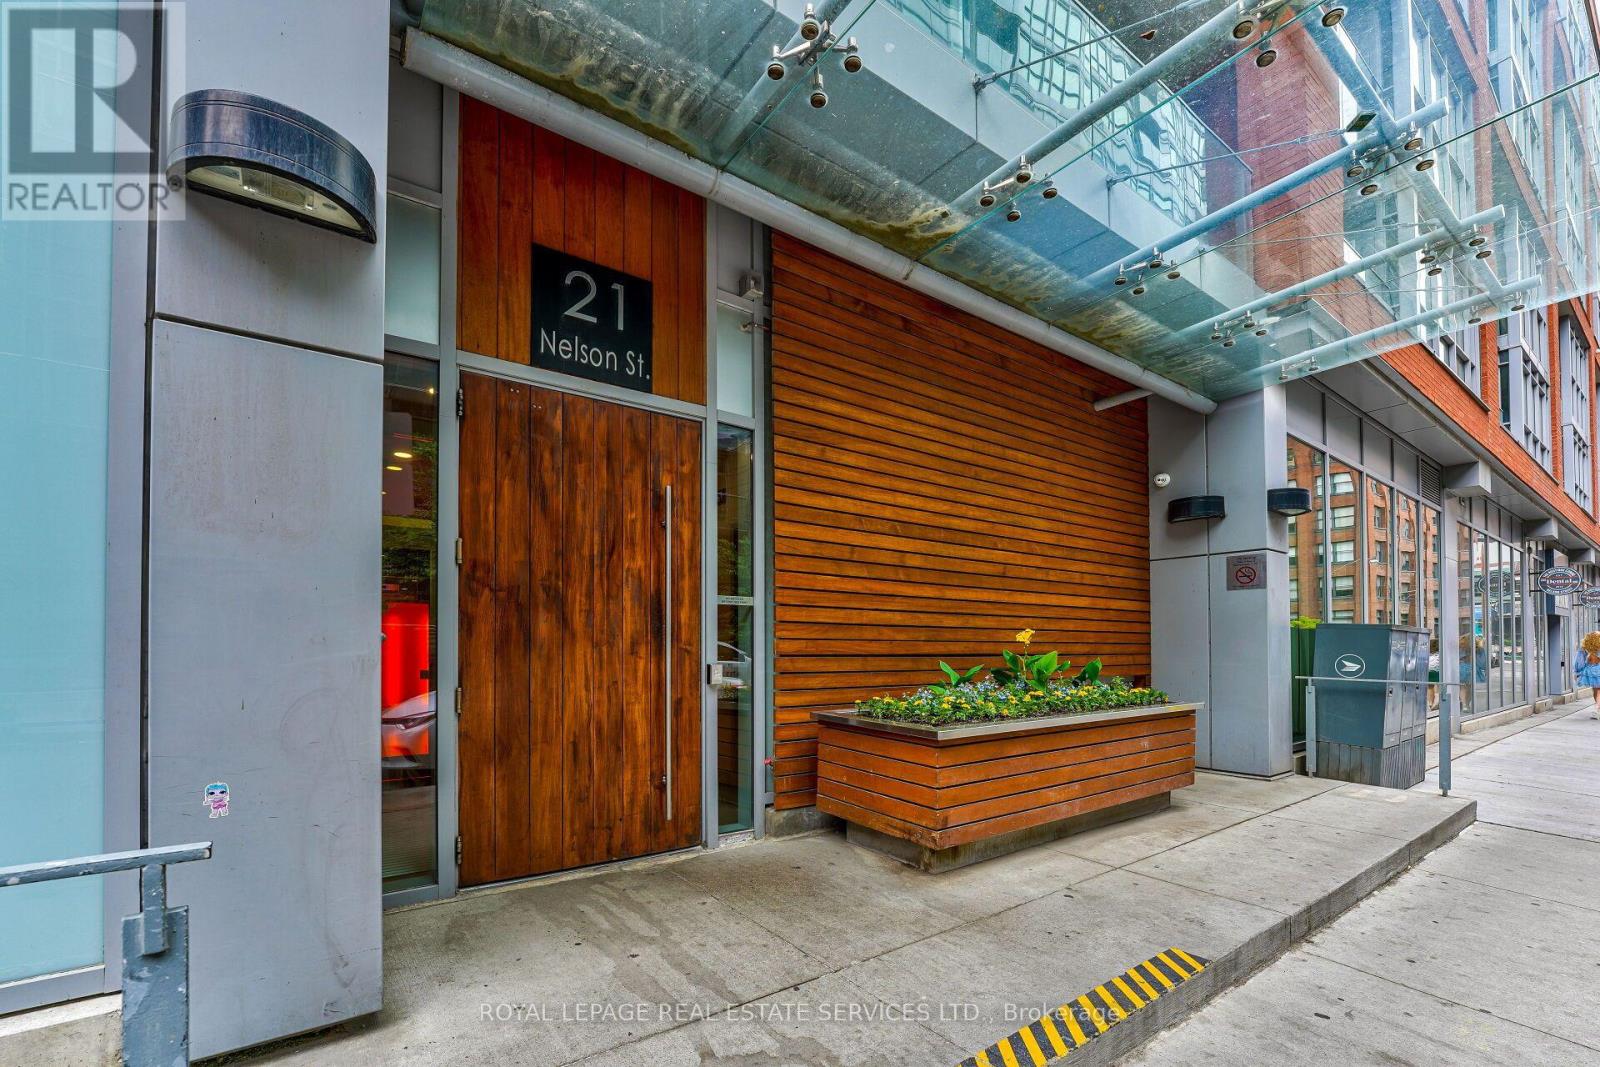
430 - 21 Nelson Street Toronto, Ontario M5V 3H9

$2,900 Monthly
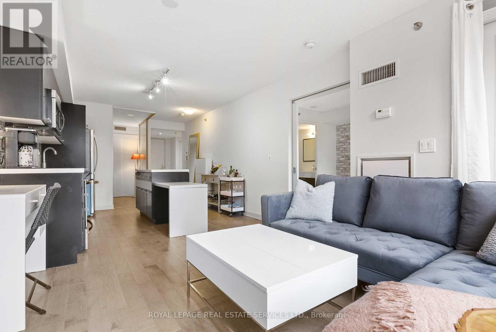
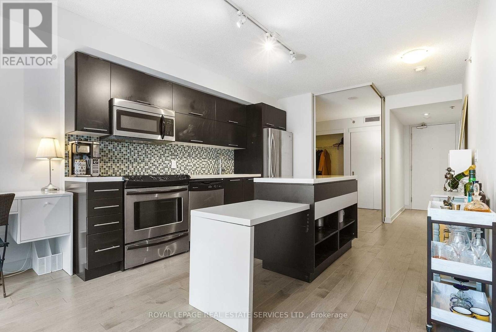
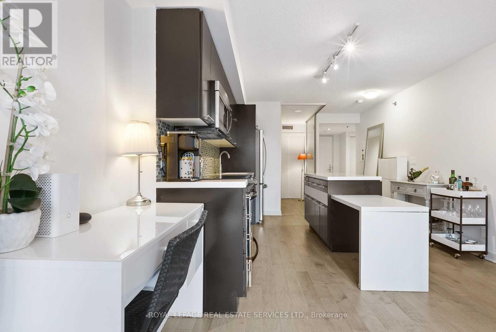
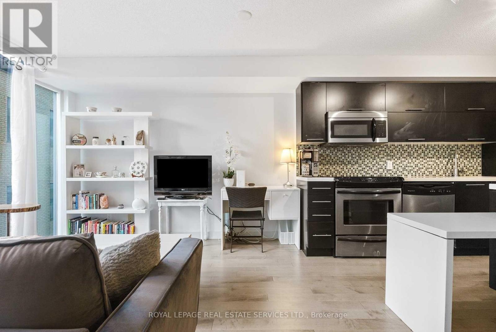
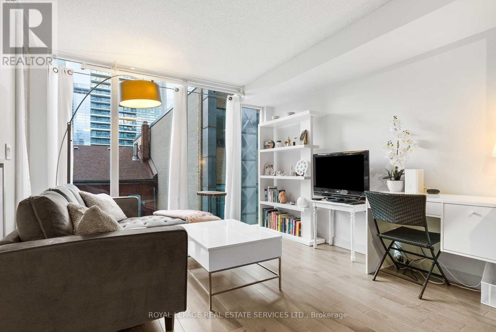
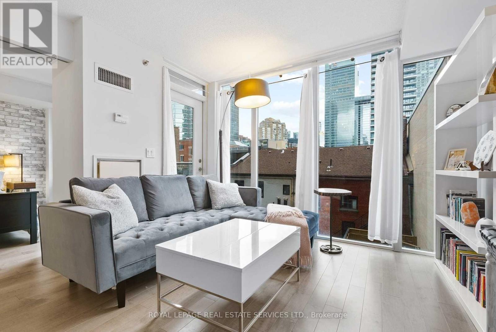
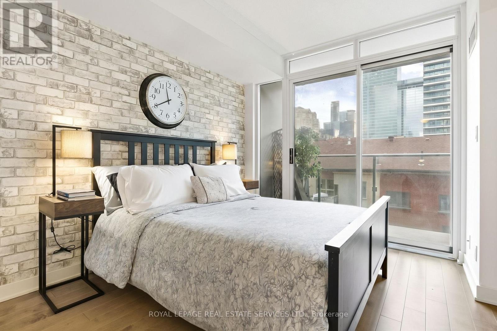
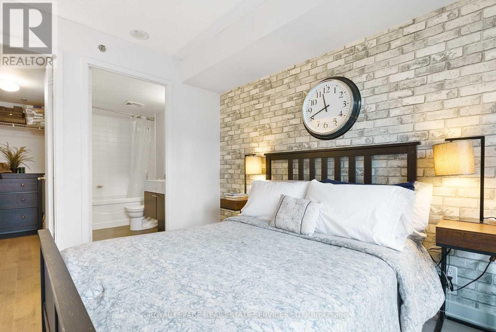
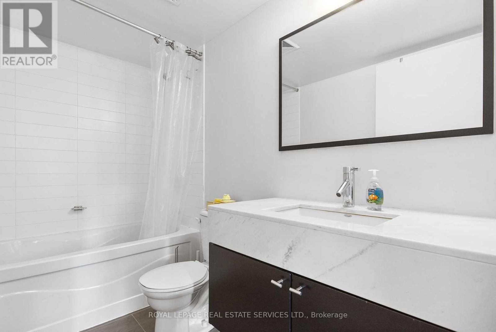
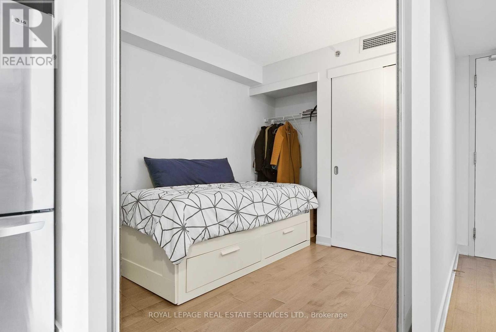
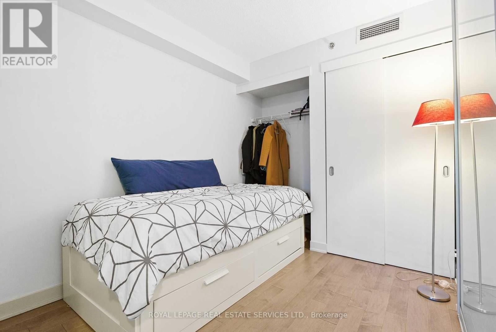
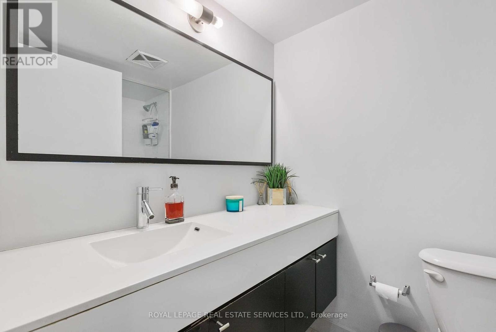
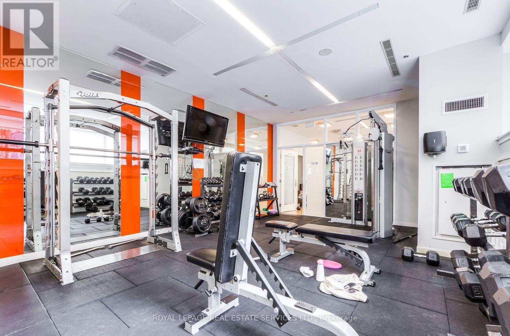
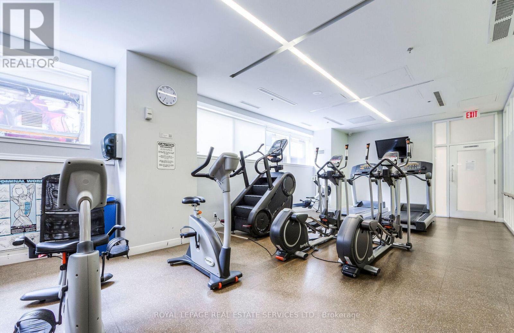
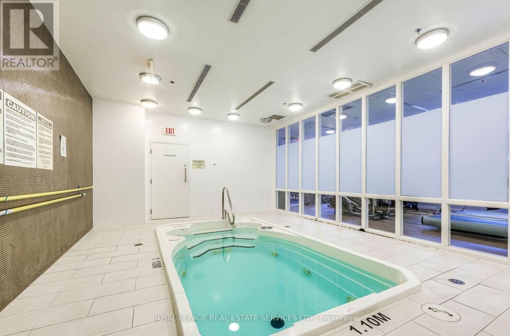
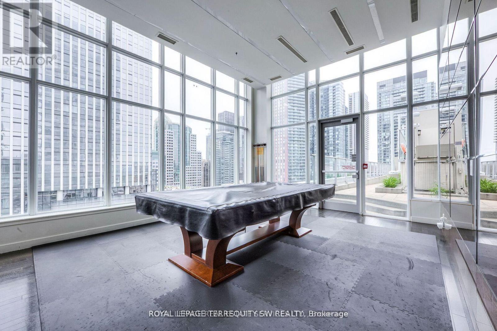
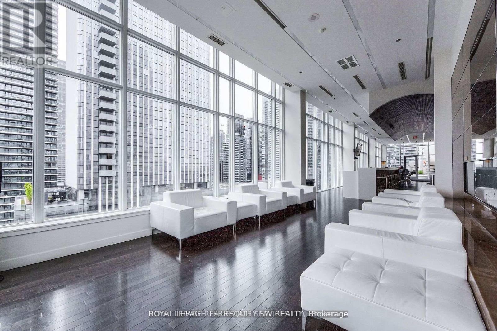
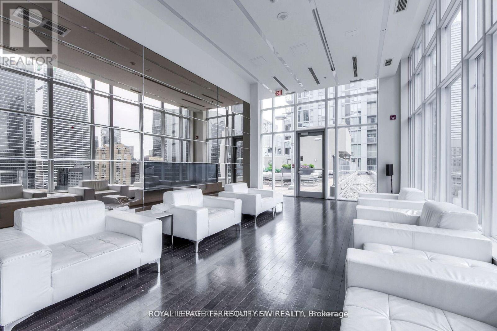
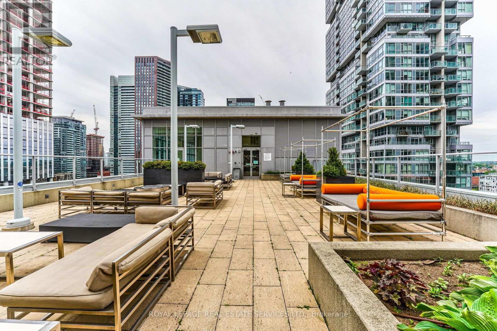
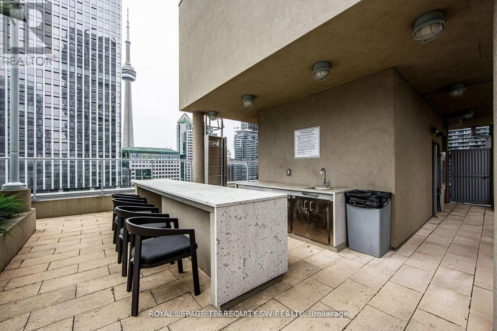
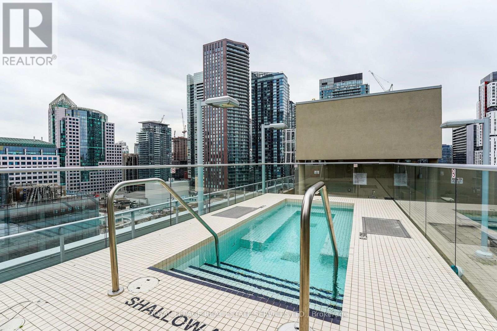
"Boutique Condos" South Facing 2 Bedroom, 2 Bath LOFT Style Suite W/Balcony, Locker & Parking In A Great Location *Open Concept Living, Dining & Kitchen Area With Walkout To South Facing Balcony *Primary Bedroom W/Walk In Closet, 4 PC Ensuite Bath & Walkout To Balcony *Second Bedroom W/Wall To Wall Closet & 3 Pc Bath Just Steps Away *Great Suite, Building & Location, Location, Location *Professional & Friendly Staff & 24 Hour Concierge *World Class Facilities Includes Gym, Whirlpool, Outdoor Pool, Party Room, Rooftop Patio W/Kitchen *Incredible Location With Easy Access To The PATH, Subway, Great Restaurants, Local Shops, Cafes, Theatres and Everything Toronto Has To Offer (id:55460)
Property Details
| MLS® Number | C13885372 |
| Property Type | Single Family |
| Community Name | Waterfront Communities C1 |
| Community Features | Pets Allowed With Restrictions |
| Features | Balcony, Carpet Free, In Suite Laundry |
| Parking Space Total | 1 |
| View Type | City View |
Building
| Bathroom Total | 2 |
| Bedrooms Above Ground | 2 |
| Bedrooms Total | 2 |
| Amenities | Storage - Locker |
| Appliances | Dishwasher, Dryer, Stove, Washer, Window Coverings, Refrigerator |
| Basement Development | Other, See Remarks |
| Basement Type | N/a (other, See Remarks) |
| Cooling Type | Central Air Conditioning |
| Exterior Finish | Brick, Concrete |
| Flooring Type | Hardwood |
| Heating Fuel | Natural Gas |
| Heating Type | Forced Air |
| Size Interior | 700 - 799 Sqft |
| Type | Apartment |
Parking
| Underground | |
| Garage |
Land
| Acreage | No |
Rooms
| Level | Type | Length | Width | Dimensions |
|---|---|---|---|---|
| Main Level | Foyer | 2.44 m | 1.22 m | 2.44 m x 1.22 m |
| Main Level | Living Room | 6.7 m | 3.5 m | 6.7 m x 3.5 m |
| Main Level | Dining Room | 6.7 m | 3.5 m | 6.7 m x 3.5 m |
| Main Level | Kitchen | 6.7 m | 3.5 m | 6.7 m x 3.5 m |
| Main Level | Primary Bedroom | 3.05 m | 3.35 m | 3.05 m x 3.35 m |
| Main Level | Bedroom 2 | 2.44 m | 2.44 m | 2.44 m x 2.44 m |

Salesperson
(416) 487-4311
www.delucateam.ca/
www.facebook.com/frankdelucarealestate/
twitter.com/frank_deluca
www.linkedin.com/in/frankdelucatorontocanada/

4101 Yonge Street Unit 502
Toronto, Ontario M2P 1N6
(416) 487-4311
(416) 487-3699

Salesperson
(416) 856-2520
(416) 856-2520
stevenleavens.royallepage.ca/
www.facebook.com/steve.leavens
@steveleavens/
linkedin.com/in/steven-leavens-b18841b1
4101 Yonge Street Unit 502
Toronto, Ontario M2P 1N6
(416) 487-4311
(416) 487-3699

The trademarks REALTOR®, REALTORS®, and the REALTOR® logo are controlled by The Canadian Real Estate Association (CREA) and identify real estate professionals who are members of CREA. The trademarks MLS®, Multiple Listing Service® and the associated logos are owned by The Canadian Real Estate Association (CREA) and identify the quality of services provided by real estate professionals who are members of CREA. The trademark DDF® is owned by The Canadian Real Estate Association (CREA) and identifies CREA's Data Distribution Facility (DDF®)
October 11 2026 12:24:25
Toronto Regional Real Estate Board
Royal LePage Real Estate Services Ltd.