
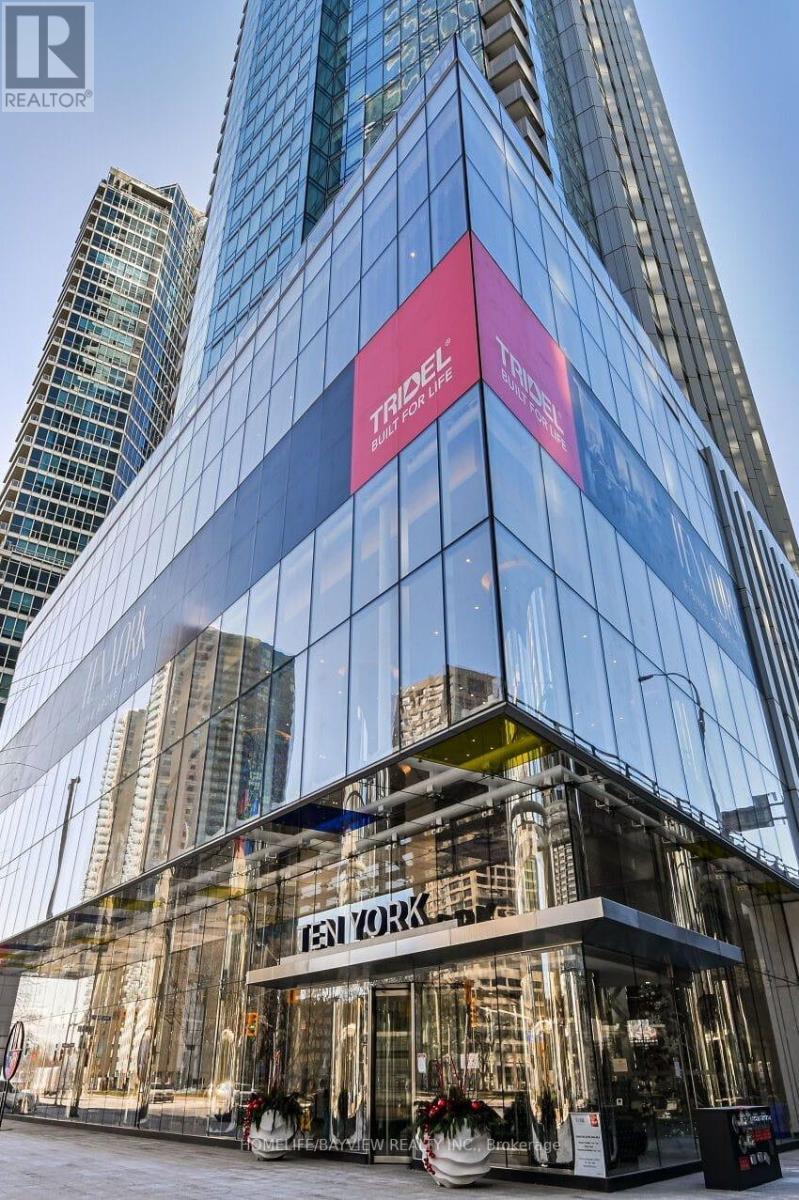
2707 - 10 York Street Toronto, Ontario M5J 2Z2

$2,650 Monthly
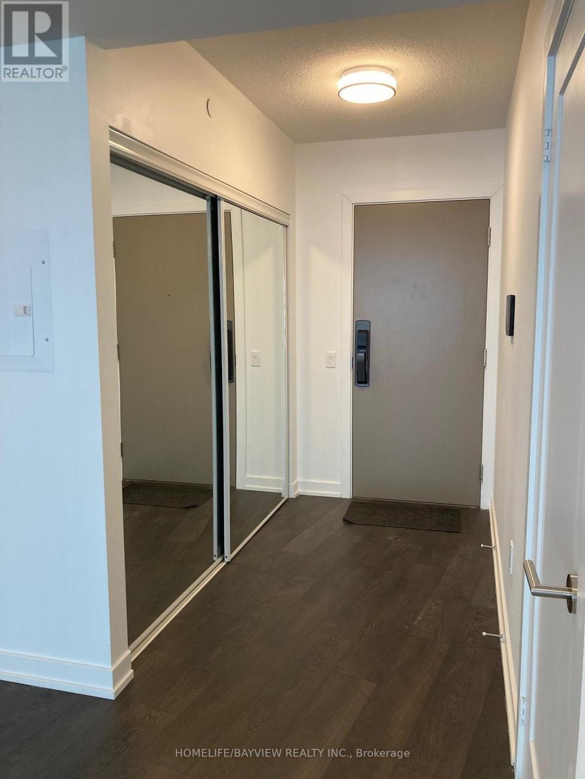
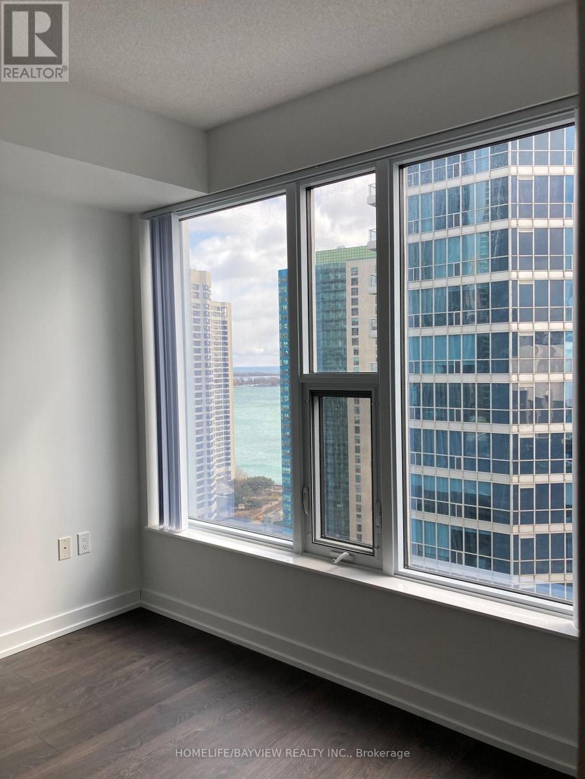
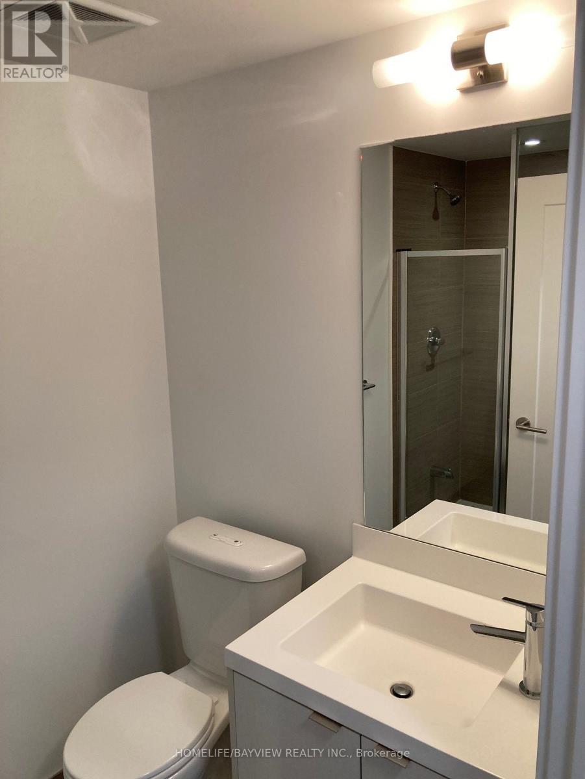
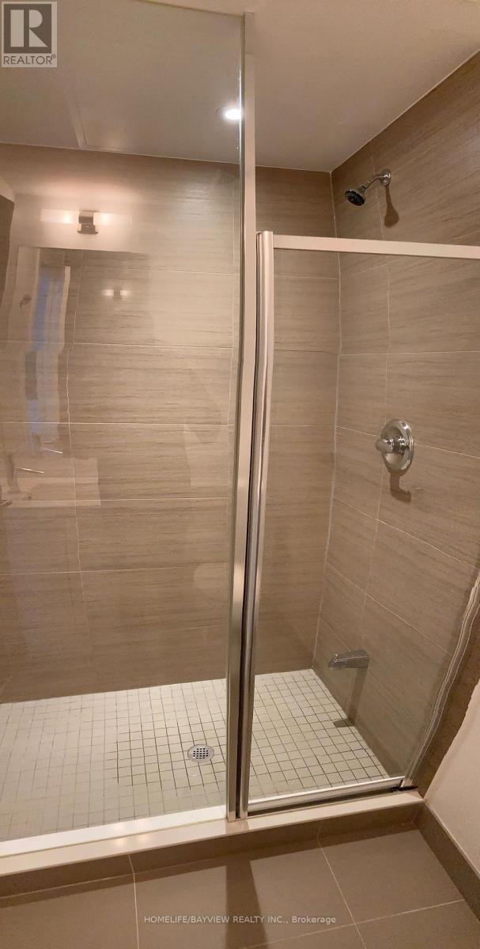
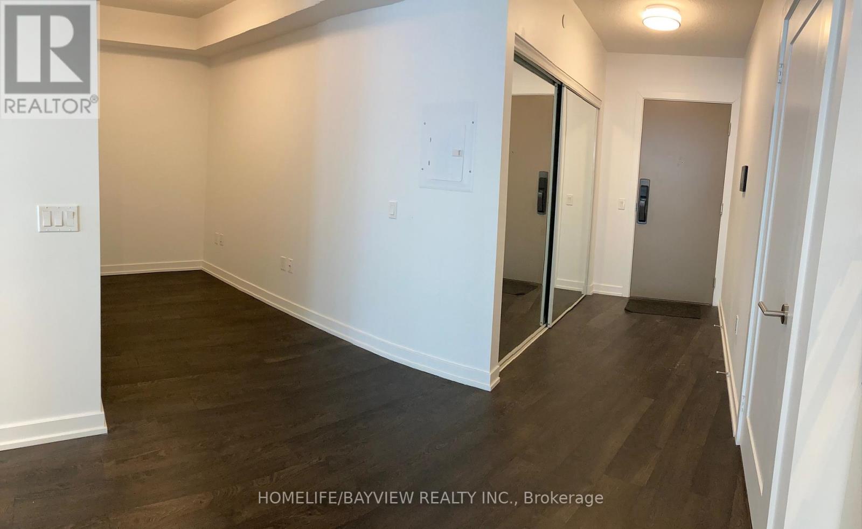
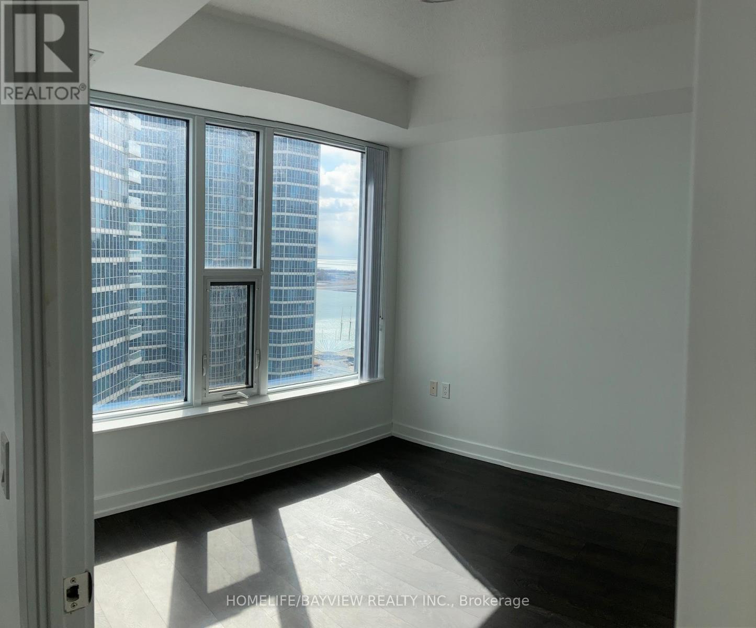
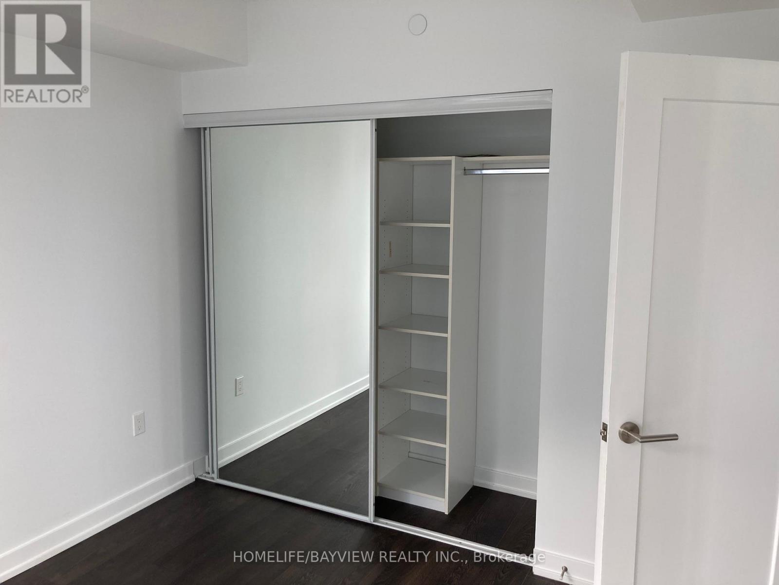
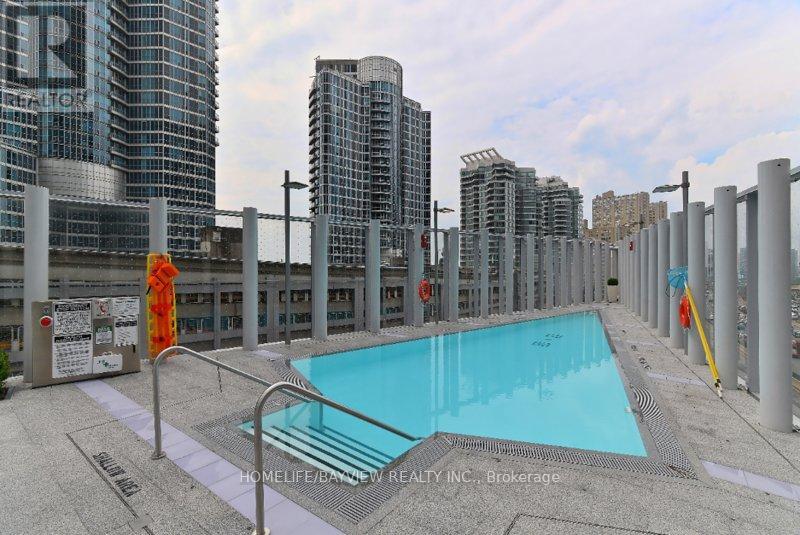
South Facing One Plus Den unit Tridel Built condo at the PRIME downtown waterfront location. Smart Home and keyless entry technology to add on comfort and convenience to your stay. Steps to Union Station, Scotia Bank Arena, "THE PATH" and many waterfront activities. Professionally cleaned and painted and ready to move in. No Smoker and No pet please. (id:55460)
Property Details
| MLS® Number | C13885160 |
| Property Type | Single Family |
| Community Name | Waterfront Communities C1 |
| Amenities Near By | Public Transit |
| Community Features | Pets Not Allowed |
| Pool Type | Outdoor Pool |
Building
| Bathroom Total | 1 |
| Bedrooms Above Ground | 1 |
| Bedrooms Below Ground | 1 |
| Bedrooms Total | 2 |
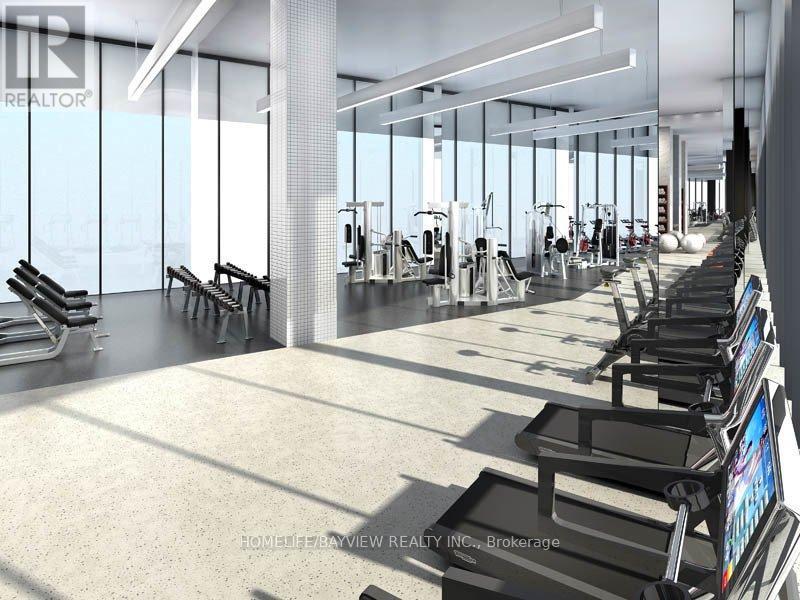
| Amenities | Security/concierge, Exercise Centre, Party Room |
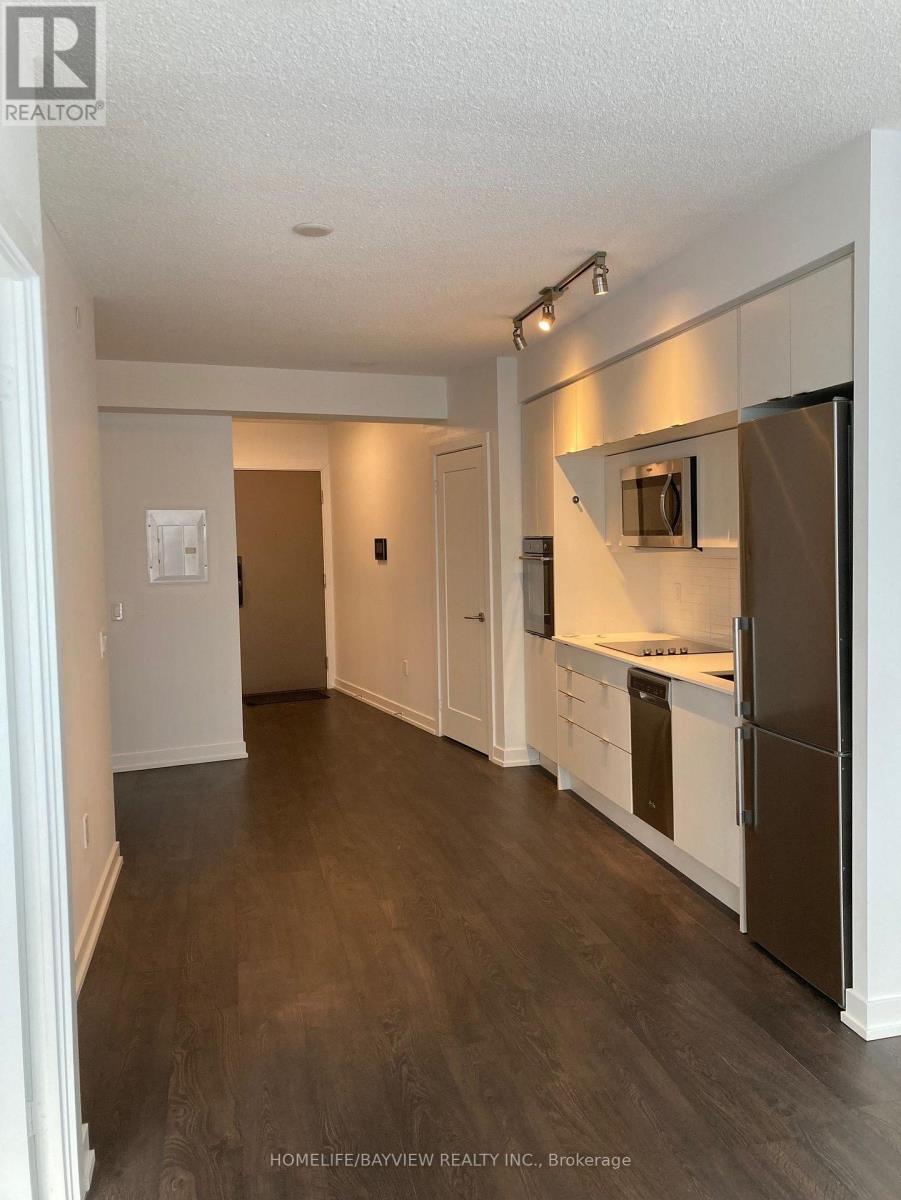
| Appliances | Cooktop, Dishwasher, Dryer, Oven, Washer, Refrigerator |
| Basement Type | None |
| Cooling Type | Central Air Conditioning |
| Exterior Finish | Concrete |
| Flooring Type | Laminate |
| Heating Fuel | Natural Gas |
| Heating Type | Forced Air |
| Size Interior | 600 - 699 Sqft |
| Type | Apartment |
Parking
| No Garage |
Land
| Acreage | No |
| Land Amenities | Public Transit |
Rooms
| Level | Type | Length | Width | Dimensions |
|---|---|---|---|---|
| Flat | Living Room | 3.44 m | 3.05 m | 3.44 m x 3.05 m |
| Flat | Dining Room | 3.44 m | 2.16 m | 3.44 m x 2.16 m |
| Flat | Kitchen | 3.44 m | 2.16 m | 3.44 m x 2.16 m |
| Flat | Primary Bedroom | 3.08 m | 2.96 m | 3.08 m x 2.96 m |
| Flat | Den | 2.8 m | 1.82 m | 2.8 m x 1.82 m |
Salesperson
(905) 889-2200

505 Hwy 7 Suite 201
Thornhill, Ontario L3T 7T1
(905) 889-2200
(905) 889-3322

The trademarks REALTOR®, REALTORS®, and the REALTOR® logo are controlled by The Canadian Real Estate Association (CREA) and identify real estate professionals who are members of CREA. The trademarks MLS®, Multiple Listing Service® and the associated logos are owned by The Canadian Real Estate Association (CREA) and identify the quality of services provided by real estate professionals who are members of CREA. The trademark DDF® is owned by The Canadian Real Estate Association (CREA) and identifies CREA's Data Distribution Facility (DDF®)
October 10 2026 08:24:56
Toronto Regional Real Estate Board
Homelife/bayview Realty Inc.