
905 - 286 Main Street Toronto, Ontario M4C 5K7

$2,100 Monthly
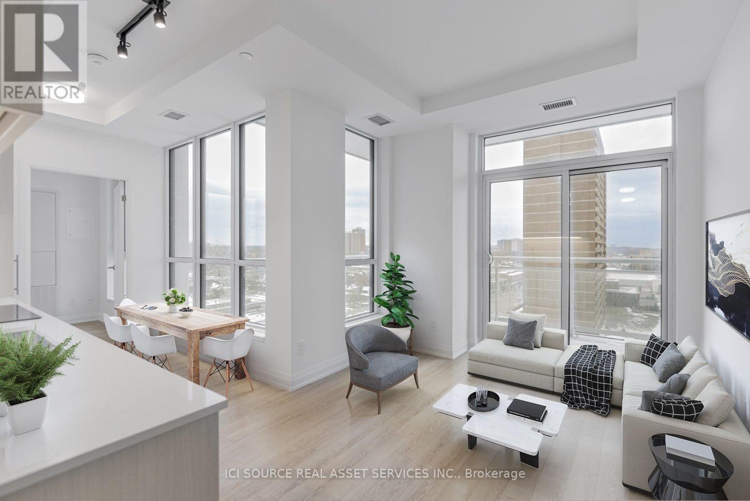
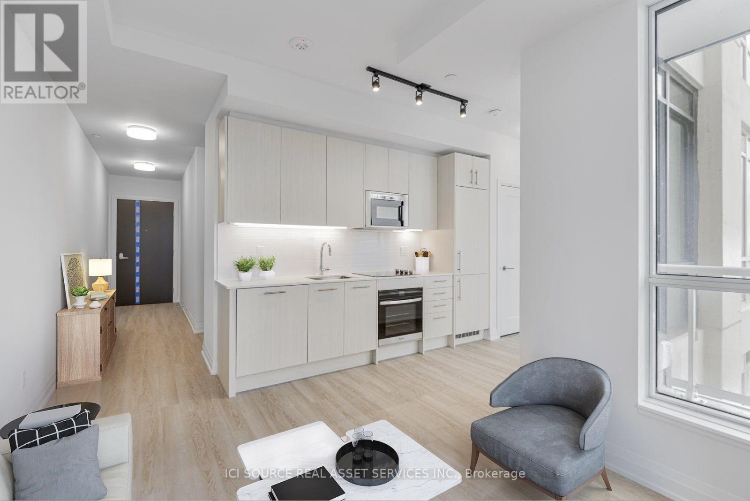
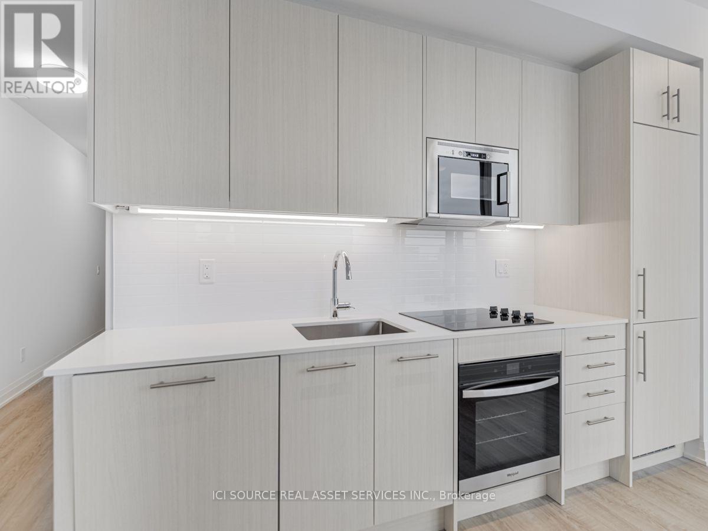
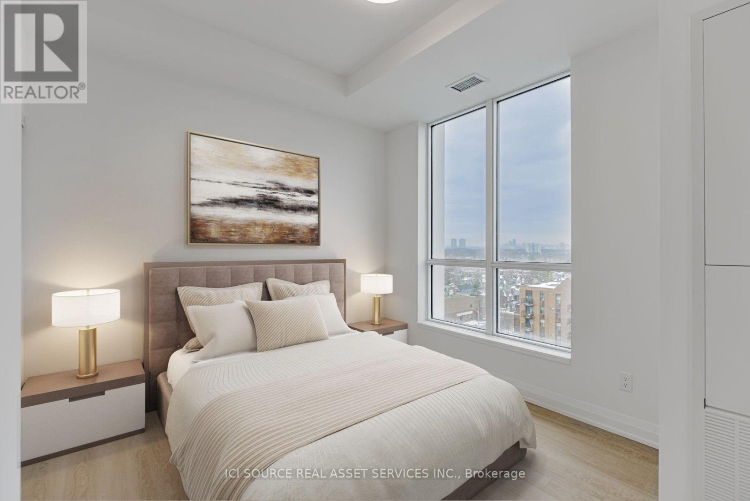
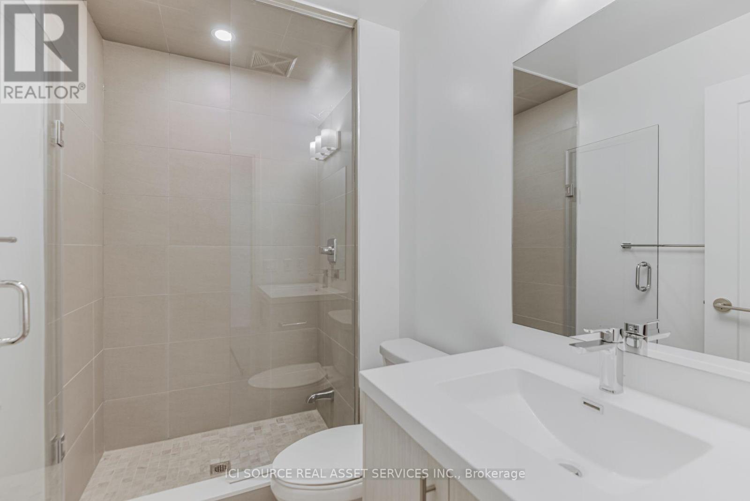
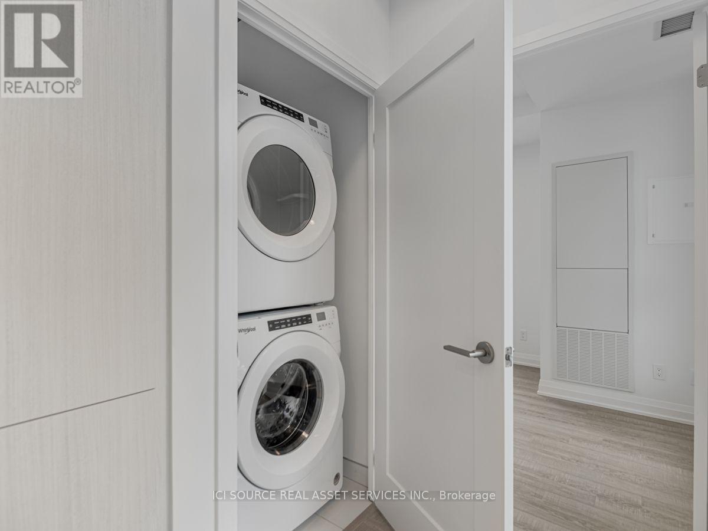
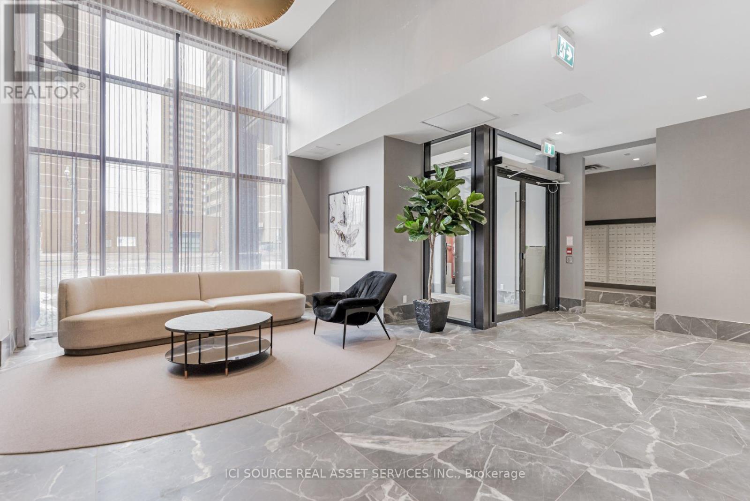
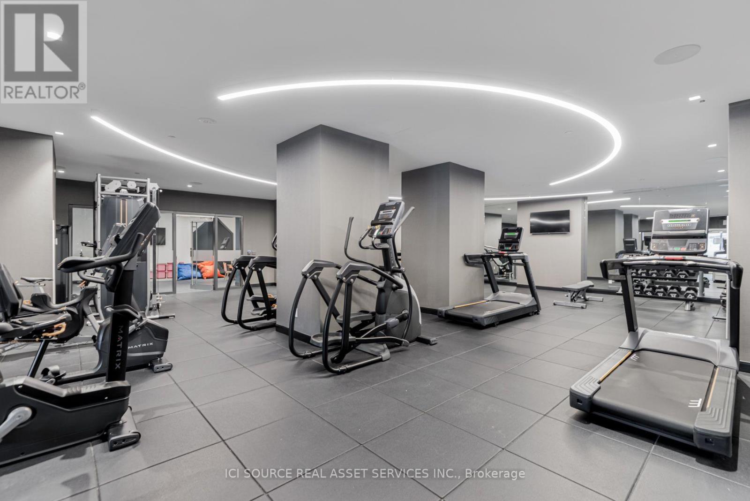
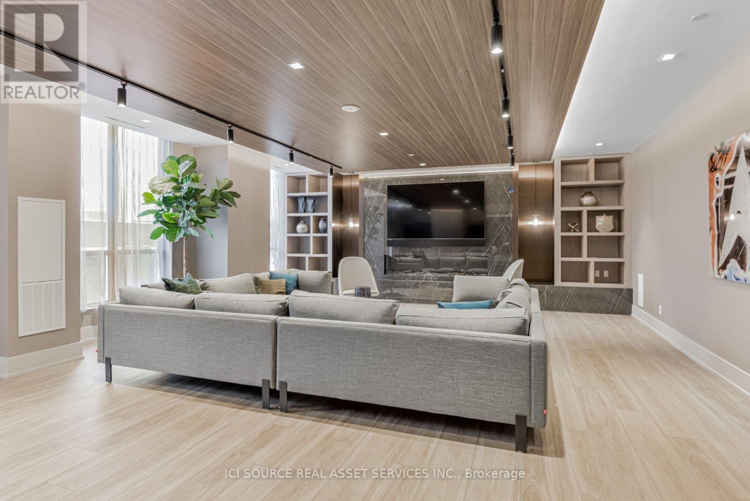
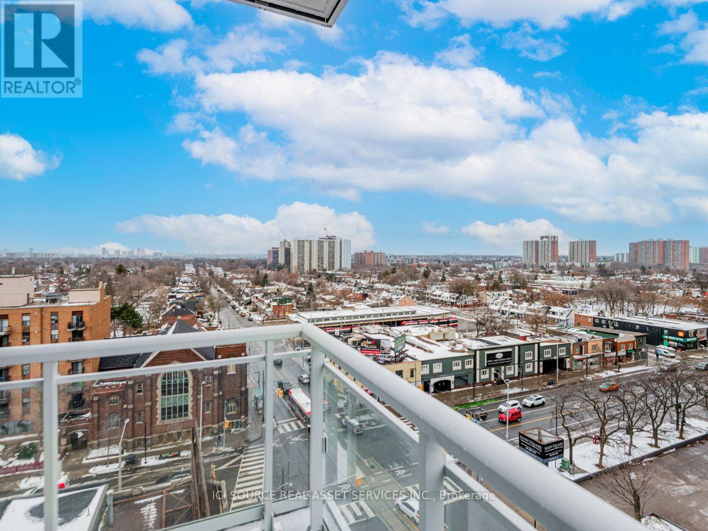
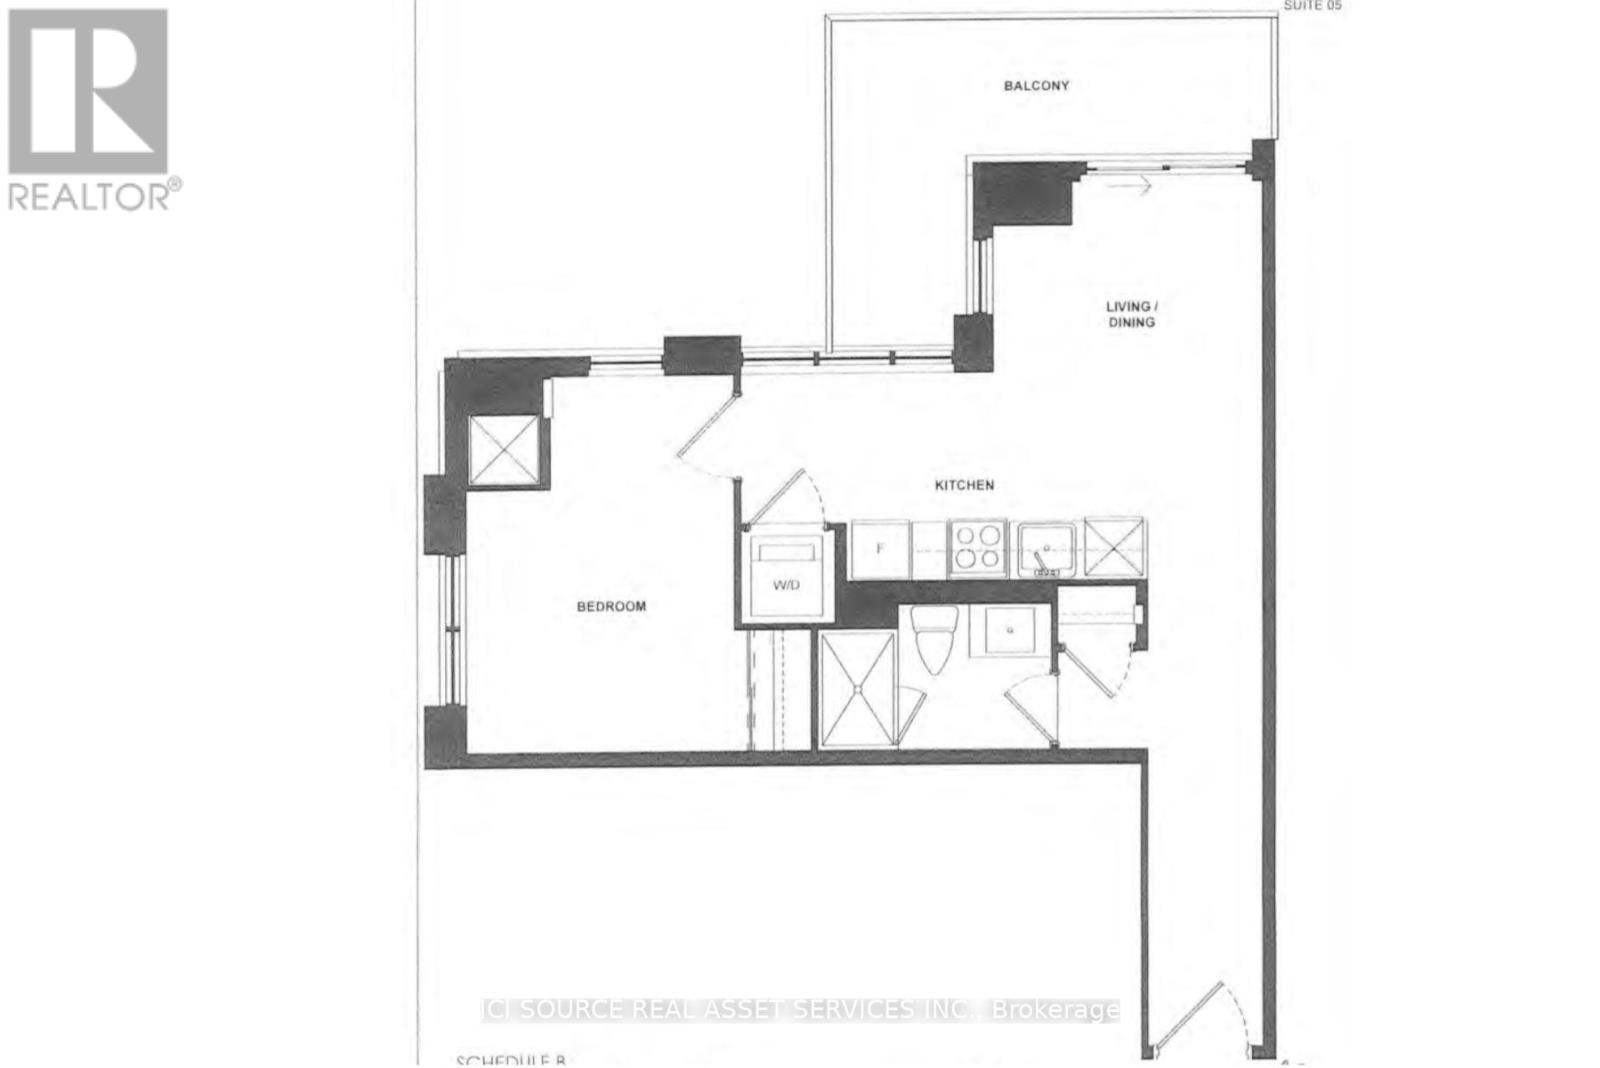
Upper Beach Prime Location! New true 1-bdrm condo, Bright Corner unit with Wrap-around Windows and Balcony, Stunning layout. Prime Location Close to Beaches, steps to TTC Subway, GO Station, shops, restaurants, cafes & bakeries, groceries, including Sobeys, Tim Hortons, Canadian Tire, Carshare, Bikeshare, and much more. Bright Spacious, Open Concept, Quartz Counters and Beautiful Aesthetic Finishes. Private en-Suite Laundry and integrated Appliances. Amenities include Fitness Center/Gym, Yoga/Pilates Room, Business Lounge, Garden Dining Terrace, Bar, Rooftop Terrace, Party Room, Security/Concierge, and more. Floor to Ceiling Windows.Available Dec 1st *For Additional Property Details Click The Brochure Icon Below* (id:55460)
Property Details
| MLS® Number | E13885168 |
| Property Type | Single Family |
| Community Name | East End-Danforth |
| Community Features | Pets Allowed With Restrictions |
| Features | Balcony, Carpet Free |
Building
| Bathroom Total | 1 |
| Bedrooms Above Ground | 1 |
| Bedrooms Total | 1 |
| Amenities | Exercise Centre, Party Room, Security/concierge |
| Appliances | Blinds |
| Basement Type | None |
| Cooling Type | Central Air Conditioning |
| Exterior Finish | Brick |
| Heating Fuel | Natural Gas |
| Heating Type | Forced Air |
| Size Interior | 500 - 599 Sqft |
| Type | Apartment |
Parking
| Underground | |
| Garage |
Land
| Acreage | No |
Rooms
| Level | Type | Length | Width | Dimensions |
|---|---|---|---|---|
| Main Level | Kitchen | 4.26 m | 3.2 m | 4.26 m x 3.2 m |
| Main Level | Living Room | 4.26 m | 3.2 m | 4.26 m x 3.2 m |
| Main Level | Bedroom | 3.96 m | 2.85 m | 3.96 m x 2.85 m |
Broker of Record
(800) 253-1787
(800) 253-1787


The trademarks REALTOR®, REALTORS®, and the REALTOR® logo are controlled by The Canadian Real Estate Association (CREA) and identify real estate professionals who are members of CREA. The trademarks MLS®, Multiple Listing Service® and the associated logos are owned by The Canadian Real Estate Association (CREA) and identify the quality of services provided by real estate professionals who are members of CREA. The trademark DDF® is owned by The Canadian Real Estate Association (CREA) and identifies CREA's Data Distribution Facility (DDF®)
October 10 2026 08:26:01
Toronto Regional Real Estate Board
Ici Source Real Asset Services Inc.