
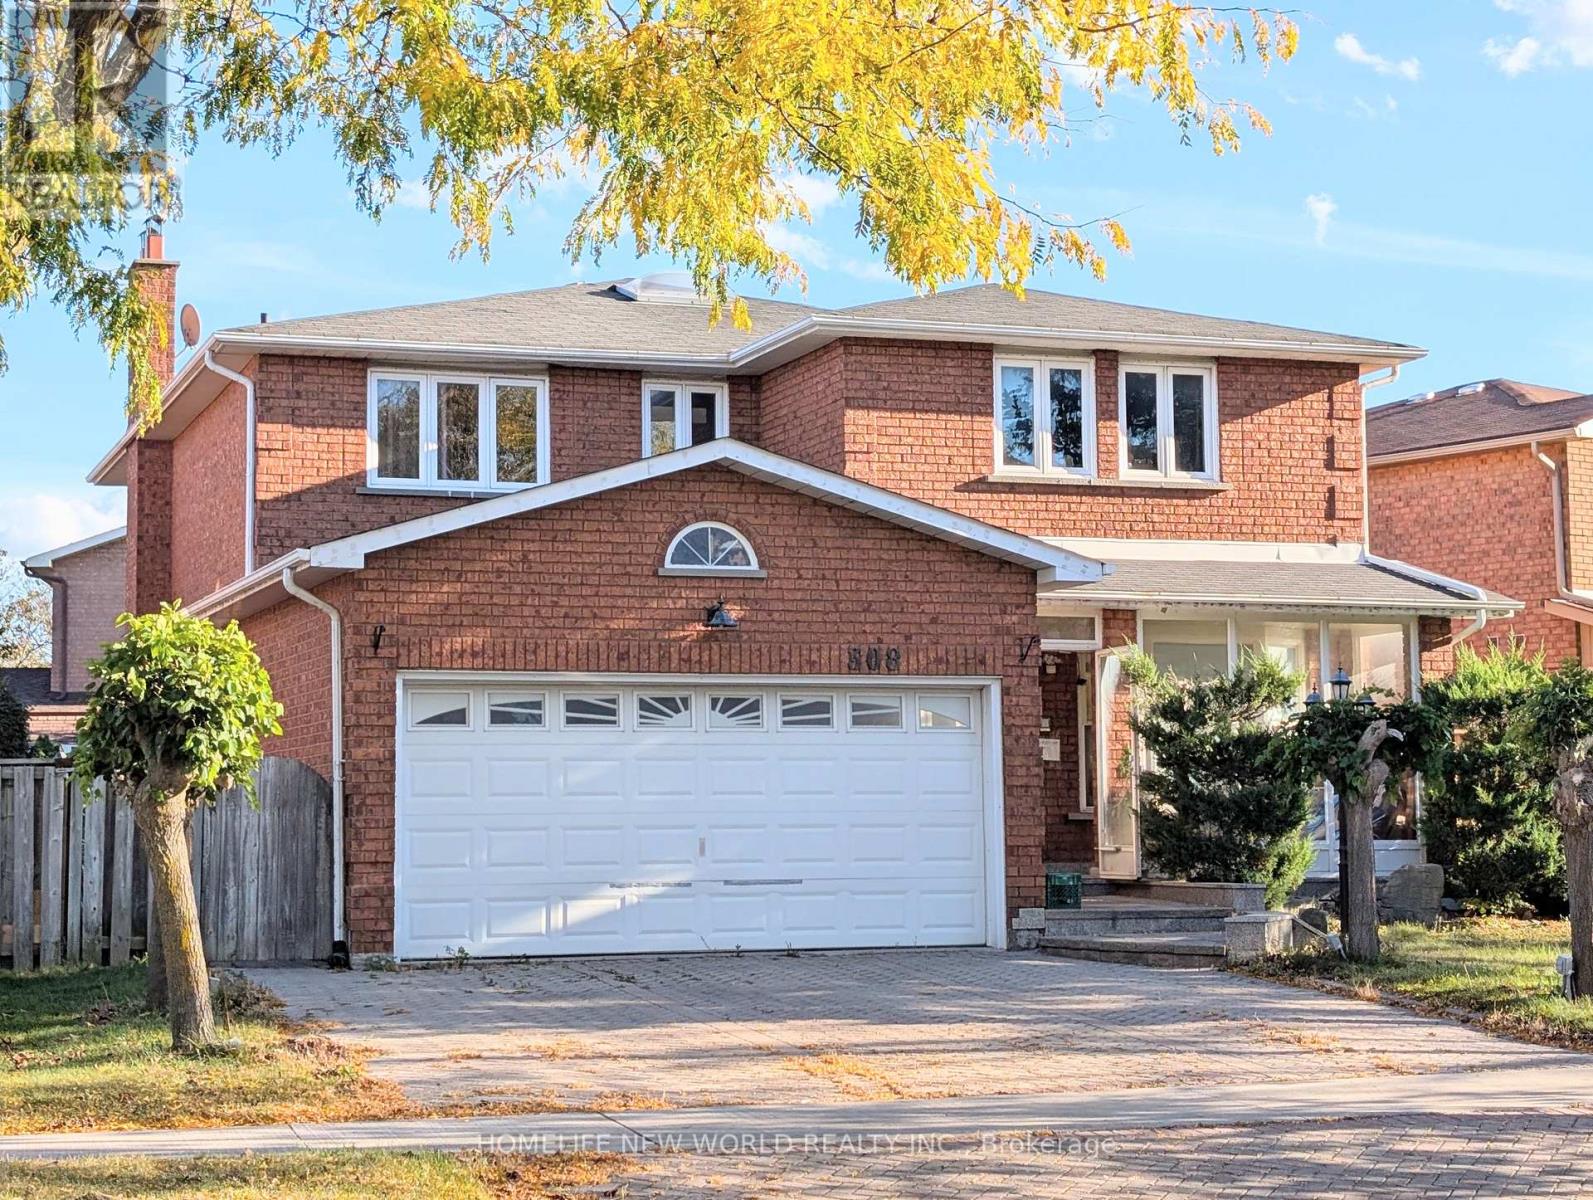
Basement - 308 Goldhawk Trail Toronto, Ontario M1V 4H2

$1,800 Monthly
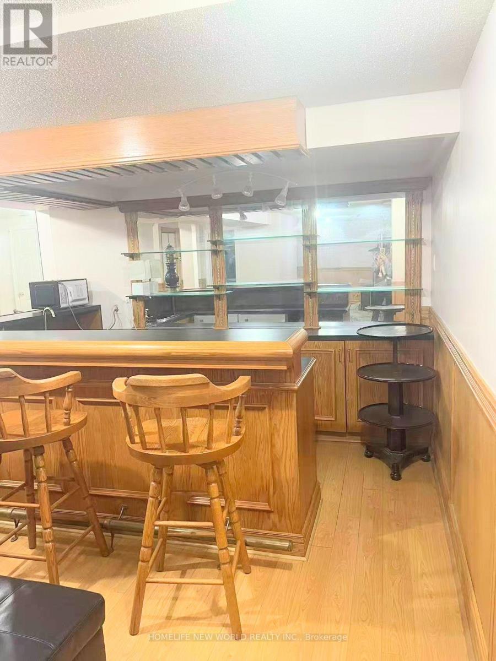
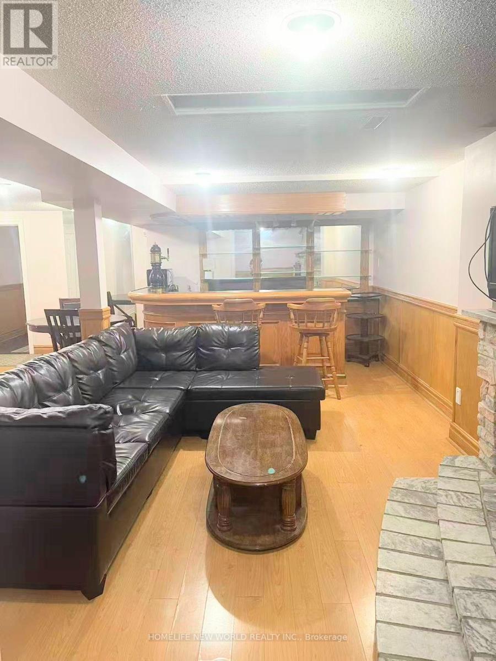
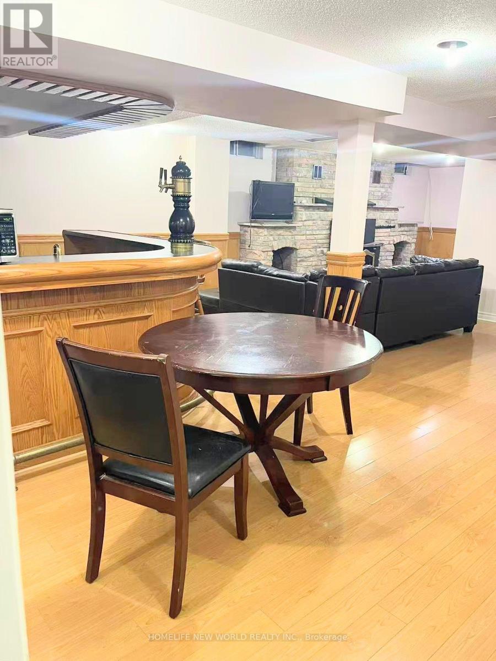
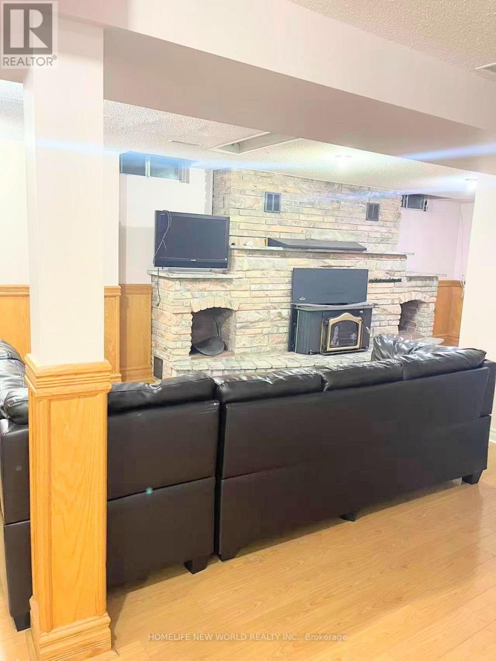
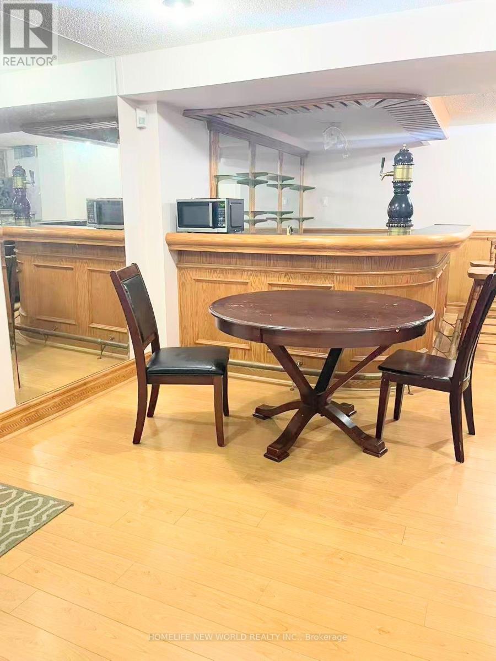
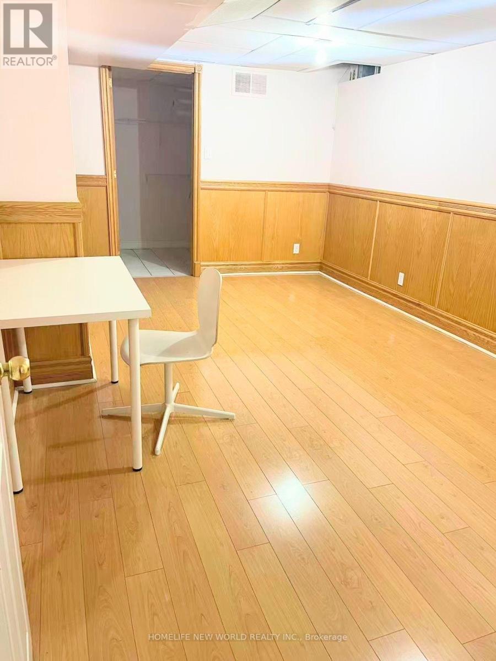
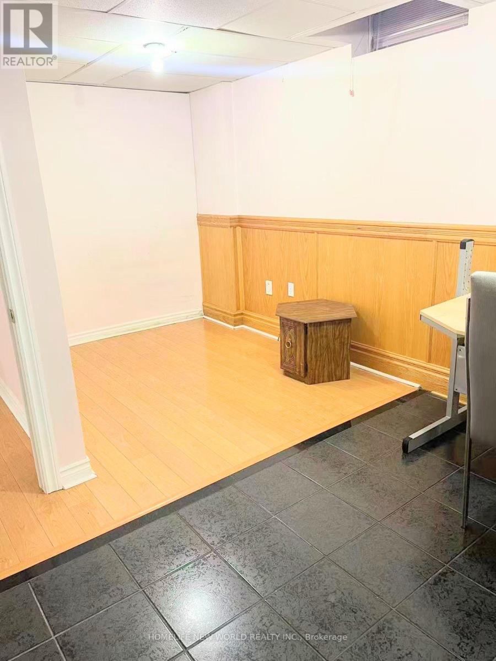
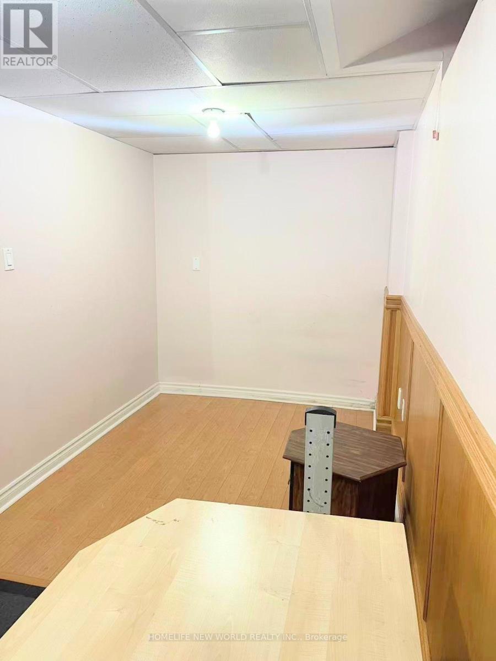
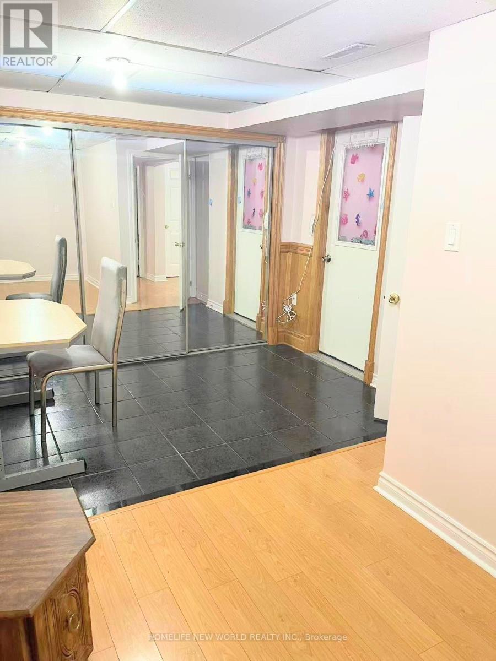
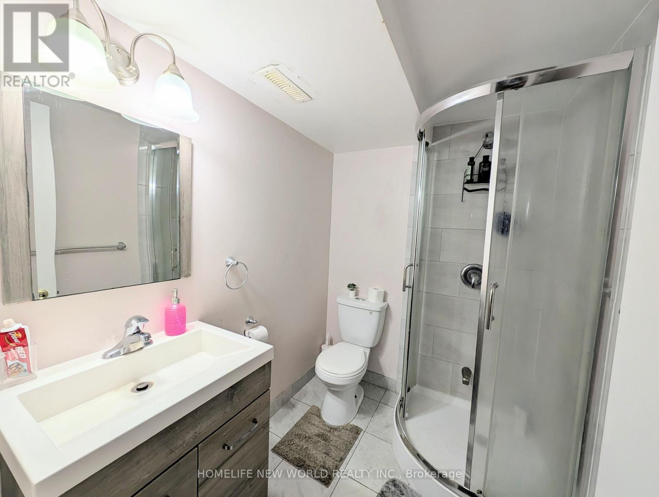
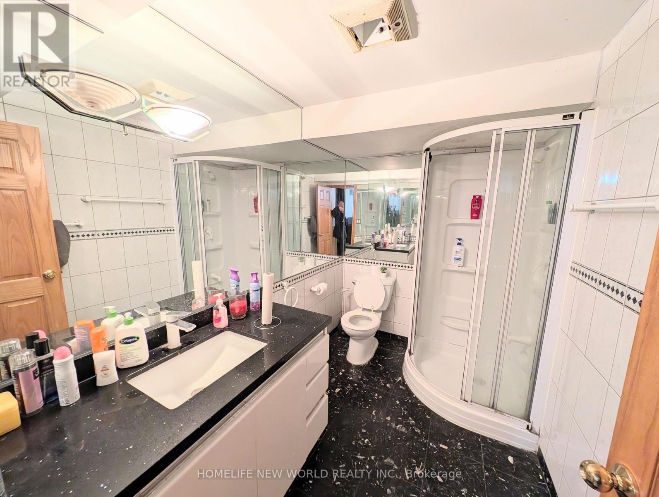
Spacious 2 Bedrooms 2 Baths Basement Apartment In High Demand Location. Large Living Room. One Ensuite Washroom. Shared Laundry Room On First Floor. One Parking Space Included. Walking Distance To Ttc, Parks, Schools, Supermarkets, Restaurants And All Amenities. Tenant is Responsible for 30% Hydro, Heat and Water. No Smoking No Pet. (id:55460)
Property Details
| MLS® Number | E13885170 |
| Property Type | Single Family |
| Neigbourhood | Milliken |
| Community Name | Milliken |
| Features | Carpet Free, Laundry- Coin Operated |
| Parking Space Total | 1 |
Building
| Bathroom Total | 2 |
| Bedrooms Above Ground | 2 |
| Bedrooms Total | 2 |
| Basement Features | Separate Entrance |
| Basement Type | N/a |
| Construction Style Attachment | Detached |
| Cooling Type | Central Air Conditioning |
| Exterior Finish | Brick |
| Fireplace Present | Yes |
| Foundation Type | Concrete |
| Heating Fuel | Natural Gas |
| Heating Type | Forced Air |
| Stories Total | 2 |
| Size Interior | 1,100 - 1,500 Sqft |
| Type | House |
| Utility Water | Municipal Water |
Parking
| Attached Garage | |
| Garage |
Land
| Acreage | No |
| Sewer | Sanitary Sewer |
Rooms
| Level | Type | Length | Width | Dimensions |
|---|---|---|---|---|
| Basement | Living Room | 9.99 m | 4.82 m | 9.99 m x 4.82 m |
| Basement | Bedroom | 5.06 m | 2.86 m | 5.06 m x 2.86 m |
| Basement | Bedroom | Measurements not available | ||
| Basement | Kitchen | Measurements not available |
https://www.realtor.ca/real-estate/30390598/basement-308-goldhawk-trail-toronto-milliken-milliken
Salesperson
(416) 490-1177

201 Consumers Rd., Ste. 205
Toronto, Ontario M2J 4G8
(416) 490-1177
(416) 490-1928
www.homelifenewworld.com/

The trademarks REALTOR®, REALTORS®, and the REALTOR® logo are controlled by The Canadian Real Estate Association (CREA) and identify real estate professionals who are members of CREA. The trademarks MLS®, Multiple Listing Service® and the associated logos are owned by The Canadian Real Estate Association (CREA) and identify the quality of services provided by real estate professionals who are members of CREA. The trademark DDF® is owned by The Canadian Real Estate Association (CREA) and identifies CREA's Data Distribution Facility (DDF®)
October 10 2026 08:26:01
Toronto Regional Real Estate Board
Homelife New World Realty Inc.