
2301 - 183 Wellington Street W Toronto, Ontario M5V 0A1

$15,500 Monthly
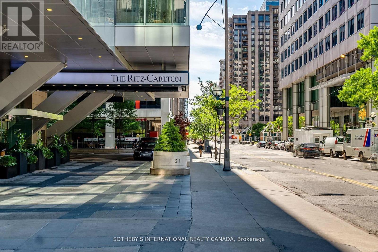
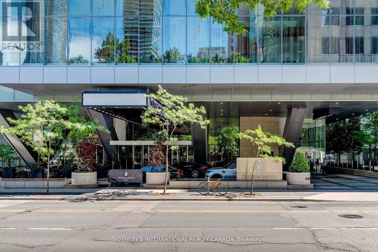
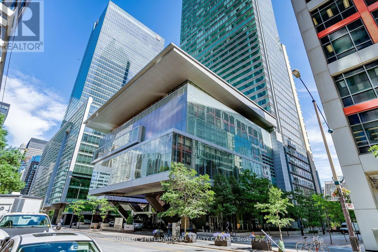
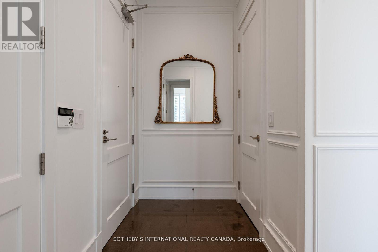
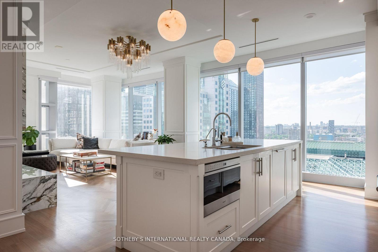
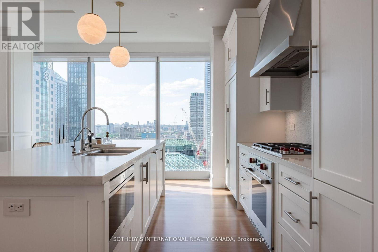
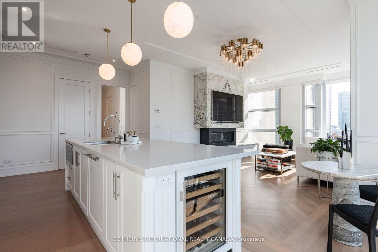
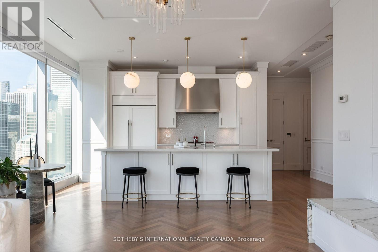
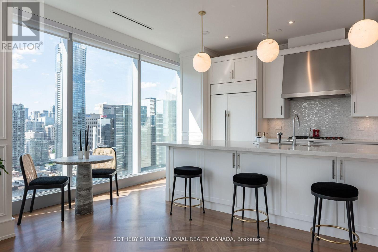
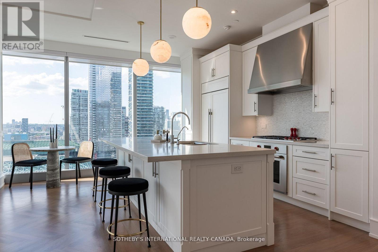
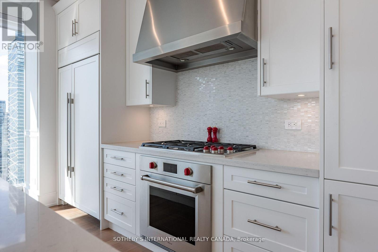
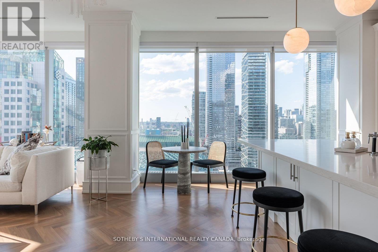
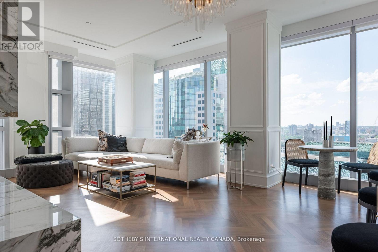
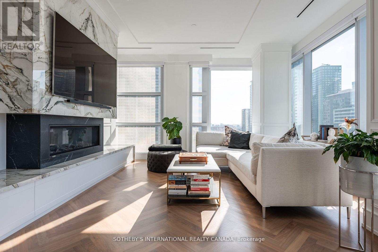
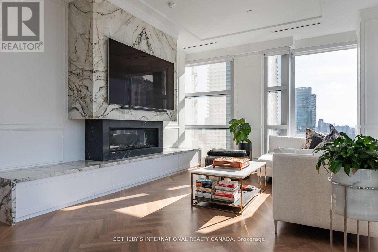
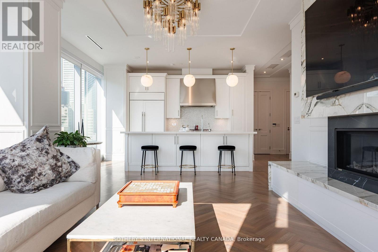
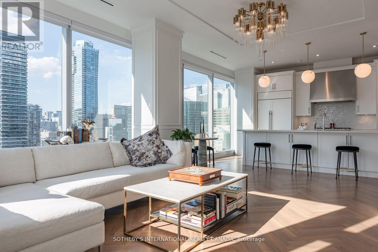
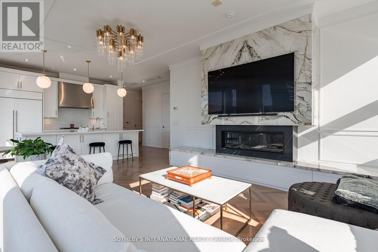
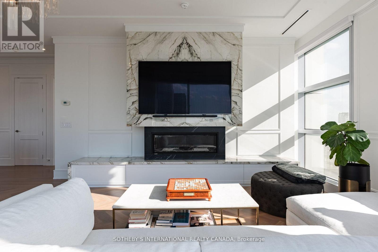
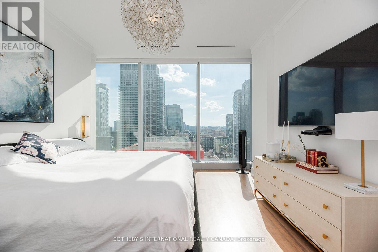
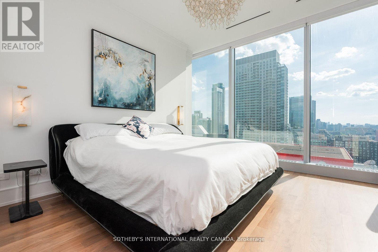
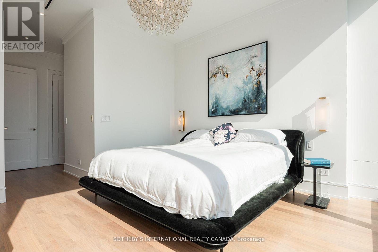
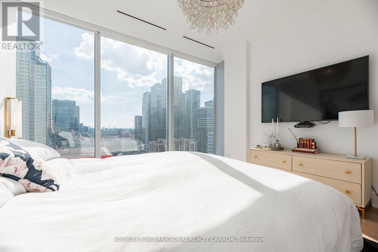
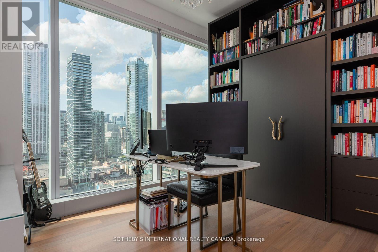
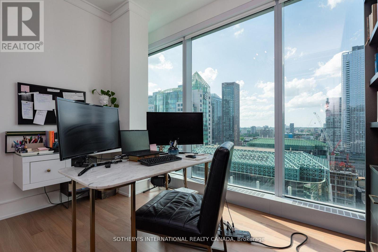
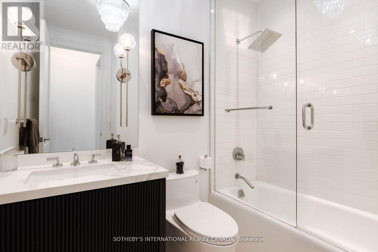
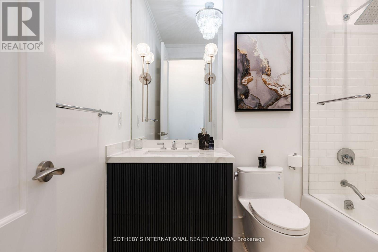
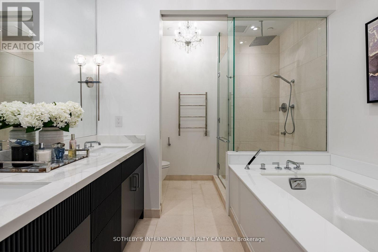
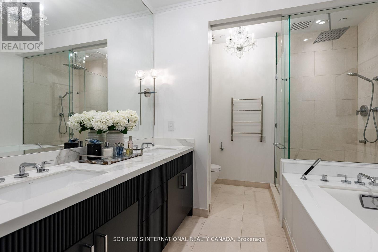
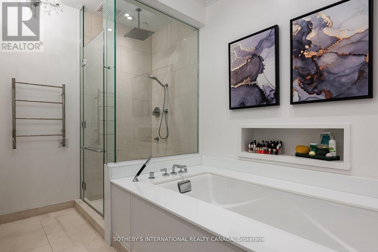
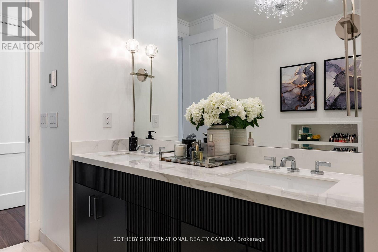
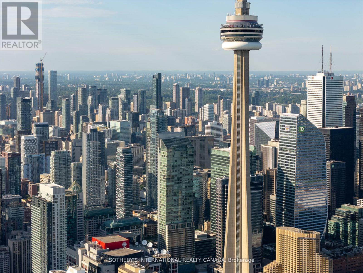
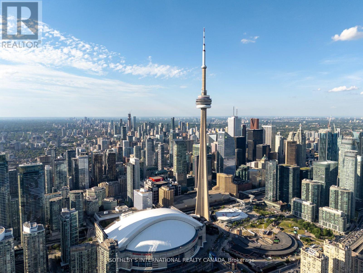
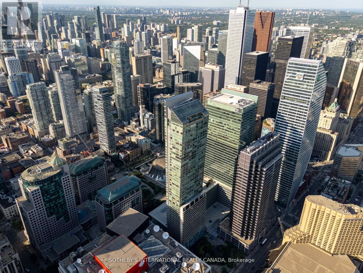
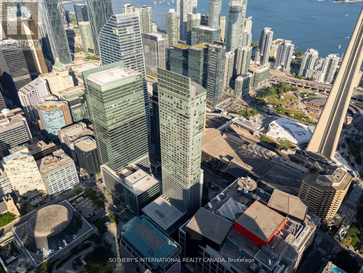
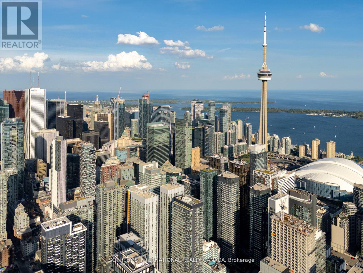
Welcome to the prestigious Ritz-Carlton Residences in the heart of downtown Toronto. This beautifully renovated 1,400 sq ft corner open concept suite offers 2 spacious bedrooms, 2 luxurious bathrooms, and sweeping panoramic northwest views through floor-to-ceiling windows, Gas Fireplace with stunning marble surround. Featuring top-of-the-line finishes and a gourmet chefs kitchen -w- large centre Island & pendant lighting, this suite exudes sophistication and comfort. Residents enjoy exclusive access to a private 12,000 sq ft amenities floor on Level 21, complete with an outdoor terrace, BBQ area, coffee station, fitness centre, guest suite, boardroom, and theatre. Plus, enjoy full access to five-star hotel amenities including the renowned Clarins Spa, indoor saltwater pool, gym, yoga room, and more. An unparalleled lifestyle in one of Toronto's most iconic addresses. (id:55460)
Property Details
| MLS® Number | C13884984 |
| Property Type | Single Family |
| Community Name | Waterfront Communities C1 |
| Amenities Near By | Park, Place Of Worship, Public Transit, Schools |
| Community Features | Pets Allowed With Restrictions |
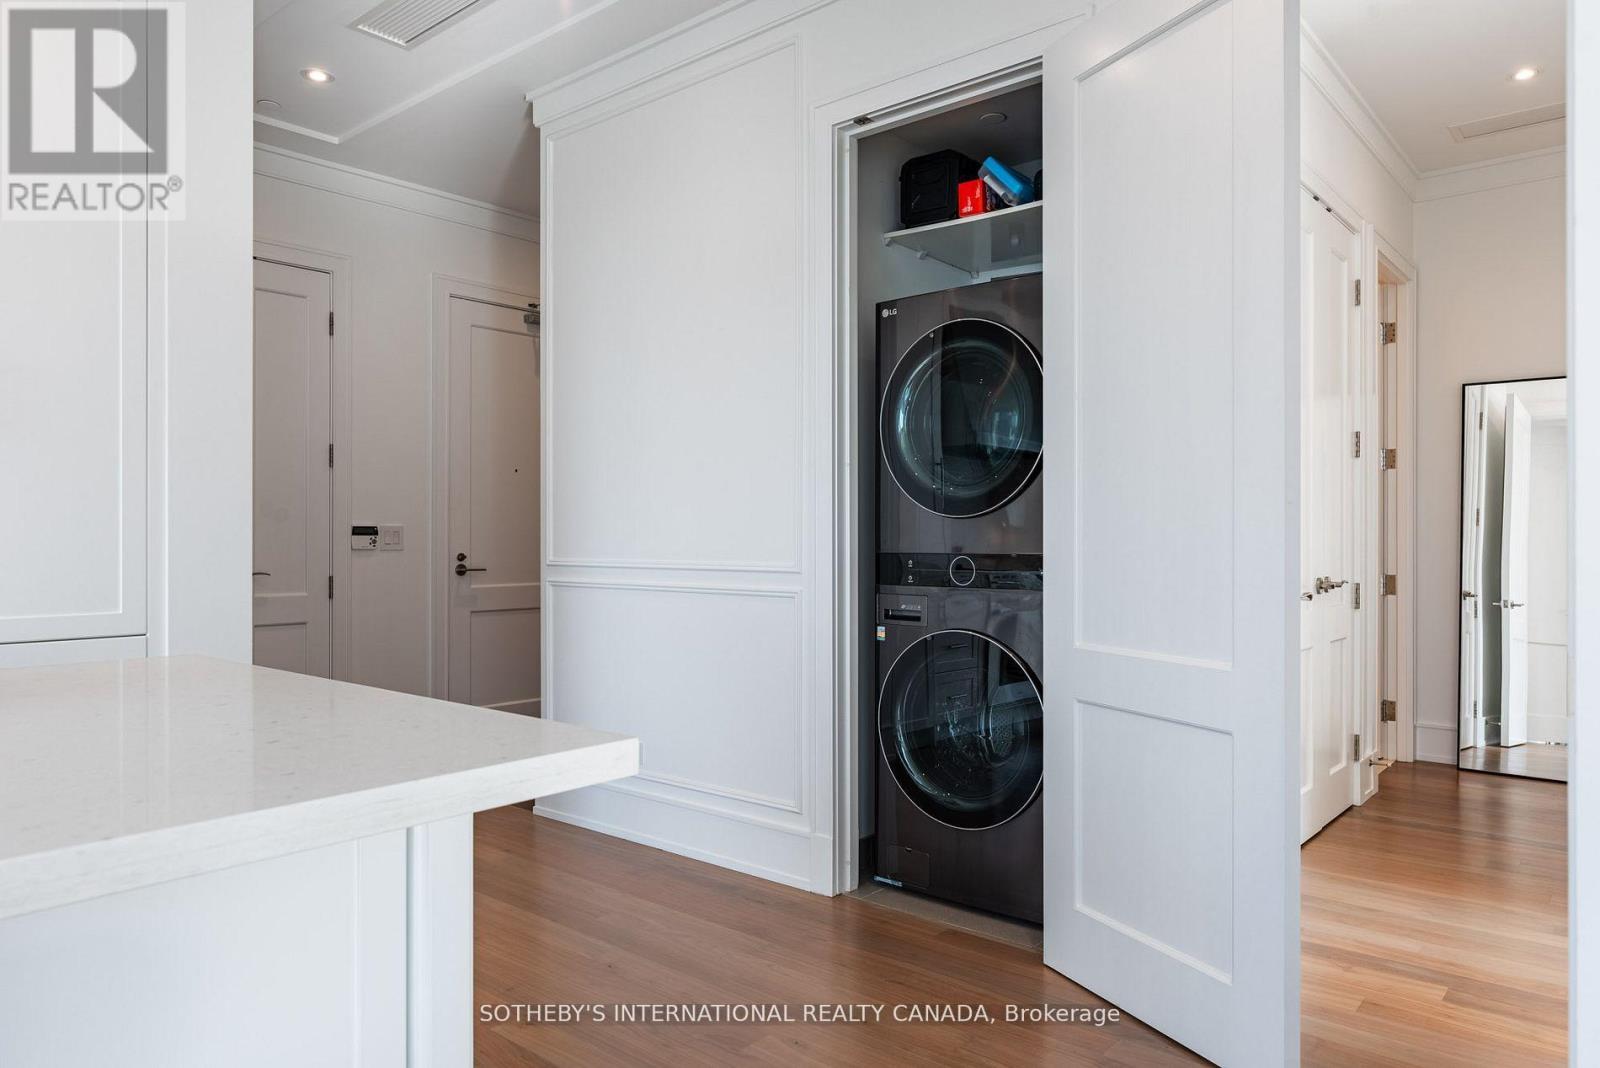
| Features | Elevator, Carpet Free, In Suite Laundry, Guest Suite |
| Parking Space Total | 1 |
| Pool Type | Indoor Pool |
| View Type | View, City View |
Building
| Bathroom Total | 2 |
| Bedrooms Above Ground | 2 |
| Bedrooms Total | 2 |
| Age | 11 To 15 Years |
| Amenities | Security/concierge, Exercise Centre, Party Room, Storage - Locker |
| Appliances | Oven - Built-in |
| Basement Type | None |
| Cooling Type | Central Air Conditioning |
| Exterior Finish | Concrete |
| Fireplace Present | Yes |
| Flooring Type | Hardwood |
| Foundation Type | Concrete |
| Heating Fuel | Natural Gas |
| Heating Type | Forced Air |
| Size Interior | 1,400 - 1,599 Sqft |
| Type | Apartment |
Parking
| Underground | |
| Garage |
Land
| Acreage | No |
| Land Amenities | Park, Place Of Worship, Public Transit, Schools |
Rooms
| Level | Type | Length | Width | Dimensions |
|---|---|---|---|---|
| Main Level | Living Room | 6.86 m | 4.57 m | 6.86 m x 4.57 m |
| Main Level | Dining Room | 6.86 m | 4.57 m | 6.86 m x 4.57 m |
| Main Level | Kitchen | 4.12 m | 2.59 m | 4.12 m x 2.59 m |
| Main Level | Primary Bedroom | 3.89 m | 9.81 m | 3.89 m x 9.81 m |
| Main Level | Bedroom 2 | 3.81 m | 3.82 m | 3.81 m x 3.82 m |
| Main Level | Laundry Room | Measurements not available |

Broker
(416) 960-9995
torontoluxuryhome.ca/
www.facebook.com/AndyTaylorTeamToronto/
twitter.com/andytaylor_sirc
www.linkedin.com/in/luxuryrealestateportfolio/

1867 Yonge Street Ste 100
Toronto, Ontario M4S 1Y5
(416) 960-9995
(416) 960-3222
www.sothebysrealty.ca/
Salesperson
(416) 960-9995
1867 Yonge Street Ste 100
Toronto, Ontario M4S 1Y5
(416) 960-9995
(416) 960-3222
www.sothebysrealty.ca/

The trademarks REALTOR®, REALTORS®, and the REALTOR® logo are controlled by The Canadian Real Estate Association (CREA) and identify real estate professionals who are members of CREA. The trademarks MLS®, Multiple Listing Service® and the associated logos are owned by The Canadian Real Estate Association (CREA) and identify the quality of services provided by real estate professionals who are members of CREA. The trademark DDF® is owned by The Canadian Real Estate Association (CREA) and identifies CREA's Data Distribution Facility (DDF®)
October 10 2026 06:26:16
Toronto Regional Real Estate Board
Sotheby's International Realty Canada