
52 Bengal Court Toronto, Ontario M3L 1X9

$949,000
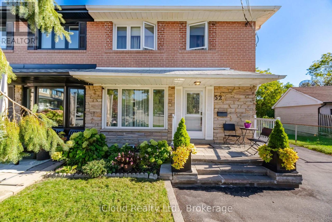
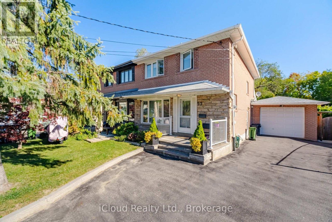
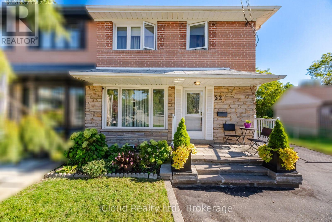
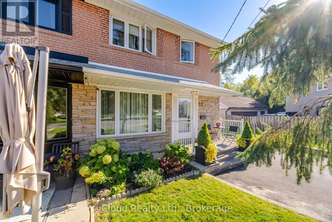
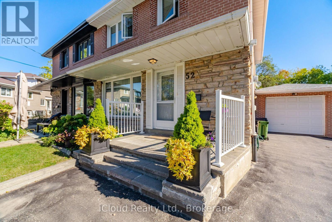
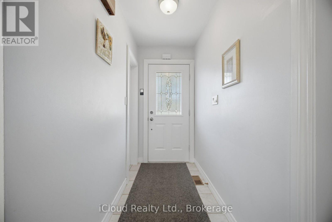
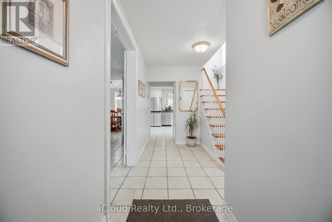
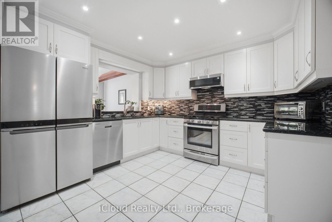
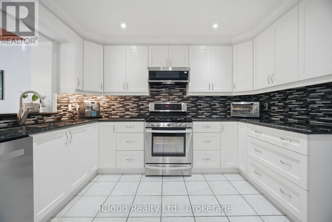
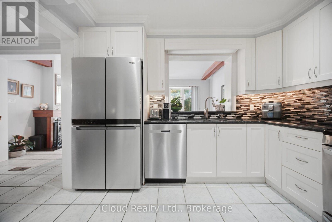
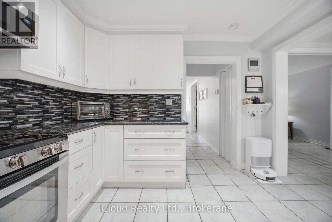
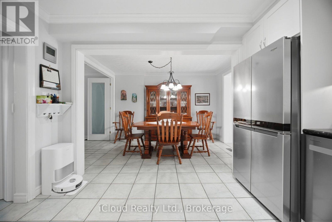
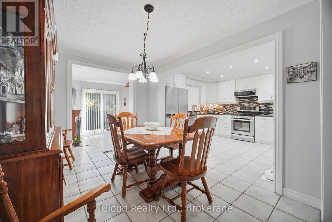
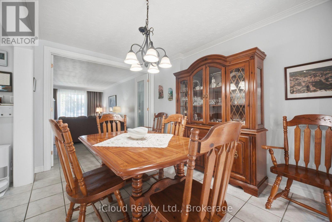
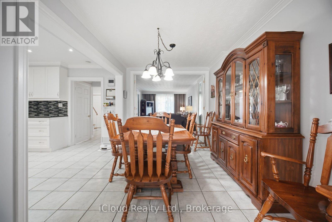
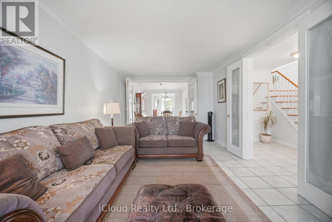
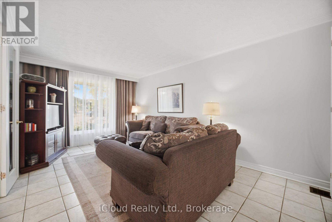
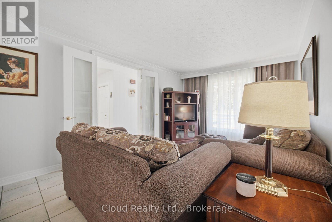
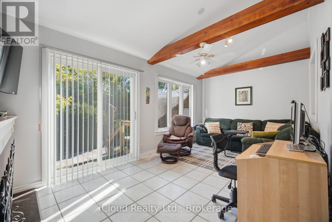
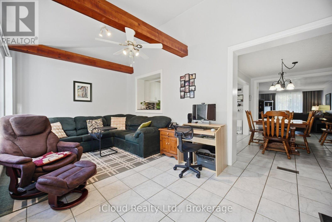
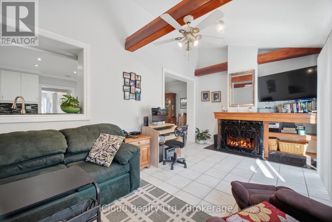
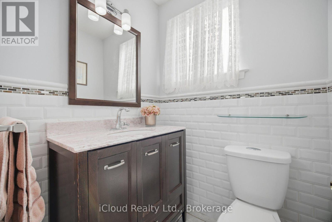
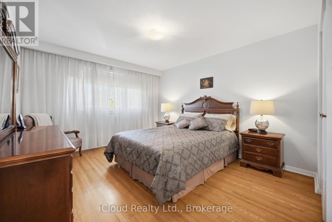
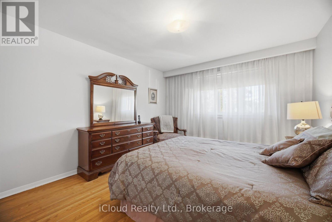
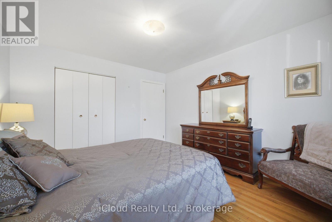
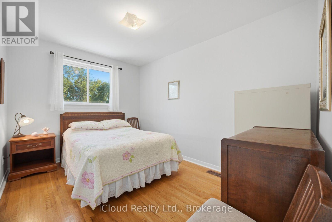
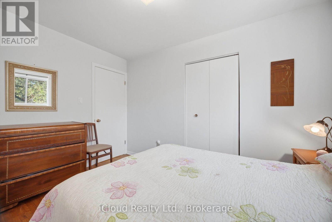
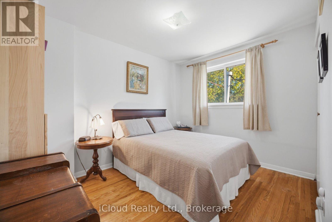
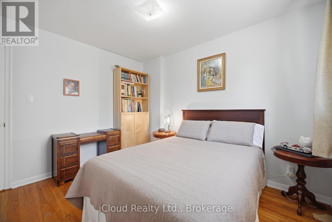
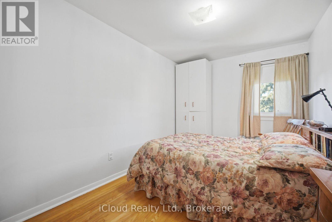
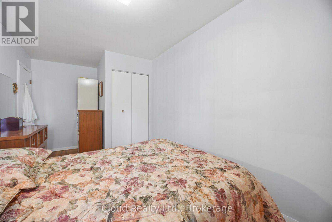
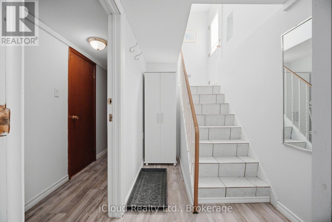
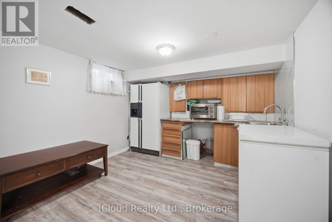
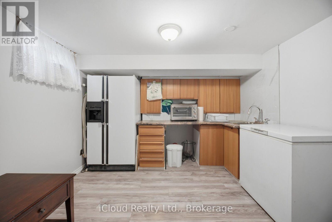
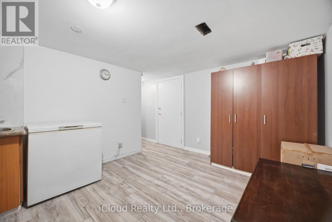
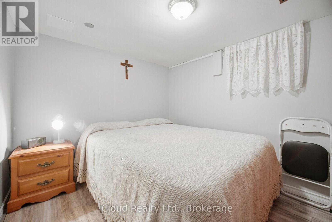
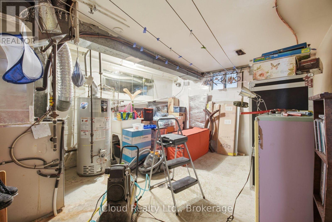
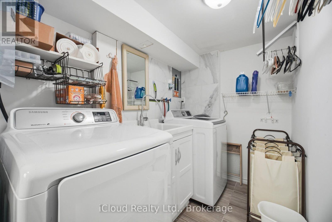
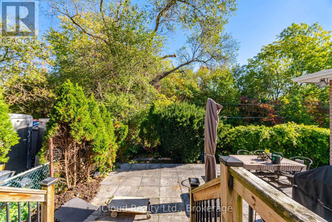
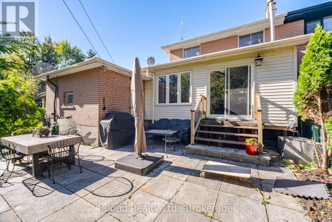
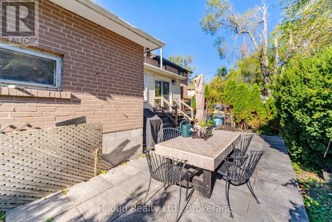
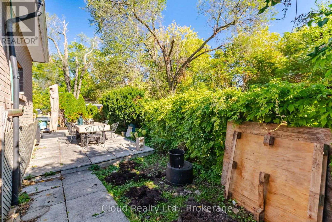
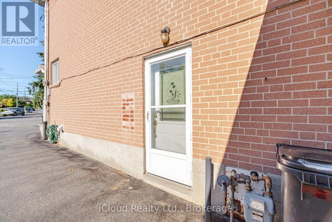
Ready to Move in a Bright Open Concept Home on a Beautiful Ravine Lot On A Quiet Cul-De-Sac And Family Friendly Neighbourhood. 4 Spacious Bedrooms, Open Concept Living/Dining With Updated Open Concept Kitchen with granite countertops and Stainless Steel Appliances. Basement with Separate Entrance including den/bedroom,laundry room; Cantina/Cold Room; partially Finished Basement Kitchen comes with a Fridge (Stove and Dishwasher not installed). Large Utility Room can be Converted to a Rec/Room or Workshop. Enjoy beautiful ravine view from Family Room with a Gas Fireplace. Lots of parking to accommodate friends and family; Close to downsview Park, Public Transit;Schools, Shops, Major Highways. Walk To Schools, Park, One Bus To York University & Subway. Don't miss opportunity to show your clients. (id:55460)
Property Details
| MLS® Number | W13884562 |
| Property Type | Single Family |
| Neigbourhood | Glenfield-Jane Heights |
| Community Name | Glenfield-Jane Heights |
| Amenities Near By | Hospital, Park, Public Transit, Schools |
| Community Features | Community Centre |
| Equipment Type | Water Heater |
| Features | Carpet Free |
| Parking Space Total | 5 |
| Rental Equipment Type | Water Heater |
Building
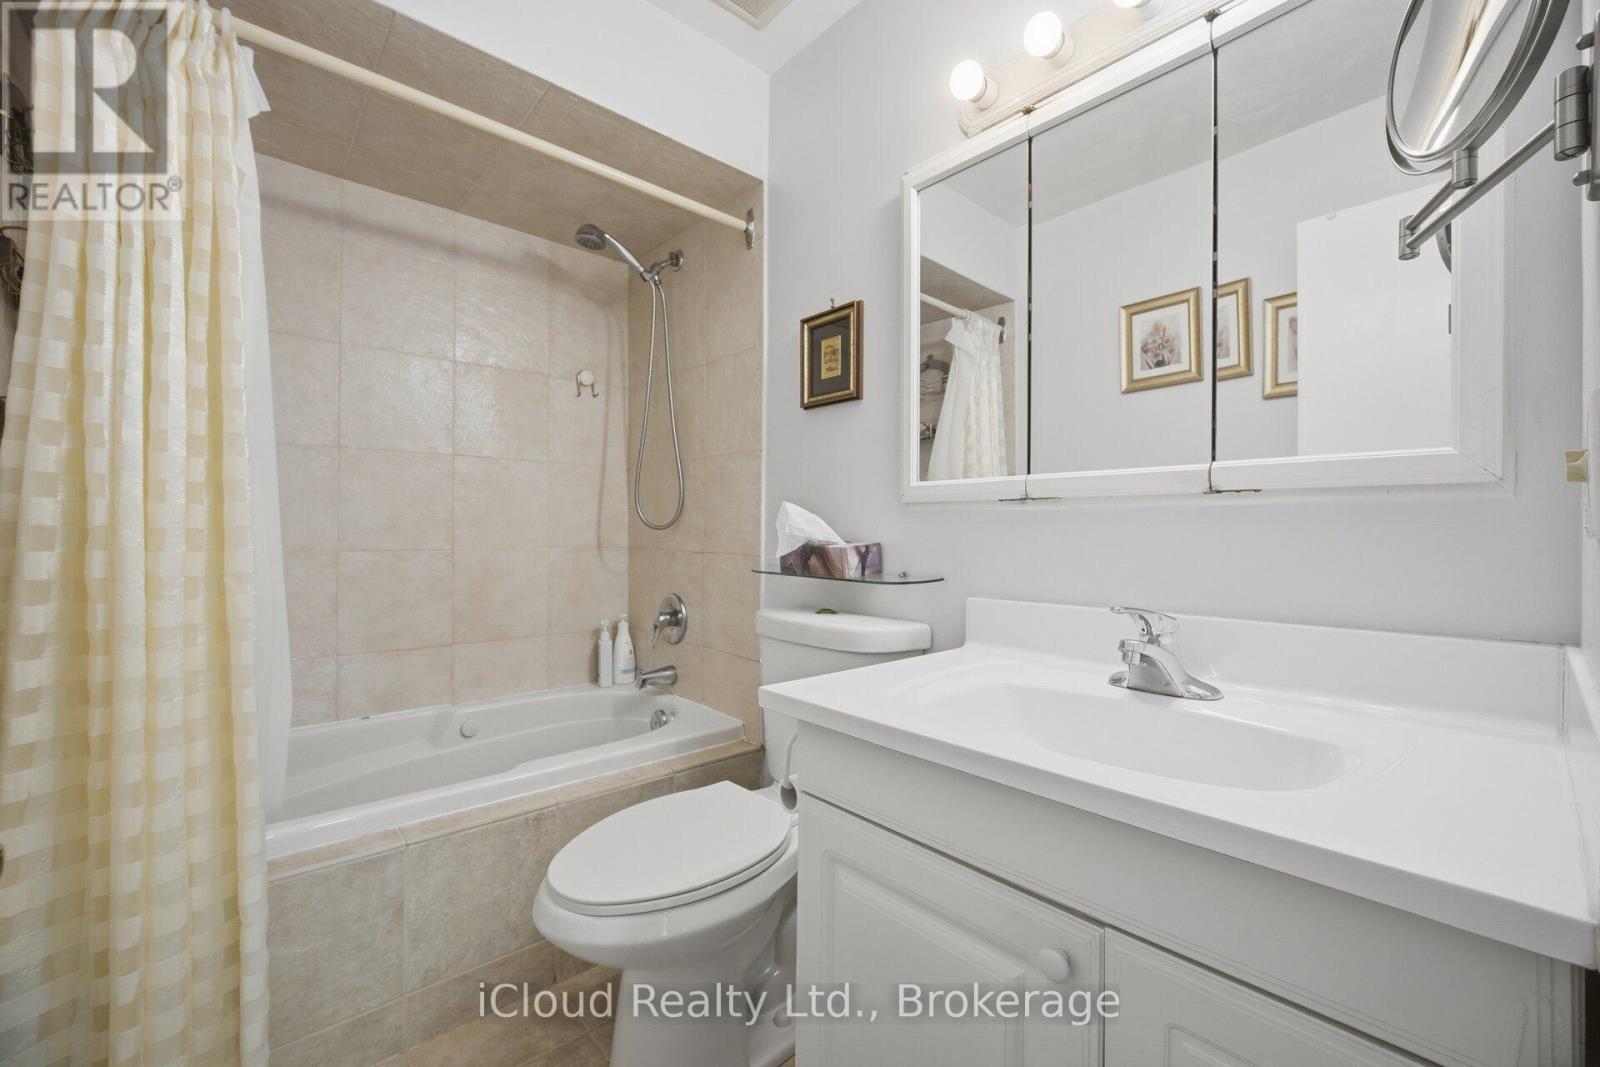
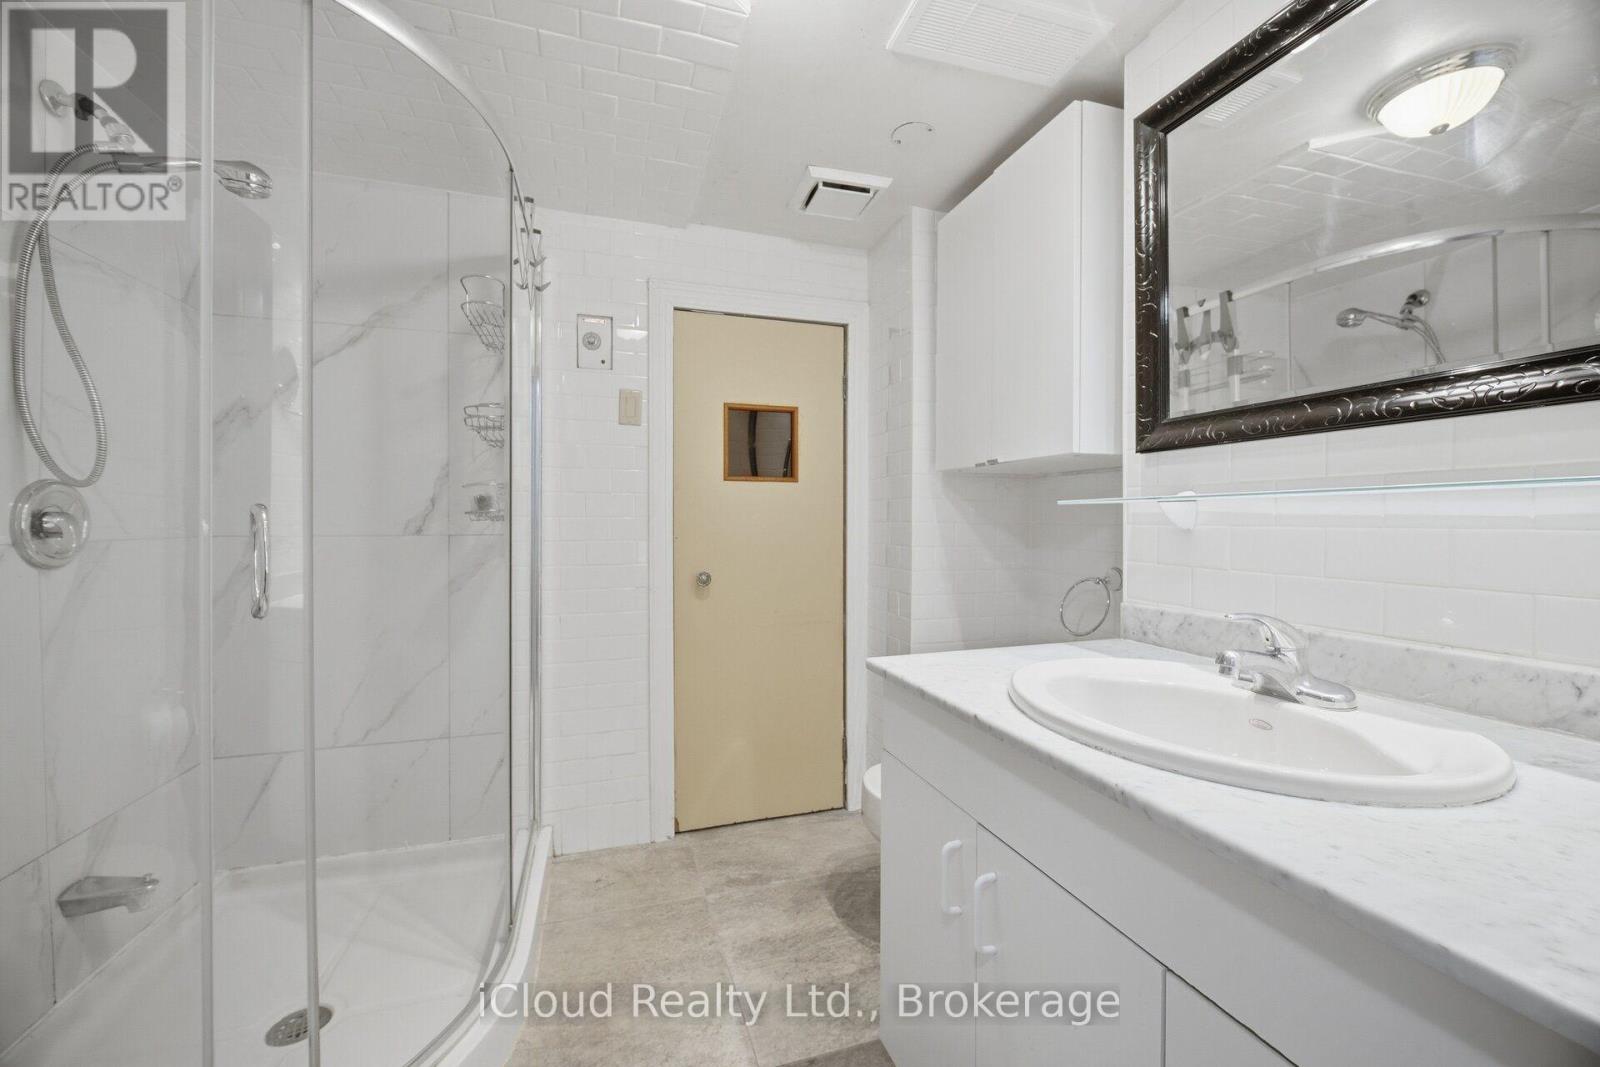
| Bathroom Total | 3 |
| Bedrooms Above Ground | 4 |
| Bedrooms Below Ground | 1 |
| Bedrooms Total | 5 |
| Amenities | Fireplace(s) |
| Appliances | Dishwasher, Dryer, Microwave, Range, Sauna, Gas Stove(s), Washer, Window Coverings, Refrigerator |
| Basement Development | Finished |
| Basement Features | Separate Entrance |
| Basement Type | N/a, N/a (finished) |
| Construction Style Attachment | Semi-detached |
| Cooling Type | Central Air Conditioning |
| Exterior Finish | Brick |
| Fireplace Present | Yes |
| Flooring Type | Ceramic, Laminate, Hardwood |
| Foundation Type | Block |
| Half Bath Total | 1 |
| Heating Fuel | Natural Gas |
| Heating Type | Forced Air |
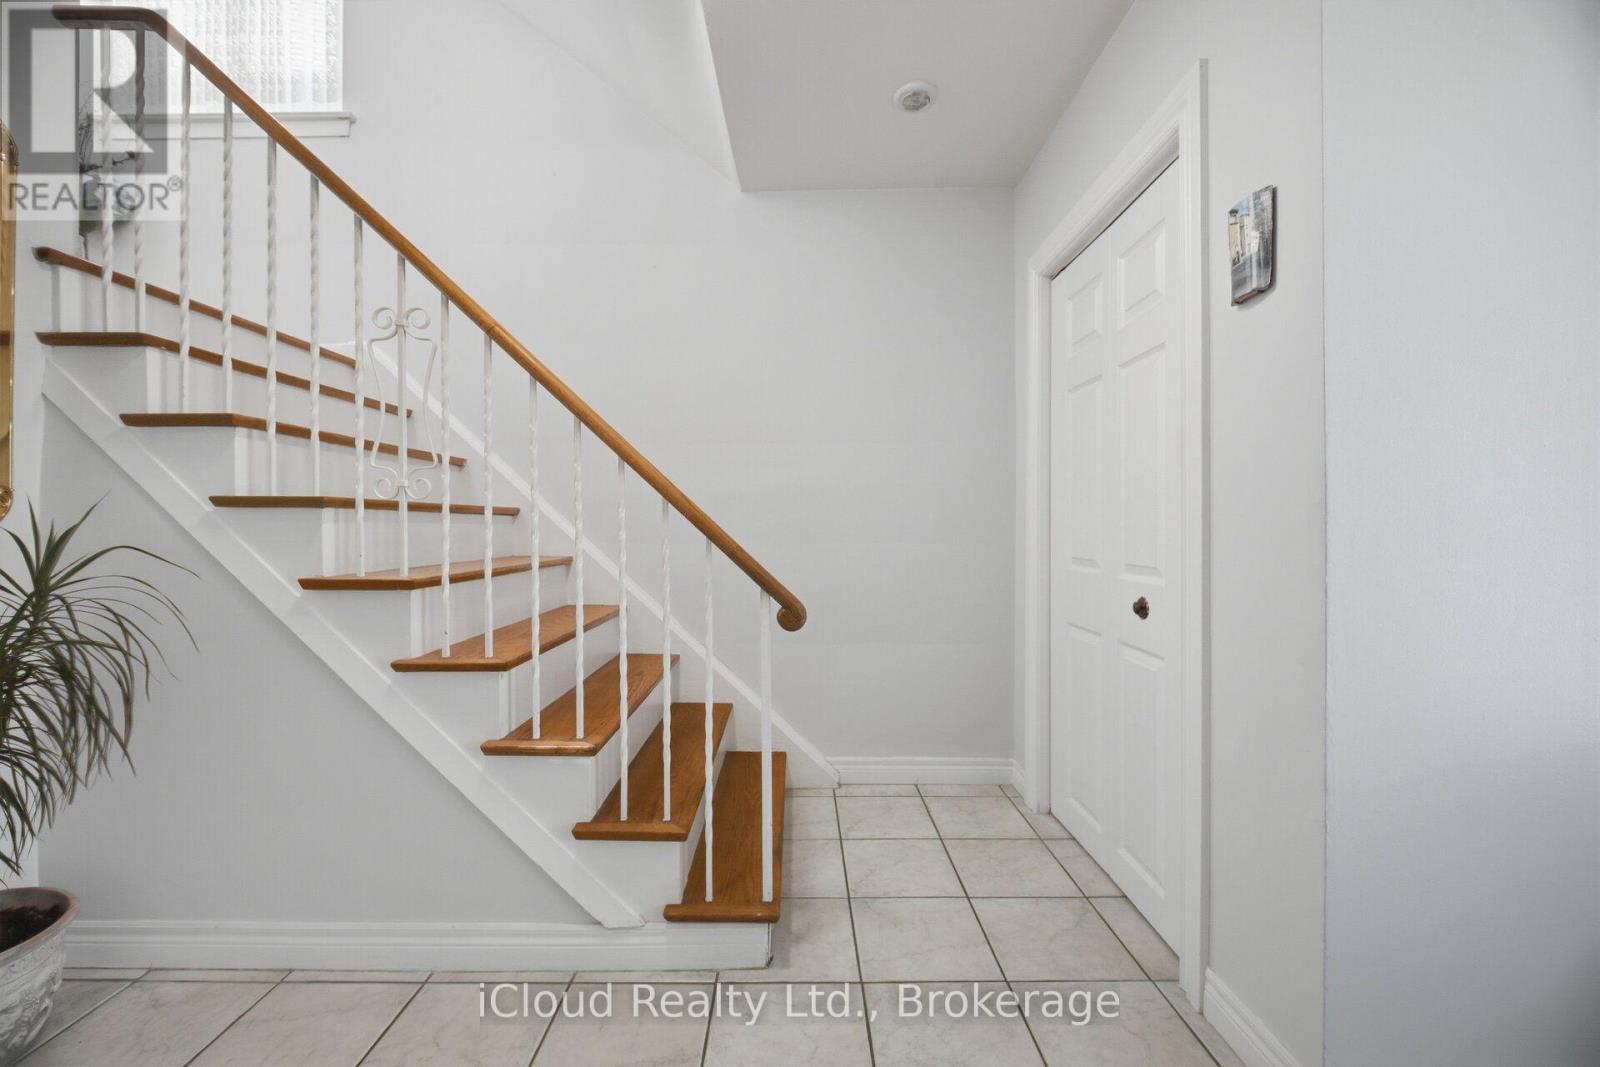
| Stories Total | 2 |
| Size Interior | 1,500 - 2,000 Sqft |
| Type | House |
| Utility Water | Municipal Water |
Parking
| Attached Garage | |
| Garage |
Land
| Acreage | No |
| Fence Type | Fenced Yard |
| Land Amenities | Hospital, Park, Public Transit, Schools |
| Sewer | Sanitary Sewer |
| Size Depth | 93 Ft ,6 In |
| Size Frontage | 27 Ft ,10 In |
| Size Irregular | 27.9 X 93.5 Ft |
| Size Total Text | 27.9 X 93.5 Ft |
Rooms
| Level | Type | Length | Width | Dimensions |
|---|---|---|---|---|
| Second Level | Primary Bedroom | 4 m | 4.05 m | 4 m x 4.05 m |
| Second Level | Bedroom 2 | 5 m | 2.6 m | 5 m x 2.6 m |
| Second Level | Bedroom 3 | 3.4 m | 3.3 m | 3.4 m x 3.3 m |
| Second Level | Bedroom 4 | 3.6 m | 2.6 m | 3.6 m x 2.6 m |
| Basement | Kitchen | 4.01 m | 3.12 m | 4.01 m x 3.12 m |
| Basement | Laundry Room | 2.31 m | 1.52 m | 2.31 m x 1.52 m |
| Basement | Bedroom | 3.38 m | 2.59 m | 3.38 m x 2.59 m |
| Basement | Utility Room | 3.3 m | 3.43 m | 3.3 m x 3.43 m |
| Main Level | Living Room | 6.1 m | 2.6 m | 6.1 m x 2.6 m |
| Main Level | Dining Room | 3.8 m | 2.3 m | 3.8 m x 2.3 m |
| Main Level | Family Room | 3 m | 5.26 m | 3 m x 5.26 m |
| Main Level | Kitchen | 2.7 m | 2.65 m | 2.7 m x 2.65 m |

Salesperson
(905) 507-4776

30 Eglinton Ave West Unit C12
Mississauga, Ontario L5R 3E7
(905) 507-4776
(905) 500-3428

The trademarks REALTOR®, REALTORS®, and the REALTOR® logo are controlled by The Canadian Real Estate Association (CREA) and identify real estate professionals who are members of CREA. The trademarks MLS®, Multiple Listing Service® and the associated logos are owned by The Canadian Real Estate Association (CREA) and identify the quality of services provided by real estate professionals who are members of CREA. The trademark DDF® is owned by The Canadian Real Estate Association (CREA) and identifies CREA's Data Distribution Facility (DDF®)
October 15 2026 10:31:45
Toronto Regional Real Estate Board
Icloud Realty Ltd.