
319 - 205 The Donway W Toronto, Ontario M3B 3S5

$2,400 Monthly
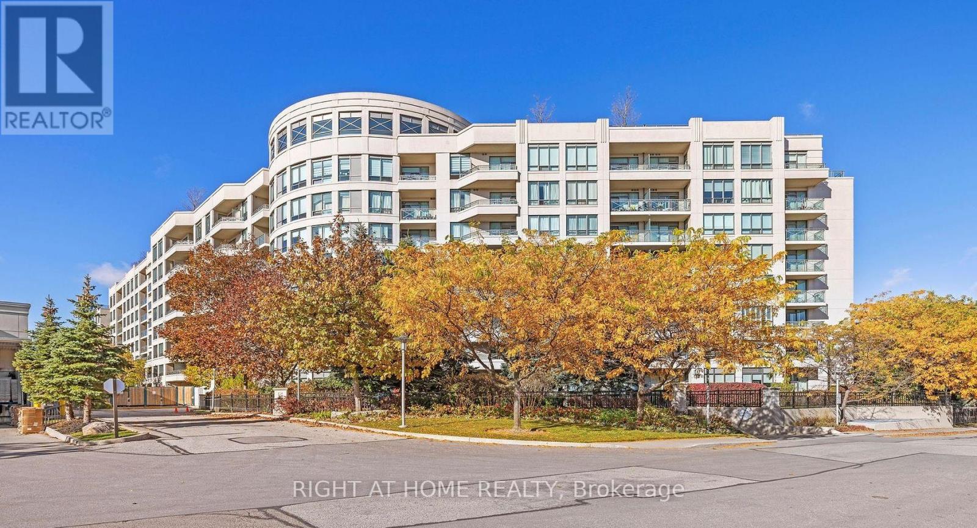
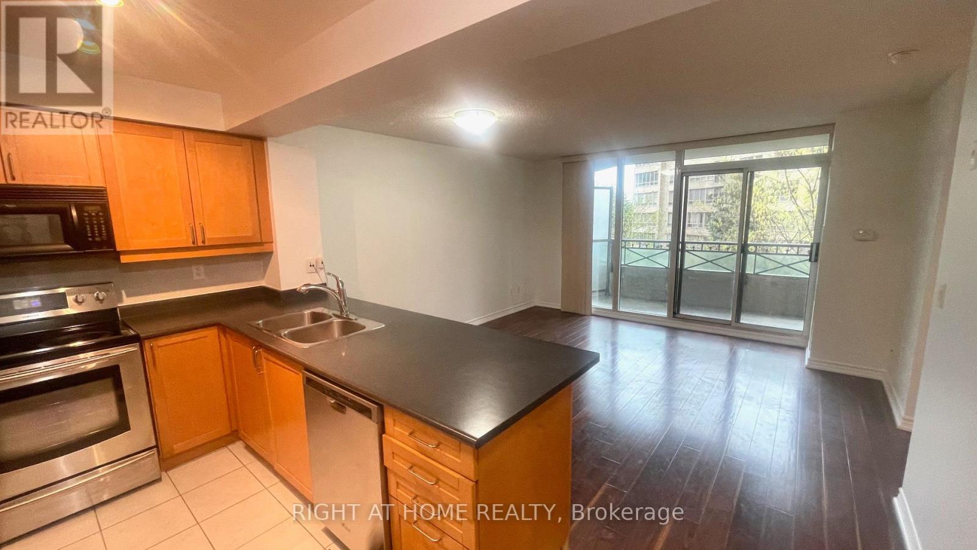
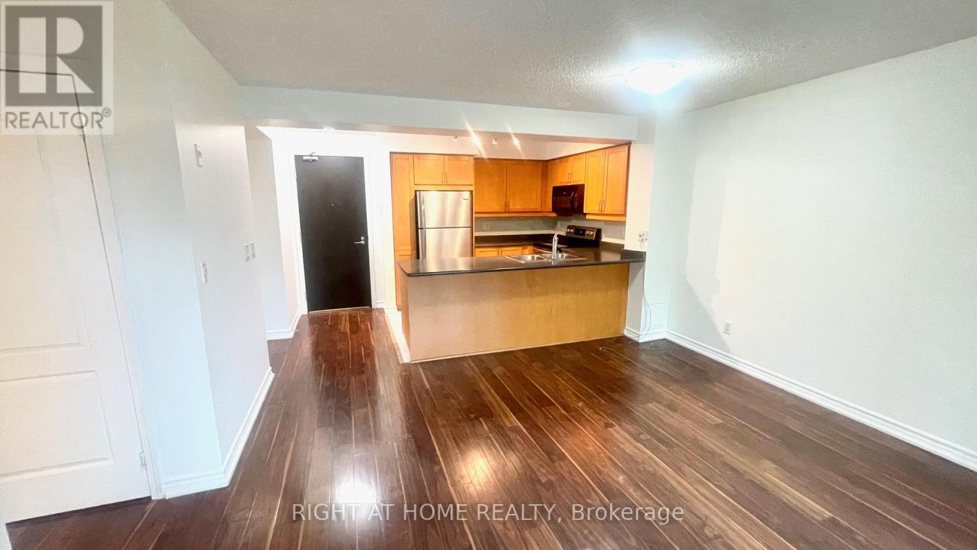
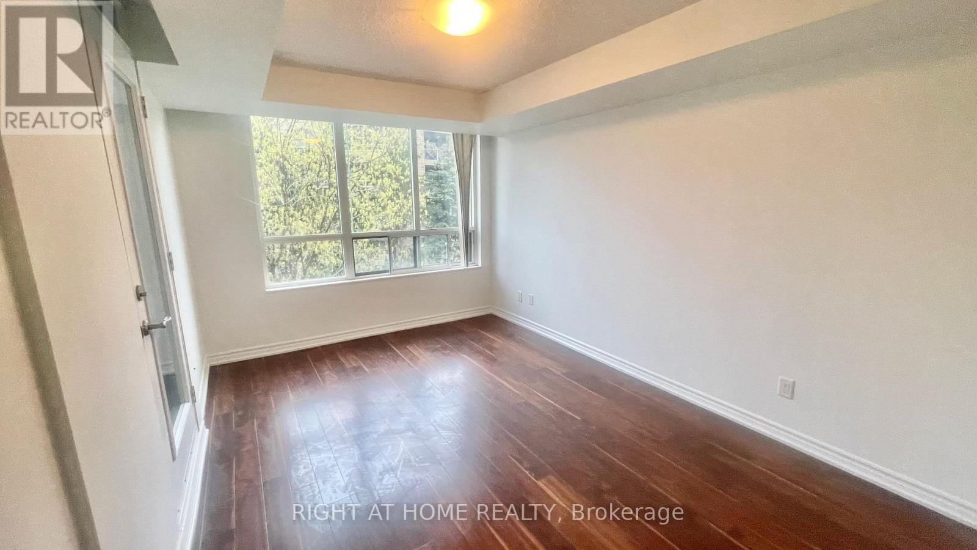
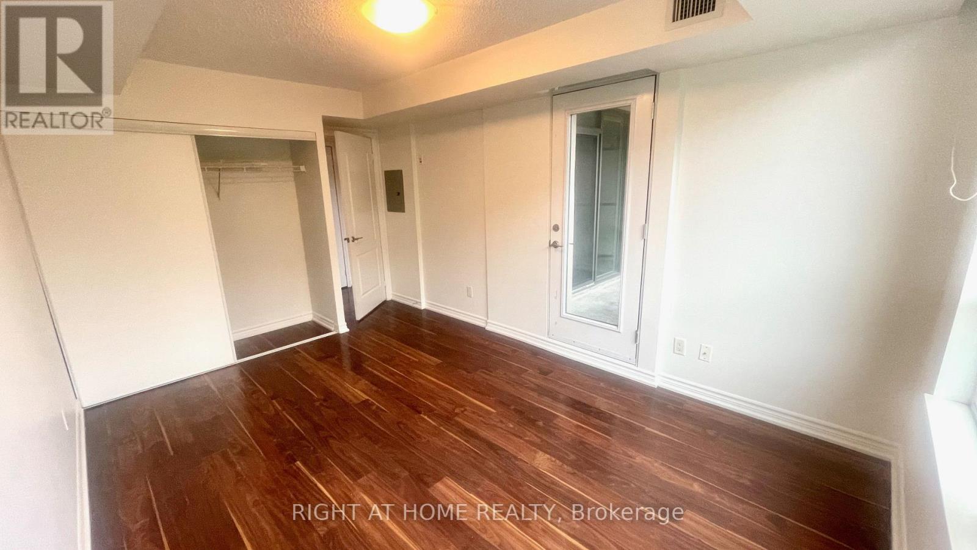
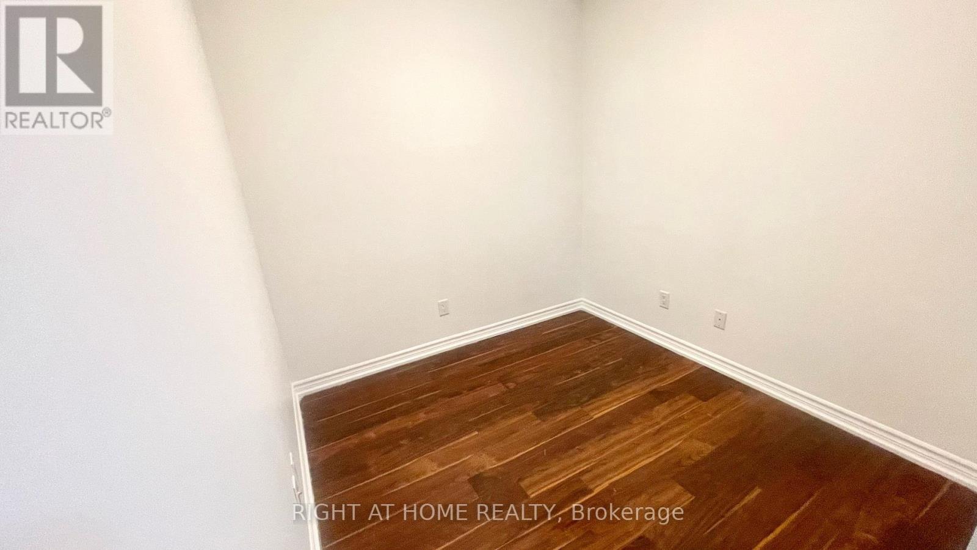
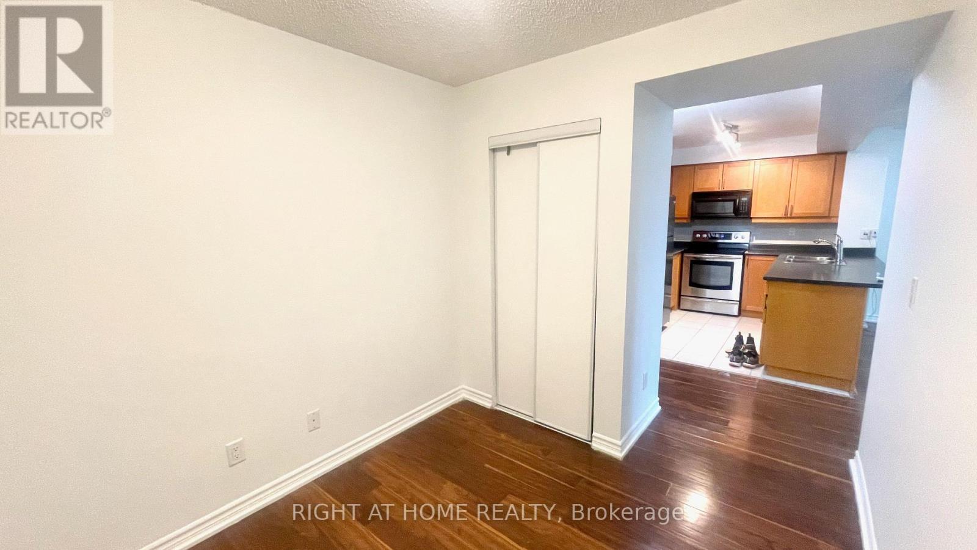
Experience upscale living at The Hemingway! Spacious 1 bed + den, featuring updated hardwood floors, 1 parking + 1 locker. Enjoy resort-style amenities including an indoor pool, hot tub, fitness centre, saunas, 24-hr concierge & visitor parking. Ideally located across from Shops at Don Mills, steps to boutique shopping, dining, scenic trails & transit, with easy access to DVP/401.Everything you need within walking distance. Available December 1st. (id:55460)
Property Details
| MLS® Number | C13884544 |
| Property Type | Single Family |
| Community Name | Banbury-Don Mills |
| Amenities Near By | Park, Public Transit, Golf Nearby, Schools |
| Community Features | Pets Allowed With Restrictions, Community Centre |
| Features | Balcony, Carpet Free, In Suite Laundry |
| Parking Space Total | 1 |
| Pool Type | Indoor Pool |
Building
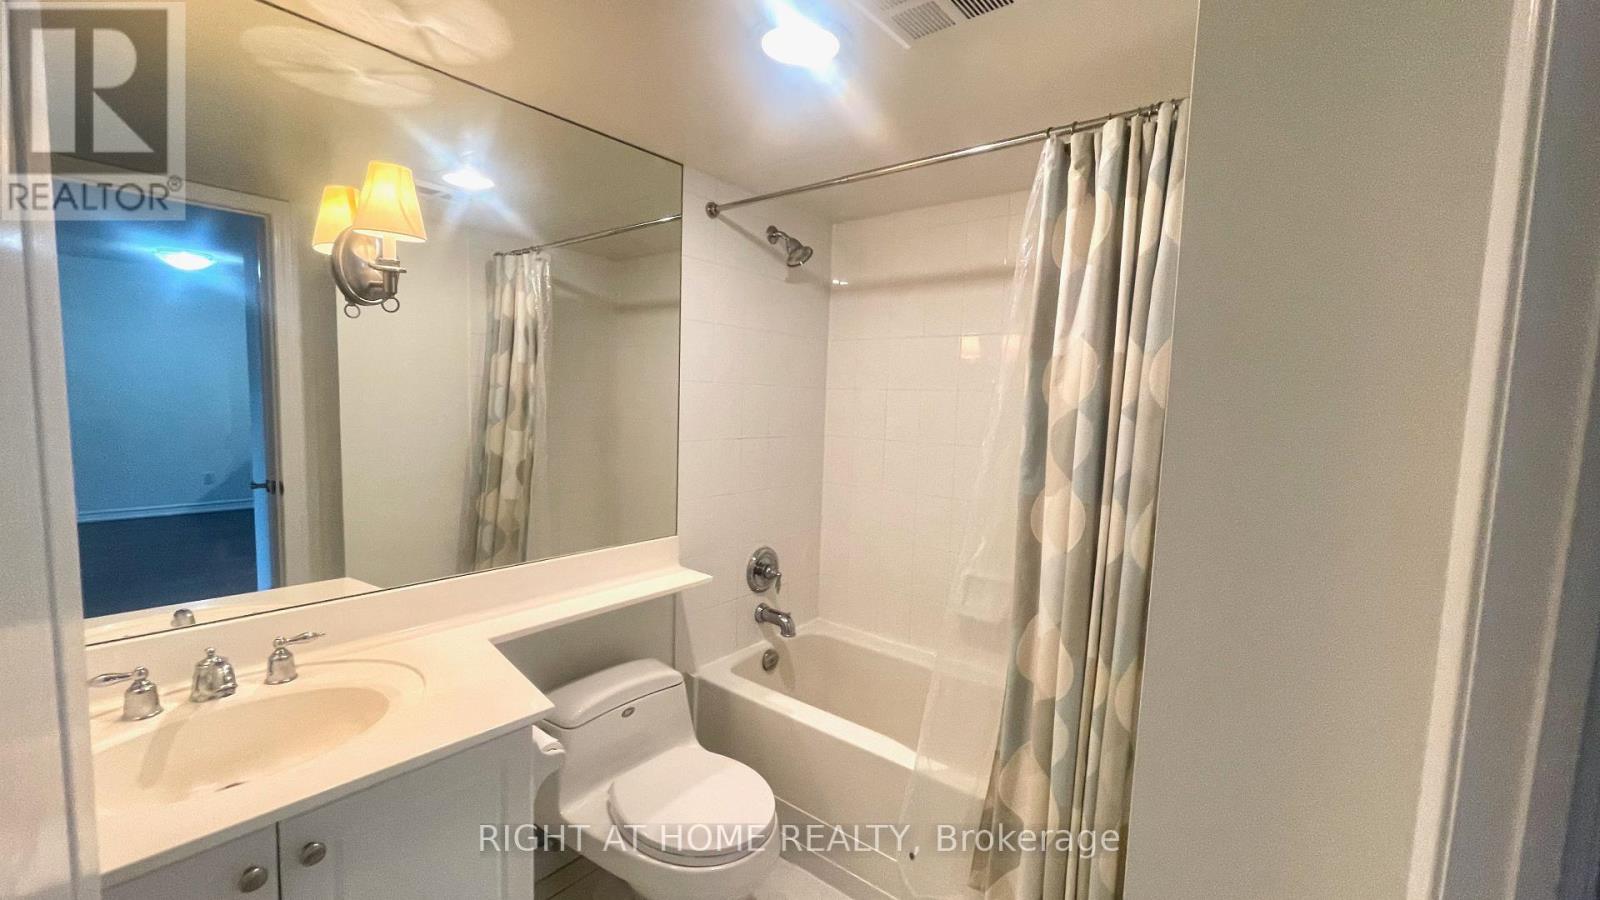
| Bathroom Total | 1 |
| Bedrooms Above Ground | 1 |
| Bedrooms Below Ground | 1 |
| Bedrooms Total | 2 |
| Age | 16 To 30 Years |
| Amenities | Visitor Parking, Party Room, Exercise Centre, Security/concierge, Separate Electricity Meters, Storage - Locker |
| Basement Type | None |
| Cooling Type | Central Air Conditioning |
| Exterior Finish | Concrete |
| Fire Protection | Controlled Entry, Security System, Smoke Detectors |
| Fireplace Present | Yes |
| Flooring Type | Ceramic |
| Heating Fuel | Natural Gas |
| Heating Type | Forced Air |
| Size Interior | 600 - 699 Sqft |
| Type | Apartment |
Parking
| Underground | |
| Garage |
Land
| Acreage | No |
| Land Amenities | Park, Public Transit, Golf Nearby, Schools |
| Landscape Features | Landscaped |
Rooms
| Level | Type | Length | Width | Dimensions |
|---|---|---|---|---|
| Main Level | Living Room | 13.1 m | 14 m | 13.1 m x 14 m |
| Main Level | Dining Room | 13.1 m | 14 m | 13.1 m x 14 m |
| Main Level | Kitchen | 9.6 m | 8.4 m | 9.6 m x 8.4 m |
| Main Level | Den | 8.4 m | 8 m | 8.4 m x 8 m |
| Main Level | Bedroom | 10 m | 13.6 m | 10 m x 13.6 m |

Salesperson
(647) 225-8501
(647) 225-8501
www.blaakrealestateteam.com/
www.facebook.com/blaakrealestateteam
5111 New Street, Suite 106
Burlington, Ontario L7L 1V2
(905) 637-1700
www.rightathomerealtycom/

The trademarks REALTOR®, REALTORS®, and the REALTOR® logo are controlled by The Canadian Real Estate Association (CREA) and identify real estate professionals who are members of CREA. The trademarks MLS®, Multiple Listing Service® and the associated logos are owned by The Canadian Real Estate Association (CREA) and identify the quality of services provided by real estate professionals who are members of CREA. The trademark DDF® is owned by The Canadian Real Estate Association (CREA) and identifies CREA's Data Distribution Facility (DDF®)
October 10 2026 03:25:15
Toronto Regional Real Estate Board
Right At Home Realty, Brokerage