
28 Alexander Avenue Barrie, Ontario L4M 2B4

$649,999
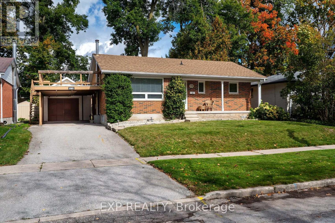
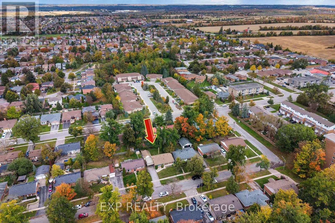
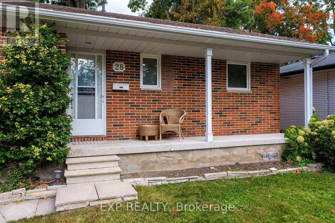
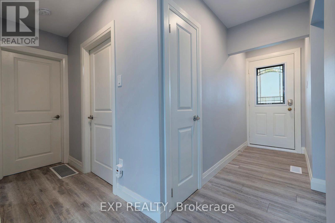
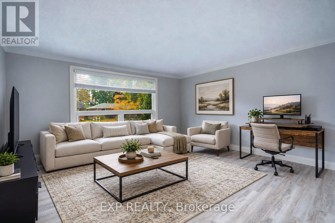
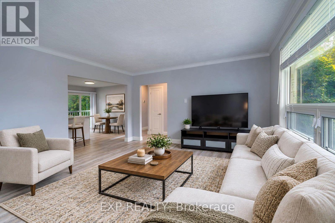
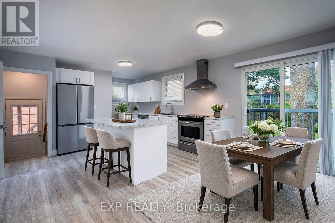
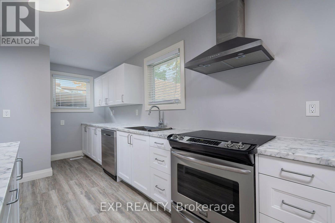
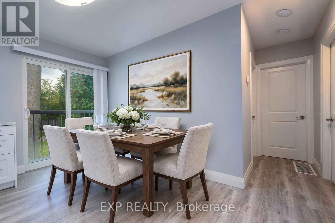
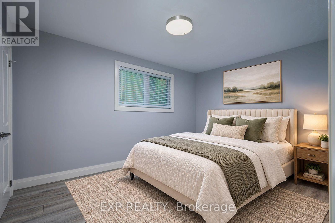
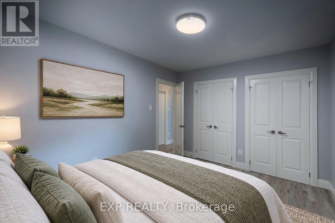
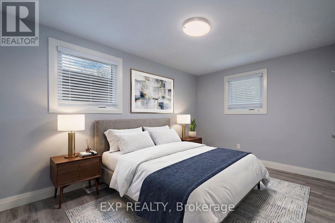
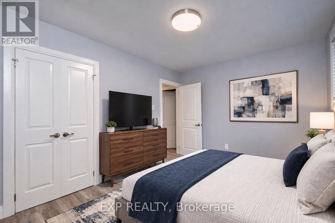
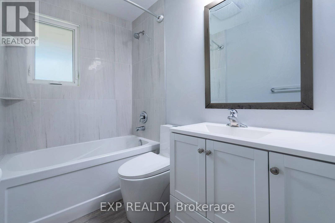
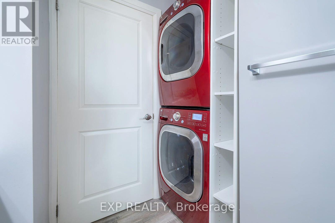
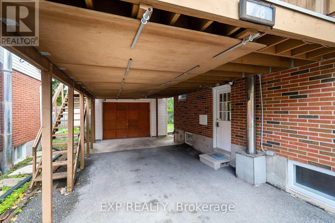
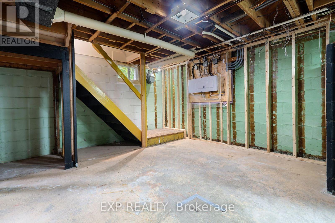
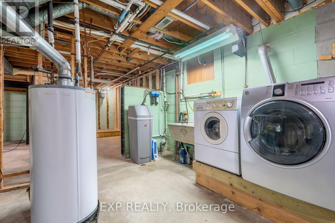
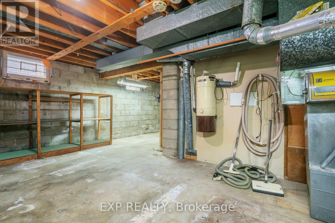
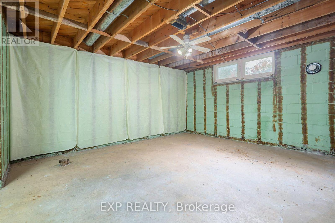
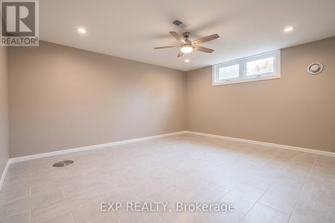
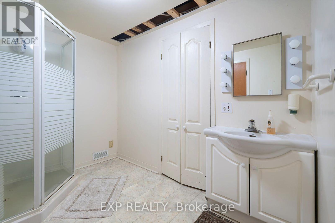
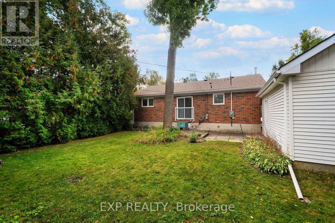
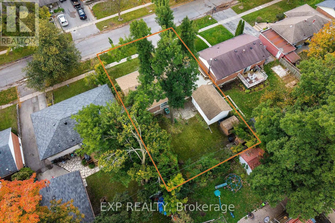
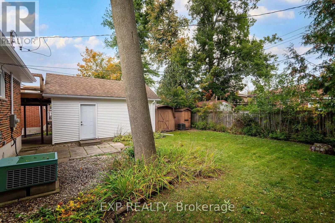
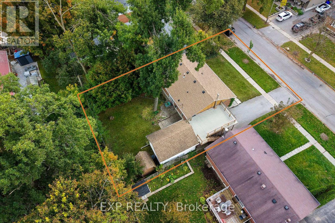
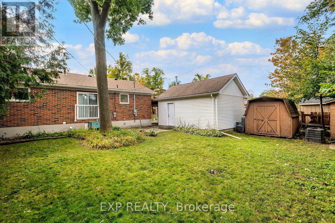
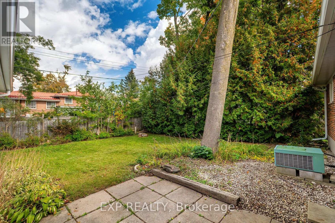
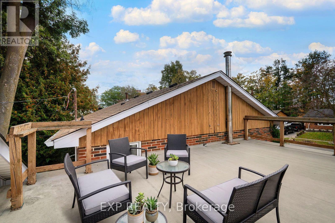
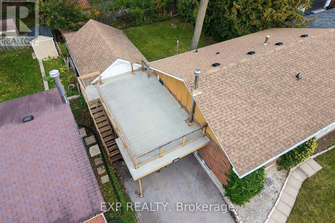
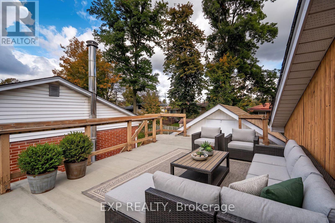
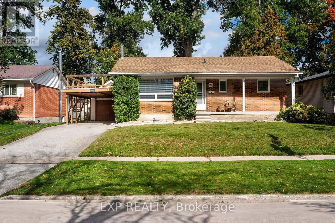
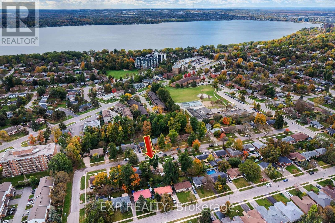
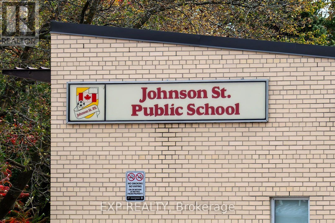
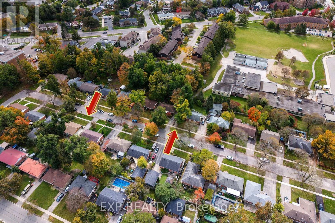
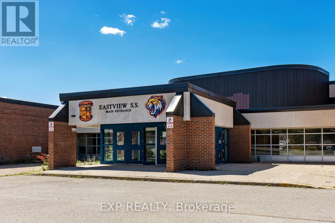
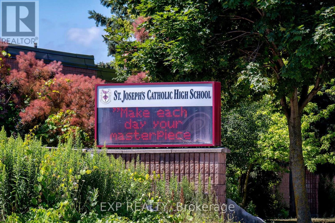
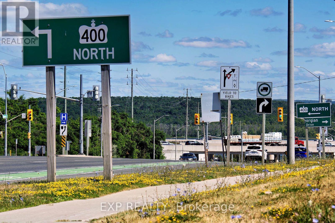
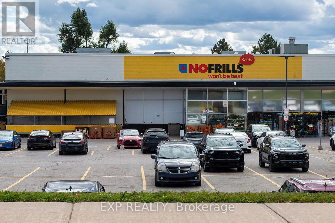
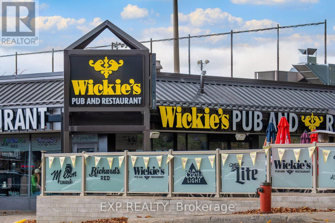
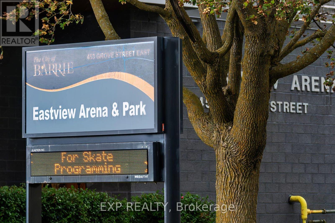
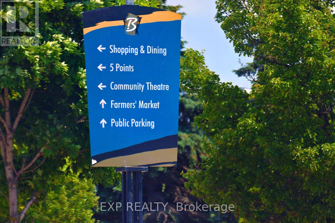
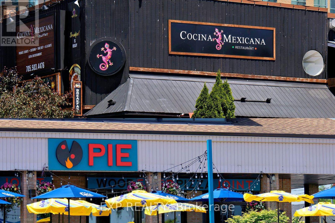
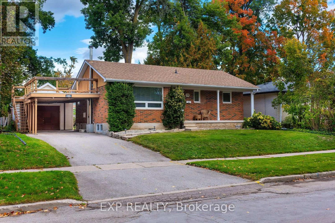
This beautifully updated two-bedroom bungalow is being offered for the first time ever - a rare opportunity to own a home that has been loved and cared for by one family for decades. That kind of stewardship shows in every detail. The main floor features two spacious bedrooms, a bright living and dining area, and a kitchen with stainless steel appliances. Two washrooms provide flexibility, including an en-suite opportunity, and the upper laundry adds everyday convenience. The super private backyard is perfect for relaxing or entertaining, and the detached garage offers secure storage. The basement offers a real opportunity for a separate apartment - a separate entrance is already in place, making it easy to create a rental unit, in-law suite, or income-generating space. Easy access to public schools makes this ideal for families, while the east-end location keeps you close to shopping, parks, and quick routes to Highway 400. (id:55460)
Property Details
| MLS® Number | S13884416 |
| Property Type | Single Family |
| Community Name | Codrington |
| Equipment Type | Water Heater |
| Parking Space Total | 3 |
| Rental Equipment Type | Water Heater |
Building
| Bathroom Total | 2 |
| Bedrooms Above Ground | 2 |
| Bedrooms Total | 2 |
| Age | 31 To 50 Years |
| Appliances | Central Vacuum, Water Softener, Water Heater, Dishwasher, Dryer, Hood Fan, Stove, Washer, Refrigerator |
| Architectural Style | Bungalow |
| Basement Development | Unfinished |
| Basement Features | Separate Entrance |
| Basement Type | N/a, N/a (unfinished) |
| Construction Style Attachment | Detached |
| Cooling Type | Central Air Conditioning |
| Exterior Finish | Brick |
| Flooring Type | Vinyl |
| Foundation Type | Block |
| Heating Fuel | Natural Gas |
| Heating Type | Forced Air |
| Stories Total | 1 |
| Size Interior | 700 - 1,100 Sqft |
| Type | House |
Parking
| Detached Garage | |
| Garage |
Land
| Acreage | No |
| Sewer | Sanitary Sewer |
| Size Depth | 100 Ft |
| Size Frontage | 60 Ft |
| Size Irregular | 60 X 100 Ft |
| Size Total Text | 60 X 100 Ft |
| Zoning Description | R2 |
Rooms
| Level | Type | Length | Width | Dimensions |
|---|---|---|---|---|
| Basement | Bathroom | 1.83 m | 2.44 m | 1.83 m x 2.44 m |
| Main Level | Living Room | 3 m | 5 m | 3 m x 5 m |
| Main Level | Kitchen | 4.57 m | 3.05 m | 4.57 m x 3.05 m |
| Main Level | Dining Room | 3.05 m | 3.96 m | 3.05 m x 3.96 m |
| Main Level | Bedroom | 3.96 m | 13 m | 3.96 m x 13 m |
| Main Level | Bedroom 2 | 4.27 m | 4.27 m | 4.27 m x 4.27 m |
| Main Level | Bathroom | 1.83 m | 3.66 m | 1.83 m x 3.66 m |
| Main Level | Laundry Room | 1.37 m | 1.37 m | 1.37 m x 1.37 m |
Utilities
| Cable | Installed |
| Electricity | Installed |
| Sewer | Installed |
https://www.realtor.ca/real-estate/30389853/28-alexander-avenue-barrie-codrington-codrington

Salesperson
(416) 578-4224
(416) 578-4224
www.marcstevens.ca/
www.facebook.com/stevensrealestate/

4711 Yonge St 10th Flr, 106430
Toronto, Ontario M2N 6K8
(866) 530-7737

The trademarks REALTOR®, REALTORS®, and the REALTOR® logo are controlled by The Canadian Real Estate Association (CREA) and identify real estate professionals who are members of CREA. The trademarks MLS®, Multiple Listing Service® and the associated logos are owned by The Canadian Real Estate Association (CREA) and identify the quality of services provided by real estate professionals who are members of CREA. The trademark DDF® is owned by The Canadian Real Estate Association (CREA) and identifies CREA's Data Distribution Facility (DDF®)
October 10 2026 02:29:38
Toronto Regional Real Estate Board
Exp Realty