
N344 - 7 Golden Lion Heights E Toronto, Ontario M2M 3T9

$2,950 Monthly
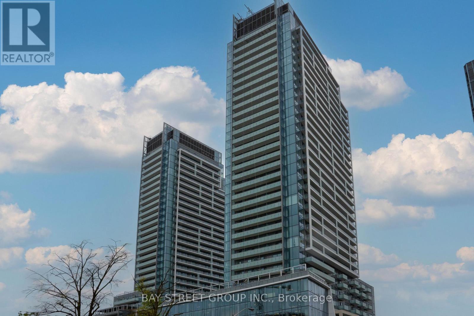
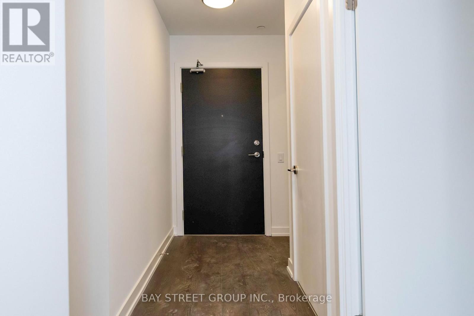
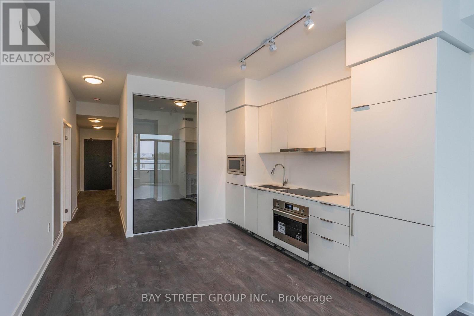
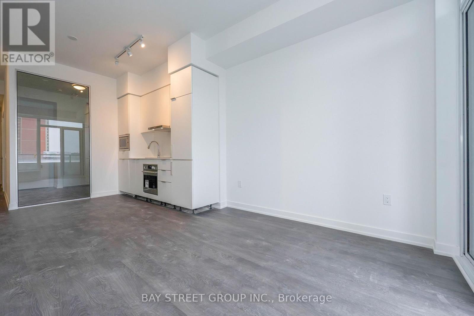
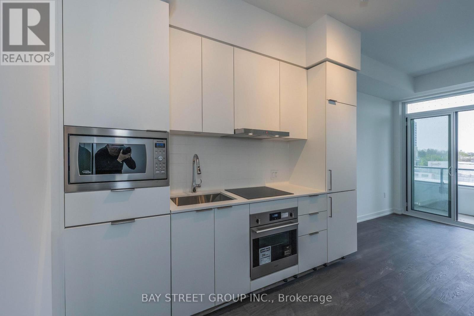
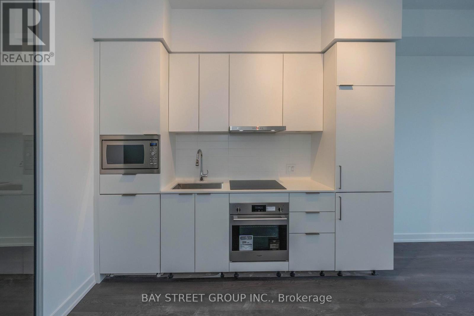
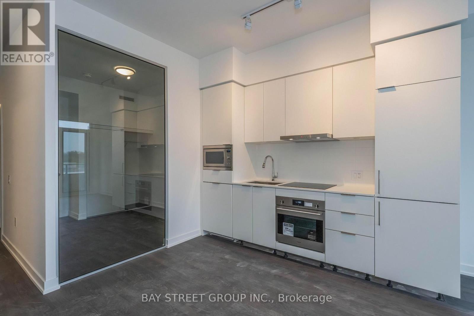
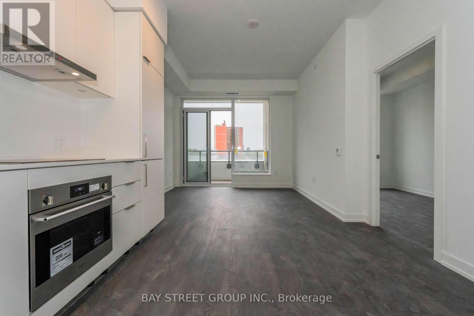
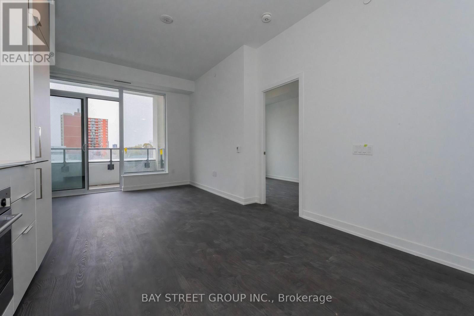
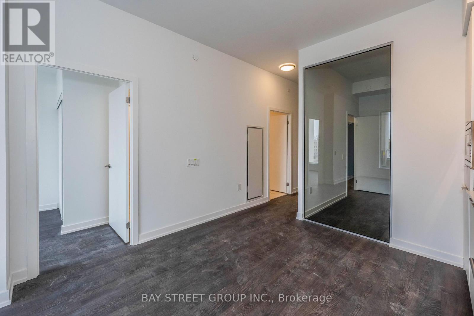
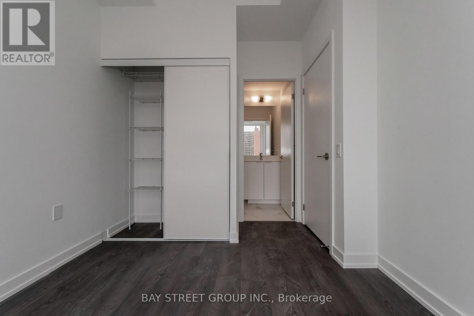
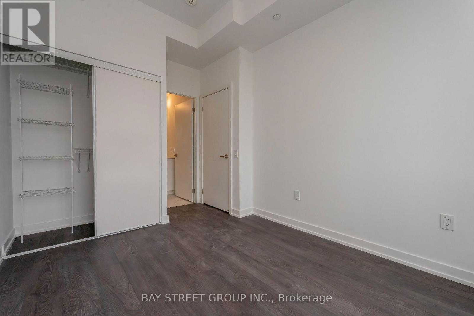
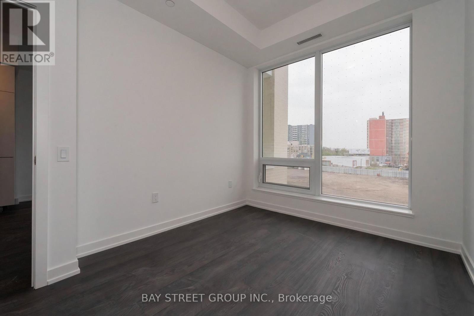
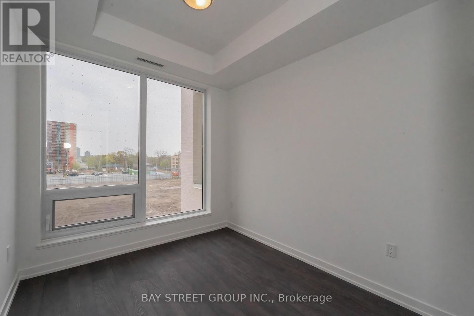
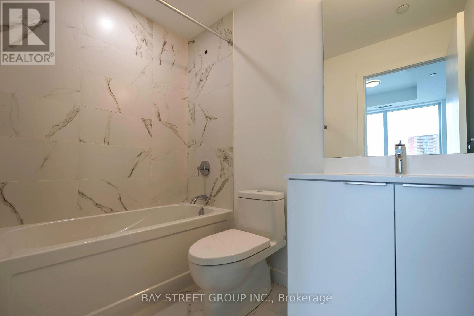
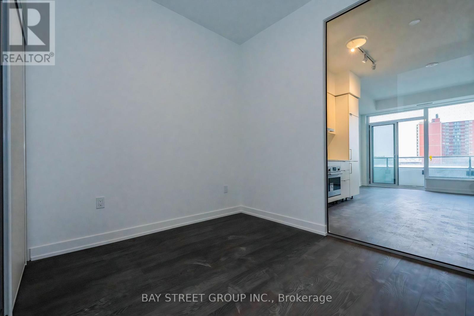
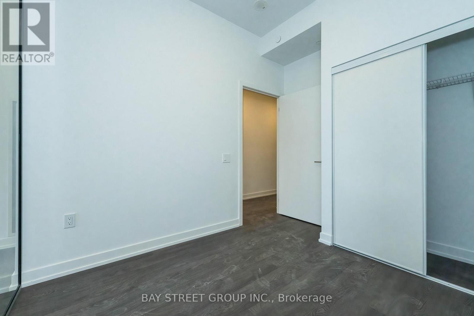
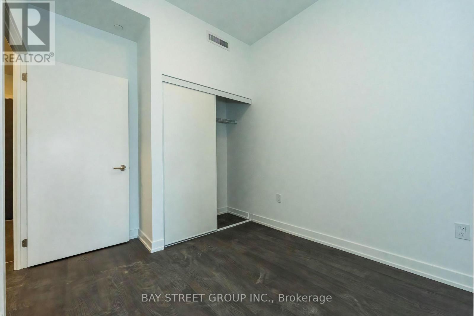
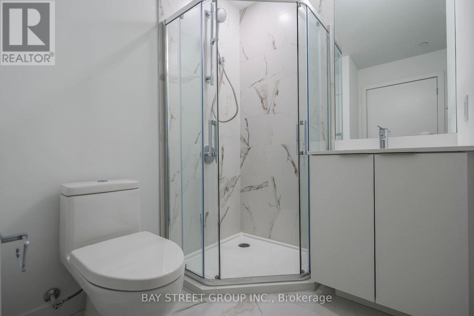
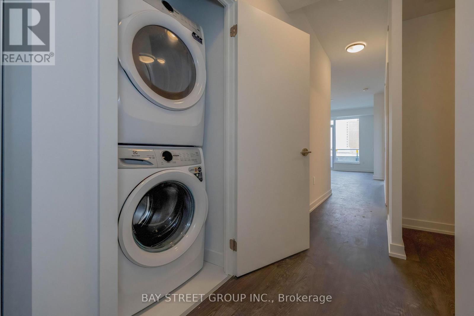
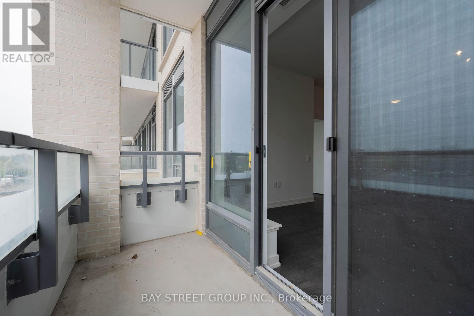
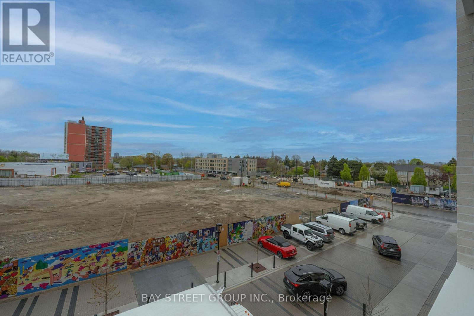
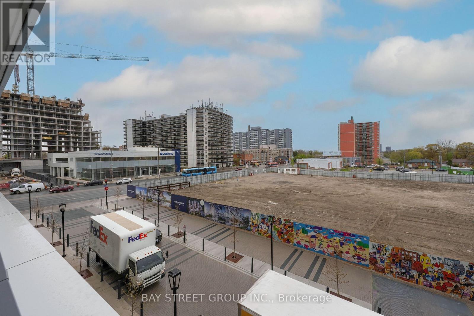
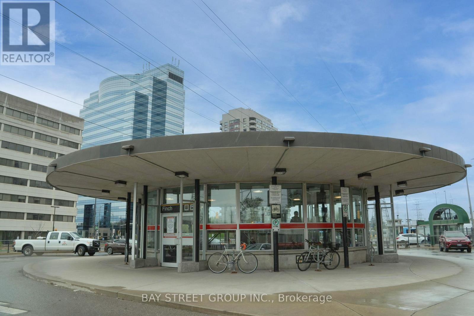
Prime Location - Just a 5-Minute Walk to Finch Subway Station!Experience luxury urban living in the brand new M2M Squared North Tower with this stunning 2-bedroom + den condo offering 751 sq ft of bright, open space. This sun-filled unit features floor-to-ceiling windows with unobstructed views, 9-foot ceilings, elegant laminate flooring, pot lights, and an upgraded kitchen and bathrooms with built-in stainless steel appliances. Step out onto your private balcony. Amenities Pending Completion - Co-working / Rec Spaces, Rooftop Lounge, Infinity Edge Pool, Fitness & Yoga Studio, Outdoor Yoga Deck, Kids Area; enjoy the vibrant North York lifestyle. Conveniently located near shops, restaurants, and the Finch transit hub, with future retail options like H-Mart coming soon. Residents enjoy access to premium amenities, including a fitness center, spacious party room, and gatehouse security for added peace of mind. A perfect blend of style, comfort, and unbeatable convenience! (id:55460)
Property Details
| MLS® Number | C13884072 |
| Property Type | Single Family |
| Community Name | Newtonbrook East |
| Community Features | Pets Allowed With Restrictions |
| Features | Balcony |
| Parking Space Total | 1 |
Building
| Bathroom Total | 2 |
| Bedrooms Above Ground | 2 |
| Bedrooms Below Ground | 1 |
| Bedrooms Total | 3 |
| Amenities | Separate Heating Controls |
| Appliances | Central Vacuum, Range, Oven - Built-in, Blinds, Dishwasher, Dryer, Oven, Hood Fan, Stove, Washer, Refrigerator |
| Basement Type | None |
| Cooling Type | Central Air Conditioning, Ventilation System |
| Exterior Finish | Concrete |
| Heating Fuel | Natural Gas |
| Heating Type | Coil Fan |
| Size Interior | 700 - 799 Sqft |
| Type | Apartment |
Parking
| Underground | |
| No Garage |
Land
| Acreage | No |
Rooms
| Level | Type | Length | Width | Dimensions |
|---|---|---|---|---|
| Flat | Living Room | 5.88 m | 3.88 m | 5.88 m x 3.88 m |
| Flat | Dining Room | 5.88 m | 3.88 m | 5.88 m x 3.88 m |
| Flat | Kitchen | 5.88 m | 3.88 m | 5.88 m x 3.88 m |
| Flat | Primary Bedroom | 4.43 m | 3.04 m | 4.43 m x 3.04 m |
| Flat | Bedroom 2 | 2.74 m | 2.47 m | 2.74 m x 2.47 m |
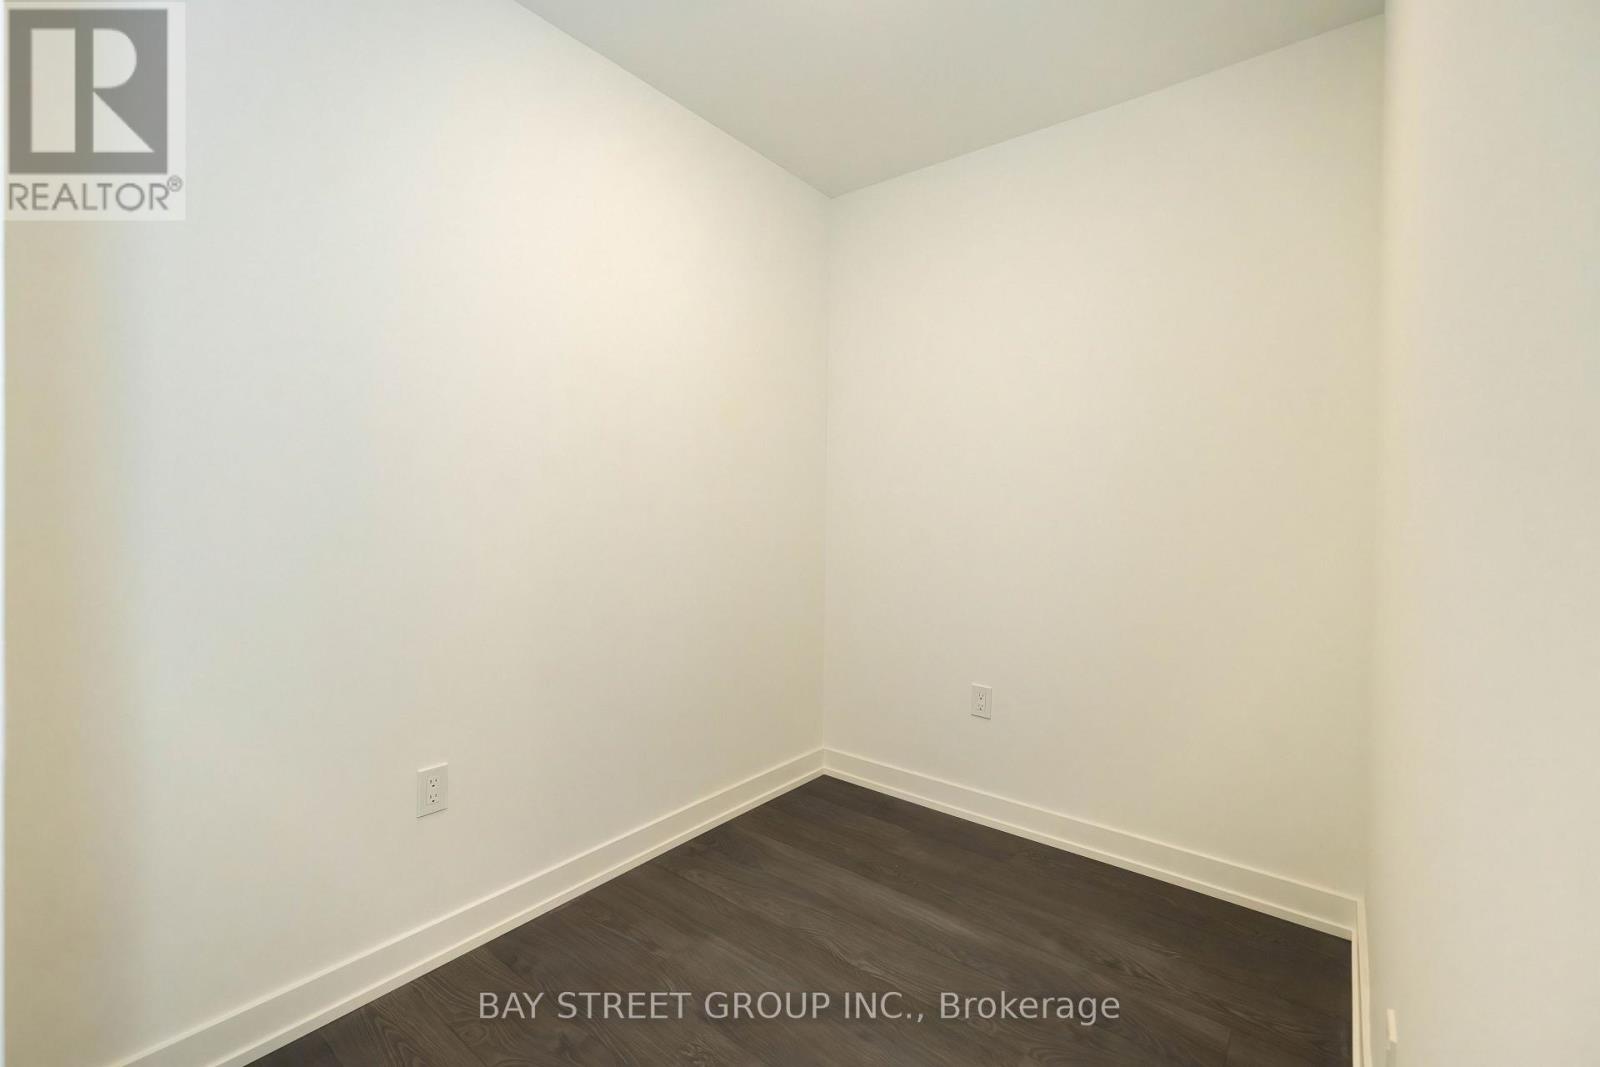
| Flat | Den | 1.24 m | 1.34 m | 1.24 m x 1.34 m |

Salesperson
(905) 909-0101

8300 Woodbine Ave Ste 500
Markham, Ontario L3R 9Y7
(905) 909-0101
(905) 909-0202

The trademarks REALTOR®, REALTORS®, and the REALTOR® logo are controlled by The Canadian Real Estate Association (CREA) and identify real estate professionals who are members of CREA. The trademarks MLS®, Multiple Listing Service® and the associated logos are owned by The Canadian Real Estate Association (CREA) and identify the quality of services provided by real estate professionals who are members of CREA. The trademark DDF® is owned by The Canadian Real Estate Association (CREA) and identifies CREA's Data Distribution Facility (DDF®)
October 10 2026 04:54:06
Toronto Regional Real Estate Board
Bay Street Group Inc.