
33 Klemscott Road Brampton, Ontario L7A 0P5

$1,099,000
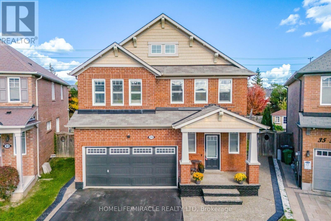
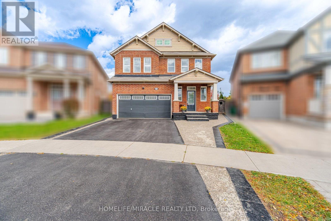
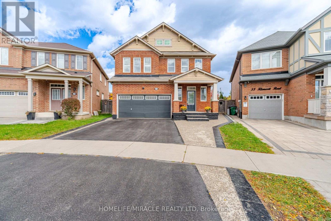
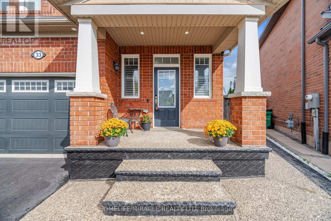
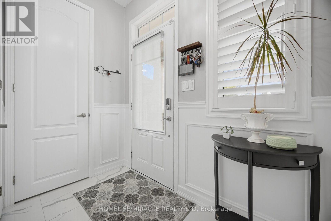
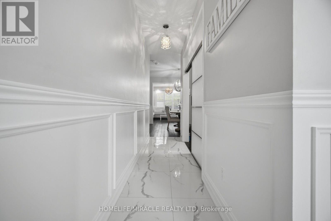
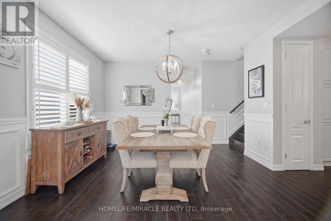
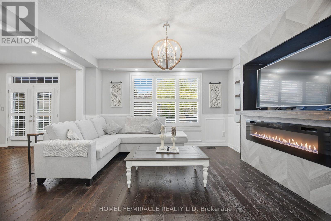
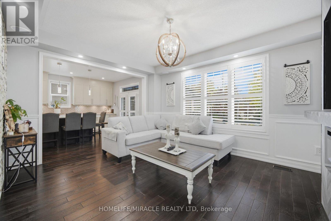
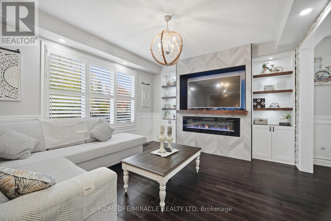
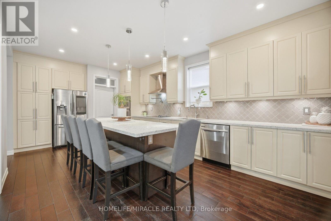
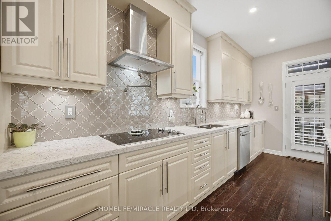
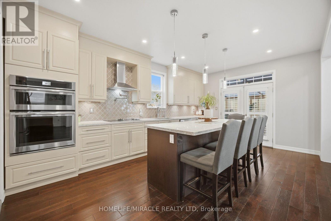
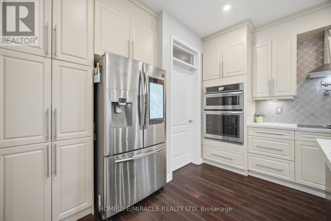
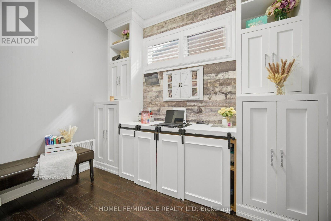
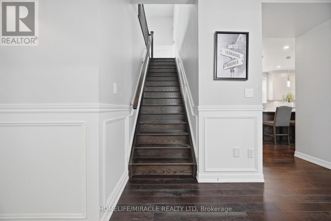
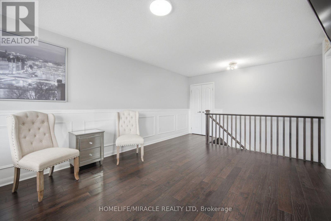
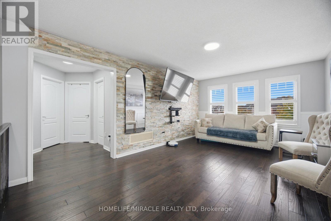
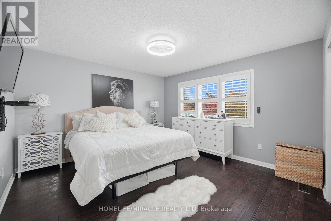
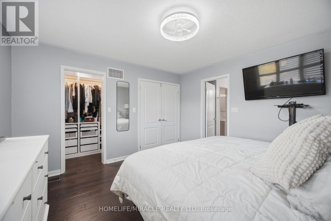
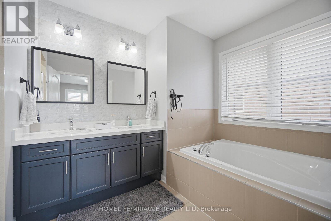
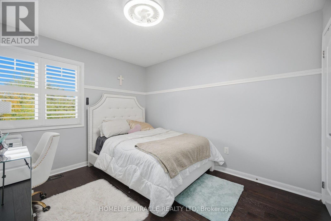
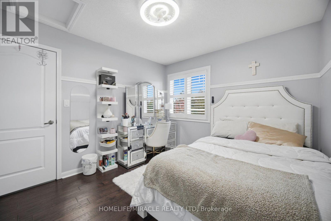
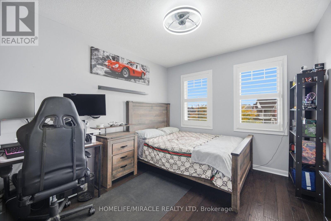
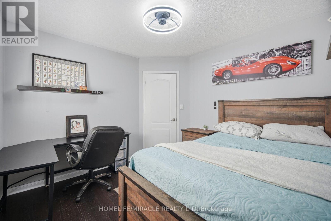
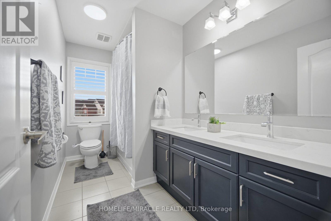
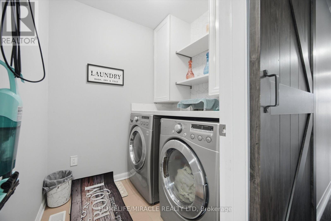
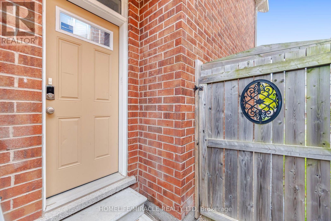
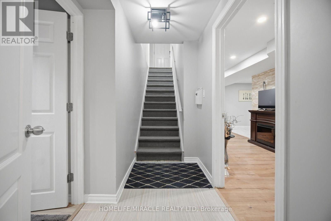
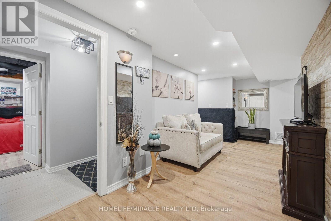
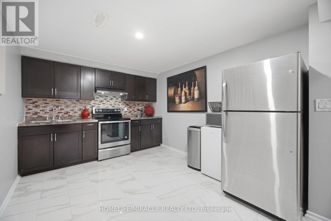
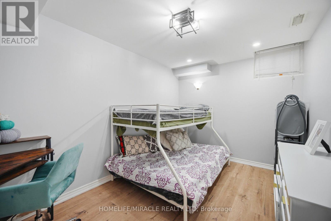
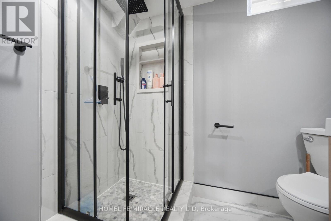
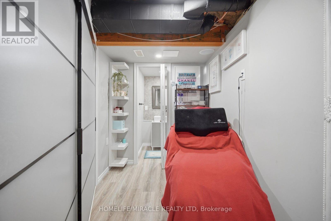
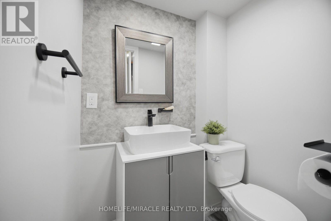
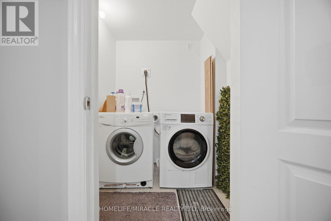
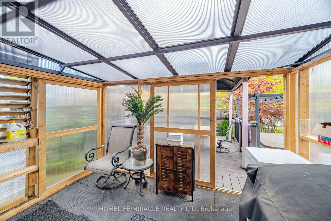
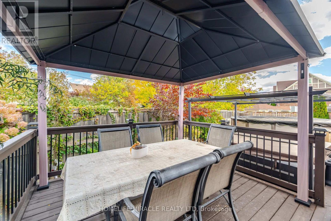
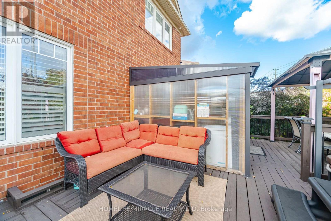
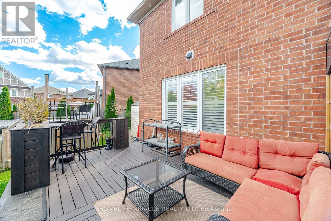
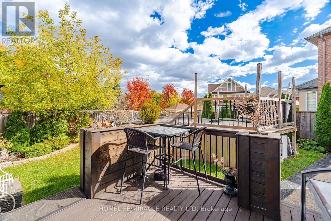
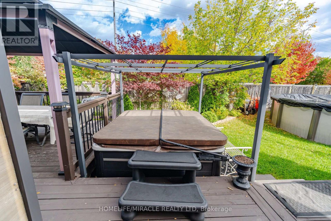
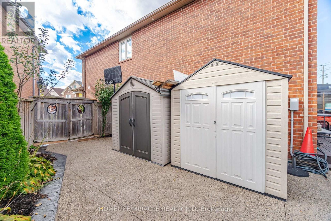
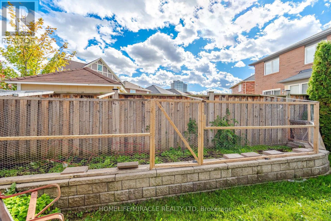
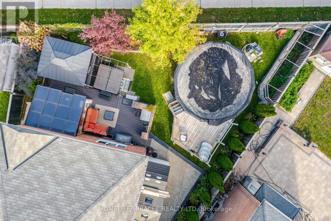
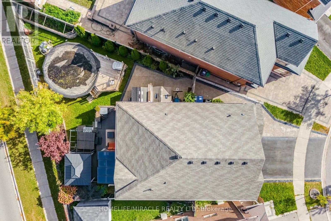
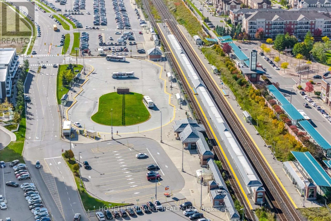
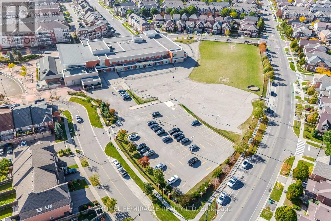
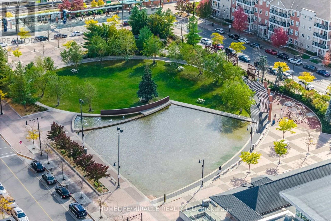
4 + 2 Bedrooms I 5 Washrooms I Main-Floor Office I Premium Pie-Shaped Lot I No Immediate Neighbours At The Back I Fully Finished From Top To Bottom. Welcome To This Beautifully Maintained Detached Home In Desirable Mount Pleasant, Offering A Spacious & Functional Layout With Quality Finishes Throughout. Situated On A Premium Pie-Shaped Lot With No Immediate Neighbours At The Back, Offering Exceptional Privacy & A Generous Backyard Setting. Bright Main Floor Features Oak Hardwood Flooring, Large Windows, Open-Concept Living & Dining Areas, Convenient Main-Floor Office & Family Room With Cozy Electric Fireplace. The Beautifully Finished Family-Size Kitchen Features Quartz Countertops, Large Centre Island, S/S Appliances, Built-In Wall Oven, Reverse Osmosis Faucet & Under-Counter Wine Fridge. Upstairs Offers 4 Generously Sized Bedrooms, Including A Spacious Primary Retreat With Walk-In Closet & 5-Pc Ensuite, Plus A Versatile Second-Floor Loft Ideal For A Home Office, Media Room Or Family Lounge. Fully Finished Basement Features 2 Additional Bedrooms, 2 Washrooms, Separate Kitchen & Dedicated Laundry-Ideal For Extended Family, Guests Or Additional Living Space. Private Backyard With Large Deck, Heated Above-Ground Pool With Elevated Deck, Exposed Aggregate Porch & Walkways, Plus Outdoor Pot Lights Around The House, Creating An Ideal Setting For Summer Entertaining & Evening Gatherings. Prime Mount Pleasant Location, Walking Distance To Mount Pleasant GO Station, Library, Elementary School, Parks & Shopping, With Excellent Commuter Access To Downtown Toronto. A Rare Combination Of Space, Privacy & Location. Must See! Shows 10/101 (id:55460)
Open House
This property has open houses!
2:00 pm
Ends at:4:00 pm
Property Details
| MLS® Number | W13883994 |
| Property Type | Single Family |
| Neigbourhood | Mount Pleasant |
| Community Name | Fletcher's Meadow |
| Equipment Type | Water Heater - Gas, Water Heater |
| Features | Carpet Free |
| Parking Space Total | 4 |
| Pool Type | Above Ground Pool |
| Rental Equipment Type | Water Heater - Gas, Water Heater |
Building
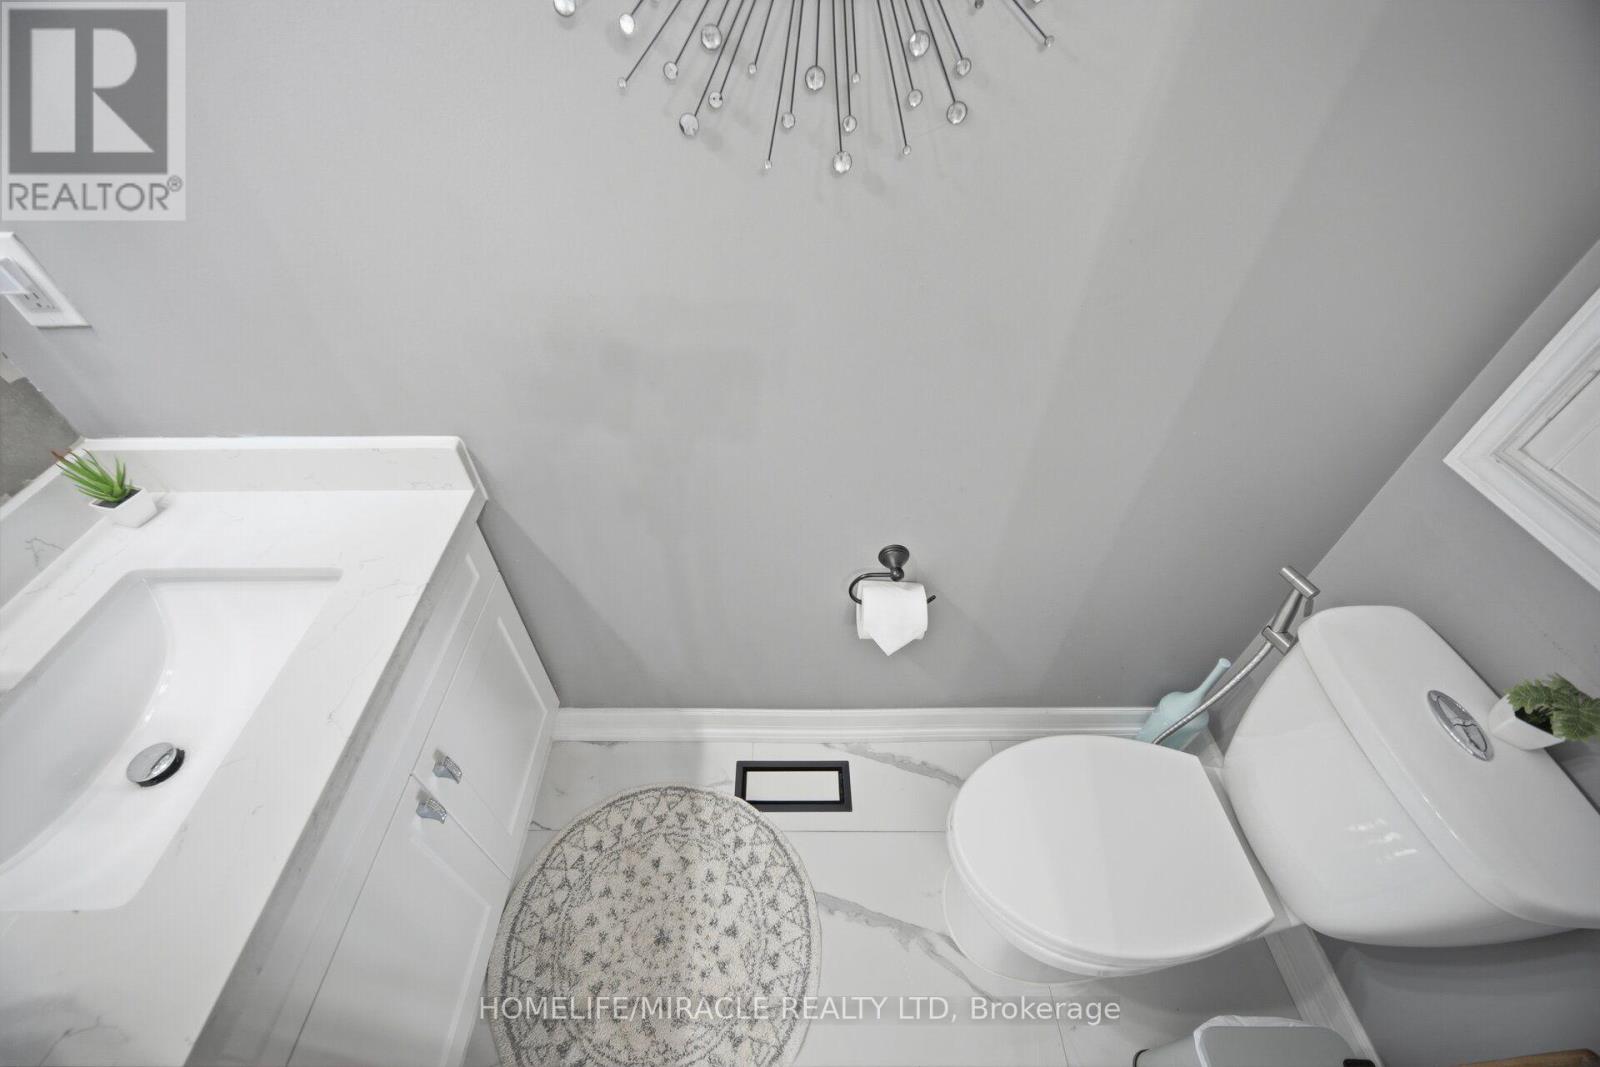
| Bathroom Total | 5 |
| Bedrooms Above Ground | 4 |
| Bedrooms Below Ground | 2 |
| Bedrooms Total | 6 |
| Appliances | Garage Door Opener Remote(s), Oven - Built-in, Water Heater, Water Meter, Water Purifier, Water Softener, Garage Door Opener, Window Coverings, Wine Fridge |
| Basement Development | Finished |
| Basement Type | N/a (finished) |
| Construction Style Attachment | Detached |
| Cooling Type | Central Air Conditioning |
| Exterior Finish | Brick |
| Fireplace Present | Yes |
| Foundation Type | Poured Concrete |
| Half Bath Total | 2 |
| Heating Fuel | Natural Gas |
| Heating Type | Forced Air |
| Stories Total | 2 |
| Size Interior | 2,000 - 2,500 Sqft |
| Type | House |
| Utility Water | Municipal Water |
Parking
| Garage |
Land
| Acreage | No |
| Sewer | Sanitary Sewer |
| Size Depth | 124 Ft |
| Size Frontage | 28 Ft ,3 In |
| Size Irregular | 28.3 X 124 Ft |
| Size Total Text | 28.3 X 124 Ft |
Rooms
| Level | Type | Length | Width | Dimensions |
|---|---|---|---|---|
| Second Level | Family Room | 6.64 m | 3.65 m | 6.64 m x 3.65 m |
| Second Level | Bathroom | 3.8 m | 2.45 m | 3.8 m x 2.45 m |
| Second Level | Bedroom | 4.08 m | 2.99 m | 4.08 m x 2.99 m |
| Second Level | Bedroom 2 | 3.17 m | 3.06 m | 3.17 m x 3.06 m |
| Second Level | Bedroom 3 | 3.44 m | 3.06 m | 3.44 m x 3.06 m |
| Second Level | Bedroom 4 | 3.99 m | 3.92 m | 3.99 m x 3.92 m |
| Basement | Kitchen | 3.88 m | 3.03 m | 3.88 m x 3.03 m |
| Basement | Bedroom | 6.85 m | 3.51 m | 6.85 m x 3.51 m |
| Basement | Bedroom 2 | 3.82 m | 2.61 m | 3.82 m x 2.61 m |
| Basement | Bathroom | 3.82 m | 2.54 m | 3.82 m x 2.54 m |
| Main Level | Kitchen | 6.5 m | 4.43 m | 6.5 m x 4.43 m |
| Main Level | Living Room | 4.85 m | 3.95 m | 4.85 m x 3.95 m |
| Main Level | Dining Room | 4.05 m | 3.49 m | 4.05 m x 3.49 m |
| Main Level | Office | 2.88 m | 2.05 m | 2.88 m x 2.05 m |

Salesperson
(647) 764-1100
(905) 455-5100
jimmykaushal.homelifemiracle.com/home123
www.facebook.com/jimmy.kaushal.733

821 Bovaird Dr West #31
Brampton, Ontario L6X 0T9
(905) 455-5100
(905) 455-5110

The trademarks REALTOR®, REALTORS®, and the REALTOR® logo are controlled by The Canadian Real Estate Association (CREA) and identify real estate professionals who are members of CREA. The trademarks MLS®, Multiple Listing Service® and the associated logos are owned by The Canadian Real Estate Association (CREA) and identify the quality of services provided by real estate professionals who are members of CREA. The trademark DDF® is owned by The Canadian Real Estate Association (CREA) and identifies CREA's Data Distribution Facility (DDF®)
October 10 2026 03:00:22
Toronto Regional Real Estate Board
Homelife/miracle Realty Ltd