
22 - 8 Lakelawn Road Grimsby, Ontario L3M 0G1

$729,000Maintenance, Parcel of Tied Land
$110 Monthly
Maintenance, Parcel of Tied Land
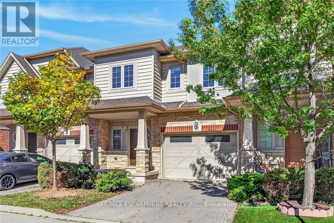
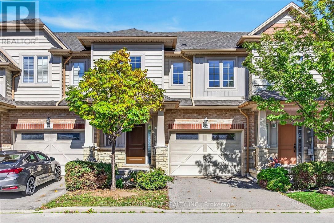
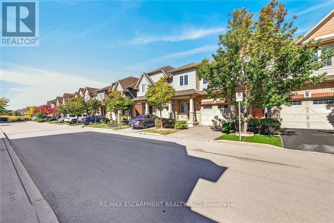
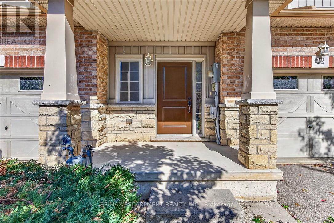
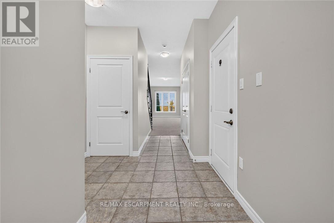
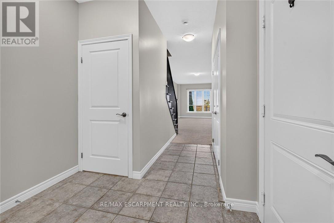
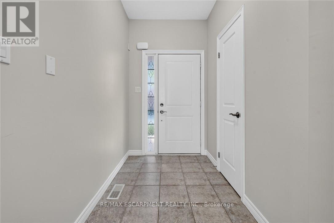
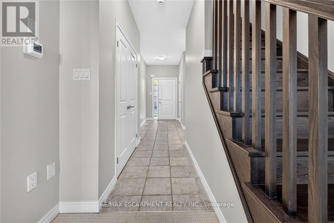
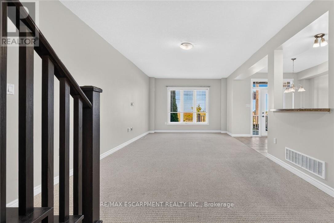
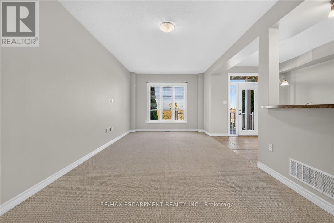
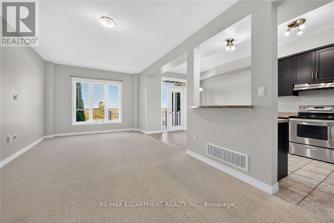
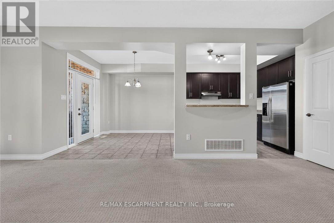
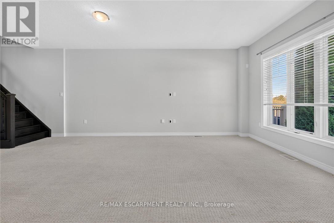
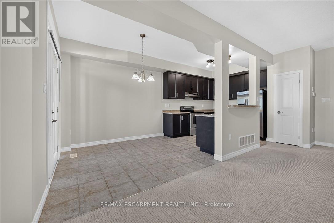
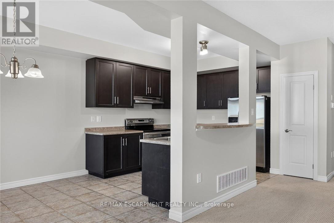
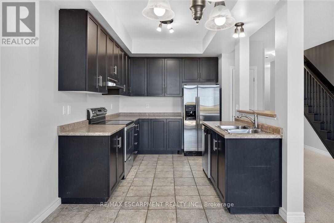
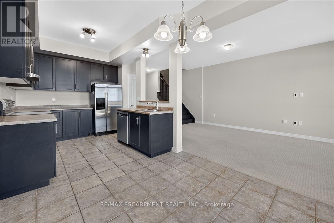
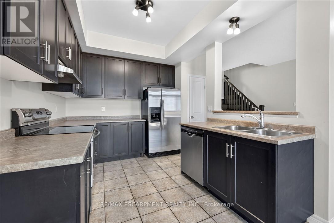
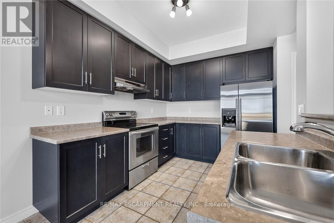
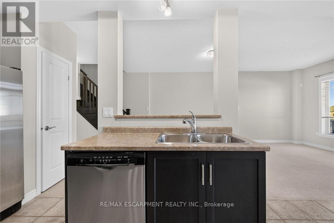
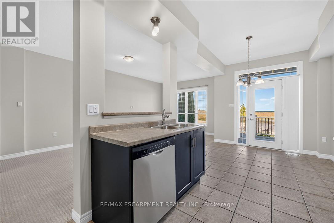
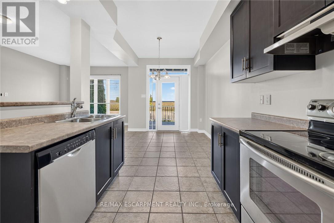
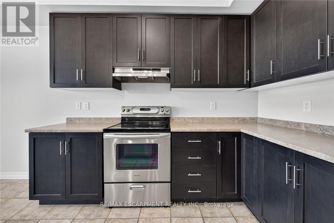
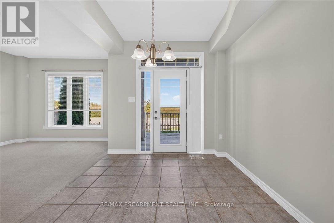
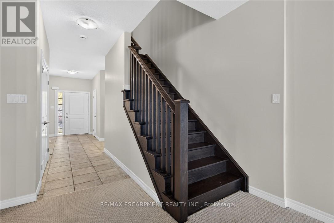
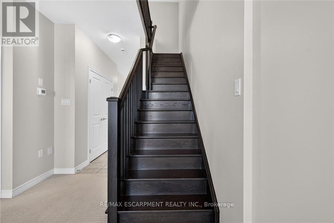
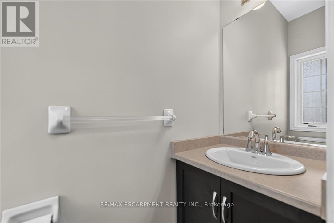
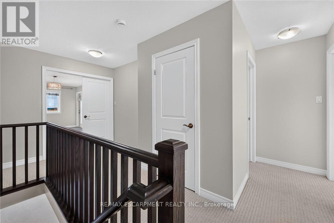
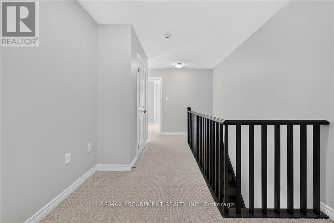
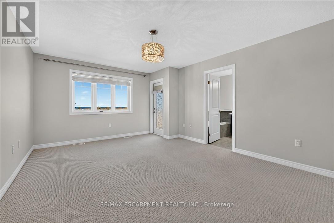
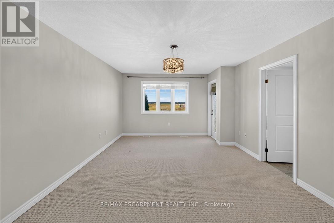
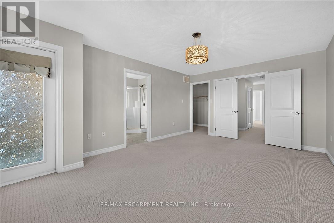
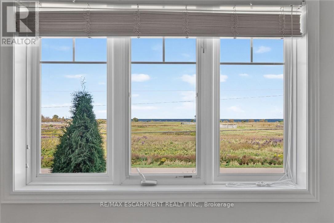
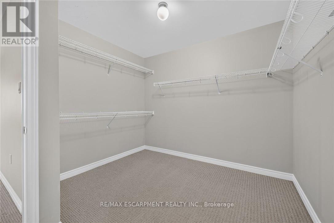
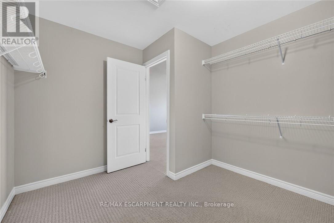
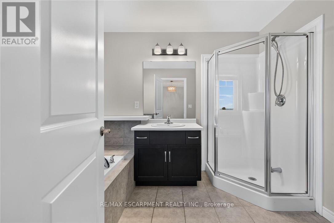
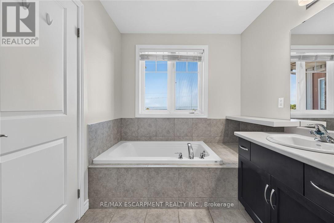
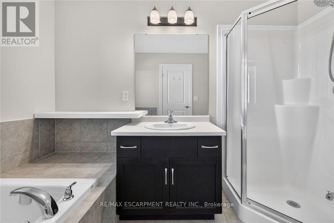
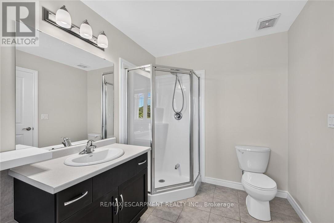
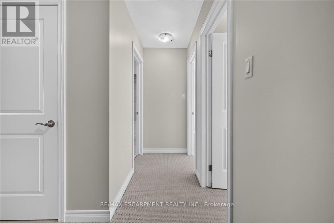
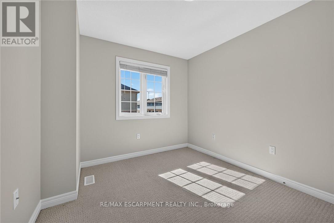
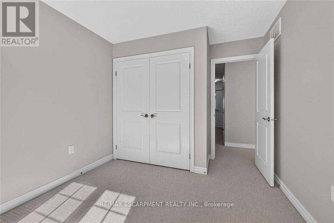
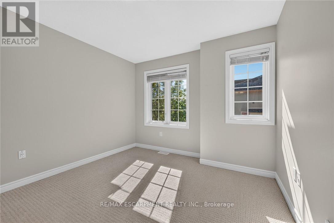
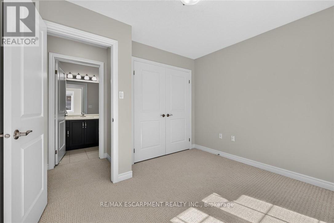
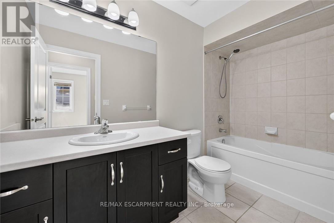
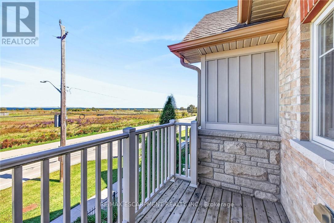
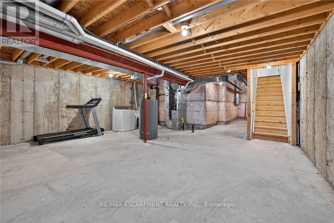
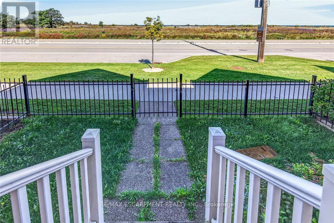
$110 MonthlyWelcome to lakeside living in the sought-after Grimsby Beach community! This beautifullymaintained 2-storey freehold townhome offers over 1,594 sq. ft. of comfortable living space,featuring 3 bedrooms and 2.5 bathrooms. The open-concept main floor is bright and inviting,with beautiful lake views that can be enjoyed from the living and dining areas.The spacious primary retreat offers a private balcony, an oversized walk-in closet, and plentyof natural light. The home includes several thoughtful upgrades, including extra-tall kitchencabinetry, raised breakfast ledge, oak staircase, conduit in the family room, and a rough-infor a 2-piece basement bathroom. Enjoy the convenience of being close to restaurants, shopping,parks, and Fifty Point Conservation Area, while experiencing the charm and tranquility ofGrimsby Beach. A wonderful opportunity for those seeking a stylish, low-maintenance home in a scenic lakeside setting! (id:55460)
Property Details
| MLS® Number | X13883840 |
| Property Type | Single Family |
| Community Name | 540 - Grimsby Beach |
| Equipment Type | None |
| Parking Space Total | 2 |
| Rental Equipment Type | None |
Building
| Bathroom Total | 3 |
| Bedrooms Above Ground | 3 |
| Bedrooms Total | 3 |
| Age | 6 To 15 Years |
| Appliances | Garage Door Opener Remote(s), Water Meter, Dishwasher, Dryer, Stove, Washer, Refrigerator |
| Basement Development | Unfinished |
| Basement Type | Full (unfinished) |
| Construction Style Attachment | Attached |
| Cooling Type | Central Air Conditioning |
| Exterior Finish | Brick, Vinyl Siding |
| Fire Protection | Smoke Detectors |
| Foundation Type | Concrete |
| Half Bath Total | 1 |
| Heating Fuel | Natural Gas |
| Heating Type | Forced Air |
| Stories Total | 2 |
| Size Interior | 1,500 - 2,000 Sqft |
| Type | Row / Townhouse |
| Utility Water | Municipal Water |
Parking
| Garage |
Land
| Acreage | No |
| Sewer | Sanitary Sewer |
| Size Depth | 81 Ft ,8 In |
| Size Frontage | 21 Ft ,6 In |
| Size Irregular | 21.5 X 81.7 Ft ; 81.87ft X 21.54ft C 81.87ft X 21.54ft |
| Size Total Text | 21.5 X 81.7 Ft ; 81.87ft X 21.54ft C 81.87ft X 21.54ft|under 1/2 Acre |
| Zoning Description | Rm2 |
Rooms
| Level | Type | Length | Width | Dimensions |
|---|---|---|---|---|
| Second Level | Primary Bedroom | 5.36 m | 3.84 m | 5.36 m x 3.84 m |
| Second Level | Bathroom | 3.02 m | 2.16 m | 3.02 m x 2.16 m |
| Second Level | Bedroom | 2.87 m | 2.84 m | 2.87 m x 2.84 m |
| Second Level | Bedroom 2 | 3.33 m | 3.18 m | 3.33 m x 3.18 m |
| Main Level | Kitchen | 3.35 m | 2.62 m | 3.35 m x 2.62 m |
| Main Level | Dining Room | 2.77 m | 2.77 m | 2.77 m x 2.77 m |
| Main Level | Living Room | 7.37 m | 3.4 m | 7.37 m x 3.4 m |
Broker of Record
(905) 639-7676

2180 Itabashi Way #4b
Burlington, Ontario
(905) 639-7676
(905) 681-9908
www.remaxescarpment.com/

The trademarks REALTOR®, REALTORS®, and the REALTOR® logo are controlled by The Canadian Real Estate Association (CREA) and identify real estate professionals who are members of CREA. The trademarks MLS®, Multiple Listing Service® and the associated logos are owned by The Canadian Real Estate Association (CREA) and identify the quality of services provided by real estate professionals who are members of CREA. The trademark DDF® is owned by The Canadian Real Estate Association (CREA) and identifies CREA's Data Distribution Facility (DDF®)
October 10 2026 01:02:58
Toronto Regional Real Estate Board
RE/MAX Escarpment Realty Inc.