
2609 - 6 Sonic Way Toronto, Ontario M3C 0P1

$2,600 Monthly
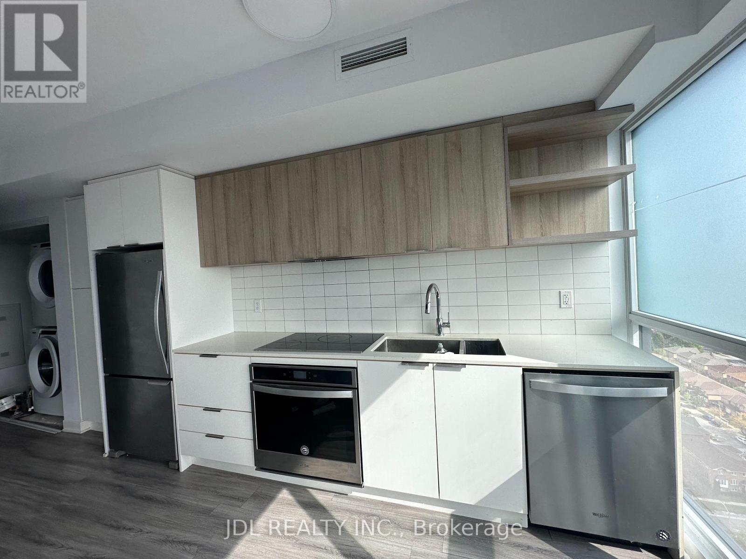
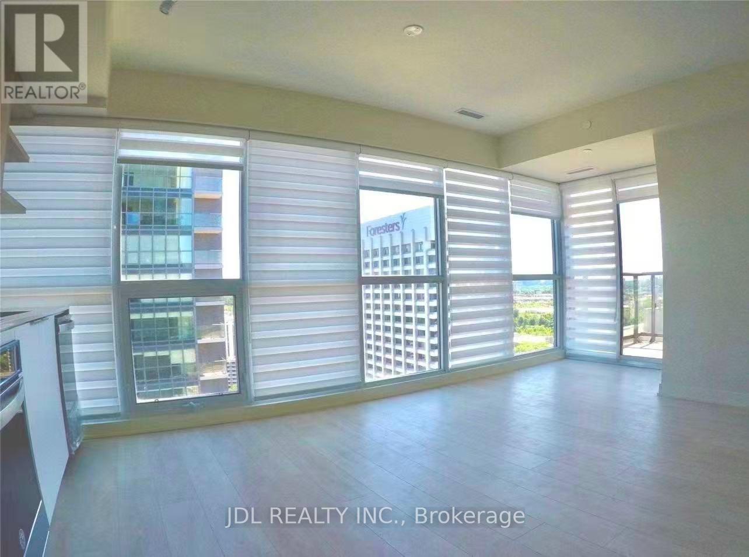
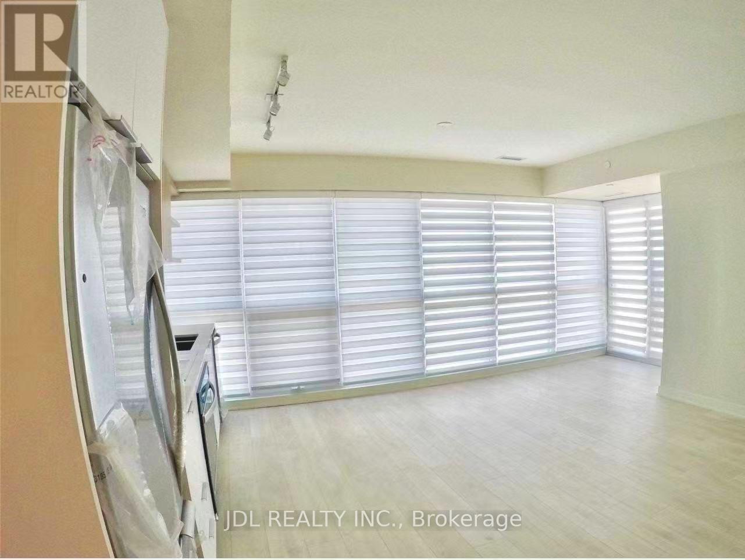
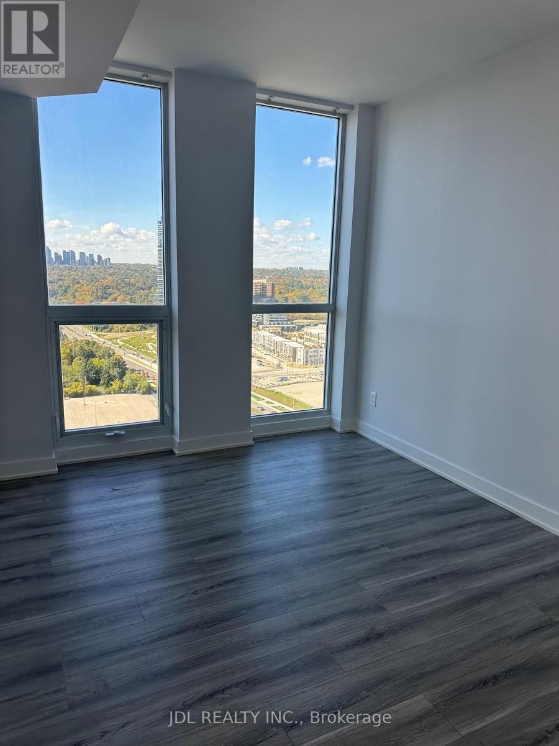
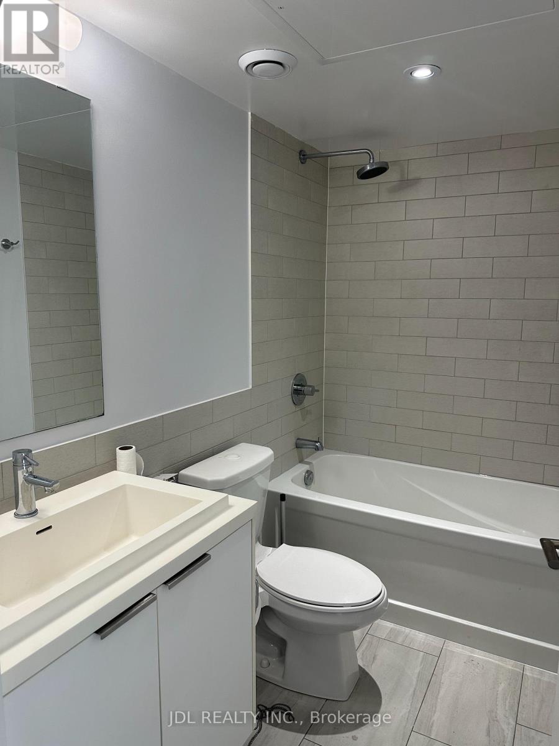
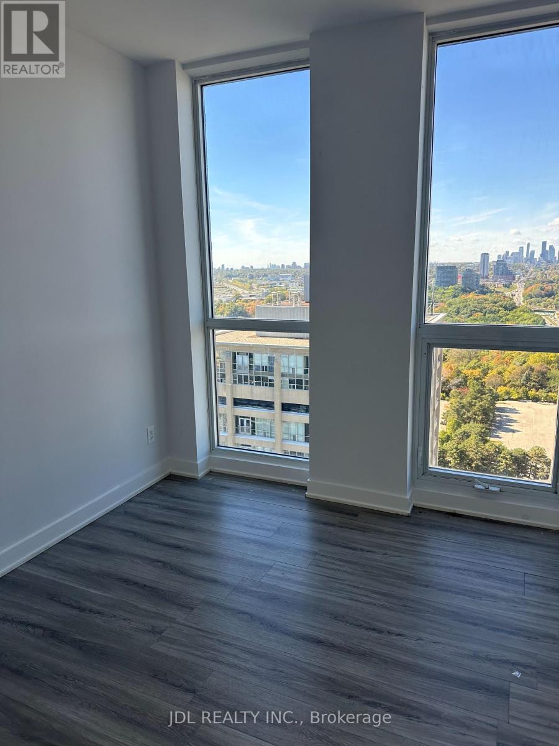
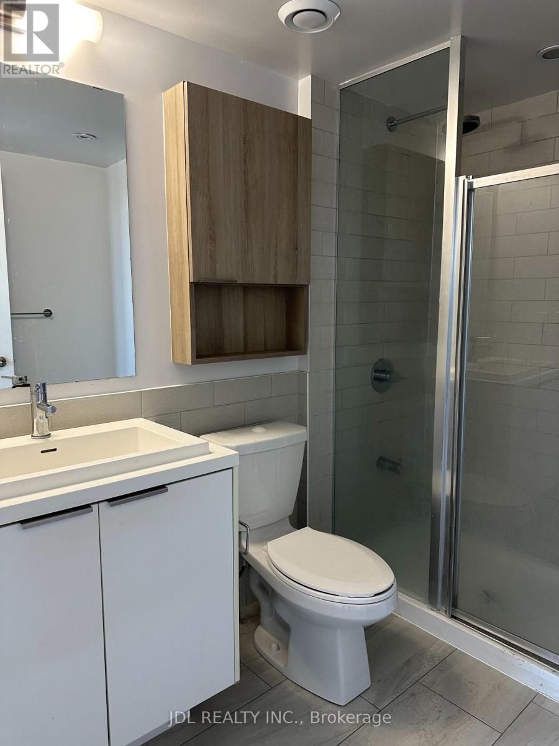
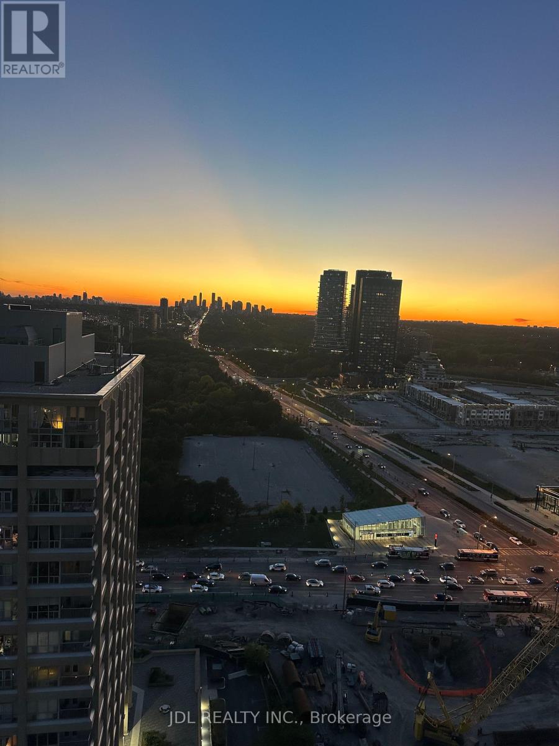
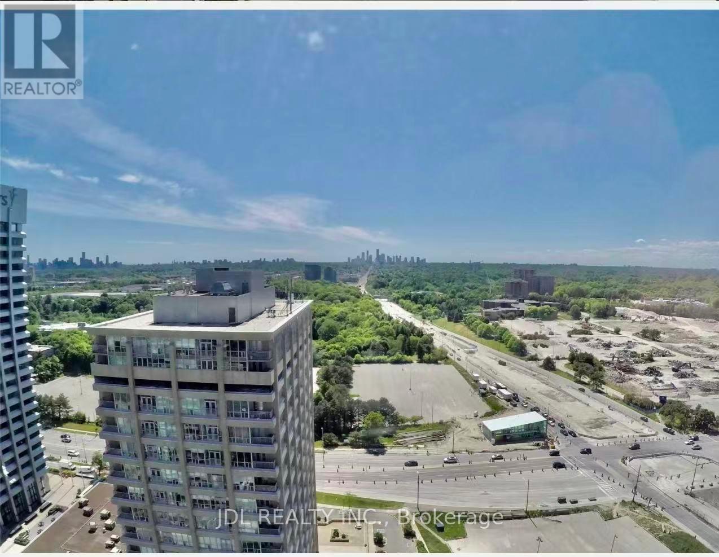
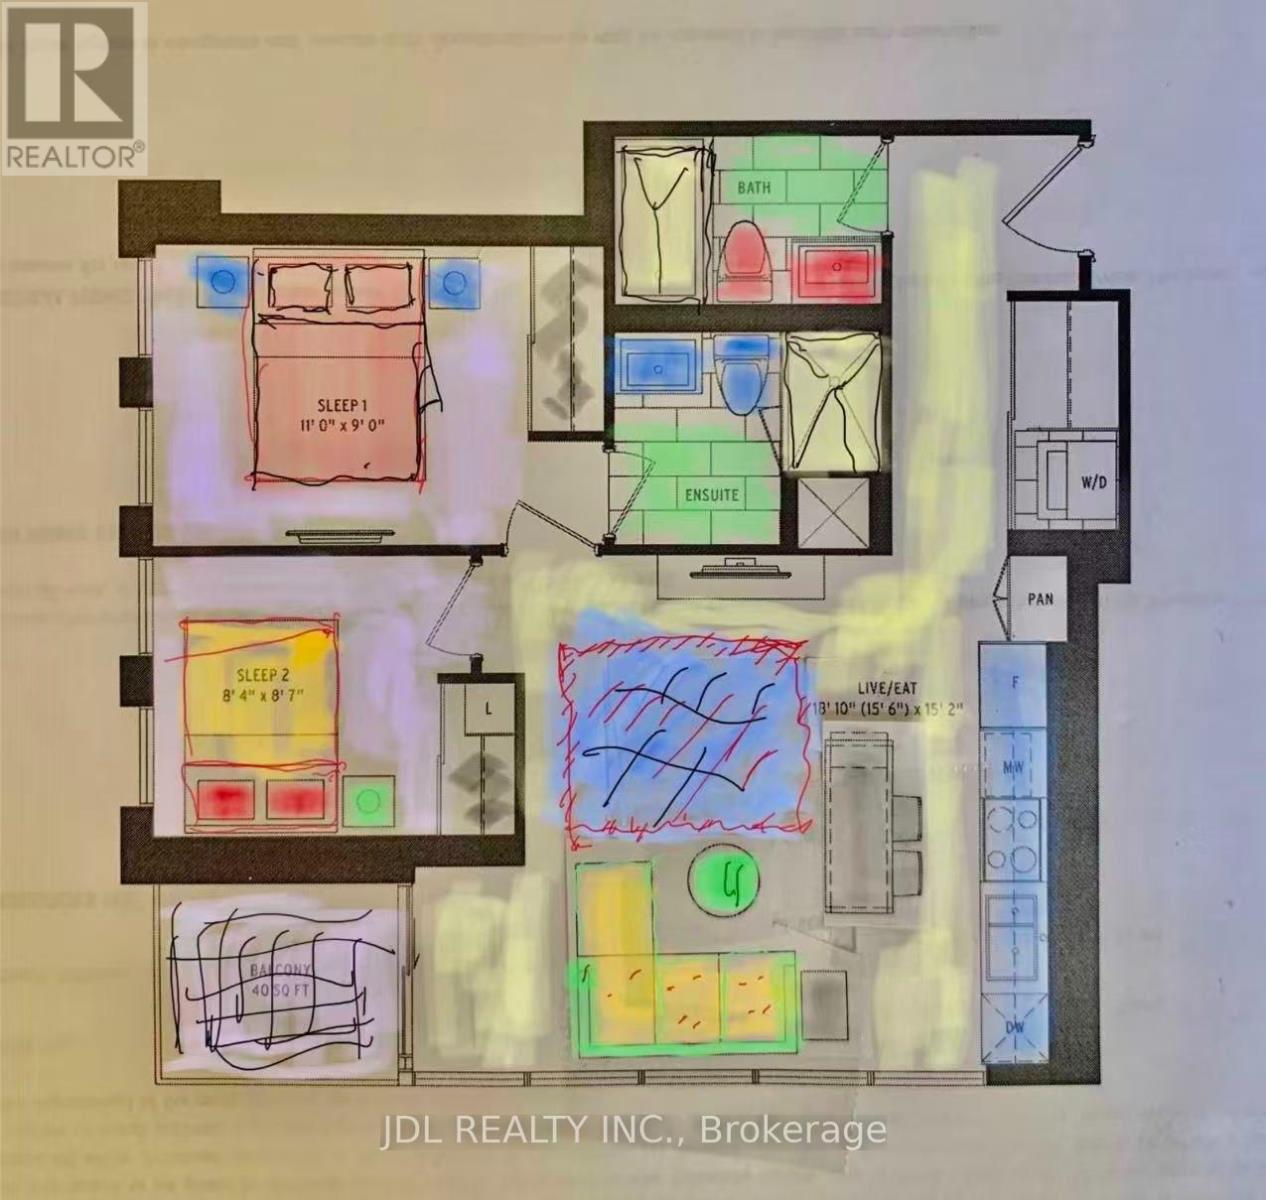
Amazing City Views. This Upgraded 2-Bed, 2-Bath Unit. A Modern Kitchen, and Unobstructed Views, including a Beautiful View of the City. Conveniently Located Near DVP, Parks, Museums, and Grocery Shops. Right Next to TTC Station. Experience luxury living with top-notch amenities: party room, rooftop terrace, gym, 24/7 concierge, and more. Elevate your lifestyle now. (id:55460)
Property Details
| MLS® Number | C13883938 |
| Property Type | Single Family |
| Community Name | Flemingdon Park |
| Community Features | Pets Allowed With Restrictions |
| Features | Balcony, In Suite Laundry |
| Parking Space Total | 1 |
Building
| Bathroom Total | 2 |
| Bedrooms Above Ground | 2 |
| Bedrooms Total | 2 |
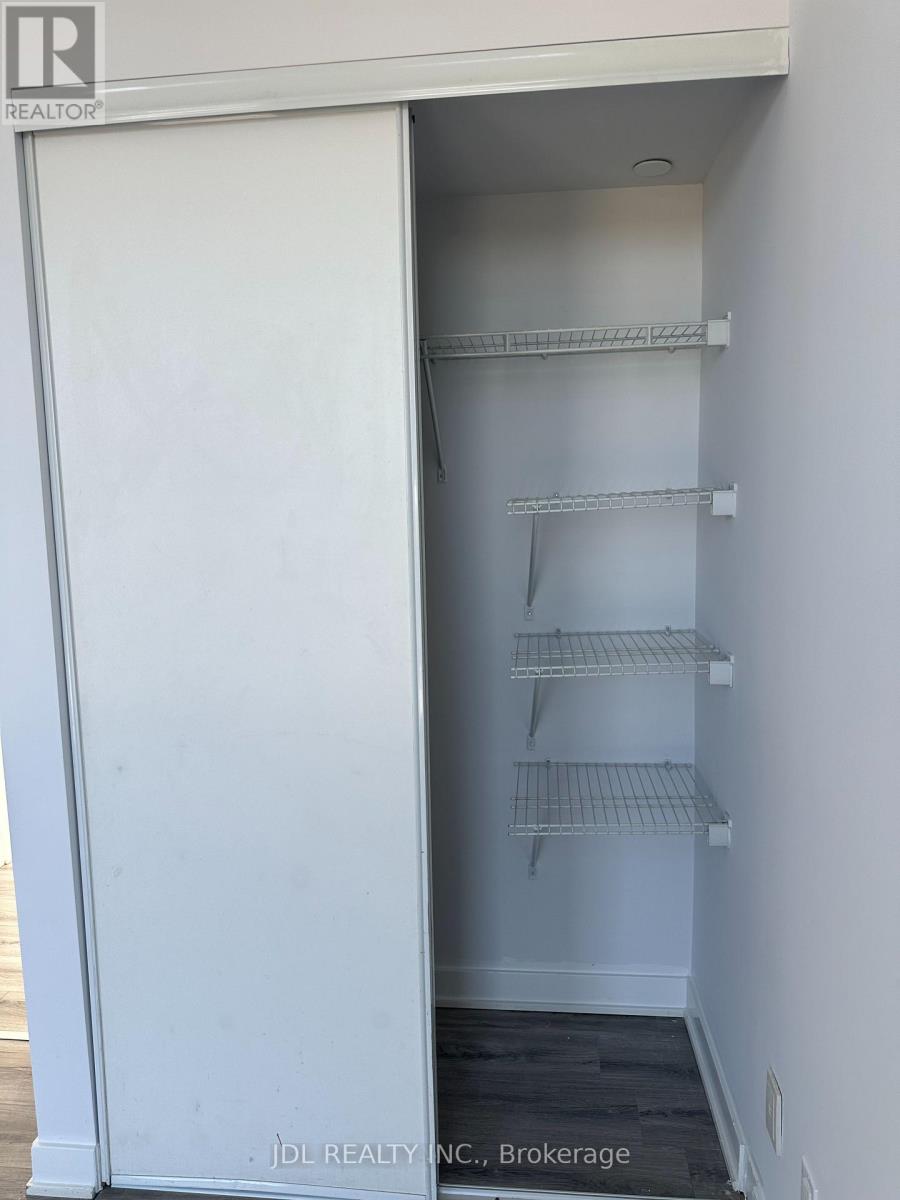
| Amenities | Storage - Locker |
| Basement Type | None |
| Cooling Type | Central Air Conditioning |
| Exterior Finish | Concrete |
| Flooring Type | Laminate |
| Heating Fuel | Electric |
| Heating Type | Forced Air |
| Size Interior | 700 - 799 Sqft |
| Type | Apartment |
Parking
| Underground | |
| Garage |
Land
| Acreage | No |
Rooms
| Level | Type | Length | Width | Dimensions |
|---|---|---|---|---|
| Main Level | Dining Room | 5.52 m | 4.62 m | 5.52 m x 4.62 m |
| Main Level | Kitchen | 5.52 m | 4.63 m | 5.52 m x 4.63 m |
| Main Level | Primary Bedroom | 3.35 m | 2.74 m | 3.35 m x 2.74 m |
| Main Level | Bedroom 2 | 2.62 m | 2.54 m | 2.62 m x 2.54 m |
https://www.realtor.ca/real-estate/30389339/2609-6-sonic-way-toronto-flemingdon-park-flemingdon-park
Salesperson
(905) 731-2266

105 - 95 Mural Street
Richmond Hill, Ontario L4B 3G2
(905) 731-2266
(905) 731-8076
www.jdlrealty.ca/

The trademarks REALTOR®, REALTORS®, and the REALTOR® logo are controlled by The Canadian Real Estate Association (CREA) and identify real estate professionals who are members of CREA. The trademarks MLS®, Multiple Listing Service® and the associated logos are owned by The Canadian Real Estate Association (CREA) and identify the quality of services provided by real estate professionals who are members of CREA. The trademark DDF® is owned by The Canadian Real Estate Association (CREA) and identifies CREA's Data Distribution Facility (DDF®)
October 10 2026 01:24:50
Toronto Regional Real Estate Board
Jdl Realty Inc.