
40 Lally Terrace Barrie, Ontario L9J 0Y1

$1,250,000
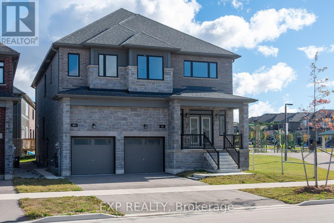
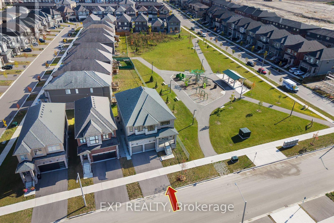
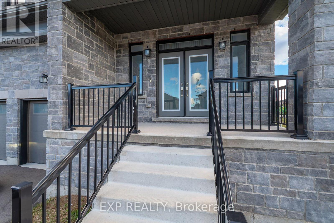
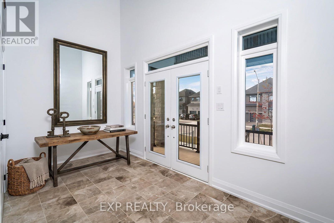
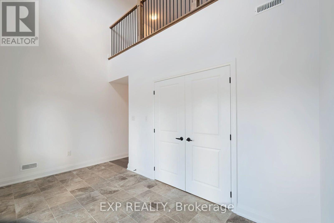
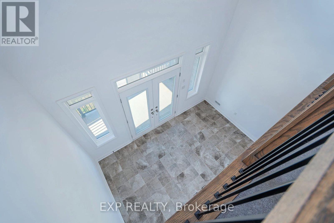
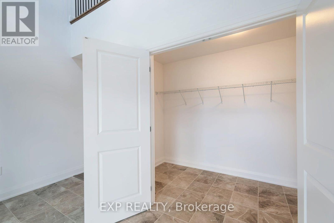
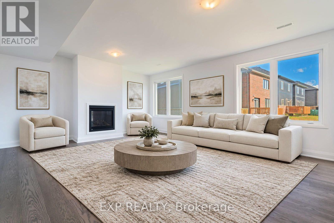
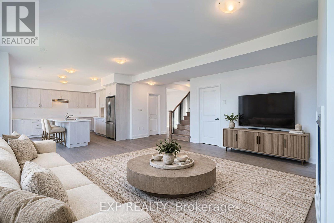
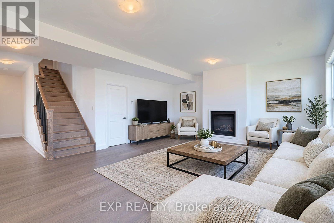
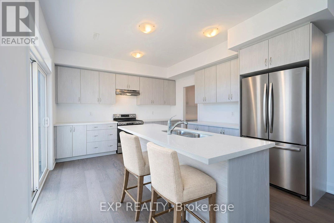
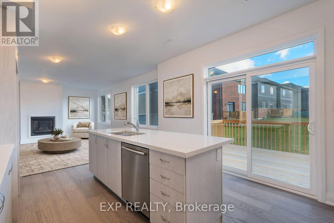
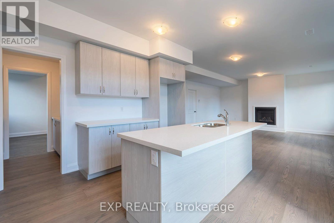
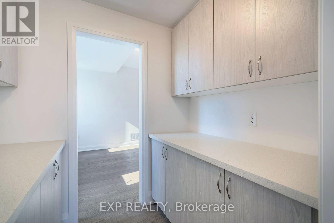
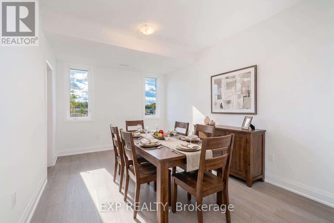
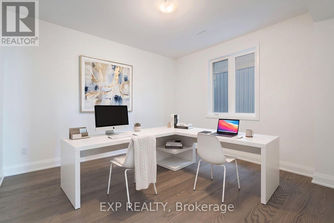
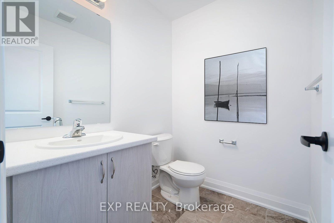
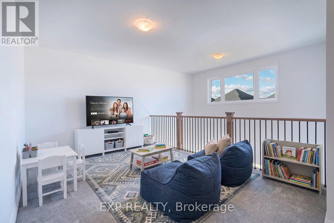
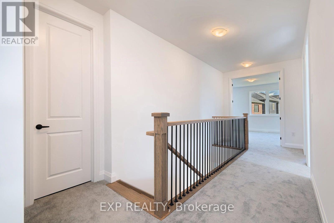
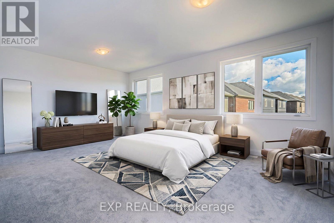
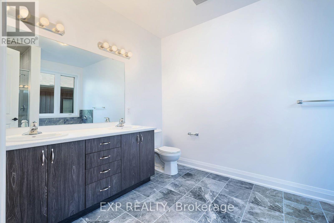
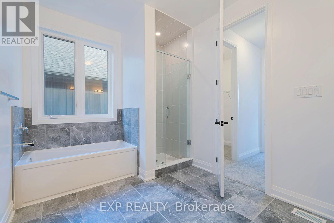
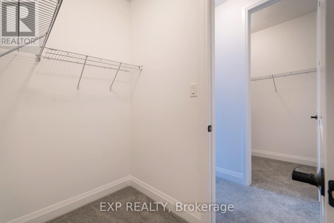
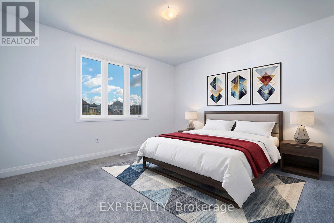
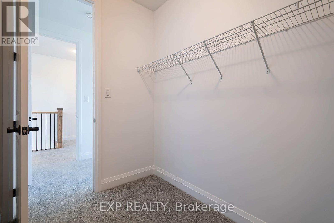
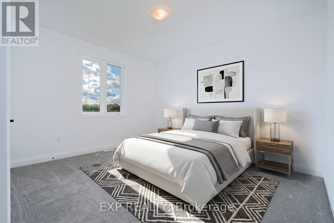
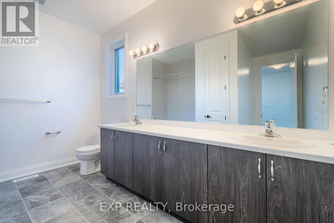
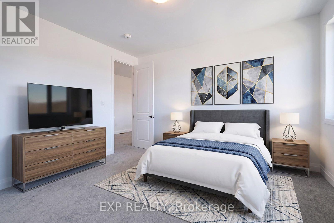
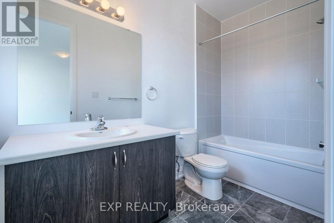
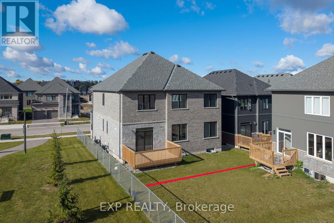
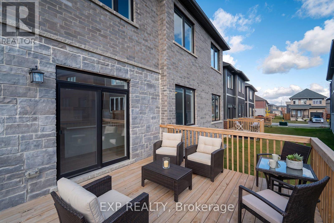
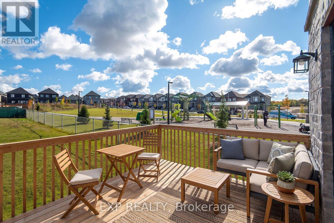
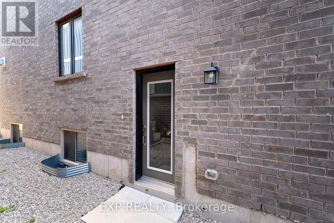
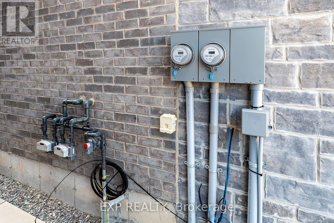
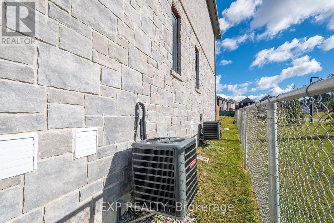
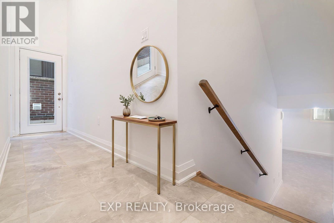
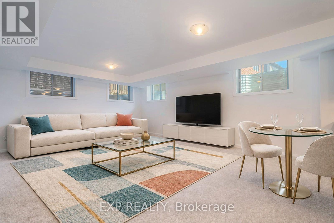
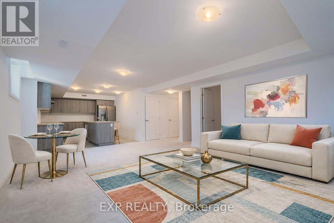
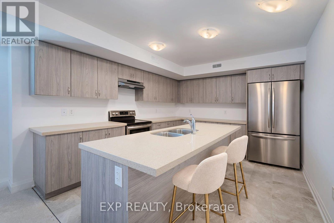
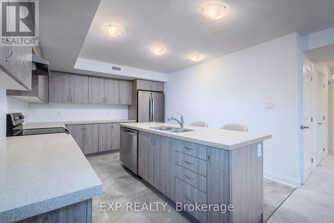
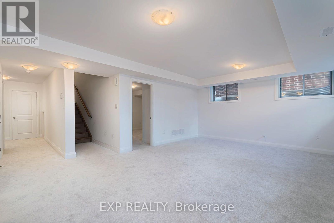
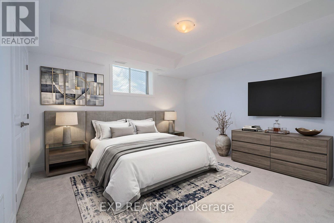
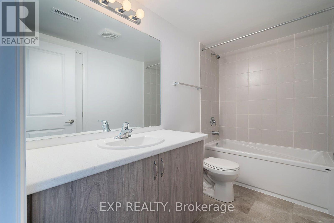
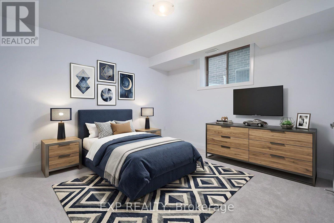
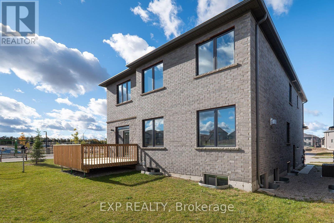
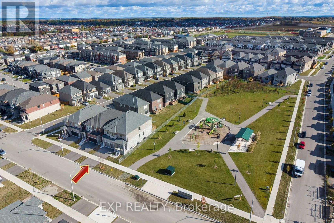
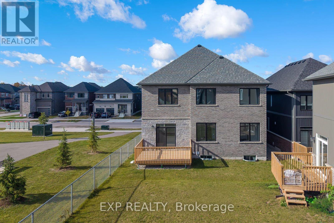
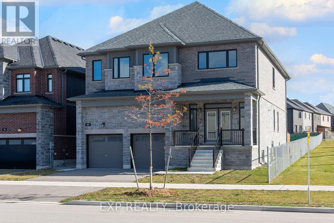
Fresh and new, built to last, A duplex on Lally Terrace - rare as gold, unsurpassed. Two homes in one, each with its own kitchen and heat, Two meters, two furnaces - income or family, complete. Nine-foot ceilings soar above hardwood floors, Walk-in closets galore, and six bathrooms, of course. The entrance lobby is grand, with a closet to spare, Opening up to a media room floating in air. Two separate private garages, one for each home, Privacy and security, wherever you roam. High-end finishes throughout, gorgeous from top to toe - Generational living or rental income, ready to go. Purpose-built duplexes like this are almost never made, So don't wait - this rare gem won't stay on display. *Some images have been AI edited to show boundaries, furniture, and ideas. (id:55460)
Property Details
| MLS® Number | S13883172 |
| Property Type | Multi-family |
| Community Name | Rural Barrie Southeast |
| Community Features | Community Centre |
| Equipment Type | Water Heater - Gas, Water Heater |
| Features | In-law Suite |
| Parking Space Total | 4 |
| Rental Equipment Type | Water Heater - Gas, Water Heater |
| Structure | Patio(s) |
Building
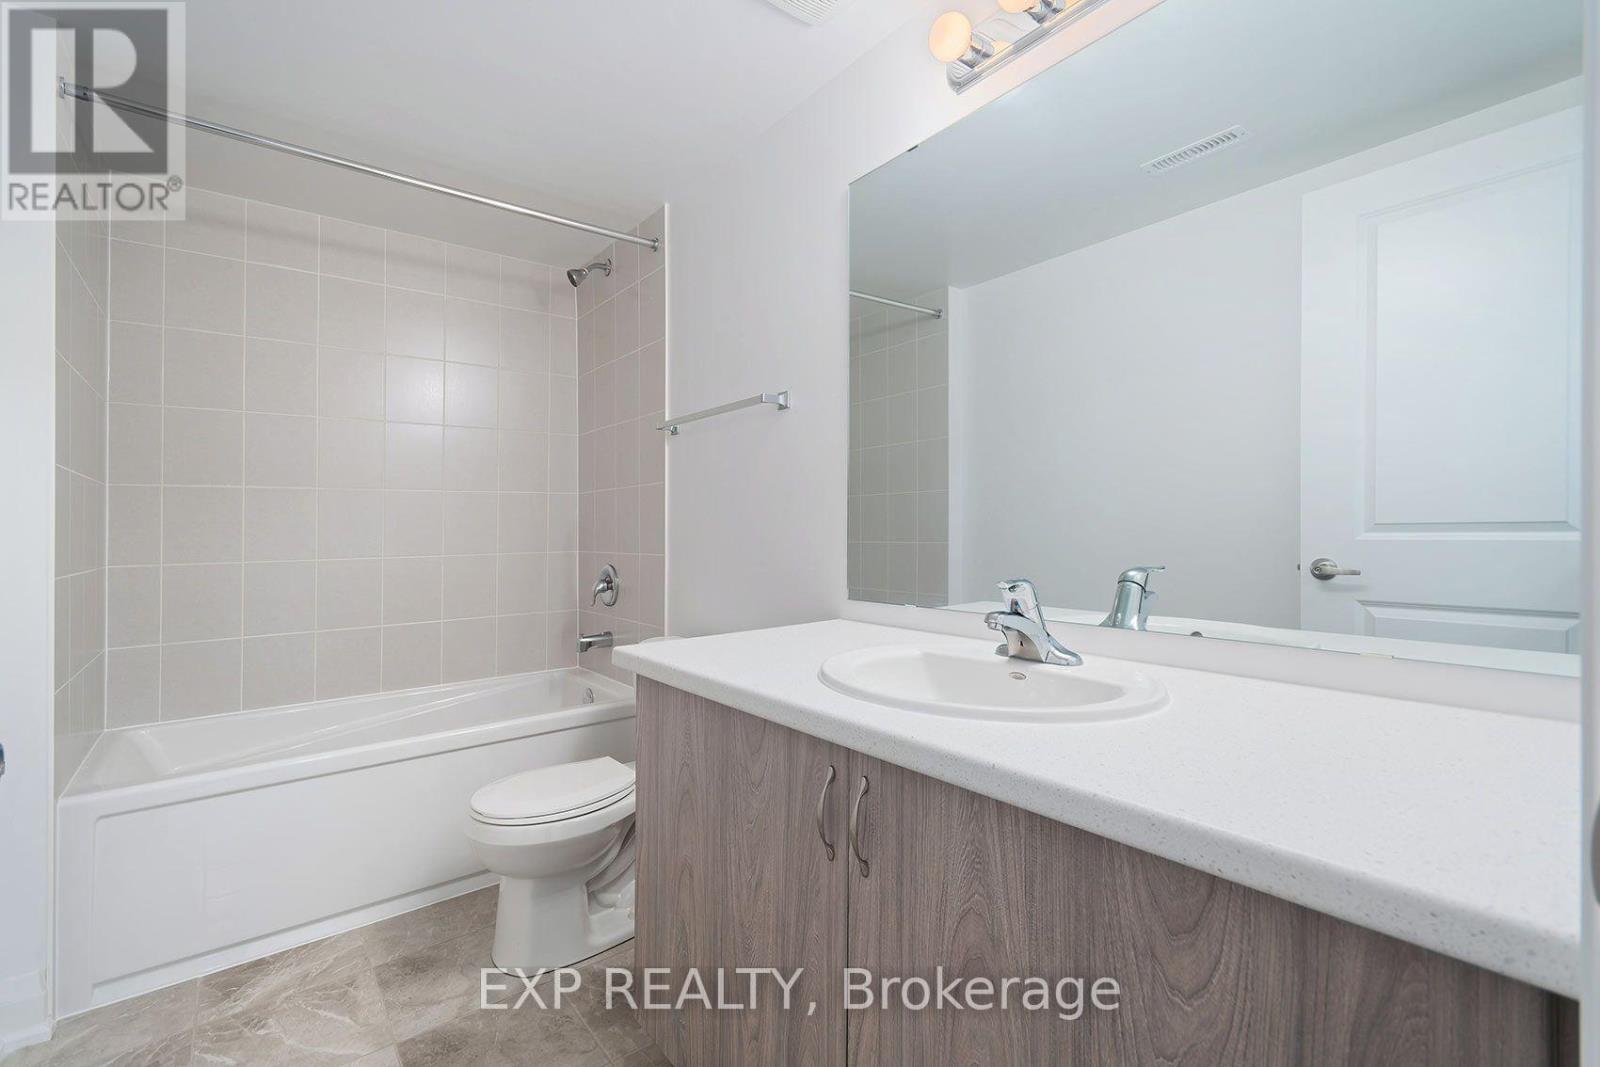
| Bathroom Total | 6 |
| Bedrooms Above Ground | 4 |
| Bedrooms Below Ground | 2 |
| Bedrooms Total | 6 |
| Age | New Building |
| Amenities | Separate Electricity Meters |
| Appliances | Hood Fan |
| Basement Development | Finished |
| Basement Features | Walk Out, Walk-up, Separate Entrance |
| Basement Type | N/a (finished), N/a, N/a |
| Cooling Type | Central Air Conditioning, Air Exchanger |
| Exterior Finish | Brick |
| Fire Protection | Smoke Detectors |
| Fireplace Present | Yes |
| Fireplace Type | Roughed In |
| Flooring Type | Hardwood, Tile, Carpeted |
| Foundation Type | Poured Concrete |
| Half Bath Total | 1 |
| Heating Fuel | Natural Gas |
| Heating Type | Forced Air |
| Stories Total | 2 |
| Size Interior | 3,000 - 3,500 Sqft |
| Type | Duplex |
| Utility Water | Municipal Water |
Parking
| Garage |
Land
| Acreage | No |
| Sewer | Sanitary Sewer |
| Size Depth | 91 Ft ,10 In |
| Size Frontage | 45 Ft |
| Size Irregular | 45 X 91.9 Ft |
| Size Total Text | 45 X 91.9 Ft |
Rooms
| Level | Type | Length | Width | Dimensions |
|---|---|---|---|---|
| Second Level | Primary Bedroom | 6.2 m | 4.09 m | 6.2 m x 4.09 m |
| Second Level | Bedroom 2 | 4.27 m | 4.39 m | 4.27 m x 4.39 m |
| Second Level | Bedroom 3 | 3.66 m | 4.14 m | 3.66 m x 4.14 m |
| Second Level | Bedroom 4 | 3.66 m | 4.12 m | 3.66 m x 4.12 m |
| Second Level | Media | 4.37 m | 3.15 m | 4.37 m x 3.15 m |
| Basement | Kitchen | 4.57 m | 4.57 m x Measurements not available | |
| Basement | Bedroom | 3.76 m | 3.4 m | 3.76 m x 3.4 m |
| Basement | Bedroom 2 | 4.19 m | 3.96 m | 4.19 m x 3.96 m |
| Basement | Great Room | 6.15 m | 4.67 m | 6.15 m x 4.67 m |
| Main Level | Dining Room | 4.27 m | 3.2 m | 4.27 m x 3.2 m |
| Main Level | Kitchen | 4.27 m | 4.57 m | 4.27 m x 4.57 m |
| Main Level | Great Room | 6.2 m | 5.18 m | 6.2 m x 5.18 m |
| Main Level | Office | 3.79 m | 3.63 m | 3.79 m x 3.63 m |
Utilities
| Cable | Installed |
| Electricity | Installed |
| Sewer | Installed |
https://www.realtor.ca/real-estate/30388440/40-lally-terrace-barrie-rural-barrie-southeast

Salesperson
(416) 578-4224
(416) 578-4224
www.marcstevens.ca/
www.facebook.com/stevensrealestate/

4711 Yonge St 10th Flr, 106430
Toronto, Ontario M2N 6K8
(866) 530-7737

The trademarks REALTOR®, REALTORS®, and the REALTOR® logo are controlled by The Canadian Real Estate Association (CREA) and identify real estate professionals who are members of CREA. The trademarks MLS®, Multiple Listing Service® and the associated logos are owned by The Canadian Real Estate Association (CREA) and identify the quality of services provided by real estate professionals who are members of CREA. The trademark DDF® is owned by The Canadian Real Estate Association (CREA) and identifies CREA's Data Distribution Facility (DDF®)
October 09 2026 09:33:55
Toronto Regional Real Estate Board
Exp Realty