
706 - 3008 William Cutmore Boulevard Oakville, Ontario L6H 8A4

$2,700 Monthly
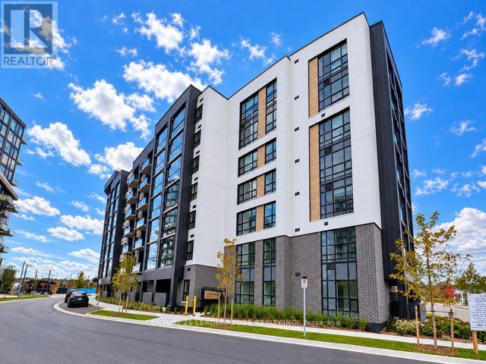
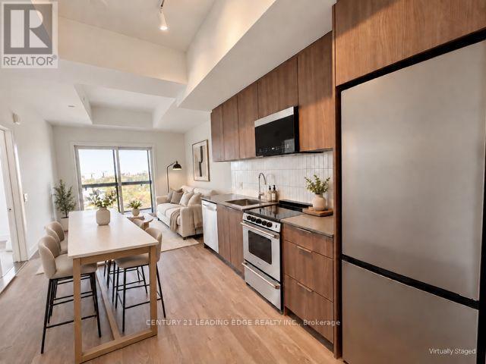
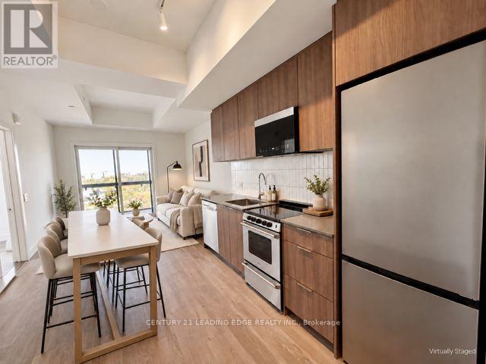
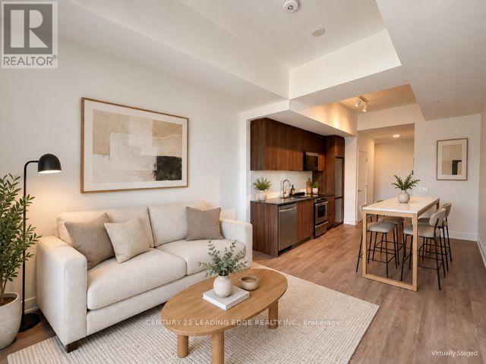
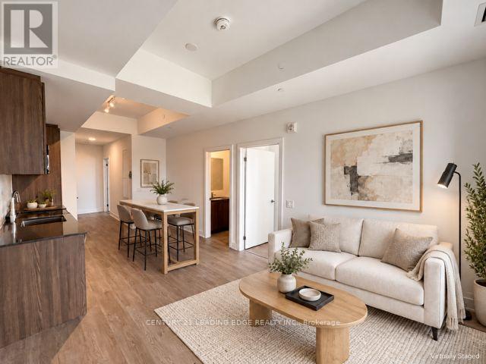
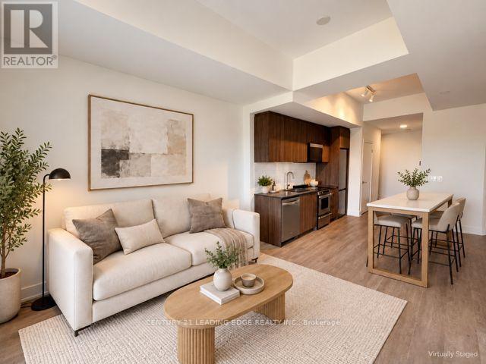
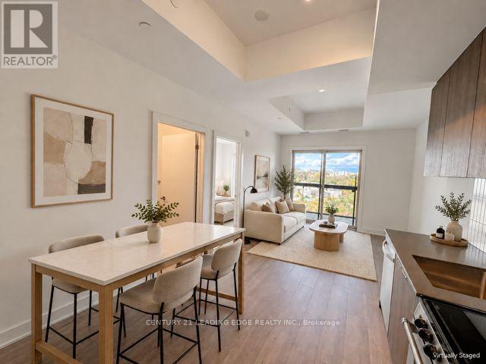
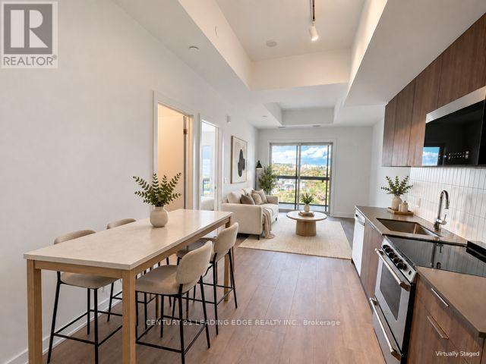
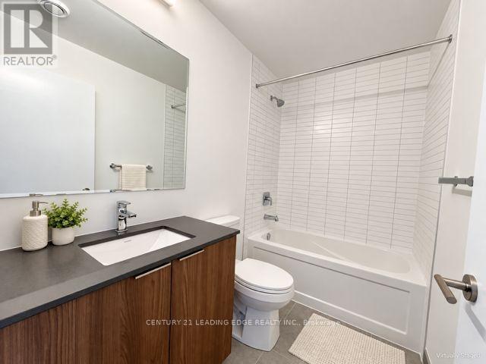
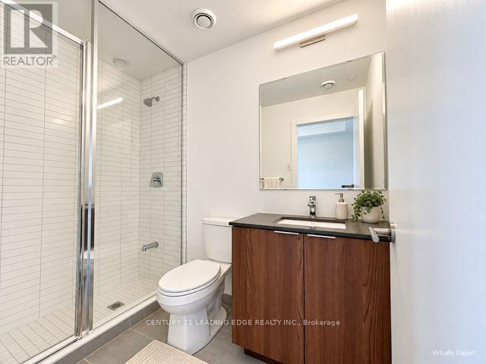
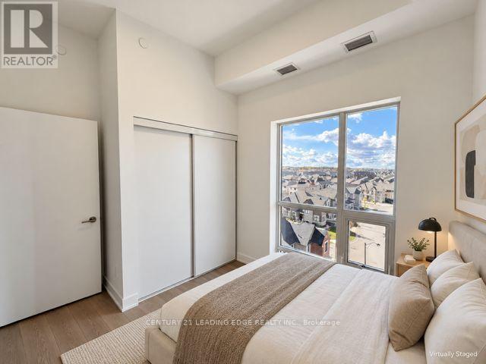
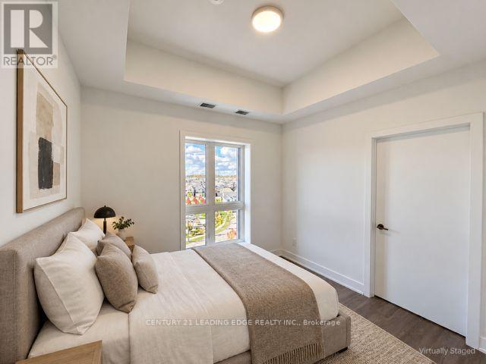
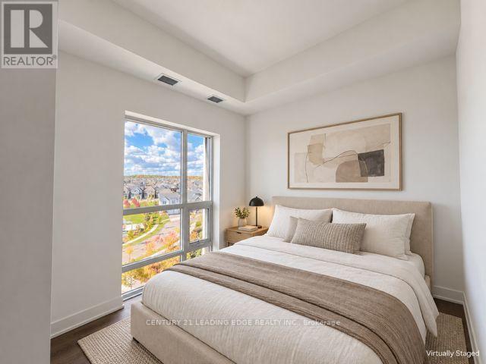
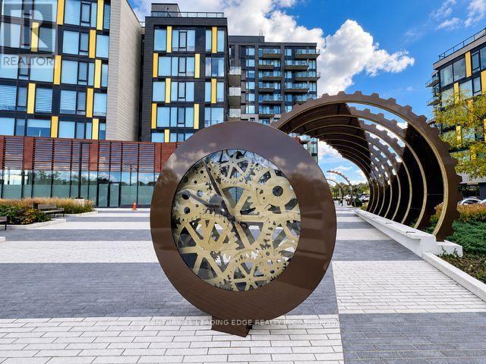
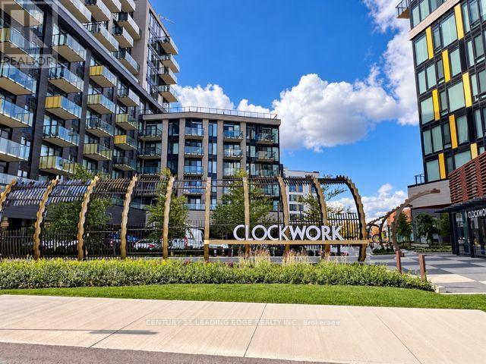
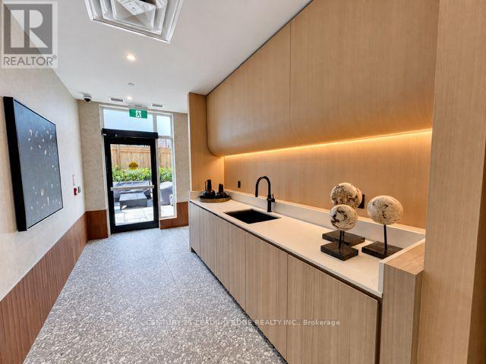
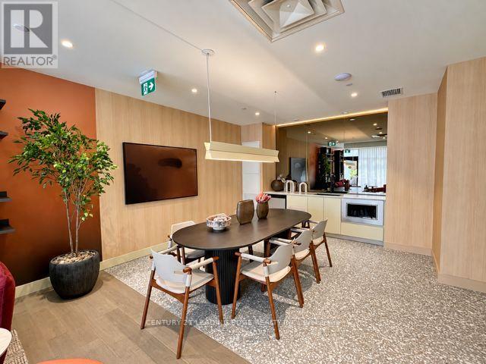
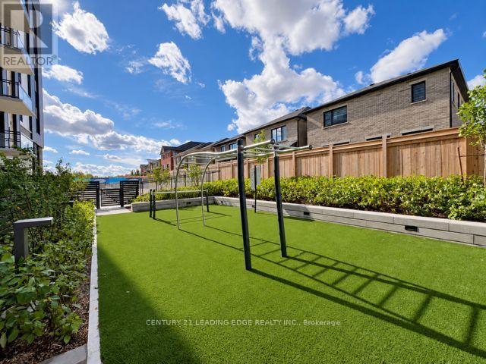
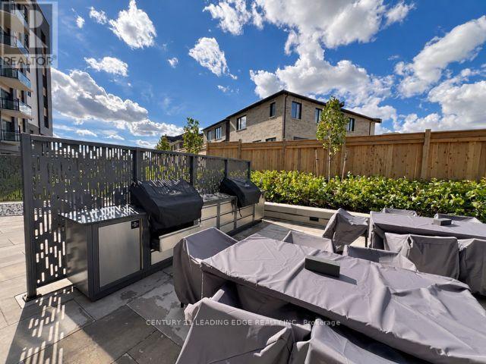
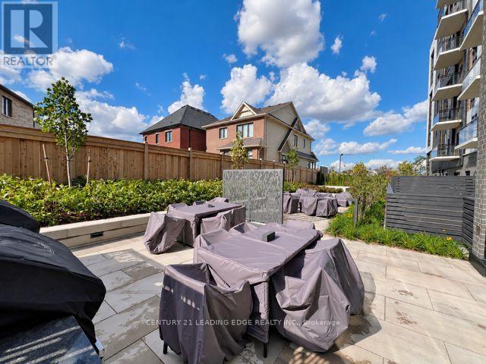
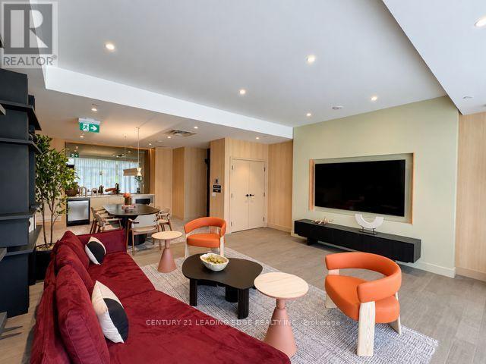
Brand New. Never Lived In. Welcome to ClockWork 3 by Mattamy Homes in Oakville's Upper Joshua Creek! This 769 sq. ft. 2-bedroom, 2-bathroom suite features a practical split-bedroom layout for added privacy, an open-concept living area, a primary ensuite, and soaring 10-ft. ceilings. Enjoy premium finishes, laminate flooring, northwest exposure, smart home technology, and geothermal heating and cooling. The unique 66 sq. ft. LUMON retractable glass balcony offers a sheltered space to relax and extends your enjoyment of the outdoors through more of the year. One parking space and one locker included. Amenities include concierge, a fitness room, communal BBQs, a party/meeting room, and visitor parking. Convenient access to parks, trails, schools, shopping, restaurants, Oakville GO, and Highways 403, 407, and the QEW. Fresh, modern living with a layout that makes every square foot count! (id:55460)
Property Details
| MLS® Number | W13881142 |
| Property Type | Single Family |
| Community Name | 1010 - JM Joshua Meadows |
| Amenities Near By | Park |
| Community Features | Pets Allowed With Restrictions |
| Features | Elevator, Balcony, Carpet Free |
| Parking Space Total | 1 |
| View Type | View |
Building
| Bathroom Total | 2 |
| Bedrooms Above Ground | 2 |
| Bedrooms Total | 2 |
| Age | New Building |
| Amenities | Security/concierge, Visitor Parking, Exercise Centre, Party Room, Storage - Locker |
| Basement Type | None |
| Cooling Type | Central Air Conditioning |
| Exterior Finish | Concrete |
| Flooring Type | Laminate |
| Heating Fuel | Natural Gas |
| Heating Type | Forced Air, Heat Pump |
| Size Interior | 700 - 799 Sqft |
| Type | Apartment |
Parking
| Underground | |
| Garage |
Land
| Acreage | No |
| Land Amenities | Park |
Rooms
| Level | Type | Length | Width | Dimensions |
|---|---|---|---|---|
| Flat | Living Room | Measurements not available | ||
| Flat | Kitchen | Measurements not available | ||
| Flat | Primary Bedroom | Measurements not available | ||
| Flat | Bedroom 2 | Measurements not available |

Salesperson
(416) 494-5955
www.ahonarmand.com/
www.facebook.com/ali.honarmand82
twitter.com/16473091928
www.linkedin.com/in/ali-honarmand-4b578322

1053 Mcnicoll Avenue
Toronto, Ontario M1W 3W6
(416) 494-5955
(416) 494-4977
leadingedgerealty.c21.ca

The trademarks REALTOR®, REALTORS®, and the REALTOR® logo are controlled by The Canadian Real Estate Association (CREA) and identify real estate professionals who are members of CREA. The trademarks MLS®, Multiple Listing Service® and the associated logos are owned by The Canadian Real Estate Association (CREA) and identify the quality of services provided by real estate professionals who are members of CREA. The trademark DDF® is owned by The Canadian Real Estate Association (CREA) and identifies CREA's Data Distribution Facility (DDF®)
October 09 2026 04:36:02
Toronto Regional Real Estate Board
Century 21 Leading Edge Realty Inc.