
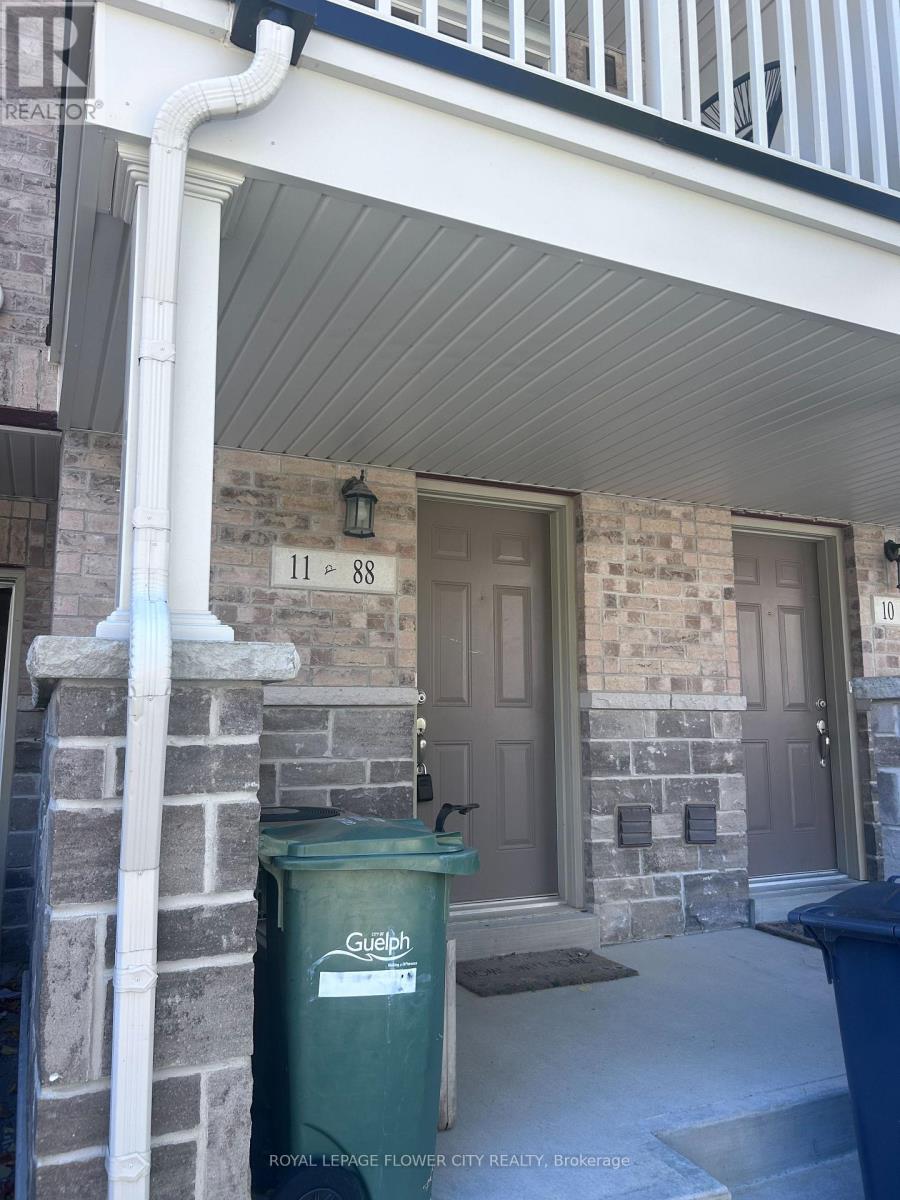
11 - 88 De Corso Drive Guelph, Ontario N1L 0A1

$2,500 Monthly
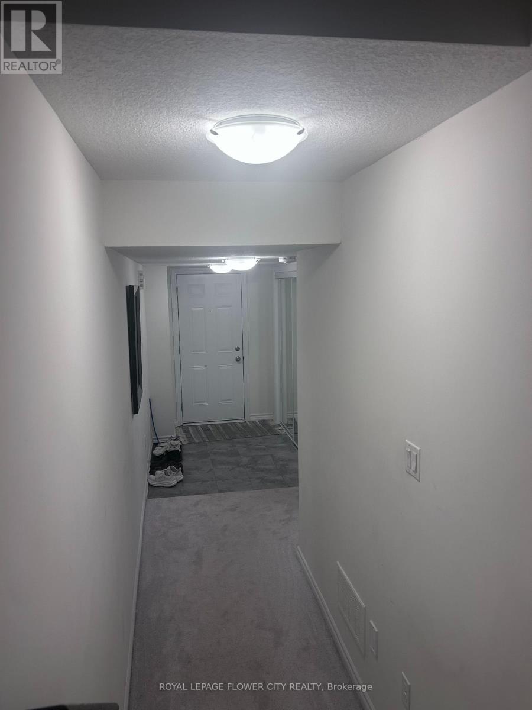
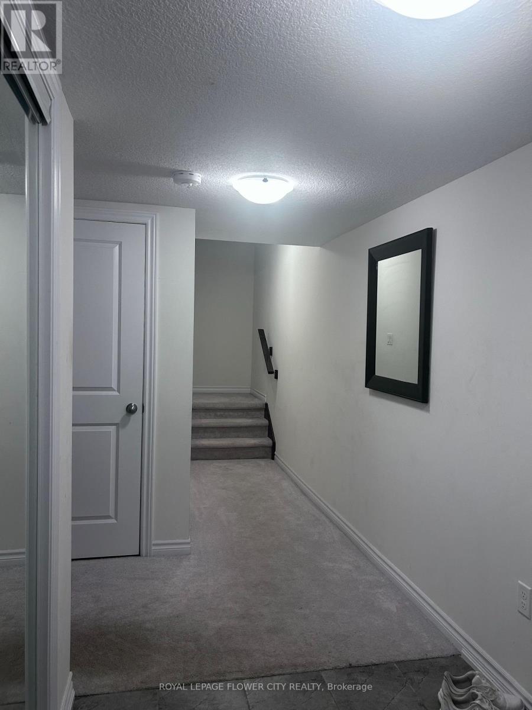
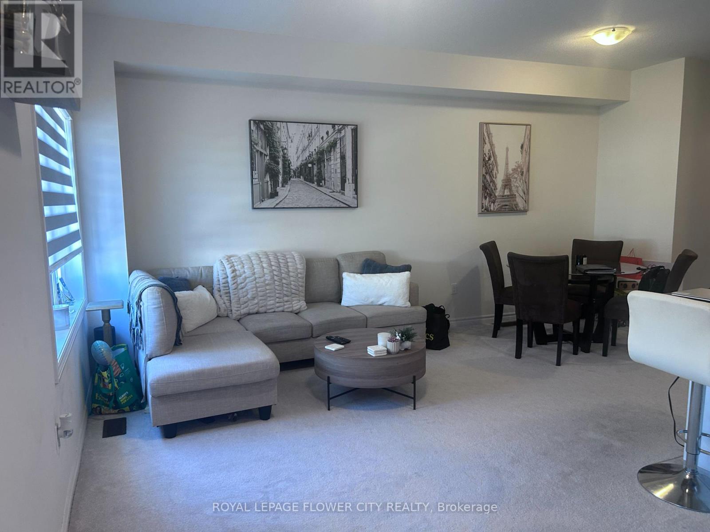
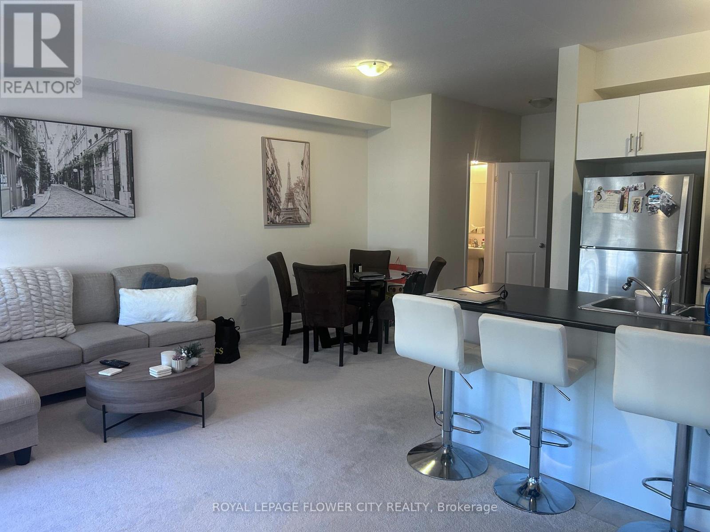
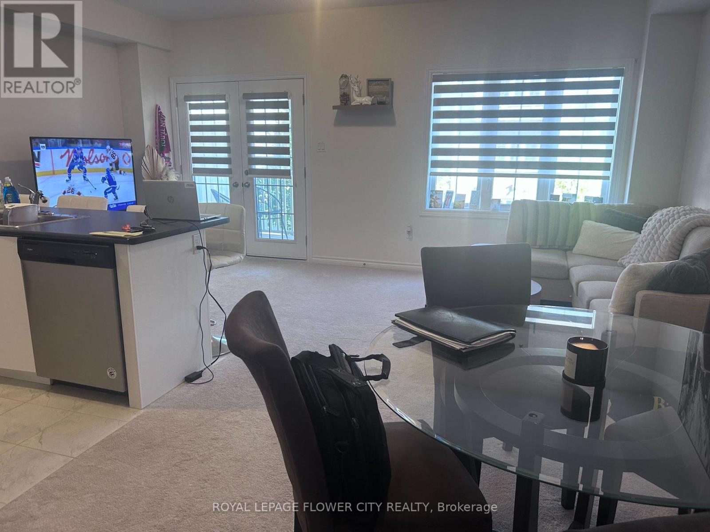
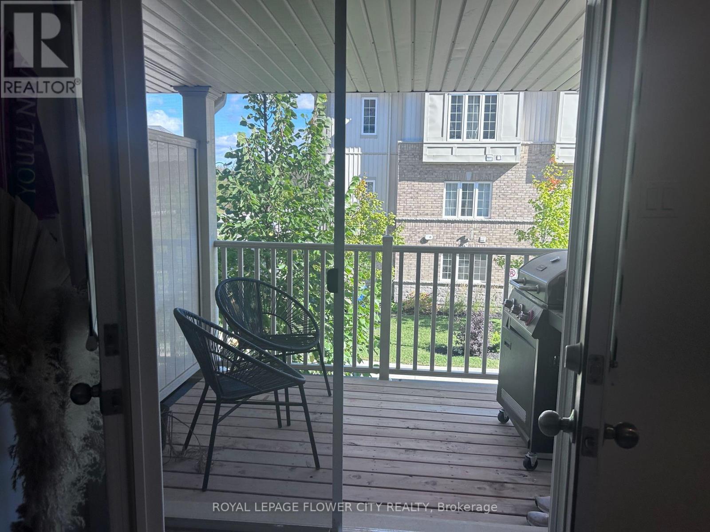
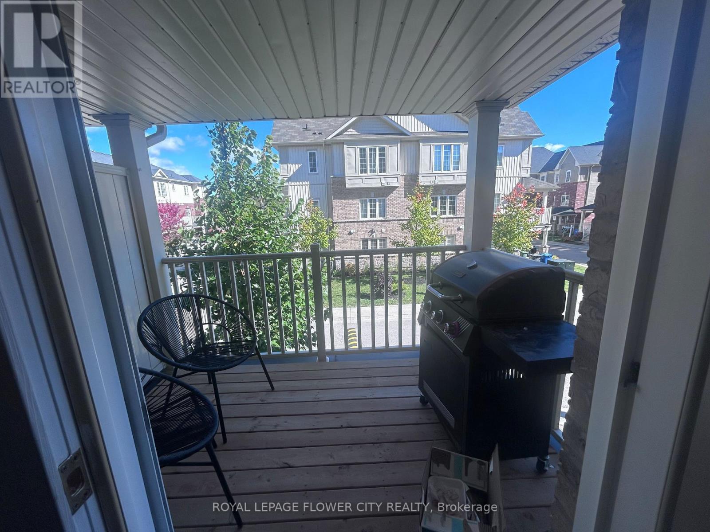
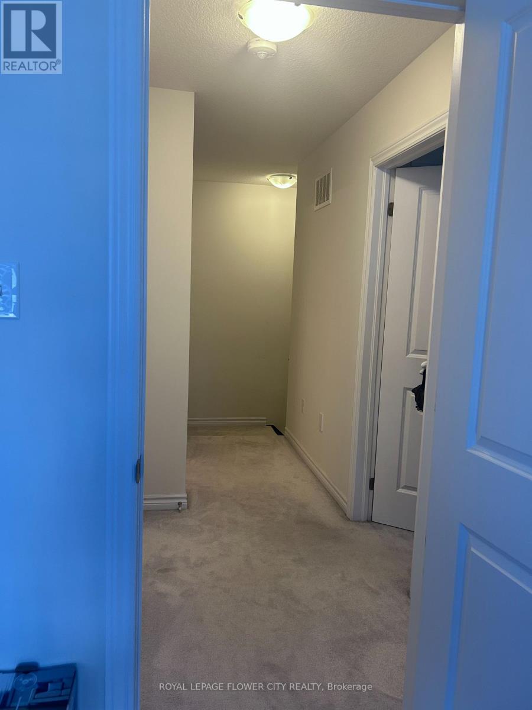
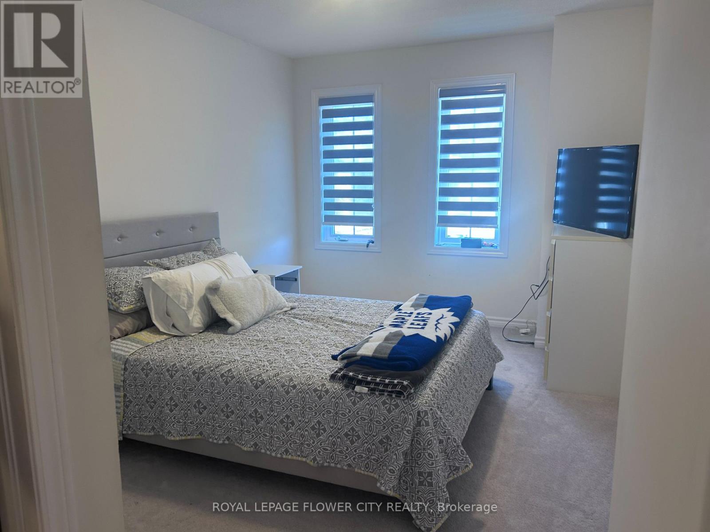
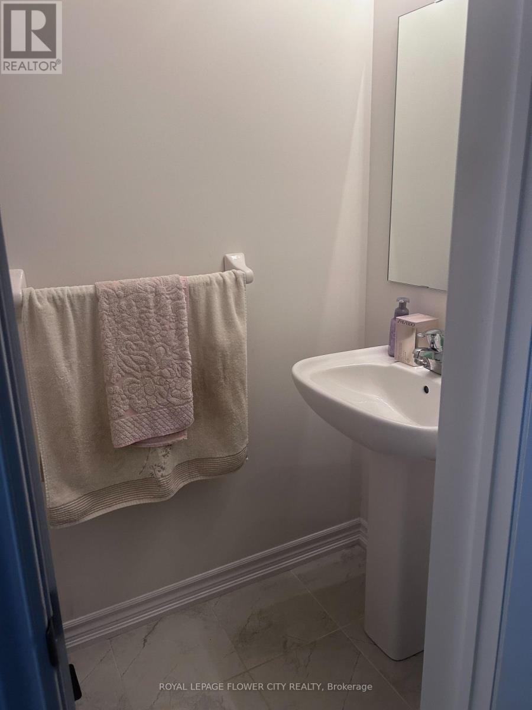
Beautiful freehold town home in the heart of South Guelph. Located in mid town, this location has everything you need. With 2 bedrooms, 3 baths, a beautiful functional layout with plenty of options for living and entertaining, Main floor has a large eat-in kitchen and walk out to belkuni. The second floor includes a large primary with en-suite and walk in closet, and another bedroom. stainless steel appliances. Close to all amenities and the University of Guelph. This home is a true gem. (id:55460)
Property Details
| MLS® Number | X13881338 |
| Property Type | Single Family |
| Community Name | Kortright East |
| Amenities Near By | Hospital, Public Transit, Schools |
| Easement | Unknown |
| Parking Space Total | 2 |
| View Type | View |
Building
| Bathroom Total | 3 |
| Bedrooms Above Ground | 2 |
| Bedrooms Total | 2 |
| Age | 6 To 15 Years |
| Appliances | Oven - Built-in, Water Heater |
| Basement Type | None |
| Construction Style Attachment | Attached |
| Cooling Type | Central Air Conditioning, Air Exchanger |
| Exterior Finish | Brick |
| Flooring Type | Ceramic, Carpeted |
| Foundation Type | Unknown |
| Half Bath Total | 1 |
| Heating Fuel | Natural Gas |
| Heating Type | Forced Air |
| Stories Total | 3 |
| Size Interior | 1,100 - 1,500 Sqft |
| Type | Row / Townhouse |
| Utility Water | Unknown |
Parking
| Garage | |
| Covered |
Land
| Acreage | No |
| Land Amenities | Hospital, Public Transit, Schools |
| Sewer | Sanitary Sewer |
Rooms
| Level | Type | Length | Width | Dimensions |
|---|---|---|---|---|
| Second Level | Bathroom | 1.83 m | 1.83 m | 1.83 m x 1.83 m |
| Second Level | Primary Bedroom | 3.84 m | 2.93 m | 3.84 m x 2.93 m |
| Second Level | Bedroom 2 | 3.17 m | 2.47 m | 3.17 m x 2.47 m |
| Second Level | Laundry Room | 1.65 m | 1.31 m | 1.65 m x 1.31 m |
| Second Level | Bathroom | 2.74 m | 1.83 m | 2.74 m x 1.83 m |
| Upper Level | Great Room | 5.73 m | 2.87 m | 5.73 m x 2.87 m |
| Upper Level | Dining Room | 2.99 m | 2.74 m | 2.99 m x 2.74 m |
| Upper Level | Kitchen | 2.74 m | 2.74 m | 2.74 m x 2.74 m |
| Upper Level | Bathroom | 1.23 m | 1.83 m | 1.23 m x 1.83 m |
Utilities
| Sewer | Available |
Salesperson
(905) 230-3100

10 Cottrelle Blvd #302
Brampton, Ontario L6S 0E2
(905) 230-3100
(905) 230-8577
www.flowercityrealty.com

The trademarks REALTOR®, REALTORS®, and the REALTOR® logo are controlled by The Canadian Real Estate Association (CREA) and identify real estate professionals who are members of CREA. The trademarks MLS®, Multiple Listing Service® and the associated logos are owned by The Canadian Real Estate Association (CREA) and identify the quality of services provided by real estate professionals who are members of CREA. The trademark DDF® is owned by The Canadian Real Estate Association (CREA) and identifies CREA's Data Distribution Facility (DDF®)
October 09 2026 05:08:54
Toronto Regional Real Estate Board
Royal LePage Flower City Realty