
2705 - 183 Wellington Street W Toronto, Ontario M5V 0A1

$1,950,000Maintenance, Heat, Water, Insurance, Parking, Common Area Maintenance
$2,043.60 Monthly
Maintenance, Heat, Water, Insurance, Parking, Common Area Maintenance
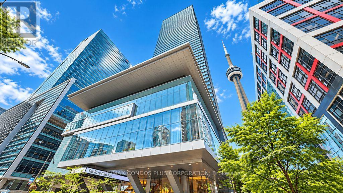
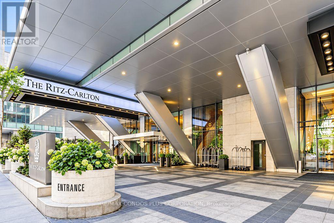
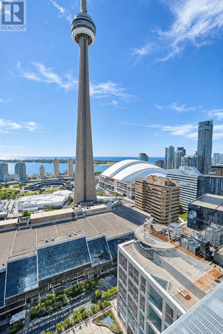
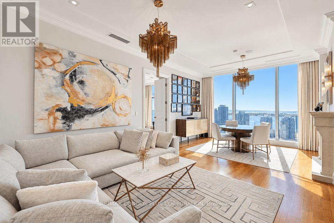
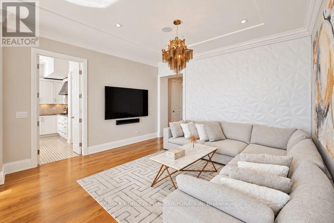
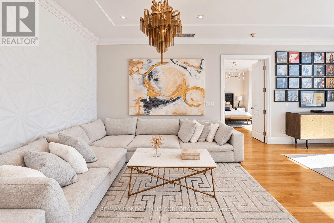
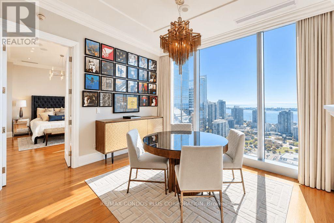
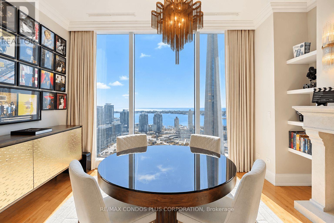
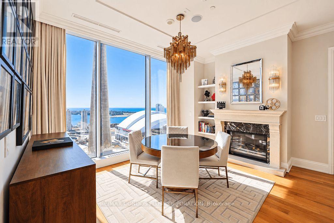
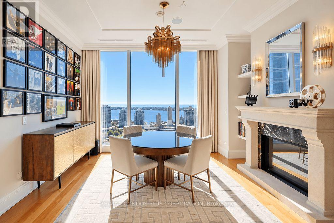
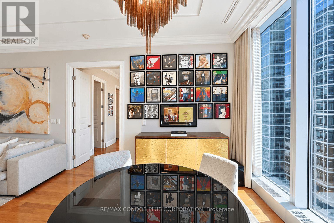
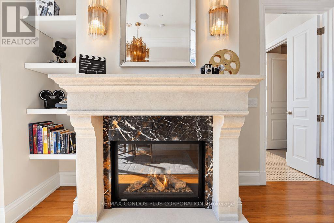
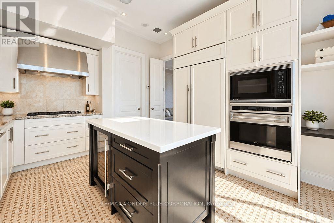
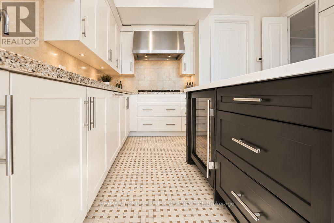
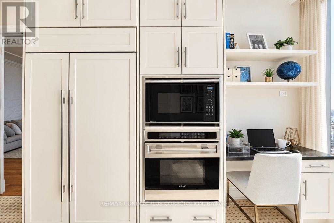
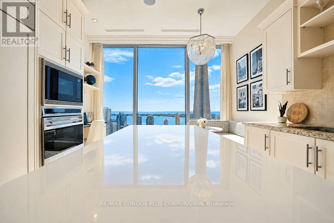
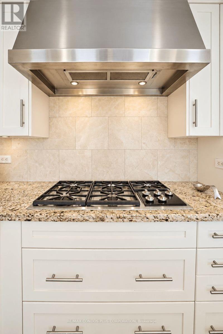
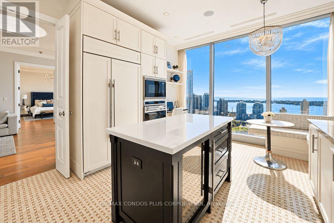
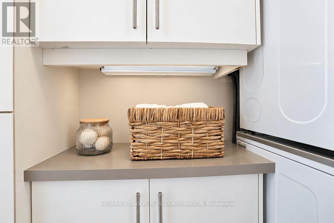
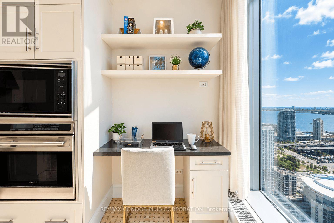
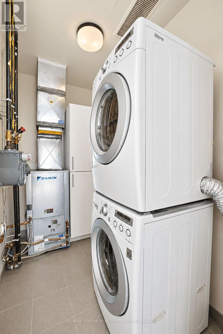
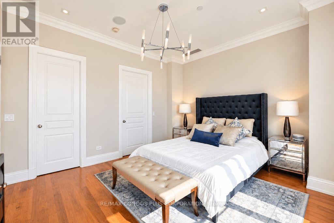
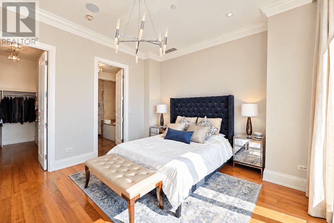
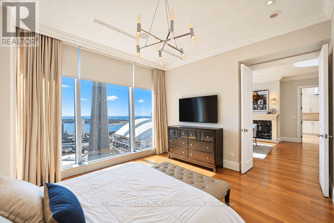
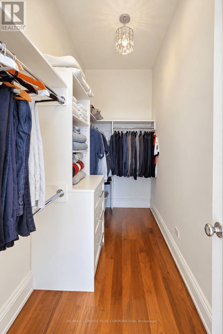
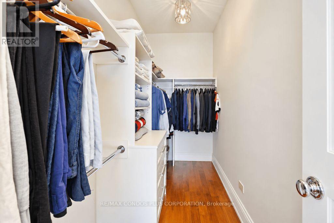
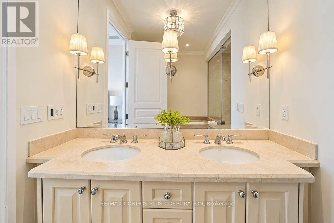
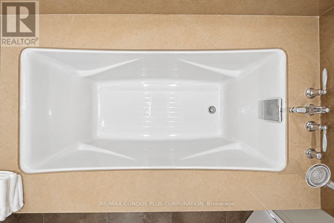
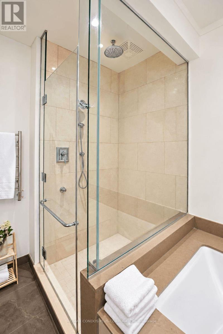
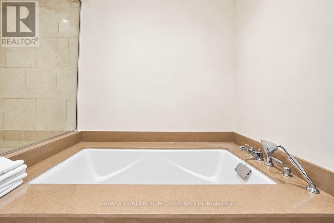
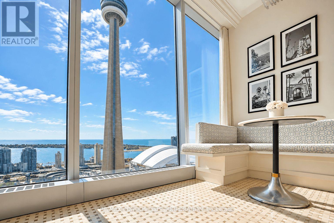
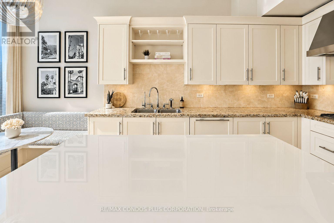
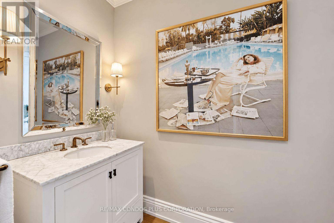
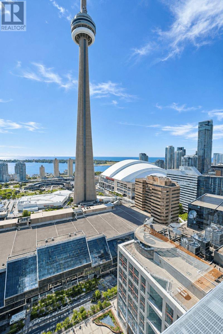
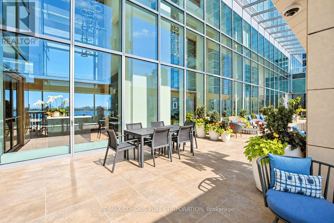
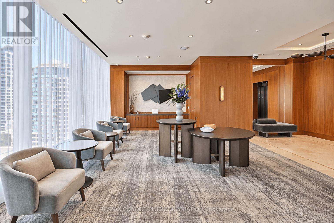
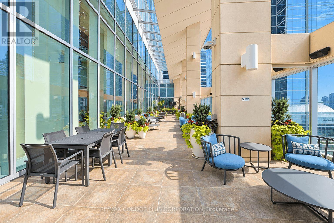
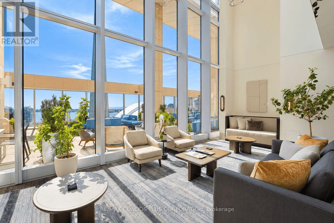
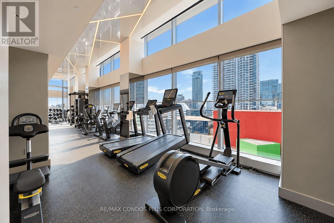
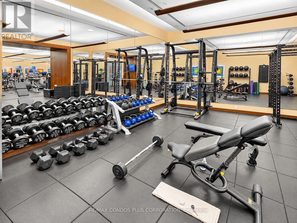
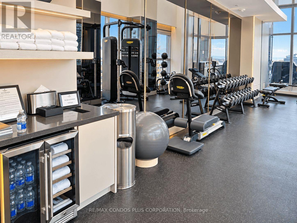
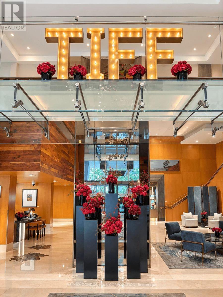
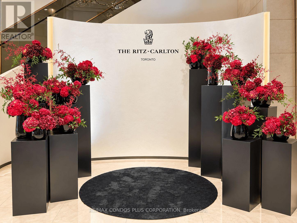
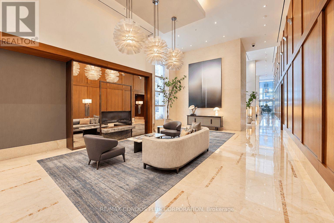
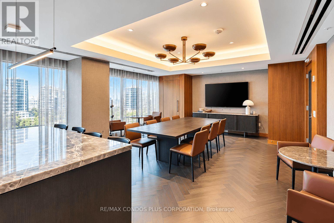
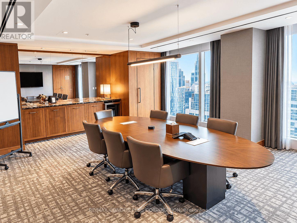
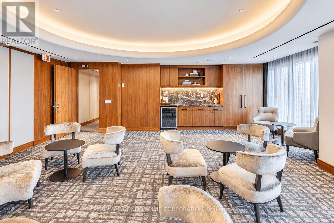
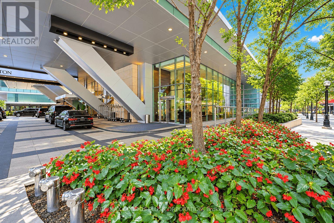
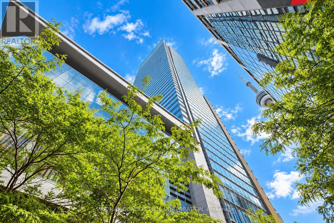
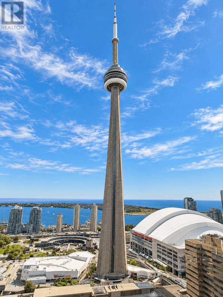
$2,043.60 MonthlyThe Ritz-Carlton Residences - Experience Luxurious and Elegant Living in the Residences of Ritz-Carlton. Rarely Offered Bright South Facing 1 Bedroom 2 Bathrooms Unit Boasts 1255 Sq Ft of Living Space With Expansive Views Facing the CN Tower, 10Ft Ceilings and Floor To Ceiling/Wall To Wall Windows. Exquisite Luxury Finishes Throughout Including Hardwood Flooring, Gourmet Kitchen with Wolf and Sub-Zero Appliances, Gas Fire Place, Separate Walk in Laundry Room, Primary Bedroom That Includes a 5PC ensuite with Soaker Tub and a Walk-in Closet with Customer Closet Organizer. As a Resident, You Will Enjoy Exclusive Access to Two Floors of Private World-Class Amenities, Including a A Sky Lobby, Fitness Centre, Meeting Rooms, Private Theatre, Coffee Bar, Stunning Outdoor Terrace with BBQ, Private Residential Lobby, Guest Suites, Valet Parking, 24/7 Concierge. Additionally, Residents Has Access to Exceptional Services and Amenities of The Ritz-Carlton Hotel, Including A Second Fitness Centre, Access to Spa Facilities, Indoor Saltwater Pool and Hot Tub. Nestled in Toronto's vibrant Entertainment/Financial/Theatre District With Direct Access to the PATH System. Reside in One Of Toronto's Most Coveted Addresses, Where World-Class Restaurants, Cultural Landmarks, Sporting Events, Concerts And Premier Shopping Destinations Are Just Steps Away. (id:55460)
Property Details
| MLS® Number | C13881832 |
| Property Type | Single Family |
| Community Name | Waterfront Communities C1 |
| Community Features | Pets Allowed With Restrictions |
| Parking Space Total | 1 |
| View Type | Lake View |
Building
| Bathroom Total | 2 |
| Bedrooms Above Ground | 1 |
| Bedrooms Total | 1 |
| Age | 16 To 30 Years |
| Amenities | Separate Electricity Meters, Storage - Locker |
| Appliances | Window Coverings |
| Basement Type | None |
| Cooling Type | Central Air Conditioning |
| Exterior Finish | Concrete |
| Fireplace Present | Yes |
| Flooring Type | Hardwood |
| Half Bath Total | 1 |
| Heating Fuel | Natural Gas |
| Heating Type | Forced Air |
| Size Interior | 1,200 - 1,399 Sqft |
| Type | Apartment |
Parking
| Underground | |
| No Garage |
Land
| Acreage | No |
Rooms
| Level | Type | Length | Width | Dimensions |
|---|---|---|---|---|
| Main Level | Living Room | 7.6645 m | 4.51 m | 7.6645 m x 4.51 m |
| Main Level | Dining Room | 7.66 m | 4.51 m | 7.66 m x 4.51 m |
| Main Level | Kitchen | 4.82 m | 3.78 m | 4.82 m x 3.78 m |
| Main Level | Bathroom | 4.34 m | 4.2 m | 4.34 m x 4.2 m |

Salesperson
(416) 203-6636

45 Harbour Square
Toronto, Ontario M5J 2G4
(416) 203-6636
(416) 203-1908
www.remaxcondosplus.com/

45 Harbour Square
Toronto, Ontario M5J 2G4
(416) 203-6636
(416) 203-1908
www.remaxcondosplus.com/

The trademarks REALTOR®, REALTORS®, and the REALTOR® logo are controlled by The Canadian Real Estate Association (CREA) and identify real estate professionals who are members of CREA. The trademarks MLS®, Multiple Listing Service® and the associated logos are owned by The Canadian Real Estate Association (CREA) and identify the quality of services provided by real estate professionals who are members of CREA. The trademark DDF® is owned by The Canadian Real Estate Association (CREA) and identifies CREA's Data Distribution Facility (DDF®)
October 10 2026 08:24:54
Toronto Regional Real Estate Board
RE/MAX Condos Plus Corporation