
1008a - 115 Nipissing Road Milton, Ontario L9T 1R3

$1,999 Monthly
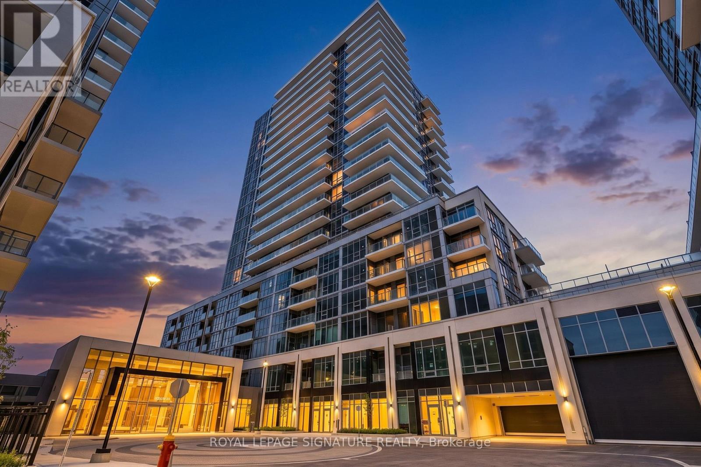
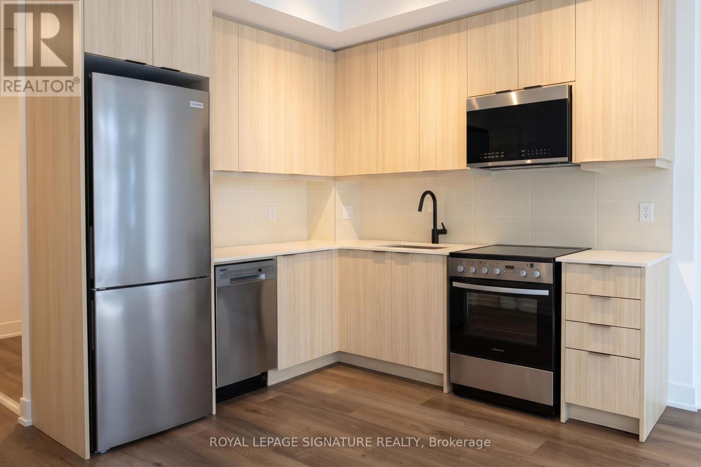
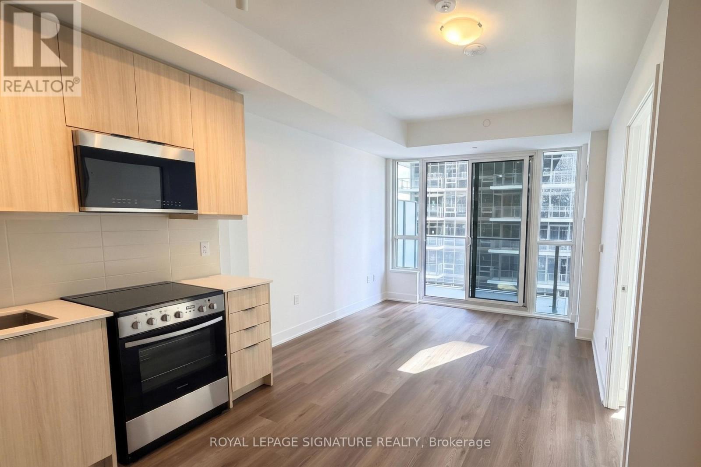
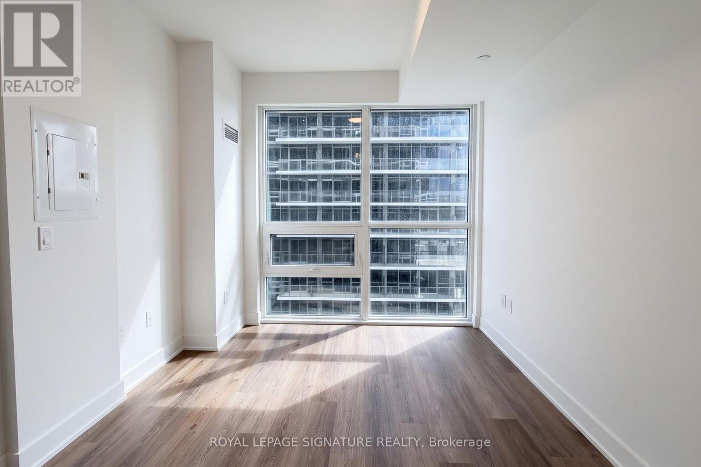
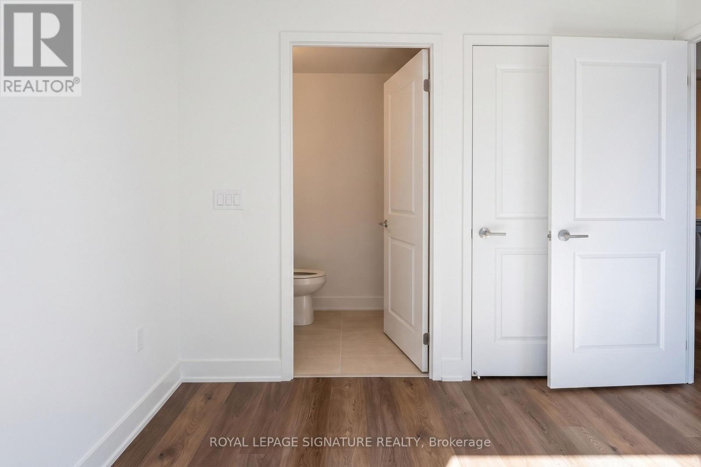
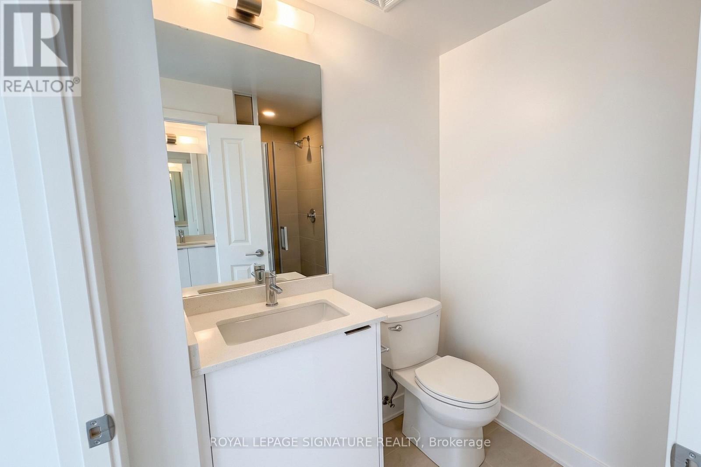
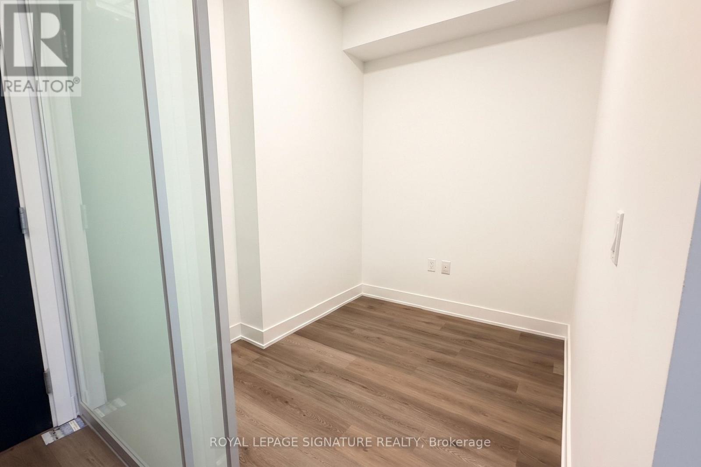
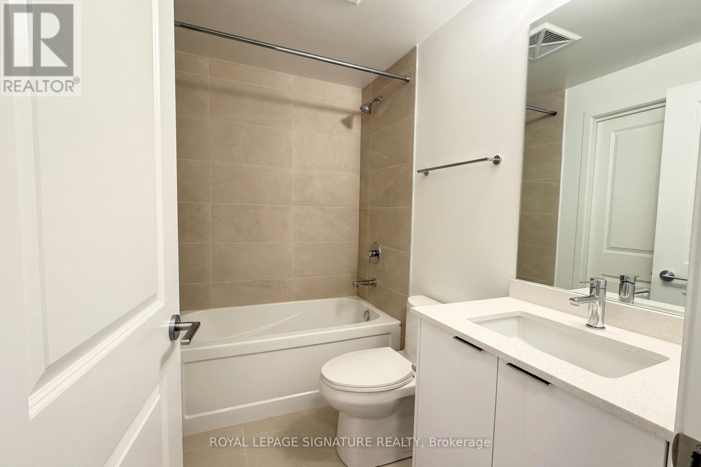
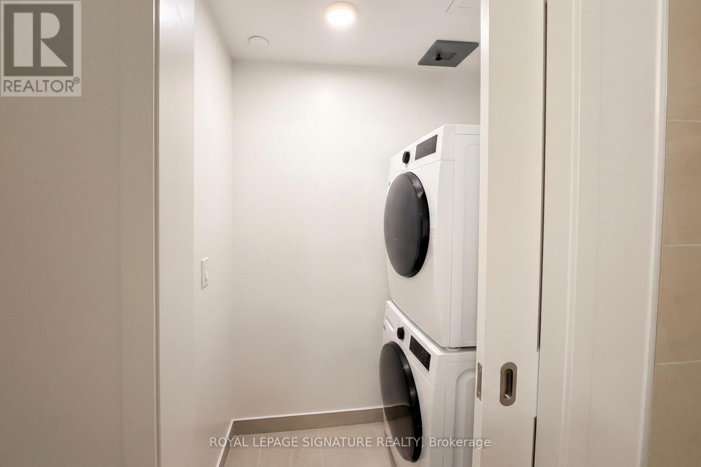
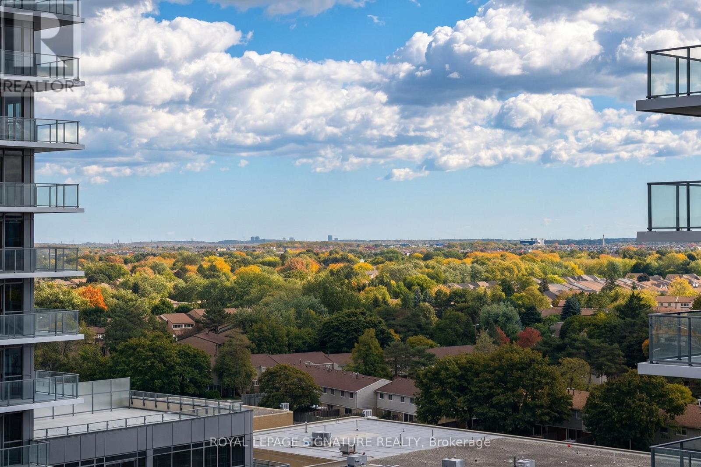
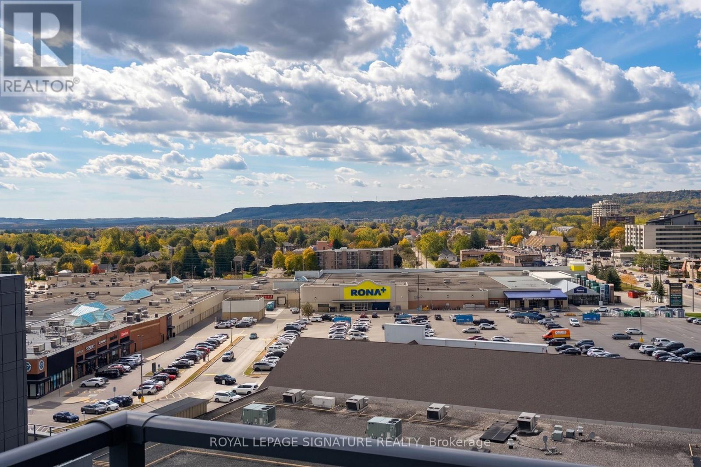
Welcome to this brand new 1 bedroom plus den, 2 bathroom suite featuring 565 sq. ft. of thoughtfully planned layout, 1 parking spot, and 1 storage locker. The modern open concept layout showcases sleek wide plank flooring, floor to ceiling windows, and an upgraded kitchen complete with quartz counters, contemporary cabinetry, a tile backsplash, and full size stainless steel appliances, seamlessly extending out to your own private balcony. The spacious primary bedroom offers generous closet space, complemented by a versatile separate den perfect for a home office, two full bathrooms, and in suite laundry. Perfectly positioned for seamless commuting close to Milton GO Station, Milton Transit, and Highways 401 & 407, you are just steps away from Real Canadian Superstore, Shoppers Drug Mart, Milton Mall, dining, parks, and vibrant Downtown Milton offering the ultimate combination of luxury, comfort, and convenience. Professionally managed by Condo1 Property Management Inc. (id:55460)
Property Details
| MLS® Number | W13882550 |
| Property Type | Single Family |
| Community Name | 1035 - OM Old Milton |
| Amenities Near By | Park, Public Transit, Schools |
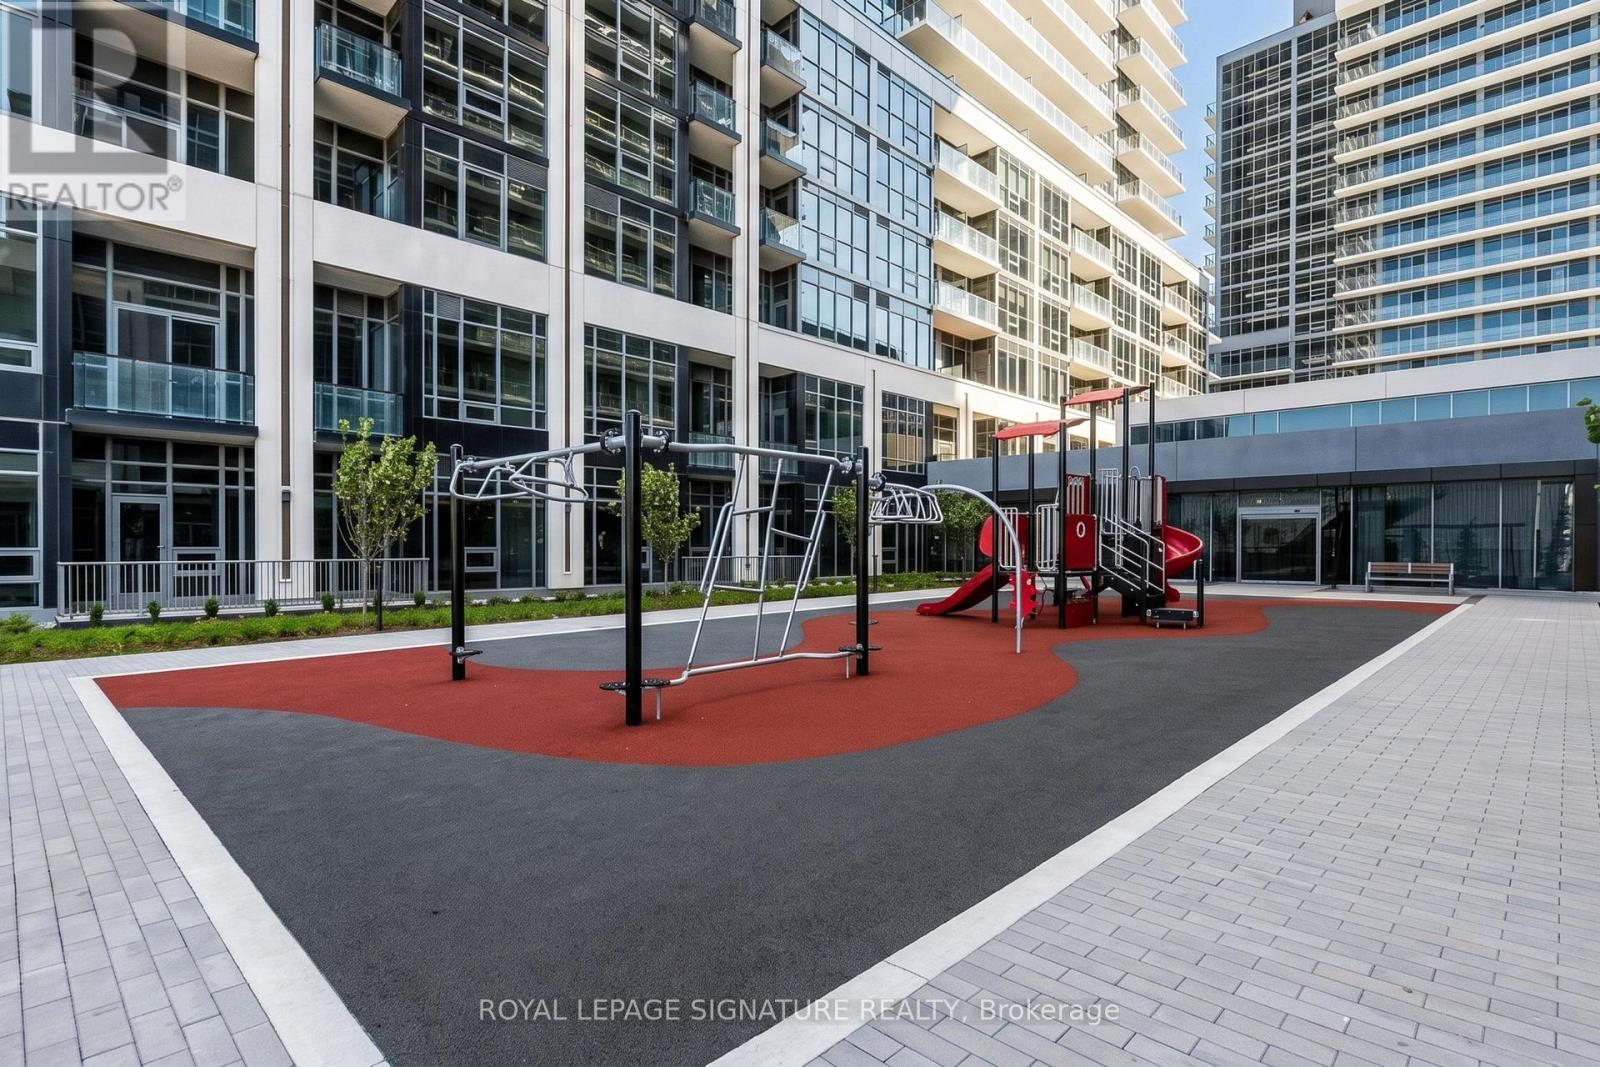
| Community Features | Pets Allowed With Restrictions, Community Centre, School Bus |
| Features | Balcony |
| Parking Space Total | 1 |
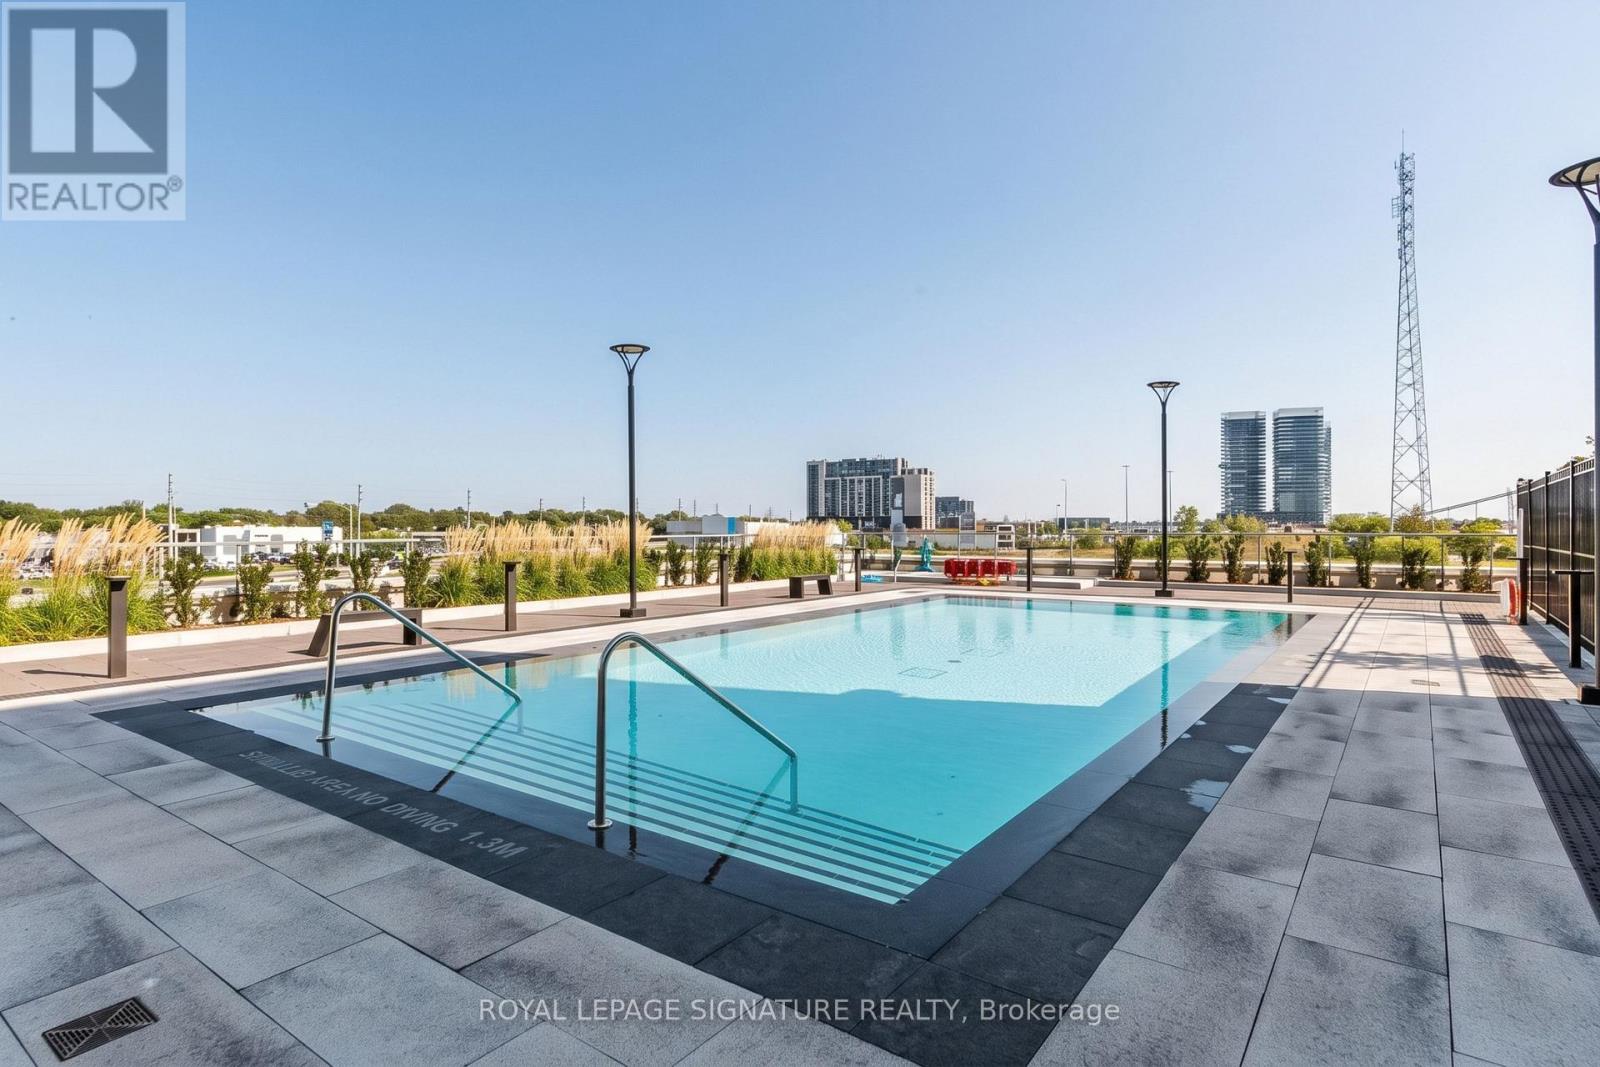
| Pool Type | Outdoor Pool |
Building
| Bathroom Total | 2 |
| Bedrooms Above Ground | 1 |
| Bedrooms Below Ground | 1 |
| Bedrooms Total | 2 |
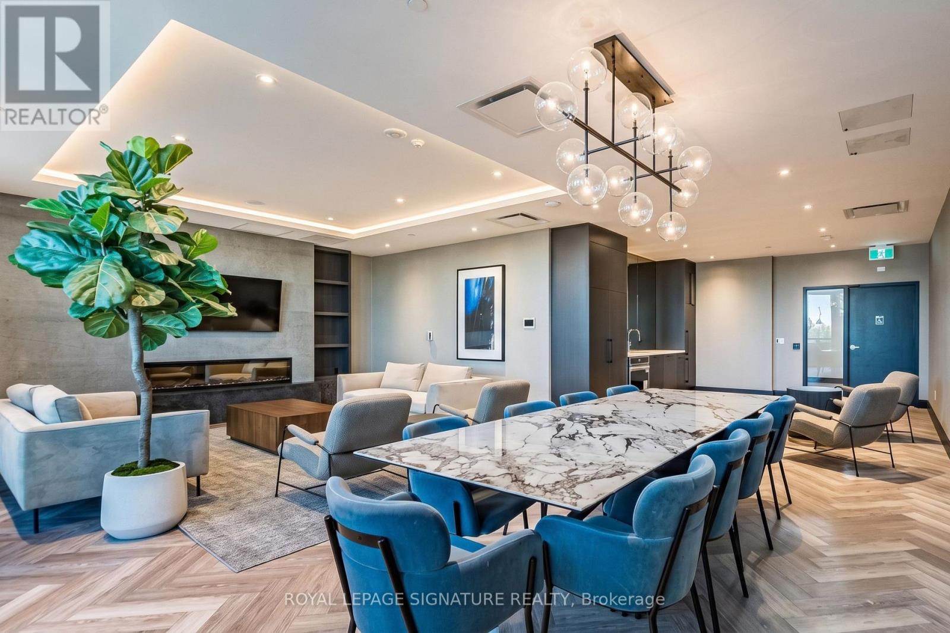
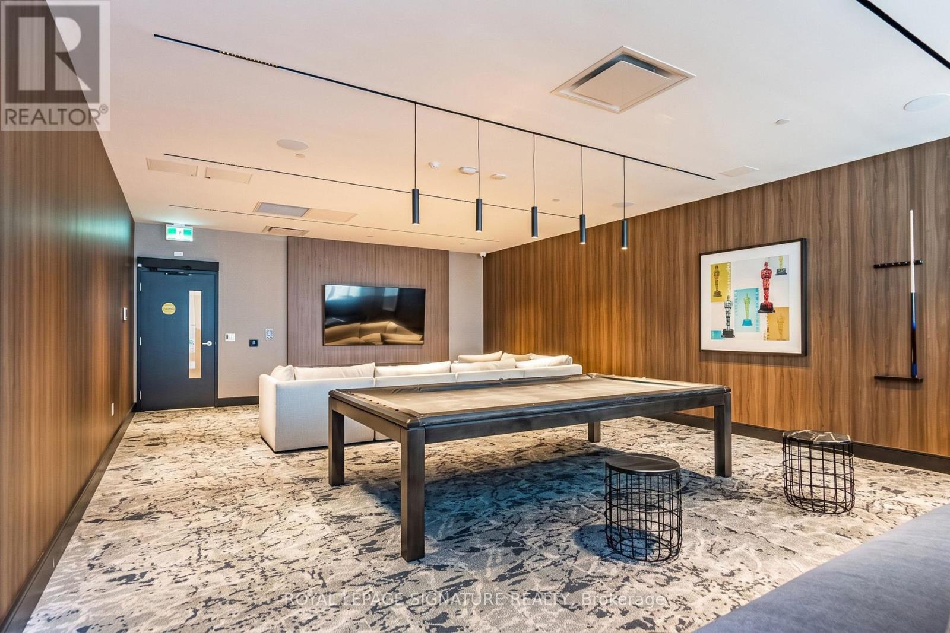
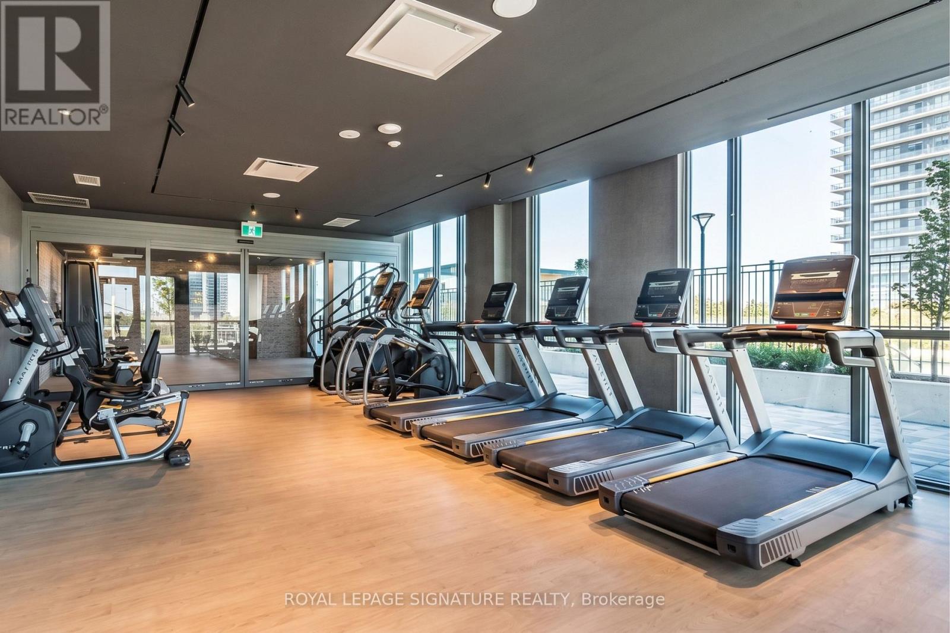
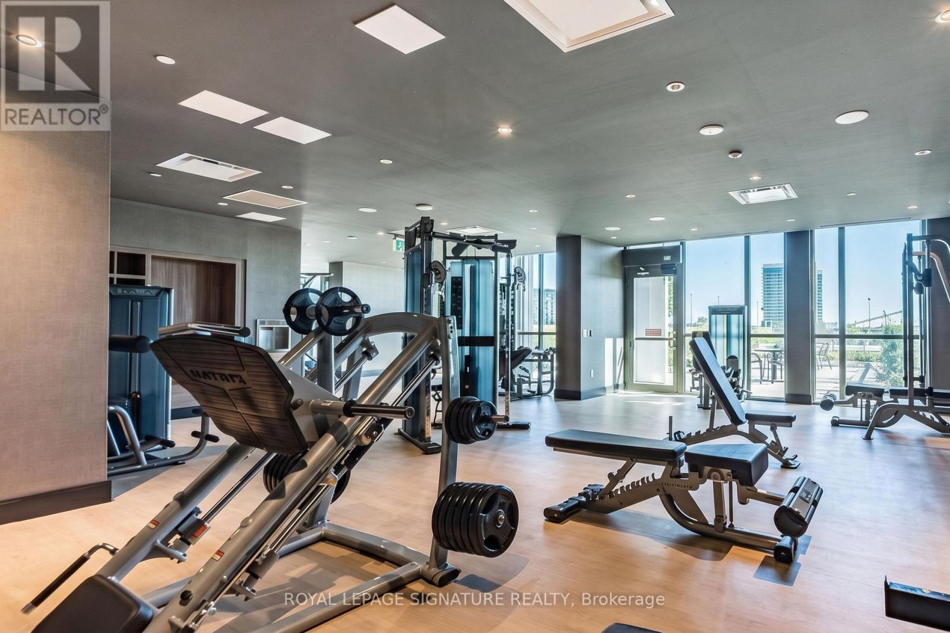
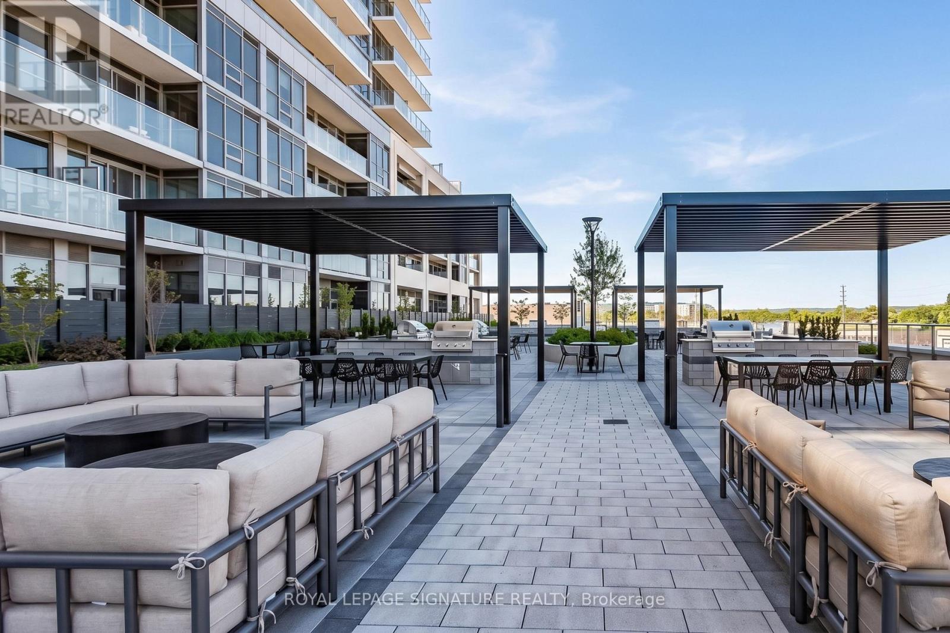
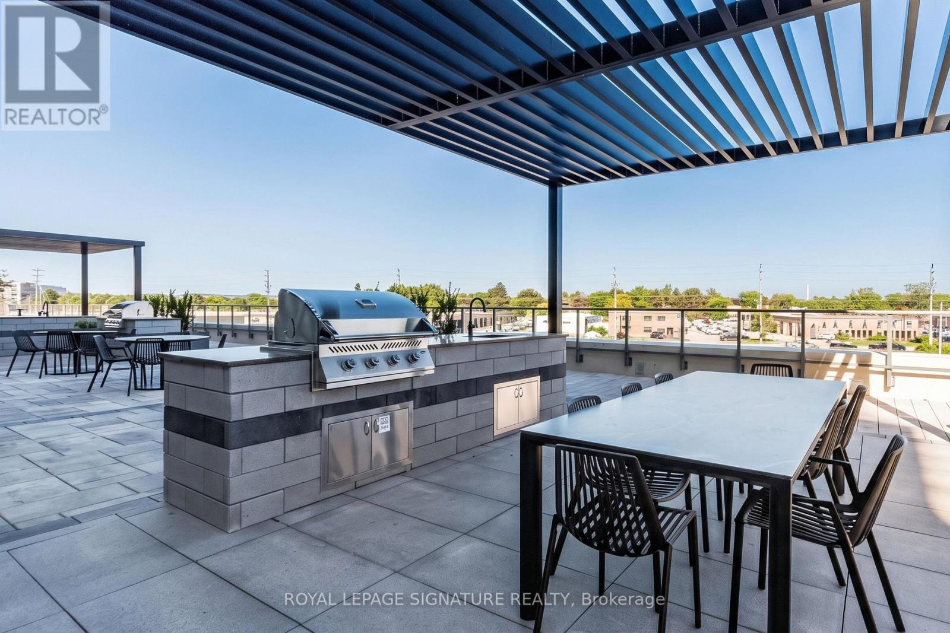
| Amenities | Security/concierge, Exercise Centre, Party Room, Storage - Locker |
| Appliances | Dishwasher, Dryer, Oven, Washer, Refrigerator |
| Basement Type | None |
| Cooling Type | Central Air Conditioning |
| Exterior Finish | Concrete |
| Heating Fuel | Natural Gas |
| Heating Type | Forced Air |
| Size Interior | 500 - 599 Sqft |
| Type | Apartment |
Parking
| Underground | |
| Garage |
Land
| Acreage | No |
| Land Amenities | Park, Public Transit, Schools |
Rooms
| Level | Type | Length | Width | Dimensions |
|---|---|---|---|---|
| Main Level | Dining Room | 3.35 m | 2.87 m | 3.35 m x 2.87 m |
| Main Level | Living Room | 3.35 m | 2.87 m | 3.35 m x 2.87 m |
| Main Level | Kitchen | 3.45 m | 2.72 m | 3.45 m x 2.72 m |
| Main Level | Primary Bedroom | 2.74 m | 3.12 m | 2.74 m x 3.12 m |
| Main Level | Den | 2.36 m | 1.88 m | 2.36 m x 1.88 m |

Broker
(905) 568-2121
(416) 402-7925
www.repg.ca/
www.facebook.com/Bernardo-Real-Estate-Professional-Group-852032614919507/

201-30 Eglinton Ave West
Mississauga, Ontario L5R 3E7
(905) 568-2121
(905) 568-2588

Salesperson
(416) 270-7777
(416) 270-7777
201-30 Eglinton Ave West
Mississauga, Ontario L5R 3E7
(905) 568-2121
(905) 568-2588

The trademarks REALTOR®, REALTORS®, and the REALTOR® logo are controlled by The Canadian Real Estate Association (CREA) and identify real estate professionals who are members of CREA. The trademarks MLS®, Multiple Listing Service® and the associated logos are owned by The Canadian Real Estate Association (CREA) and identify the quality of services provided by real estate professionals who are members of CREA. The trademark DDF® is owned by The Canadian Real Estate Association (CREA) and identifies CREA's Data Distribution Facility (DDF®)
October 09 2026 08:07:37
Toronto Regional Real Estate Board
Royal LePage Signature Realty