
74 Rose Street Barrie, Ontario L4M 2T2

$619,900
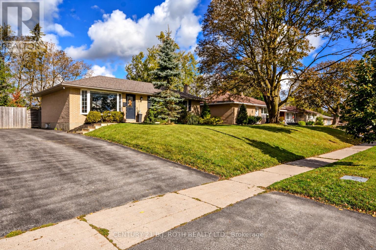
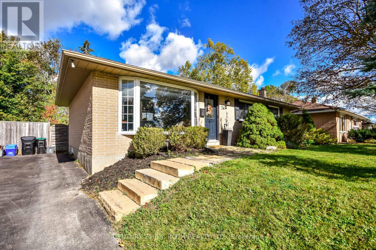
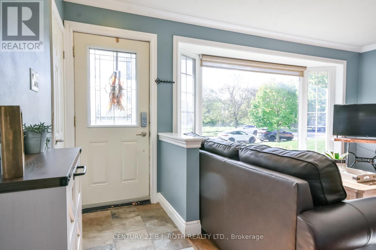
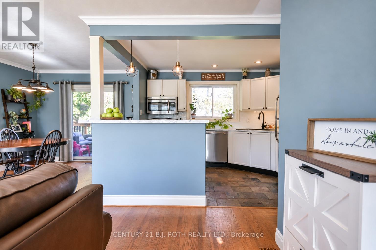
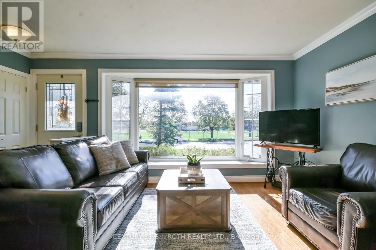
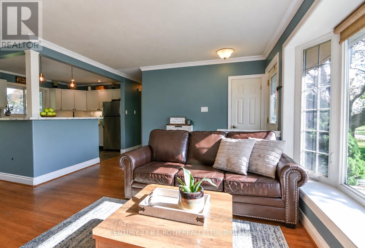
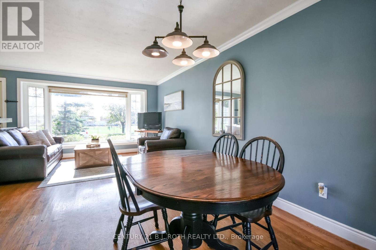
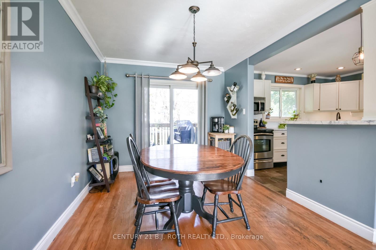
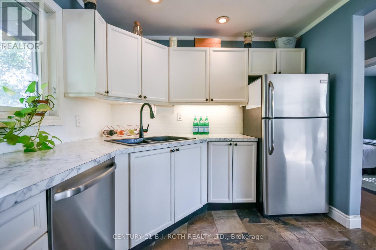
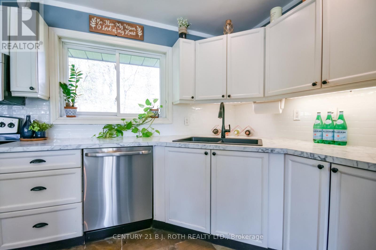
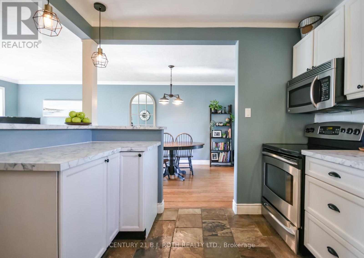
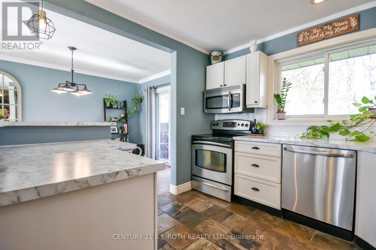
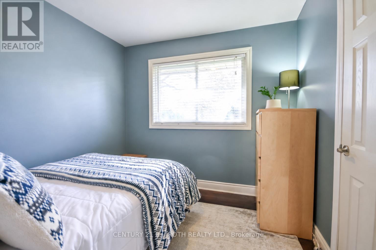
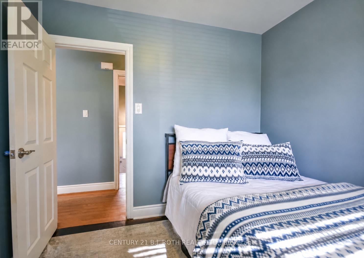
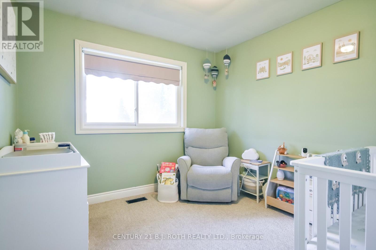
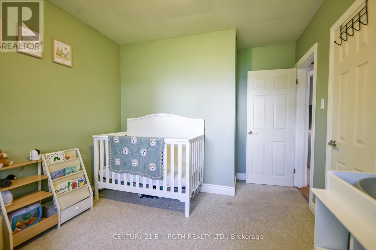
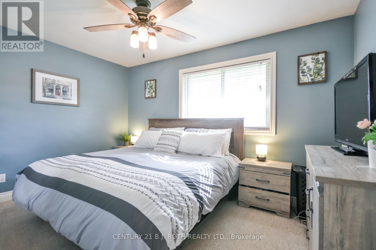
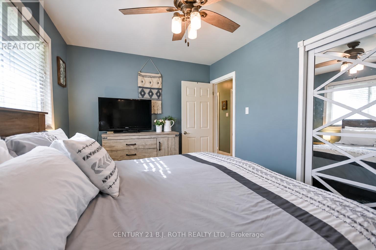
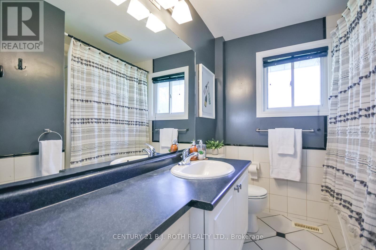
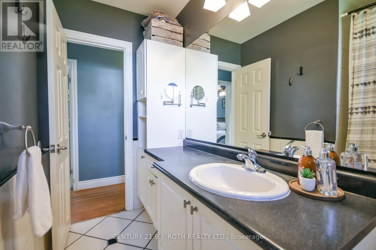
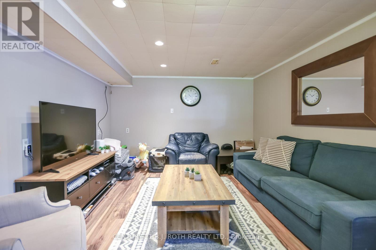
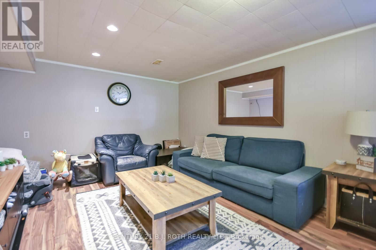
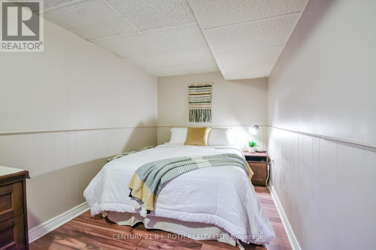
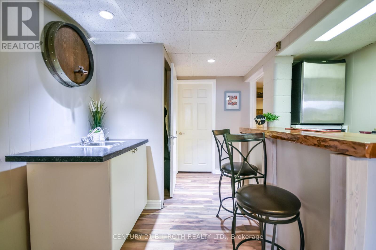
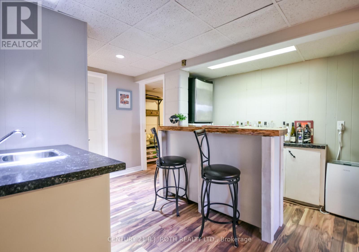
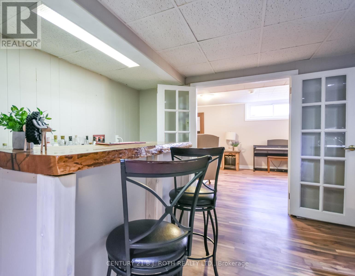
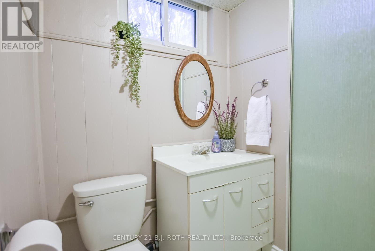
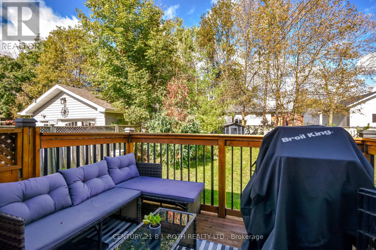
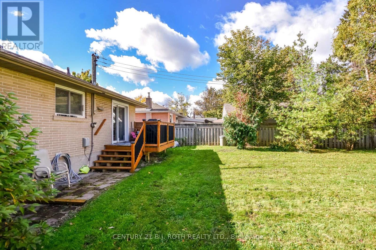
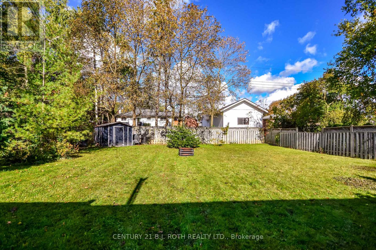
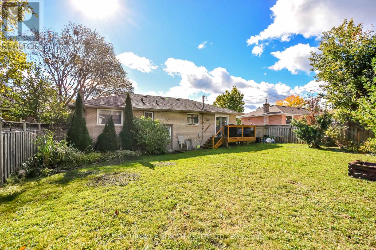
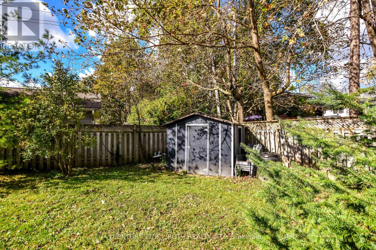
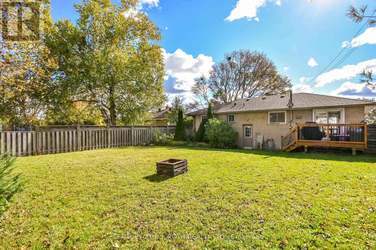
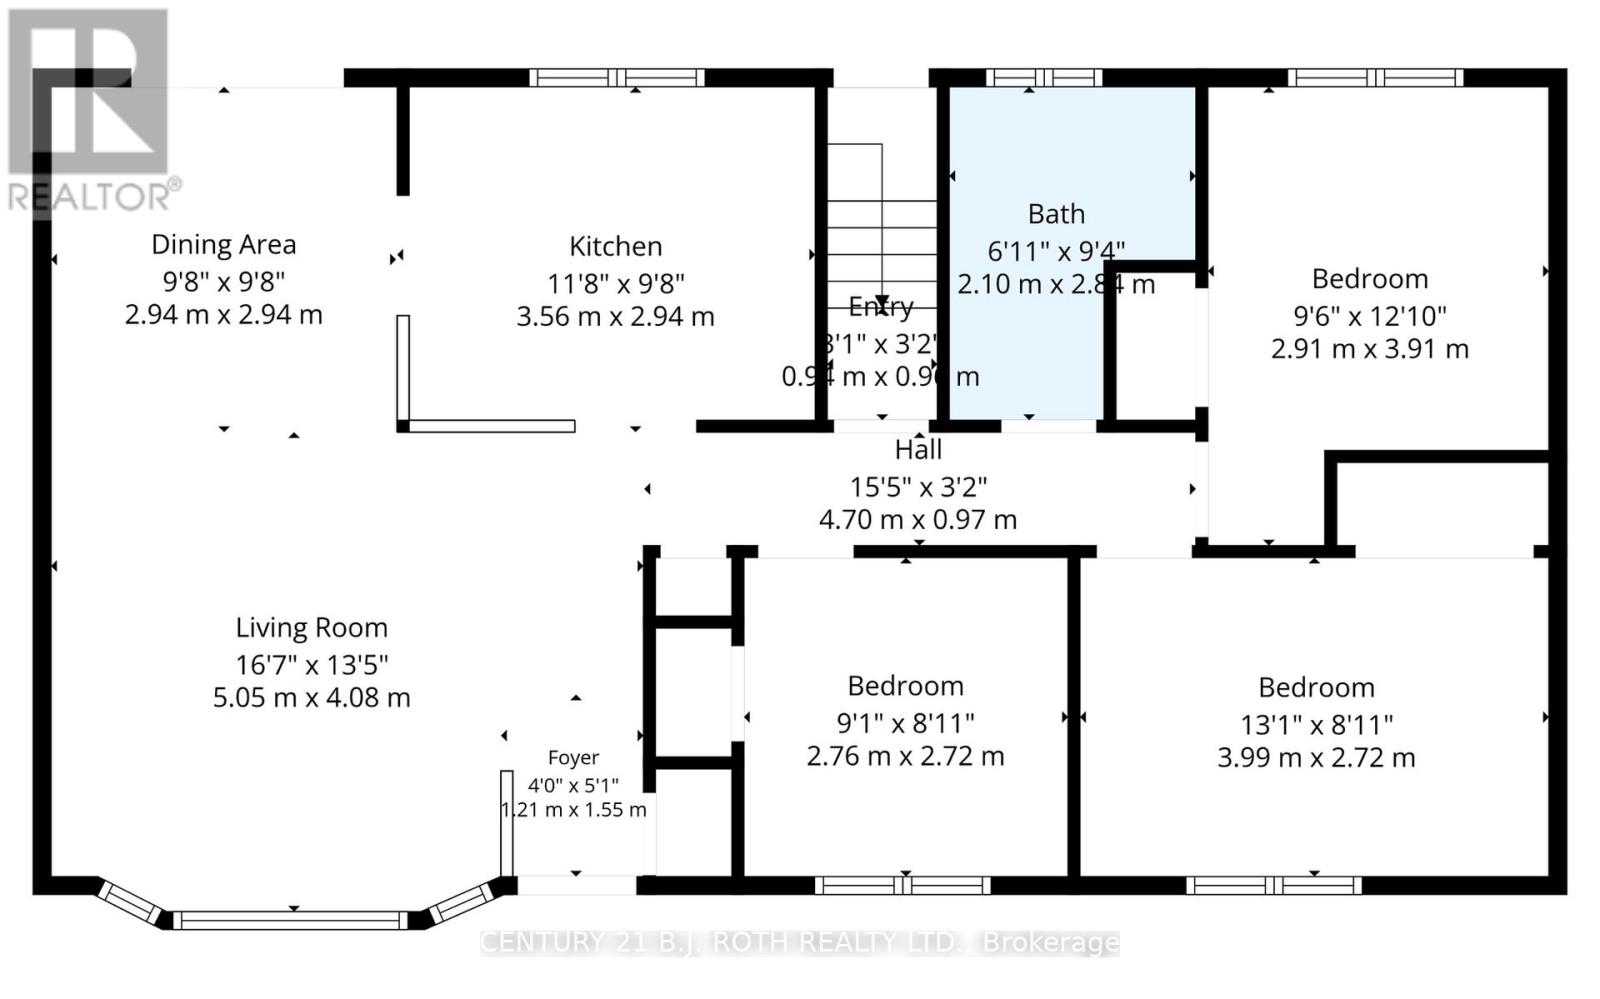
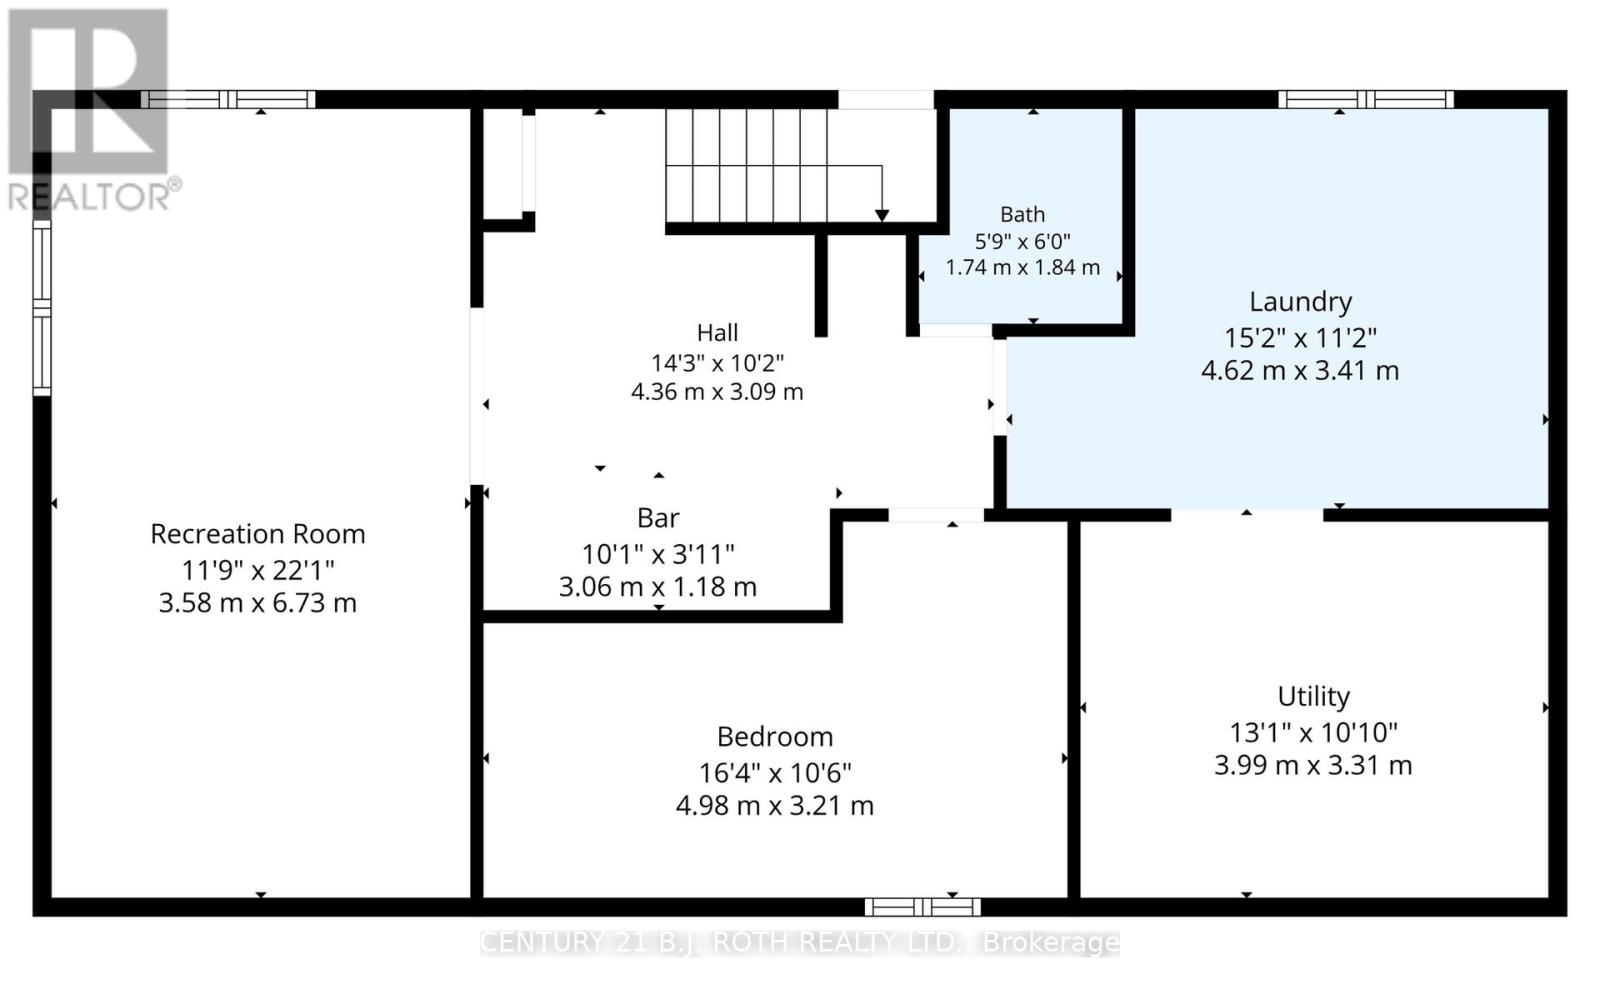
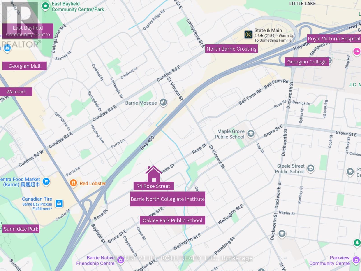
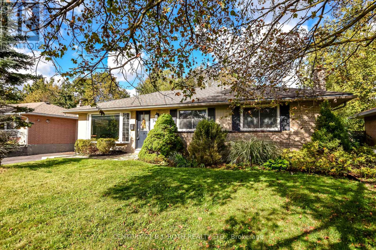
Welcome to 74 Rose St! This inviting 3+1 bedroom, 2 full bathroom bungalow offers a functional layout, versatile living space with many updated features with some room to make it your own. The bright, open-concept living and dining area flows seamlessly into the updated kitchen, creating a welcoming space for everyday living and entertaining. Three bedrooms are conveniently located on the main floor, along with a 4-piece bath. The finished basement features an additional bedroom, a 3-piece bathroom, a Separate Entrance and extra living space complete with a wet bar - offering excellent Potential for extended family, guests or a flexible work-from-home setup. Updated basement flooring and paint. Step outside to enjoy the oversized yard, with plenty of room for gatherings, gardening, outdoor activities or simply relaxing outdoors. Ideally situated close to Royal Victoria Regional Health Centre (RVH), Georgian College, walk to schools, shopping, restaurants and everyday amenities. Extremely convenient access to major routes, including HWY 400, throughout Barrie and beyond. Enjoy added peace of mind with a new furnace and A/C installed in 2025. Owned hot water tank. Whether you're a first-time buyer, growing family or looking for flexible living options, this property offers space, convenience and opportunity in a desirable Barrie location! (id:55460)
Property Details
| MLS® Number | S13881686 |
| Property Type | Single Family |
| Community Name | Wellington |
| Amenities Near By | Park, Schools, Place Of Worship, Public Transit |
| Equipment Type | None |
| Parking Space Total | 3 |
| Rental Equipment Type | None |
| Structure | Deck, Shed |
Building
| Bathroom Total | 2 |
| Bedrooms Above Ground | 3 |
| Bedrooms Below Ground | 1 |
| Bedrooms Total | 4 |
| Age | 51 To 99 Years |
| Appliances | Dishwasher, Dryer, Stove, Washer, Refrigerator |
| Architectural Style | Bungalow |
| Basement Features | Separate Entrance |
| Basement Type | Full |
| Construction Style Attachment | Detached |
| Cooling Type | Central Air Conditioning |
| Exterior Finish | Brick |
| Foundation Type | Block |
| Heating Fuel | Natural Gas |
| Heating Type | Forced Air |
| Stories Total | 1 |
| Size Interior | 700 - 1,100 Sqft |
| Type | House |
| Utility Water | Municipal Water |
Parking
| No Garage |
Land
| Acreage | No |
| Fence Type | Fenced Yard |
| Land Amenities | Park, Schools, Place Of Worship, Public Transit |
| Sewer | Sanitary Sewer |
| Size Depth | 135 Ft |
| Size Frontage | 60 Ft |
| Size Irregular | 60 X 135 Ft |
| Size Total Text | 60 X 135 Ft |
Rooms
| Level | Type | Length | Width | Dimensions |
|---|---|---|---|---|
| Basement | Utility Room | 3.99 m | 3.3 m | 3.99 m x 3.3 m |
| Basement | Family Room | 6.73 m | 3.58 m | 6.73 m x 3.58 m |
| Basement | Bedroom | 4.98 m | 3.2 m | 4.98 m x 3.2 m |
| Basement | Laundry Room | 4.62 m | 3.4 m | 4.62 m x 3.4 m |
| Main Level | Living Room | 5.06 m | 4.09 m | 5.06 m x 4.09 m |
| Main Level | Dining Room | 2.95 m | 2.95 m | 2.95 m x 2.95 m |
| Main Level | Kitchen | 3.56 m | 2.95 m | 3.56 m x 2.95 m |
| Main Level | Primary Bedroom | 3.99 m | 2.72 m | 3.99 m x 2.72 m |
| Main Level | Bedroom | 2.9 m | 3.91 m | 2.9 m x 3.91 m |
| Main Level | Bedroom | 2.77 m | 2.72 m | 2.77 m x 2.72 m |
Utilities
| Cable | Installed |
| Electricity | Installed |
| Sewer | Installed |
https://www.realtor.ca/real-estate/30386625/74-rose-street-barrie-wellington-wellington

Broker
(705) 796-6913
(705) 796-6913
kyla-vavala.c21.ca/
www.facebook.com/#!/pages/Kyla-Vavala-A-Name-That-Friends-Recommend-Century21-BJRoth-Realty-
twitter.com/kylavavala
www.linkedin.com/feed/

355 Bayfield Street, Unit 5, 106299 & 100088
Barrie, Ontario L4M 3C3
(705) 721-9111
(705) 721-9182
bjrothrealty.c21.ca/

Salesperson
(705) 715-5085
355 Bayfield Street, Unit 5, 106299 & 100088
Barrie, Ontario L4M 3C3
(705) 721-9111
(705) 721-9182
bjrothrealty.c21.ca/

The trademarks REALTOR®, REALTORS®, and the REALTOR® logo are controlled by The Canadian Real Estate Association (CREA) and identify real estate professionals who are members of CREA. The trademarks MLS®, Multiple Listing Service® and the associated logos are owned by The Canadian Real Estate Association (CREA) and identify the quality of services provided by real estate professionals who are members of CREA. The trademark DDF® is owned by The Canadian Real Estate Association (CREA) and identifies CREA's Data Distribution Facility (DDF®)
October 09 2026 09:05:17
Toronto Regional Real Estate Board
Century 21 B.j. Roth Realty Ltd.