
2474 - 2480 Dundas Street W Toronto, Ontario M6P 1W9

$4,485 Monthly
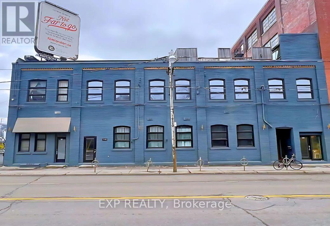
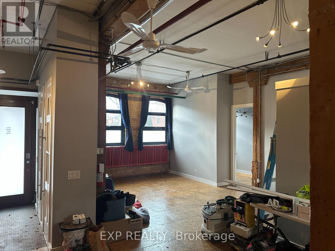
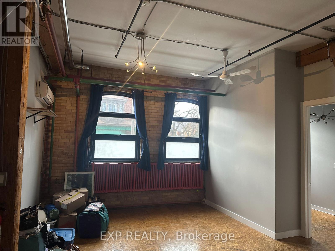
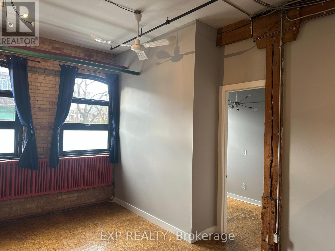
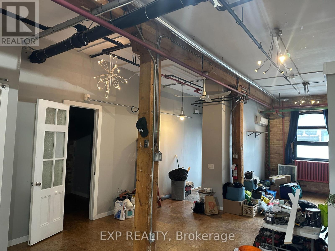
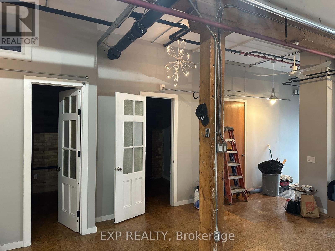
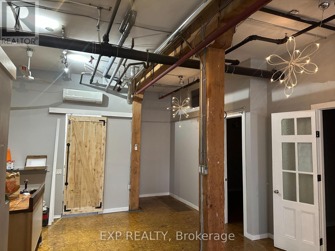
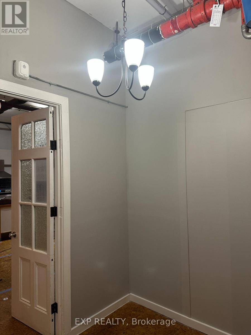
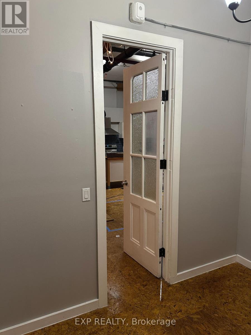
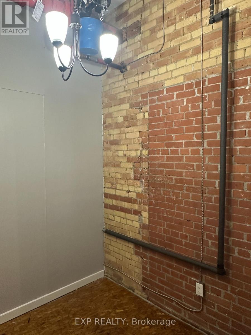
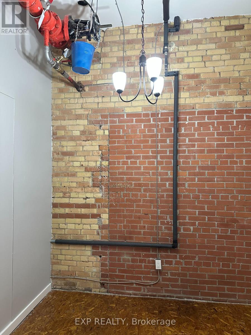
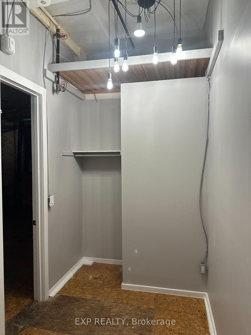
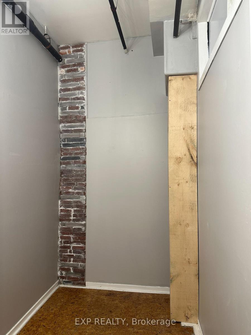
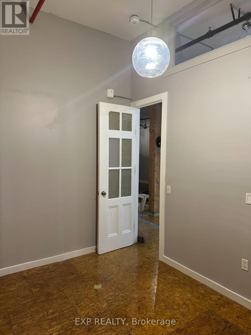
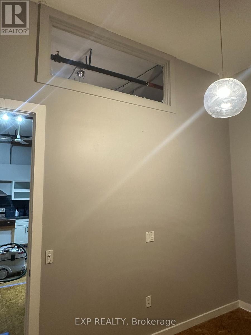
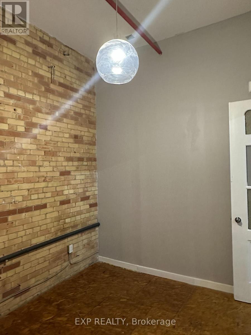
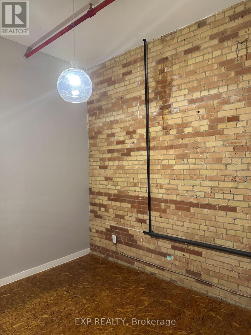
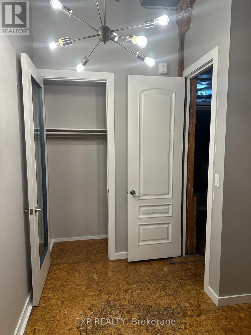
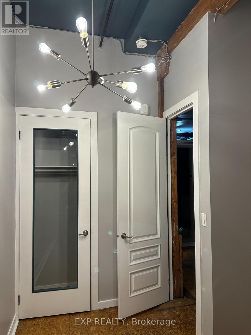
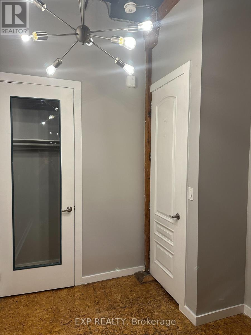
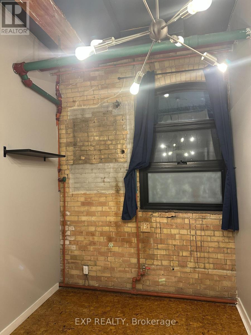
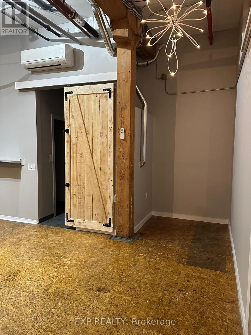
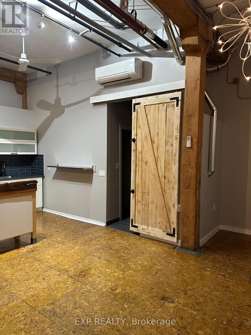
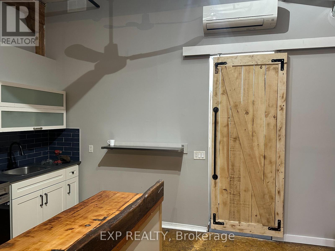
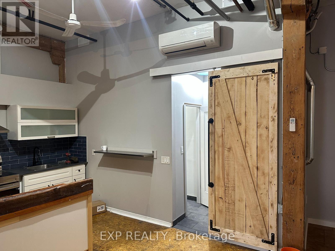
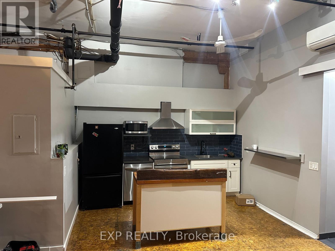
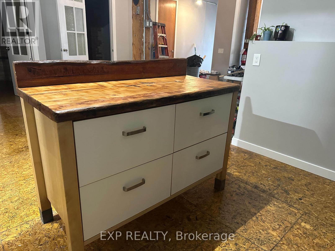
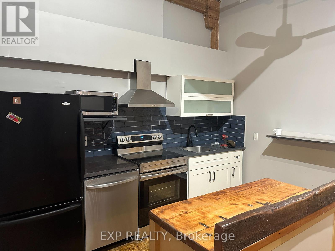
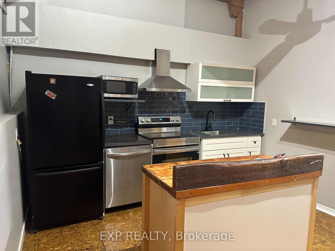
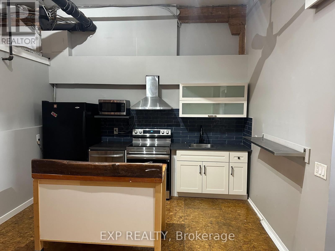
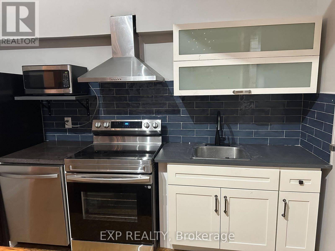
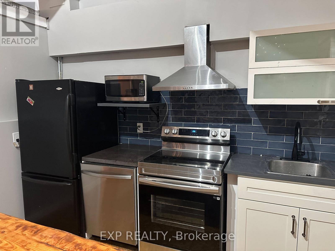
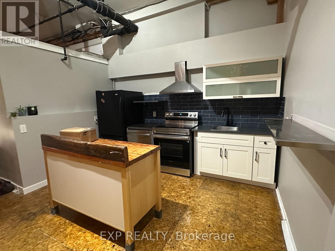
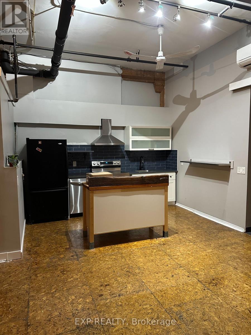
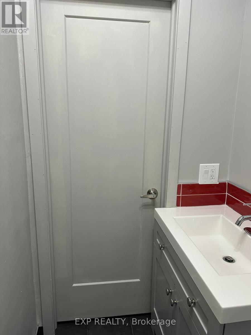
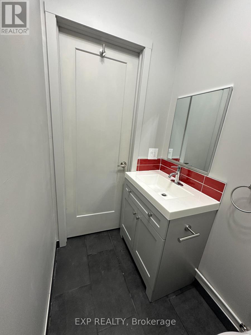
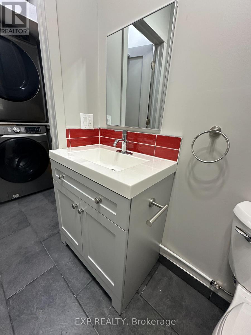
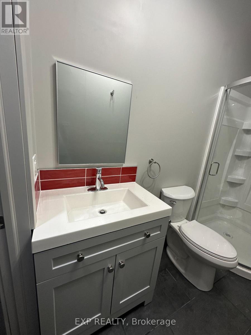
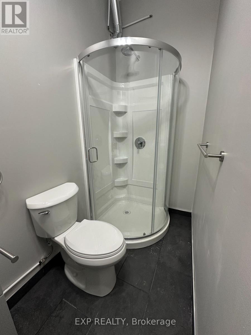
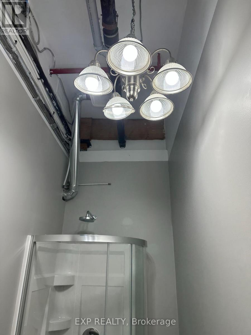
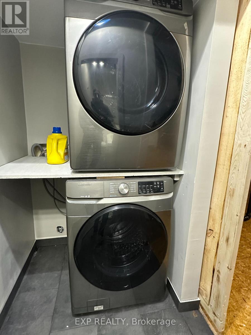
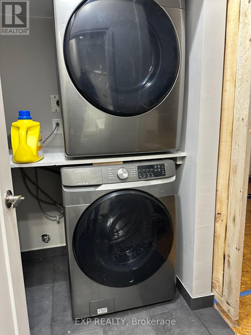
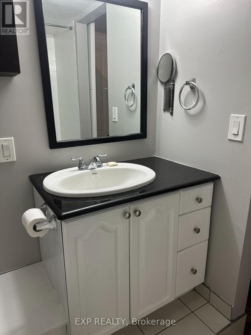
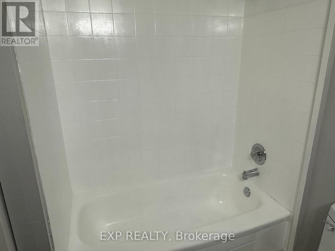
This premium unit offers direct access to the main road of Dundas Street West and enjoys an abundance of natural light, creating a bright and inviting living space. This rare 4-bedroom, 2-bathroom renovated loft combines character and convenience. Exposed brick, high ceilings, oversized windows, and warm wood floors give the space plenty of style and natural light. - Why Tenants Love It: Flexible live/work layout, perfect for professionals, students, or a creative collective; Bright, modern kitchen with dishwasher and in-unit laundry for added convenience; Heat and water included; tenants only pay hydro; Pet-friendly, with restrictions; Permit parking available through the City of Toronto. - Location Perks: Walk to Dundas West Subway Station, Bloor GO Station, and the UP Express; Pearson Airport in approximately 22 minutes and Union Station in approximately 15 minutes; Nature at your doorstep, with High Park's 400 acres and the West Toronto Railpath nearby for running, cycling, and weekend strolls; Steps from groceries, cafés, bakeries, recreation centres, and gyms; Quick access to Roncesvalles Village and The Junction's restaurants, markets, cafés, and nightlife. - Application Requirements: rental application, credit report, employment letter, proof of income, & personal reference. (id:55460)
Property Details
| MLS® Number | W13879646 |
| Property Type | Single Family |
| Neigbourhood | High Park North |
| Community Name | High Park North |
| Features | Carpet Free, In Suite Laundry |
Building
| Bathroom Total | 2 |
| Bedrooms Above Ground | 4 |
| Bedrooms Total | 4 |
| Appliances | Water Heater, Dishwasher, Dryer, Freezer, Stove, Washer, Refrigerator |
| Basement Type | None |
| Construction Style Attachment | Detached |
| Cooling Type | Central Air Conditioning |
| Exterior Finish | Brick |
| Fire Protection | Alarm System, Security System, Smoke Detectors |
| Foundation Type | Concrete |
| Half Bath Total | 2 |
| Heating Fuel | Natural Gas |
| Heating Type | Radiant Heat |
| Size Interior | 1,100 - 1,500 Sqft |
| Type | House |
| Utility Water | Municipal Water |
Parking
| No Garage | |
| Street |
Land
| Acreage | No |
| Sewer | Septic System |


4711 Yonge St 10th Flr, 106430
Toronto, Ontario M2N 6K8
(866) 530-7737

The trademarks REALTOR®, REALTORS®, and the REALTOR® logo are controlled by The Canadian Real Estate Association (CREA) and identify real estate professionals who are members of CREA. The trademarks MLS®, Multiple Listing Service® and the associated logos are owned by The Canadian Real Estate Association (CREA) and identify the quality of services provided by real estate professionals who are members of CREA. The trademark DDF® is owned by The Canadian Real Estate Association (CREA) and identifies CREA's Data Distribution Facility (DDF®)
October 09 2026 01:07:00
Toronto Regional Real Estate Board
Exp Realty