
1236 Woodview Drive Oakville, Ontario L6M 2M4

$5,000 Monthly
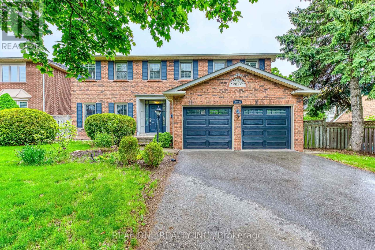
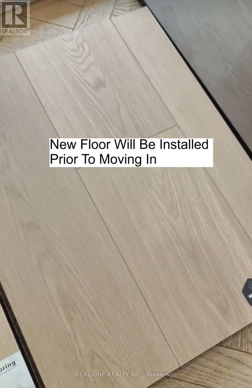
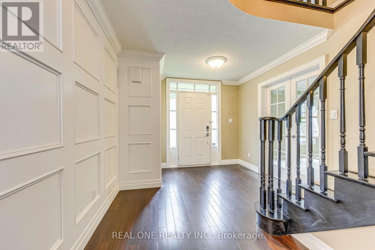
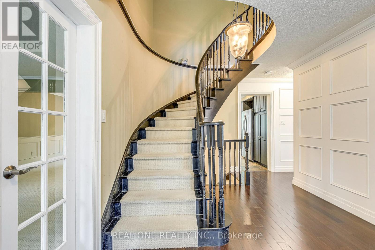
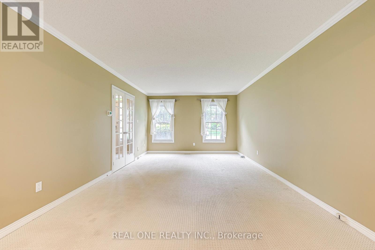
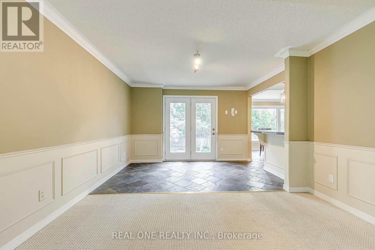
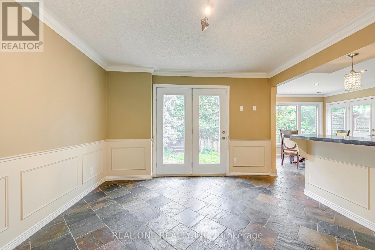
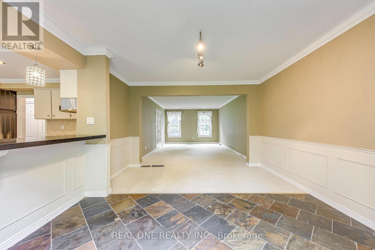
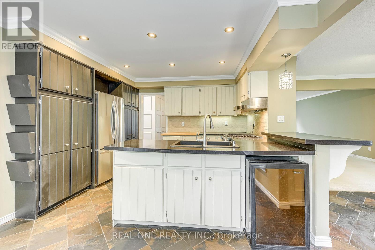
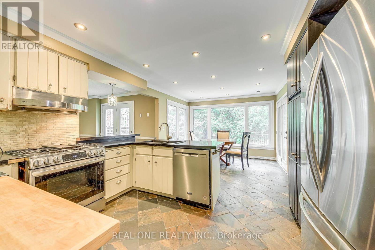
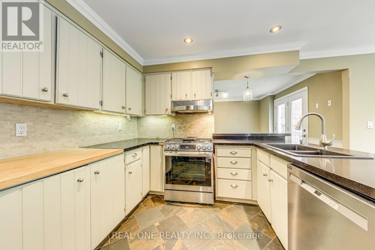
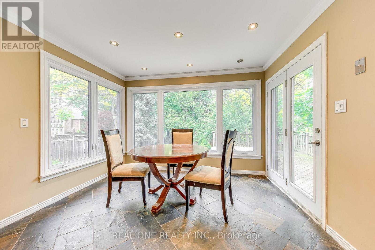
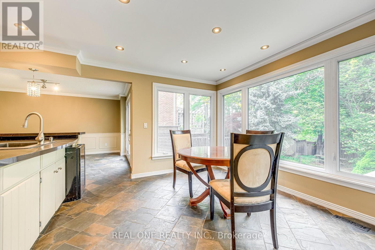
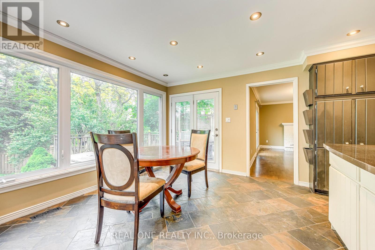
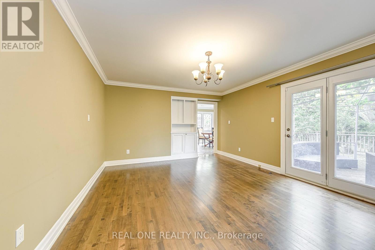
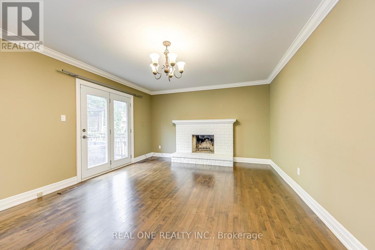
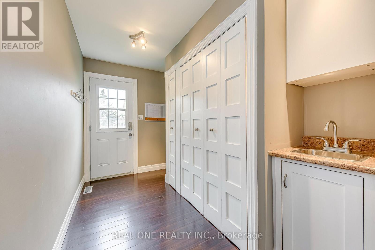
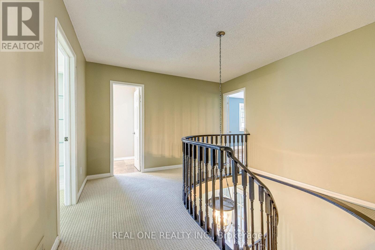
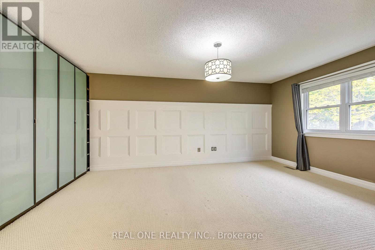
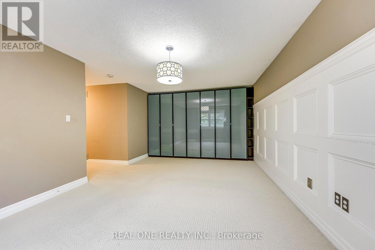
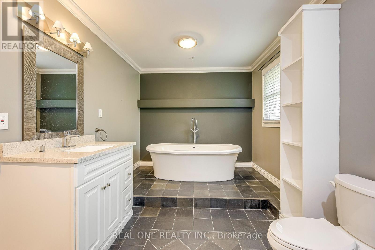
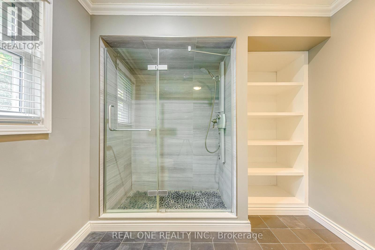
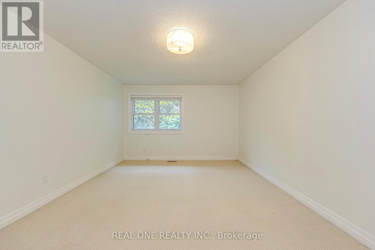
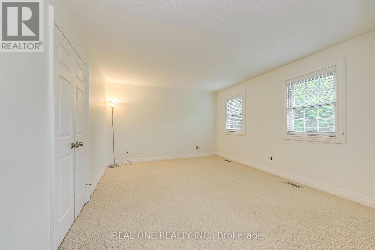
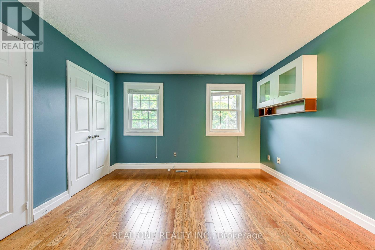
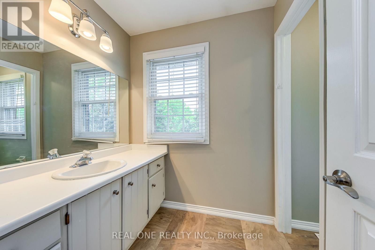
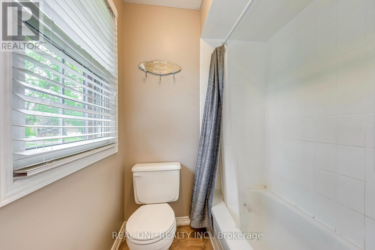
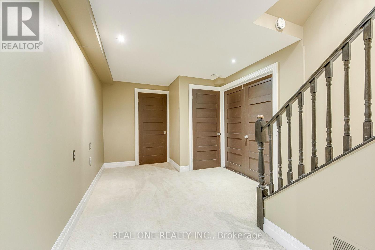
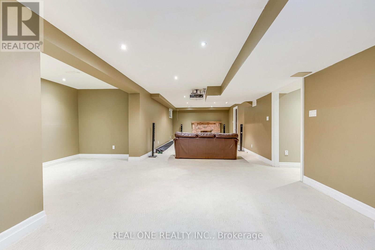
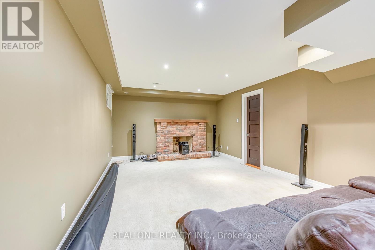
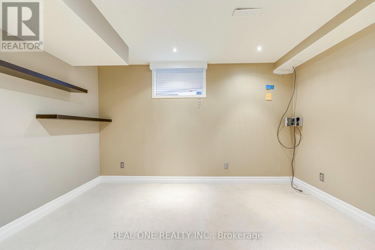
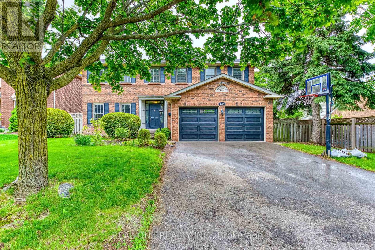
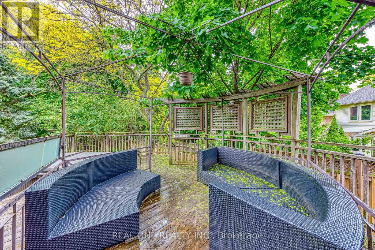
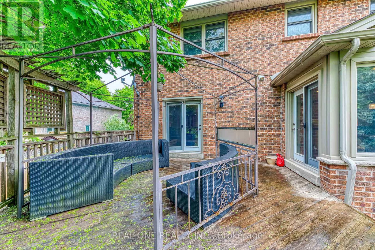
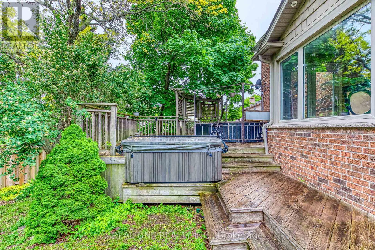
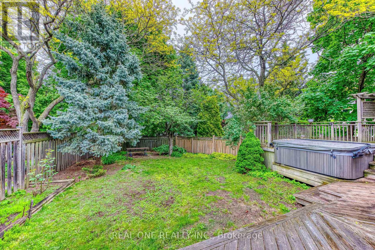
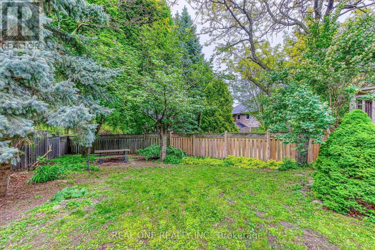
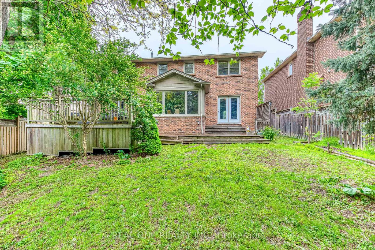
[All floors, carpet or hardwood, will be replaced by laminate shown in the picture before moving in].Top Ranked Schools,. Not Furnished. 4 Bdrm Home, 2740 Sqft, 3700+ Sq Ft Of Luxurious Living Space. Beautifully Landscaped Lot With Custom Double-Tiered Cedar Deck And Hot Tub(Use At Your Own Risk And Care). Home Theatre In Basement 'As Is'. Walking Trails And Several Parks. Easy Access To Hwy 403/Qew/Bronte Go/Hospital/Public Transit/Shoppings. Tenants Pay All Utilities And Hwt Rental. (id:55460)
Property Details
| MLS® Number | W13879366 |
| Property Type | Single Family |
| Community Name | 1007 - GA Glen Abbey |
| Amenities Near By | Hospital, Park, Public Transit, Schools |
| Community Features | Community Centre |
| Equipment Type | Water Heater |
| Parking Space Total | 6 |
| Rental Equipment Type | Water Heater |
Building
| Bathroom Total | 4 |
| Bedrooms Above Ground | 4 |
| Bedrooms Total | 4 |
| Age | 31 To 50 Years |
| Appliances | Garage Door Opener Remote(s) |
| Basement Development | Finished |
| Basement Type | Full (finished) |
| Construction Style Attachment | Detached |
| Cooling Type | Central Air Conditioning |
| Exterior Finish | Brick |
| Fireplace Present | Yes |
| Foundation Type | Concrete |
| Half Bath Total | 1 |
| Heating Fuel | Natural Gas |
| Heating Type | Forced Air |
| Stories Total | 2 |
| Size Interior | 2,500 - 3,000 Sqft |
| Type | House |
| Utility Water | Municipal Water |
Parking
| Attached Garage | |
| Garage |
Land
| Acreage | No |
| Land Amenities | Hospital, Park, Public Transit, Schools |
| Sewer | Sanitary Sewer |
Rooms
| Level | Type | Length | Width | Dimensions |
|---|---|---|---|---|
| Second Level | Bedroom 4 | 3.73 m | 3.71 m | 3.73 m x 3.71 m |
| Second Level | Primary Bedroom | 5.23 m | 3.73 m | 5.23 m x 3.73 m |
| Second Level | Bedroom 2 | 5.05 m | 3.68 m | 5.05 m x 3.68 m |
| Second Level | Bedroom 3 | 5.26 m | 3.73 m | 5.26 m x 3.73 m |
| Lower Level | Media | 11.97 m | 7.85 m | 11.97 m x 7.85 m |
| Lower Level | Office | 3.81 m | 2.51 m | 3.81 m x 2.51 m |
| Main Level | Living Room | 5.05 m | 3.05 m | 5.05 m x 3.05 m |
| Main Level | Dining Room | 5.49 m | 3.68 m | 5.49 m x 3.68 m |
| Main Level | Kitchen | 3.48 m | 2.95 m | 3.48 m x 2.95 m |
| Main Level | Eating Area | 3.48 m | 3.25 m | 3.48 m x 3.25 m |
| Main Level | Family Room | 4.98 m | 4.01 m | 4.98 m x 4.01 m |
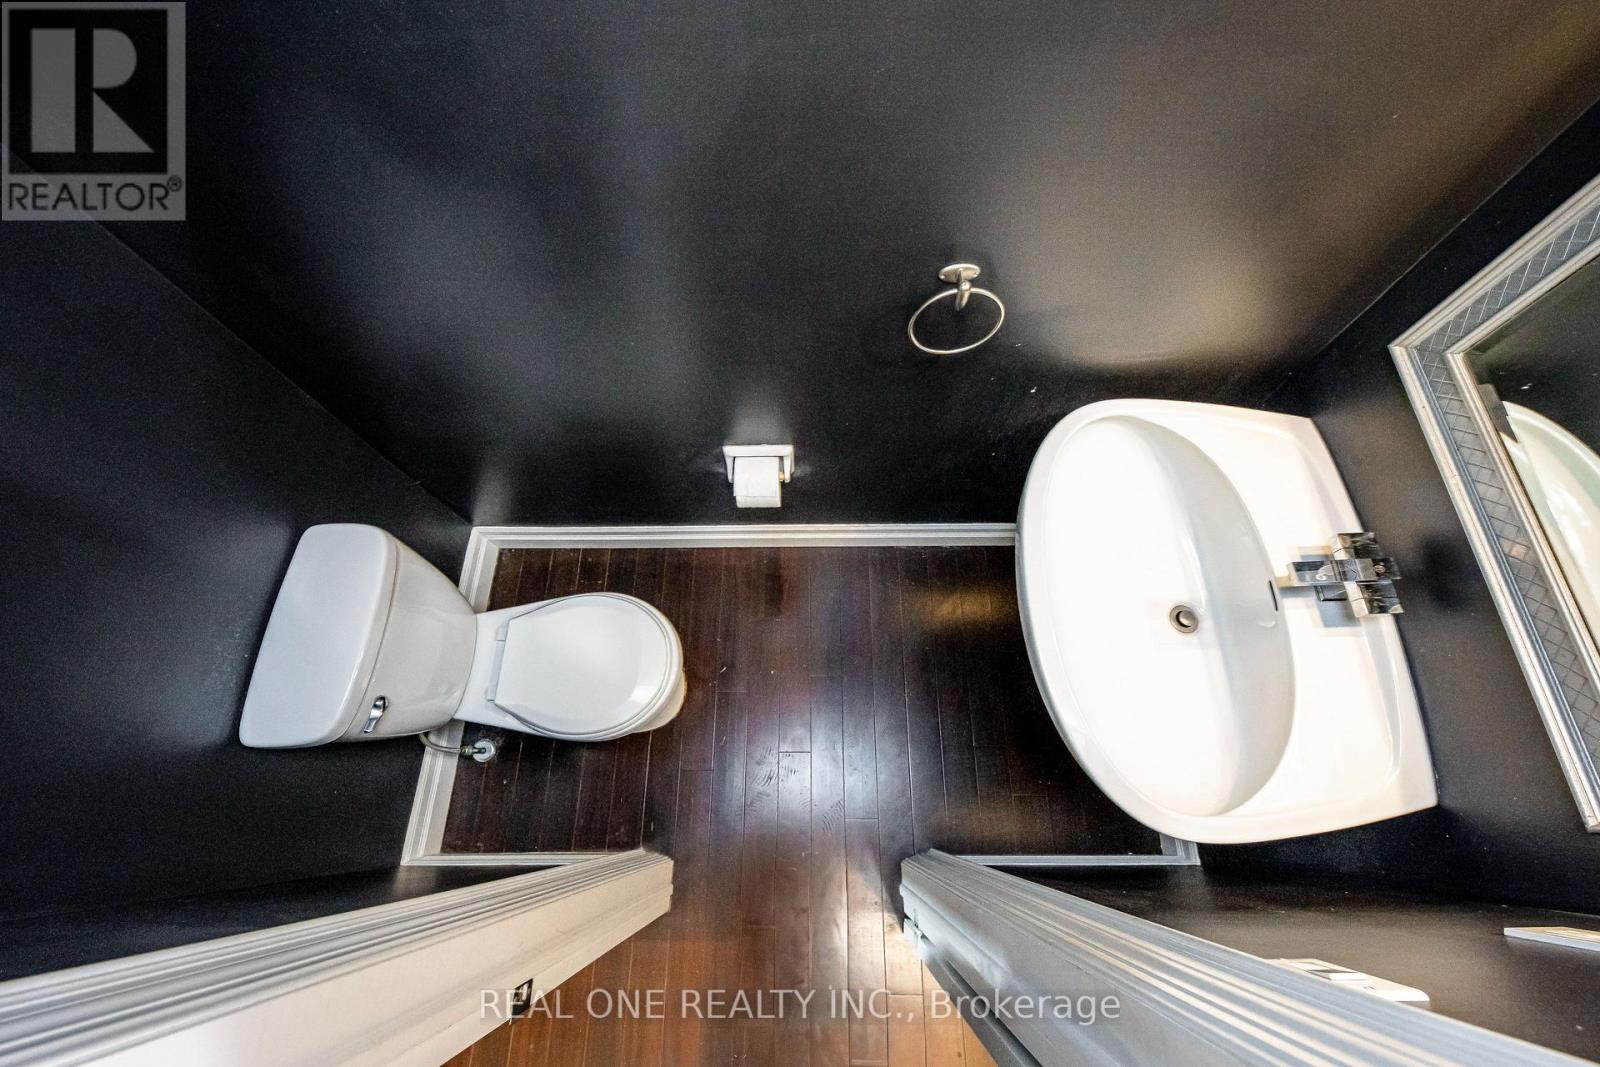
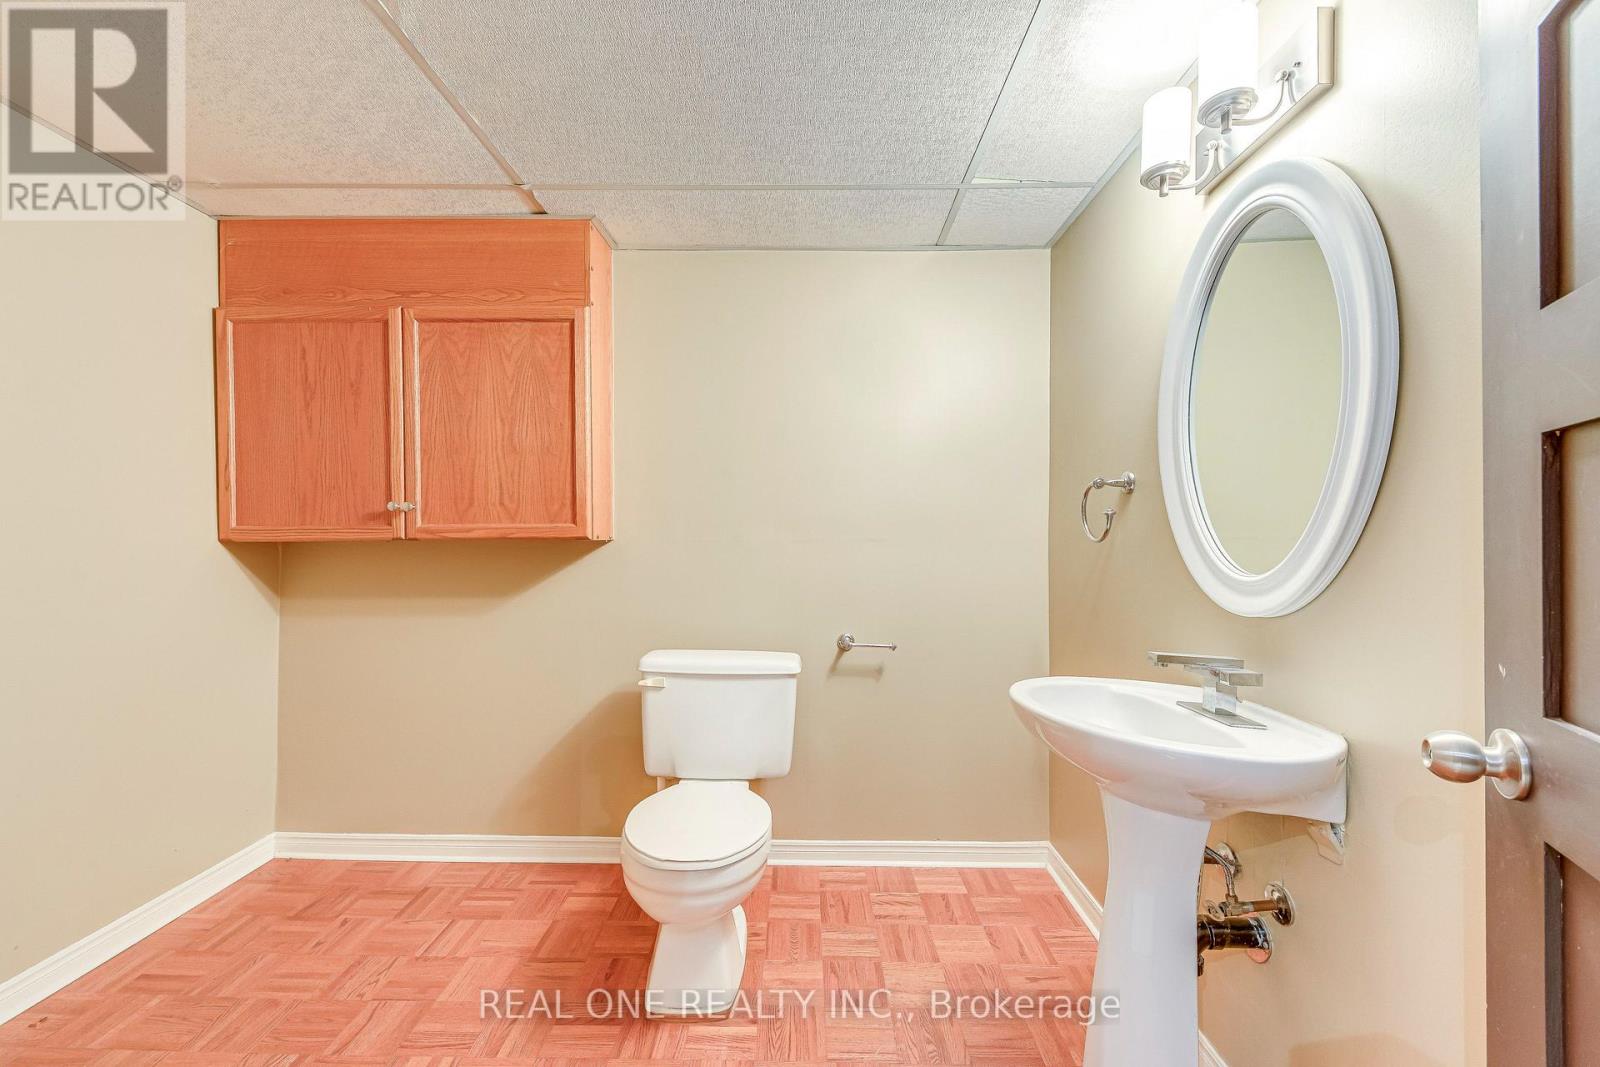
| Main Level | Partial Bathroom | Measurements not available |

Salesperson
(905) 281-2888

1660 North Service Rd E #103
Oakville, Ontario L6H 7G3
(905) 281-2888
(905) 281-2880

The trademarks REALTOR®, REALTORS®, and the REALTOR® logo are controlled by The Canadian Real Estate Association (CREA) and identify real estate professionals who are members of CREA. The trademarks MLS®, Multiple Listing Service® and the associated logos are owned by The Canadian Real Estate Association (CREA) and identify the quality of services provided by real estate professionals who are members of CREA. The trademark DDF® is owned by The Canadian Real Estate Association (CREA) and identifies CREA's Data Distribution Facility (DDF®)
October 13 2026 01:31:01
Toronto Regional Real Estate Board
Real One Realty Inc.