
64 Purdon Drive Toronto, Ontario M3H 4X1

$1,148,000
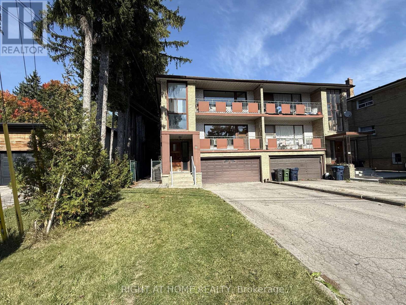
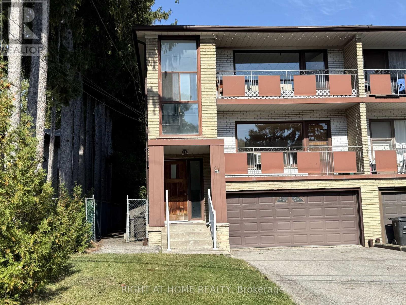
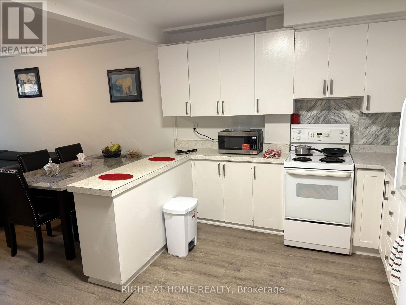
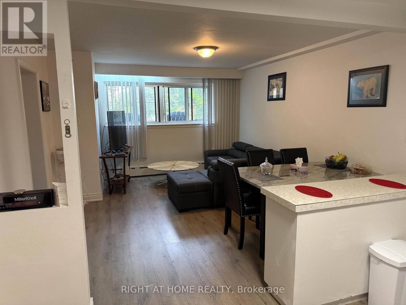
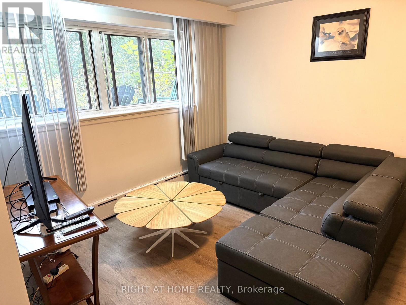
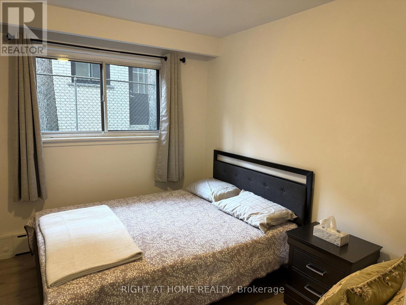
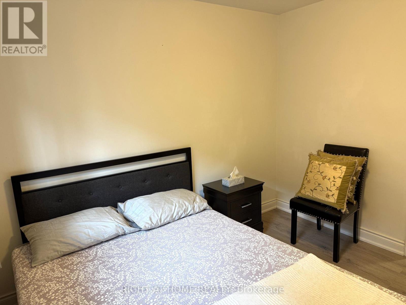
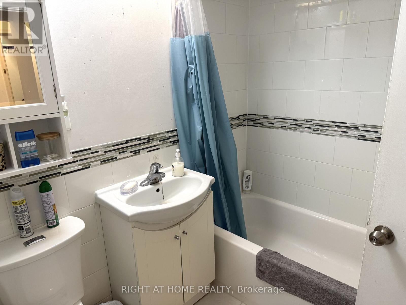
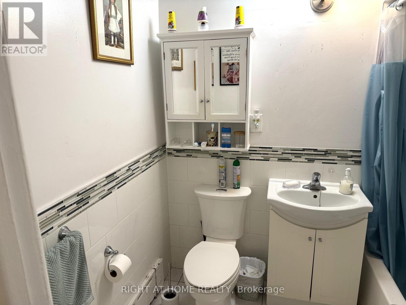
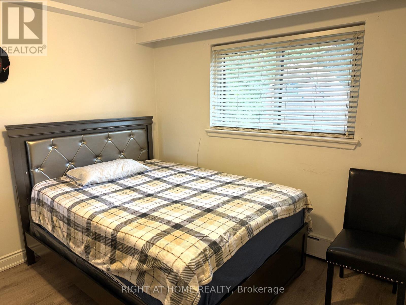
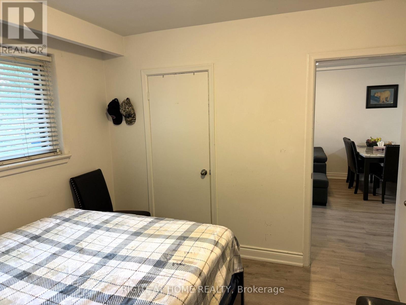
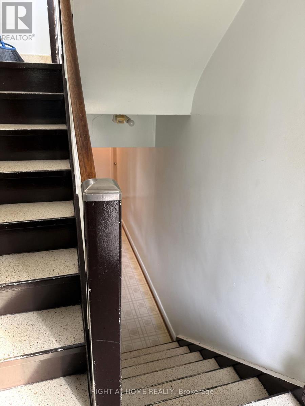
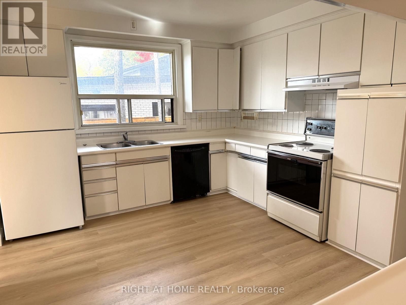
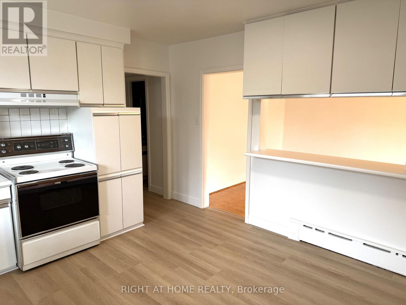
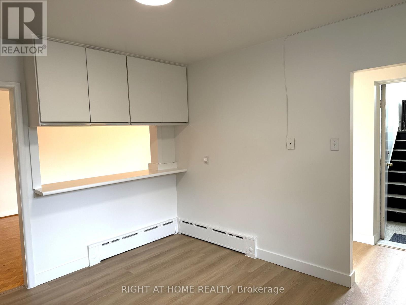
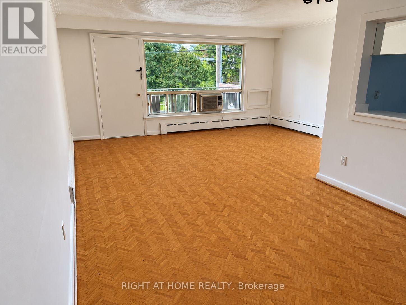
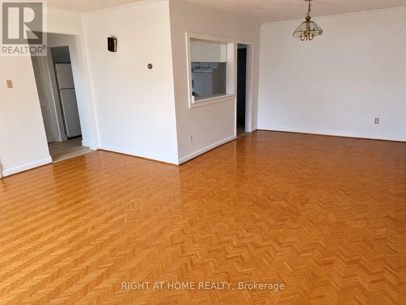
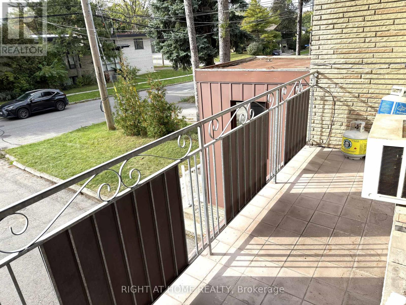
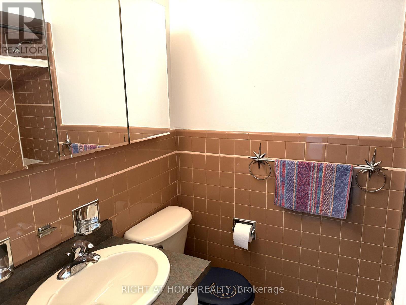
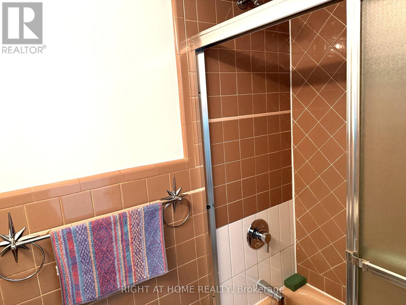
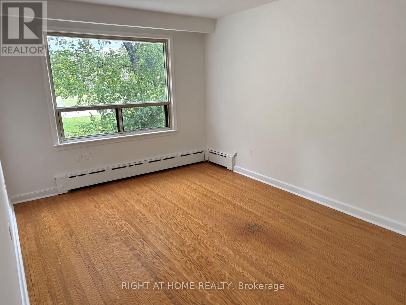
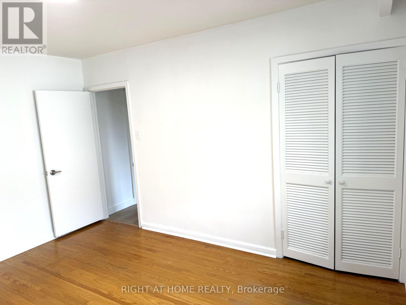
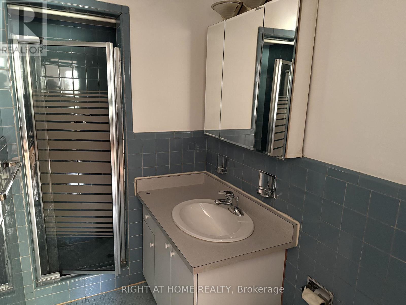
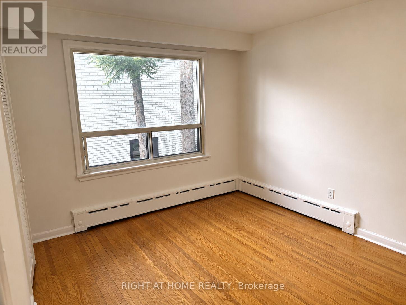
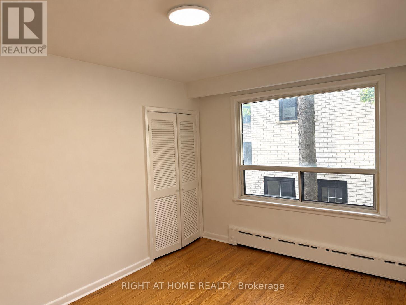
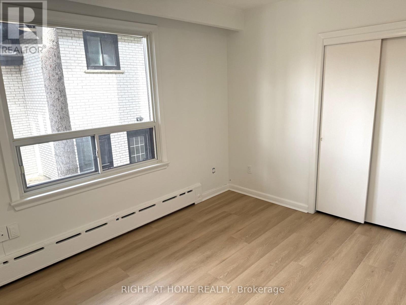
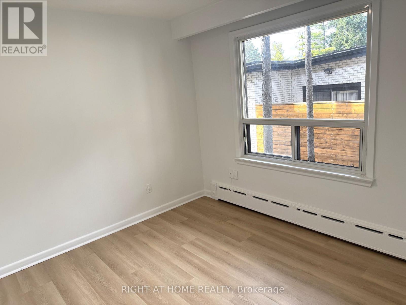
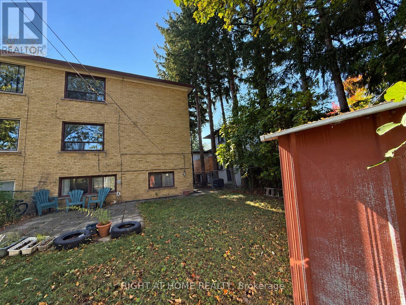
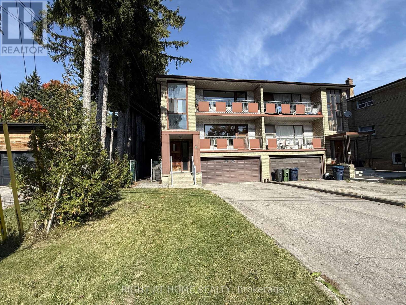
Very Large Triplex = 8 Bedrooms 5 Bathrooms = ( 2 X Three Bedroom Two Bathroom Suites on 2nd and 3rd Floors - Lower Unit Is A Two Bedroom One Bathroom Suite). 2 Upper Floor Units Have Large Front Balconies With Doorway Access Off The Living Room - Same Footprint On Each Floor. Second Floor Suite Is Vacant and Recently Renovated. Other 2 Suites are Rented And Updated. Double Car Garage With Garage Door Opener. Newer Gas Furnace (2024). Very Spacious Triplex With Principal Sized Rooms - Practical & Functional Layout. Live In & Collect Rent or Lease Out All Units. (id:55460)
Property Details
| MLS® Number | C13879456 |
| Property Type | Multi-family |
| Neigbourhood | Bathurst Manor |
| Community Name | Bathurst Manor |
| Equipment Type | Water Heater |
| Parking Space Total | 5 |
| Rental Equipment Type | Water Heater |
Building
| Bathroom Total | 5 |
| Bedrooms Above Ground | 6 |
| Bedrooms Below Ground | 2 |
| Bedrooms Total | 8 |
| Age | 51 To 99 Years |
| Amenities | Separate Electricity Meters |
| Appliances | Garage Door Opener Remote(s), Cooktop, Dishwasher, Oven, Stove, Refrigerator |
| Basement Development | Finished |
| Basement Type | N/a (finished) |
| Cooling Type | Window Air Conditioner |
| Exterior Finish | Brick |
| Flooring Type | Carpeted, Hardwood, Linoleum, Laminate, Tile |
| Foundation Type | Unknown |
| Heating Fuel | Natural Gas |
| Stories Total | 2 |
| Size Interior | 2,500 - 3,000 Sqft |
| Type | Triplex |
| Utility Water | Municipal Water |
Parking
| Garage |
Land
| Acreage | No |
| Sewer | Sanitary Sewer |
| Size Depth | 120 Ft |
| Size Frontage | 31 Ft ,3 In |
| Size Irregular | 31.3 X 120 Ft |
| Size Total Text | 31.3 X 120 Ft |
Rooms
| Level | Type | Length | Width | Dimensions |
|---|---|---|---|---|
| Second Level | Bedroom 2 | 4.14 m | 3.15 m | 4.14 m x 3.15 m |
| Second Level | Bedroom 3 | 3.51 m | 3.01 m | 3.51 m x 3.01 m |
| Second Level | Living Room | 5.18 m | 3.85 m | 5.18 m x 3.85 m |
| Second Level | Kitchen | 4.23 m | 3.53 m | 4.23 m x 3.53 m |
| Second Level | Dining Room | 3.61 m | 3.18 m | 3.61 m x 3.18 m |
| Second Level | Primary Bedroom | 4.81 m | 3.19 m | 4.81 m x 3.19 m |
| Third Level | Living Room | 5.18 m | 3.85 m | 5.18 m x 3.85 m |
| Third Level | Kitchen | 4.23 m | 3.53 m | 4.23 m x 3.53 m |
| Third Level | Dining Room | 3.61 m | 3.18 m | 3.61 m x 3.18 m |
| Third Level | Primary Bedroom | 4.81 m | 3.19 m | 4.81 m x 3.19 m |
| Third Level | Bedroom 2 | 4.14 m | 3.15 m | 4.14 m x 3.15 m |
| Third Level | Bedroom 3 | 3.51 m | 3.01 m | 3.51 m x 3.01 m |
| Basement | Living Room | 6.05 m | 3.87 m | 6.05 m x 3.87 m |
| Basement | Kitchen | 3.97 m | 3.87 m | 3.97 m x 3.87 m |
| Basement | Dining Room | 6.05 m | 3.87 m | 6.05 m x 3.87 m |
| Basement | Primary Bedroom | 3.18 m | 3.15 m | 3.18 m x 3.15 m |
| Basement | Bedroom 2 | 3.18 m | 3.01 m | 3.18 m x 3.01 m |
Utilities
| Cable | Installed |
| Electricity | Installed |
| Sewer | Installed |
https://www.realtor.ca/real-estate/30384459/64-purdon-drive-toronto-bathurst-manor-bathurst-manor
Salesperson
(416) 391-3232

1396 Don Mills Rd Unit B-121
Toronto, Ontario M3B 0A7
(416) 391-3232
(416) 391-0319
www.rightathomerealty.com/

The trademarks REALTOR®, REALTORS®, and the REALTOR® logo are controlled by The Canadian Real Estate Association (CREA) and identify real estate professionals who are members of CREA. The trademarks MLS®, Multiple Listing Service® and the associated logos are owned by The Canadian Real Estate Association (CREA) and identify the quality of services provided by real estate professionals who are members of CREA. The trademark DDF® is owned by The Canadian Real Estate Association (CREA) and identifies CREA's Data Distribution Facility (DDF®)
October 09 2026 05:29:04
Toronto Regional Real Estate Board
Right At Home Realty