
1618 Chilliwack Street Oshawa, Ontario L1K 0C4

$1,149,900
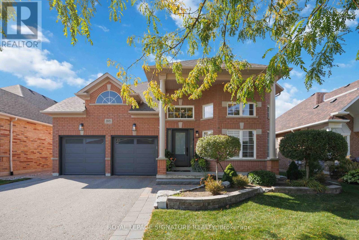
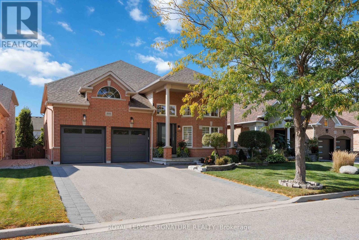
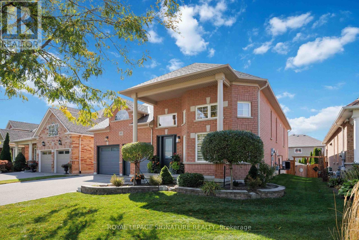
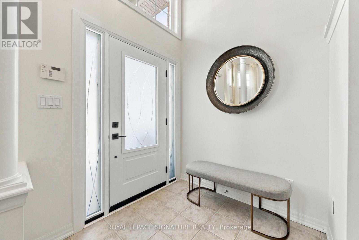
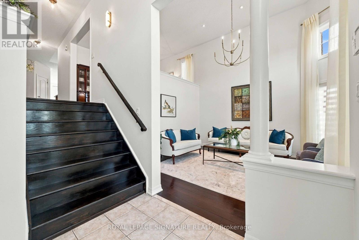
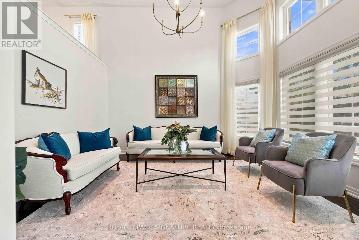
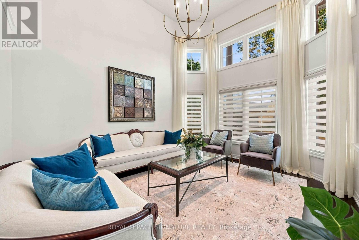
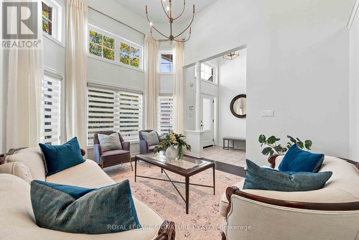
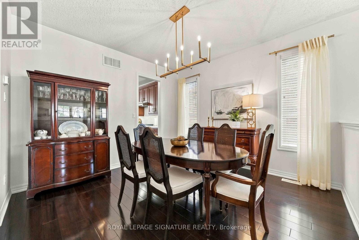
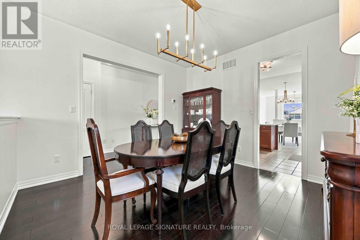
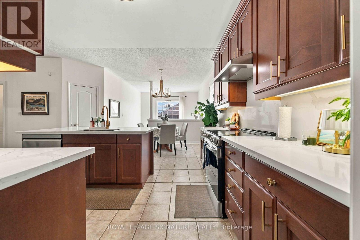
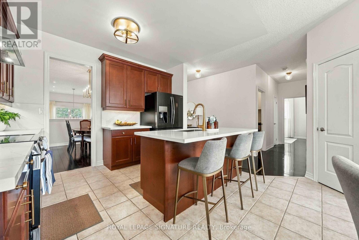
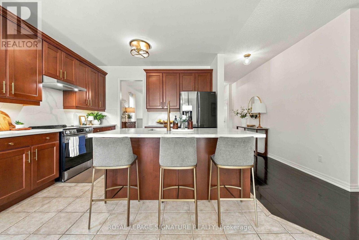
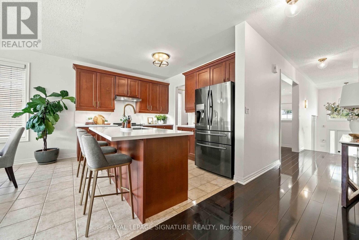
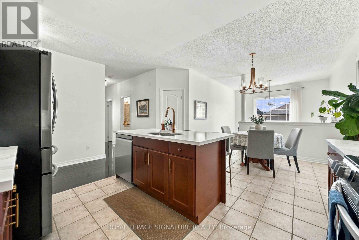
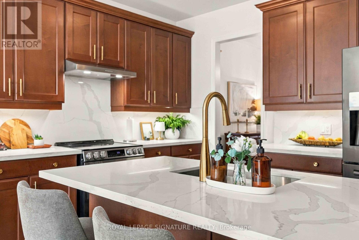
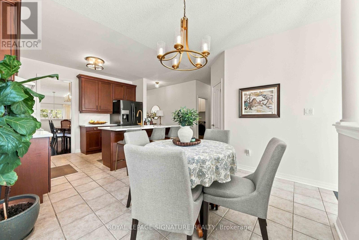
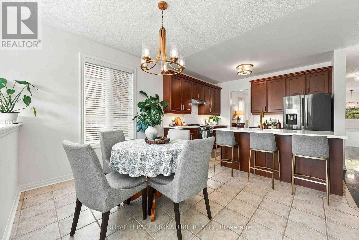
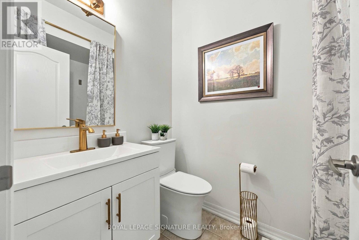
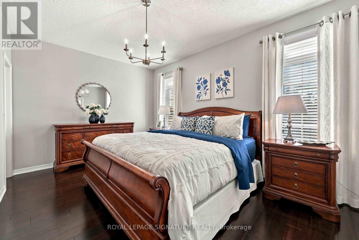
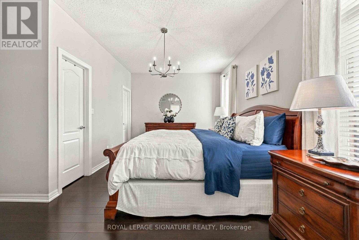
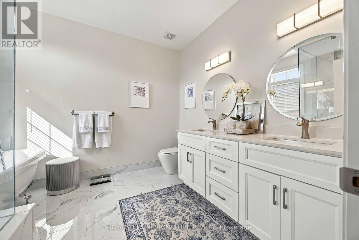
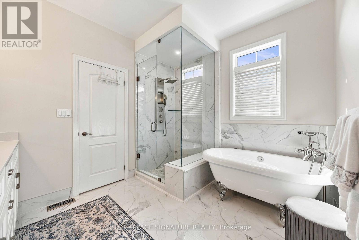
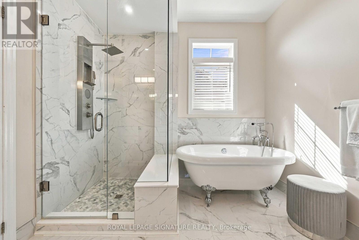
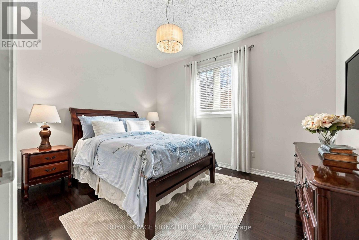
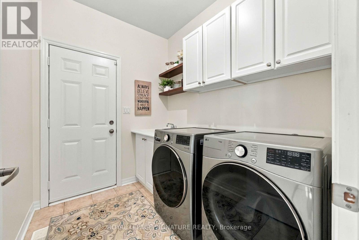
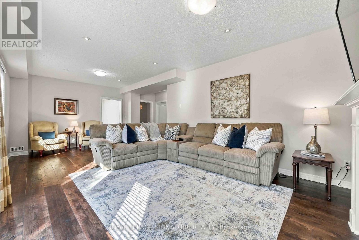
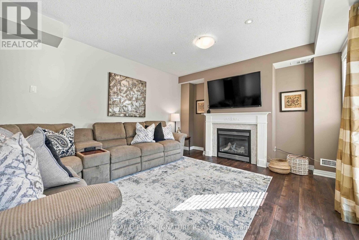
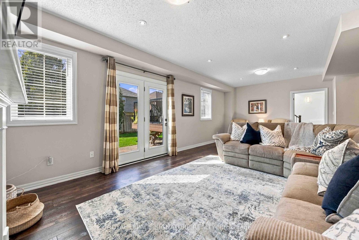
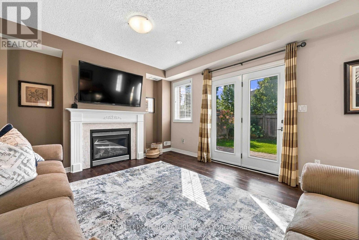
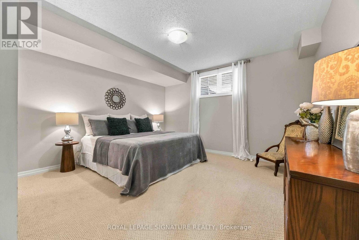
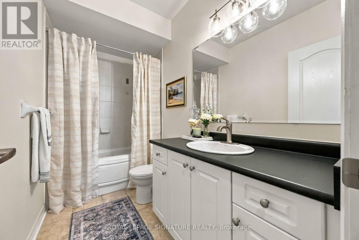
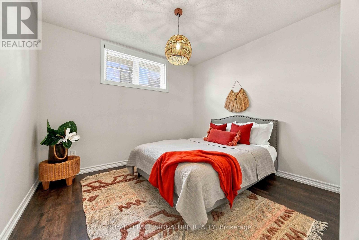
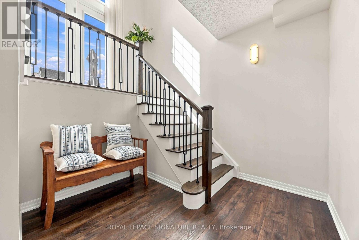
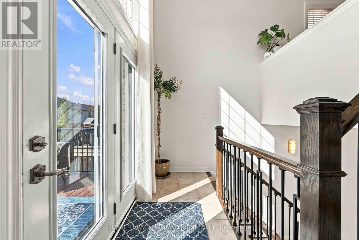
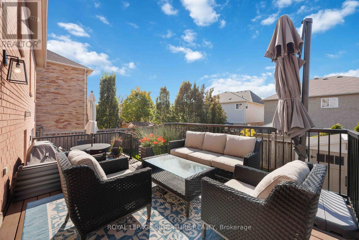
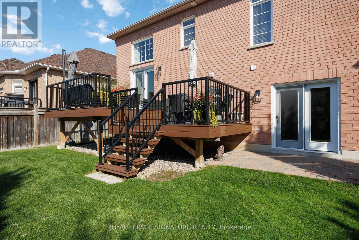
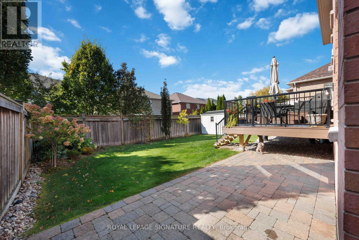
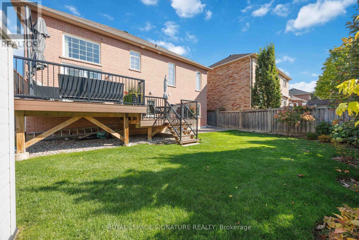
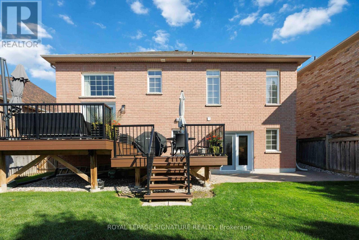
Beautiful homes only! Welcome to 1618 Chilliwack St., a wonderfully maintained bungalow thoughtfully refreshed with tasteful updates throughout.Offering a spacious 2+2 bedroom layout and 3 bathrooms, this home combines the ease of Dungalow living with plenty of room for family, guests, a home office or additional living space in the lower level. The main floor feels warm, bright and welcoming, with a comfortable Flow that makes everyday living easy.Attentive improvements throughout the home include refreshed bathrooms, updated kitchen Counters and hardware with warm brushed gold metals. Fresh paint and newer lighting fixtures throughout, complete the look. Outside a beautiful composite backyard deck and a wonderfully Landscaped yard, all work together, creating a home that feels fresh, cared for and truly move-in ready.Next the location Conveniently close to schools, parks, shopping, restaurants, transit and everyday amenities, with everything you need just minutes away.Come see why 1618 Chilliwack St. might just be the one you've been waiting for. (id:55460)
Open House
This property has open houses!
2:00 pm
Ends at:4:00 pm
Property Details
| MLS® Number | E13879034 |
| Property Type | Single Family |
| Neigbourhood | Taunton |
| Community Name | Taunton |
| Amenities Near By | Park, Place Of Worship, Public Transit, Schools |
| Community Features | Community Centre |
| Parking Space Total | 6 |
| Structure | Deck |
Building
| Bathroom Total | 3 |
| Bedrooms Above Ground | 2 |
| Bedrooms Below Ground | 2 |
| Bedrooms Total | 4 |
| Appliances | Garage Door Opener Remote(s), Central Vacuum |
| Architectural Style | Raised Bungalow |
| Basement Development | Finished |
| Basement Features | Walk Out, Separate Entrance |
| Basement Type | N/a (finished), N/a |
| Construction Style Attachment | Detached |
| Cooling Type | Central Air Conditioning |
| Exterior Finish | Brick |
| Fireplace Present | Yes |
| Flooring Type | Hardwood, Carpeted, Laminate |
| Foundation Type | Concrete |
| Heating Fuel | Natural Gas |
| Heating Type | Forced Air |
| Stories Total | 1 |
| Size Interior | 2,000 - 2,500 Sqft |
| Type | House |
| Utility Water | Municipal Water |
Parking
| Attached Garage | |
| Garage |
Land
| Acreage | No |
| Fence Type | Fenced Yard |
| Land Amenities | Park, Place Of Worship, Public Transit, Schools |
| Landscape Features | Landscaped |
| Sewer | Sanitary Sewer |
| Size Depth | 106 Ft ,7 In |
| Size Frontage | 51 Ft ,6 In |
| Size Irregular | 51.5 X 106.6 Ft |
| Size Total Text | 51.5 X 106.6 Ft |
Rooms
| Level | Type | Length | Width | Dimensions |
|---|---|---|---|---|
| Basement | Bedroom 3 | 4.02 m | 3.54 m | 4.02 m x 3.54 m |
| Basement | Bedroom 4 | 3.08 m | 3.54 m | 3.08 m x 3.54 m |
| Basement | Recreational, Games Room | 7.86 m | 3.69 m | 7.86 m x 3.69 m |
| Main Level | Living Room | 3.66 m | 4.27 m | 3.66 m x 4.27 m |
| Main Level | Dining Room | 3.66 m | 3.66 m | 3.66 m x 3.66 m |
| Main Level | Kitchen | 3.66 m | 3.05 m | 3.66 m x 3.05 m |
| Main Level | Eating Area | 4.88 m | 3.05 m | 4.88 m x 3.05 m |
| Main Level | Primary Bedroom | 5.18 m | 3.08 m | 5.18 m x 3.08 m |
| Main Level | Bedroom 2 | 3.41 m | 3.66 m | 3.41 m x 3.66 m |
https://www.realtor.ca/real-estate/30383884/1618-chilliwack-street-oshawa-taunton-taunton


8 Sampson Mews Suite 201 The Shops At Don Mills
Toronto, Ontario M3C 0H5
(416) 443-0300
(416) 443-8619

The trademarks REALTOR®, REALTORS®, and the REALTOR® logo are controlled by The Canadian Real Estate Association (CREA) and identify real estate professionals who are members of CREA. The trademarks MLS®, Multiple Listing Service® and the associated logos are owned by The Canadian Real Estate Association (CREA) and identify the quality of services provided by real estate professionals who are members of CREA. The trademark DDF® is owned by The Canadian Real Estate Association (CREA) and identifies CREA's Data Distribution Facility (DDF®)
October 15 2026 09:29:20
Toronto Regional Real Estate Board
Royal LePage Signature Realty