
1701 - 65 Speers Road Oakville, Ontario L6K 3V5

$2,400 Monthly
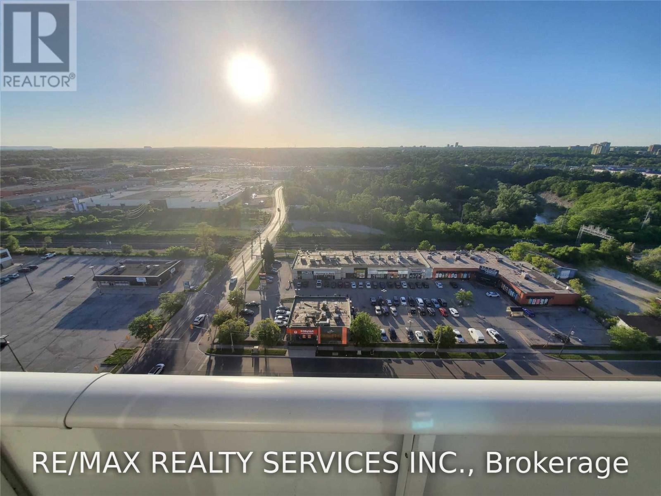
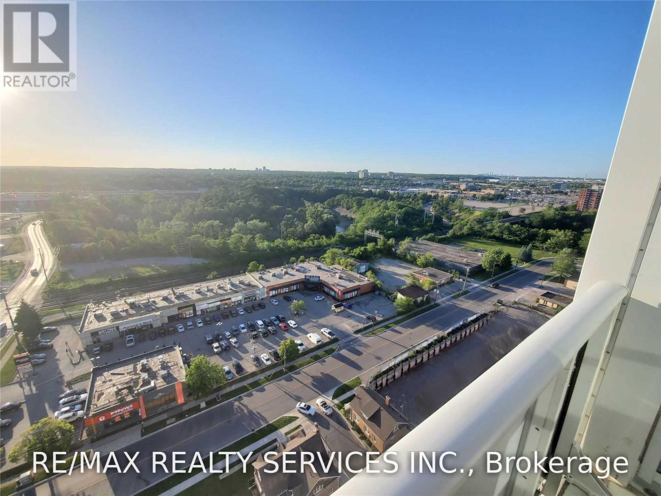
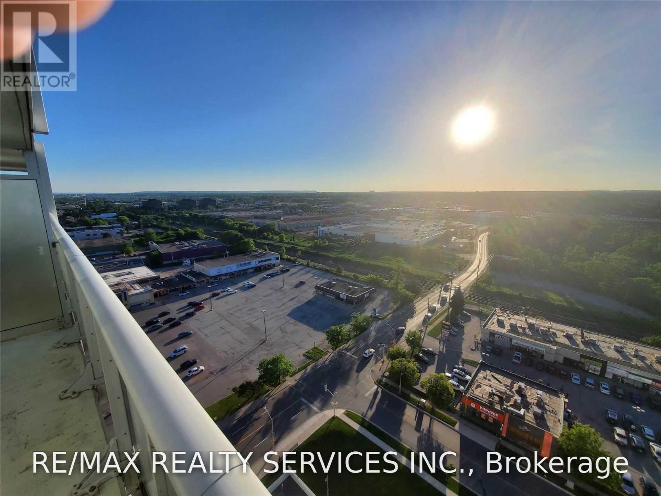
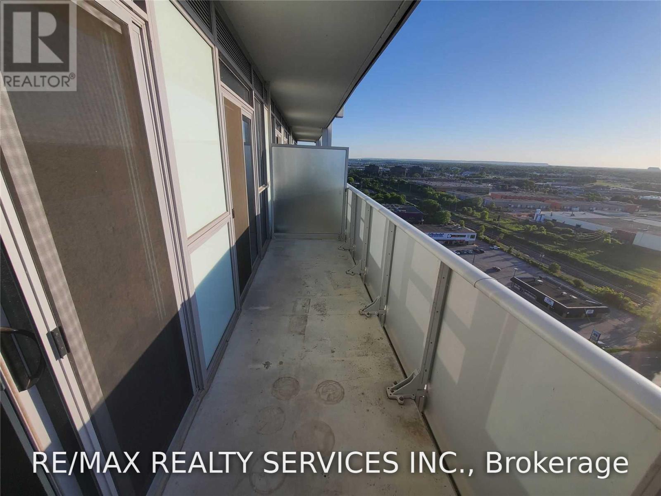
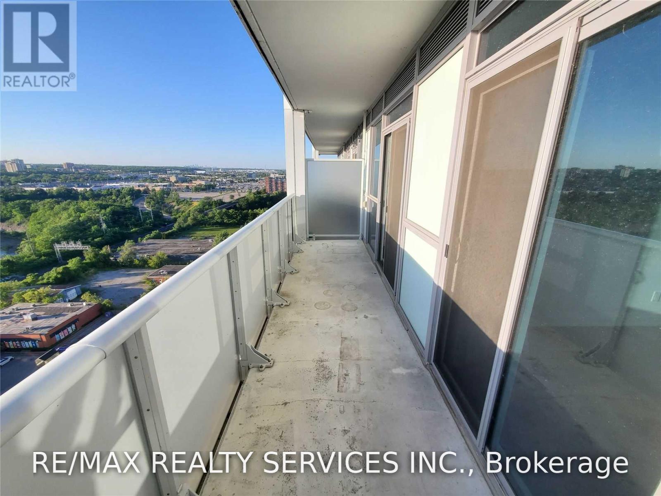
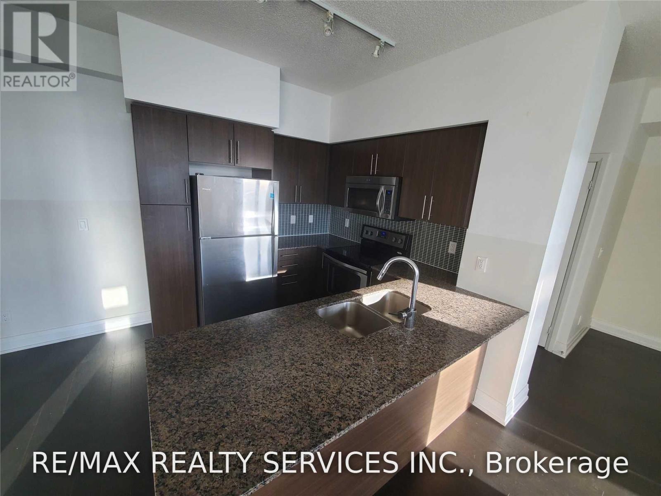
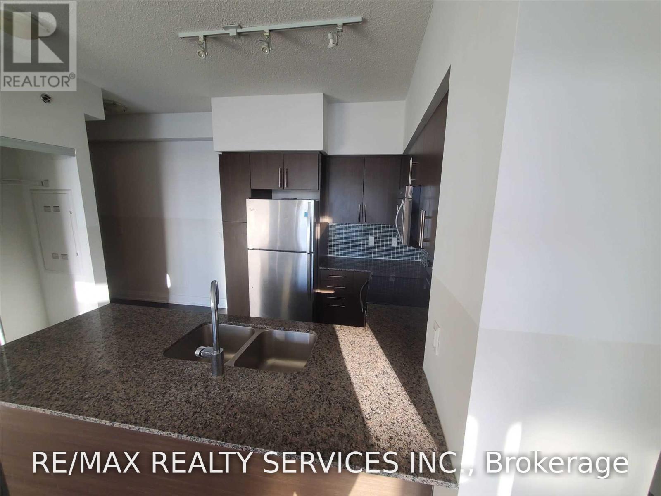
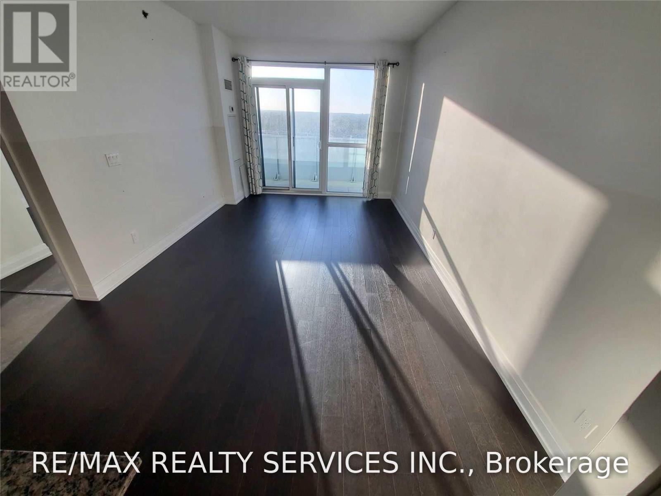
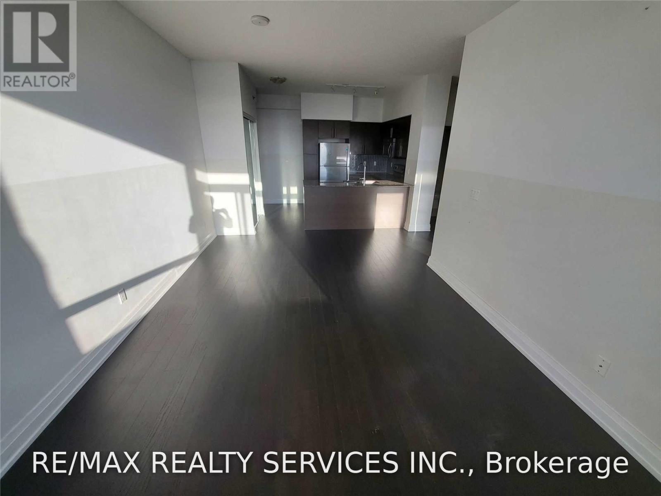
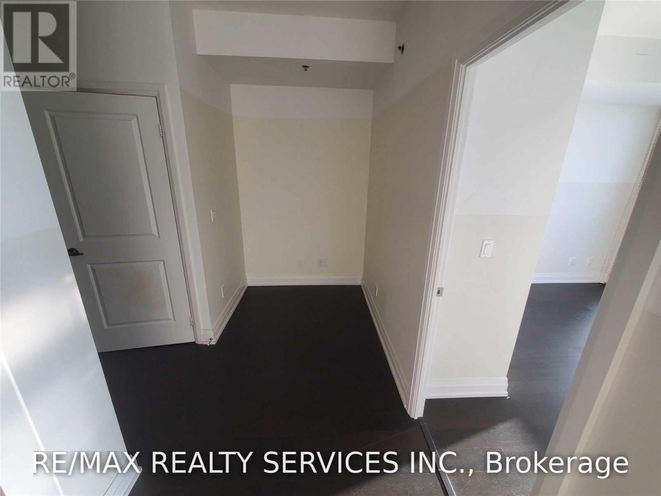
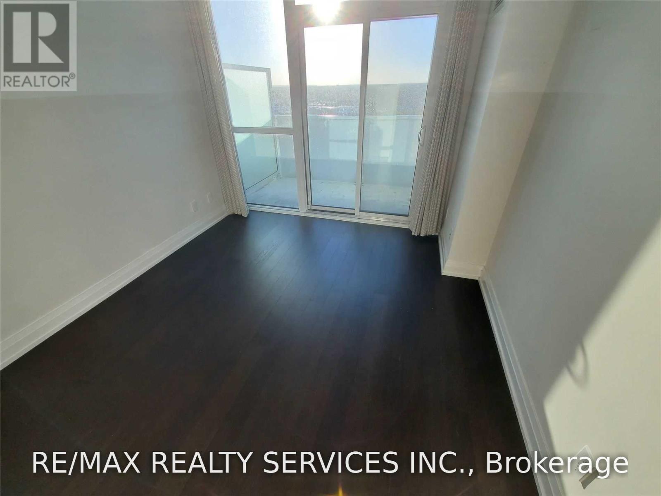
Welcome to Rain Condominiums by Empire Communities in the heart of Kerr Village. This stylist1-bedroom plus den suite features 9-foot ceilings, stainless steel appliances, a breakfast bar a spacious balcony. The den is perfect for a home office. Enjoy premium amenities including :24-hour concierge, indoor pool, sauna, fitness centre, yoga studio, rooftop terrace with BBQs, guest suites, car wash, and pet wash station. 2 Walkouts To Large balcony (id:55460)
Property Details
| MLS® Number | W13878820 |
| Property Type | Single Family |
| Community Name | 1002 - CO Central |
| Community Features | Pets Allowed With Restrictions |
| Features | Balcony |
| Parking Space Total | 1 |
Building
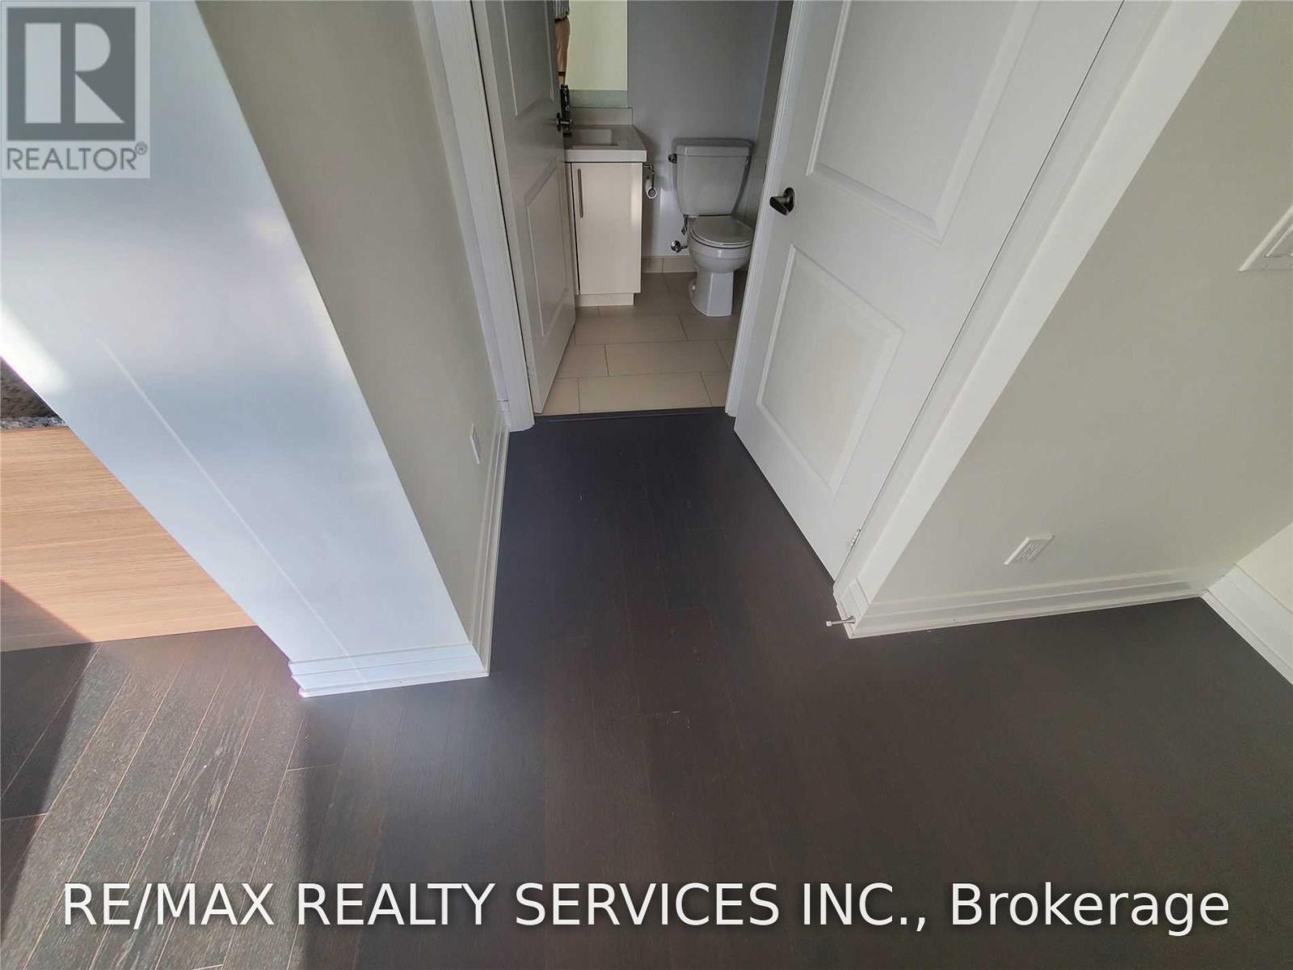
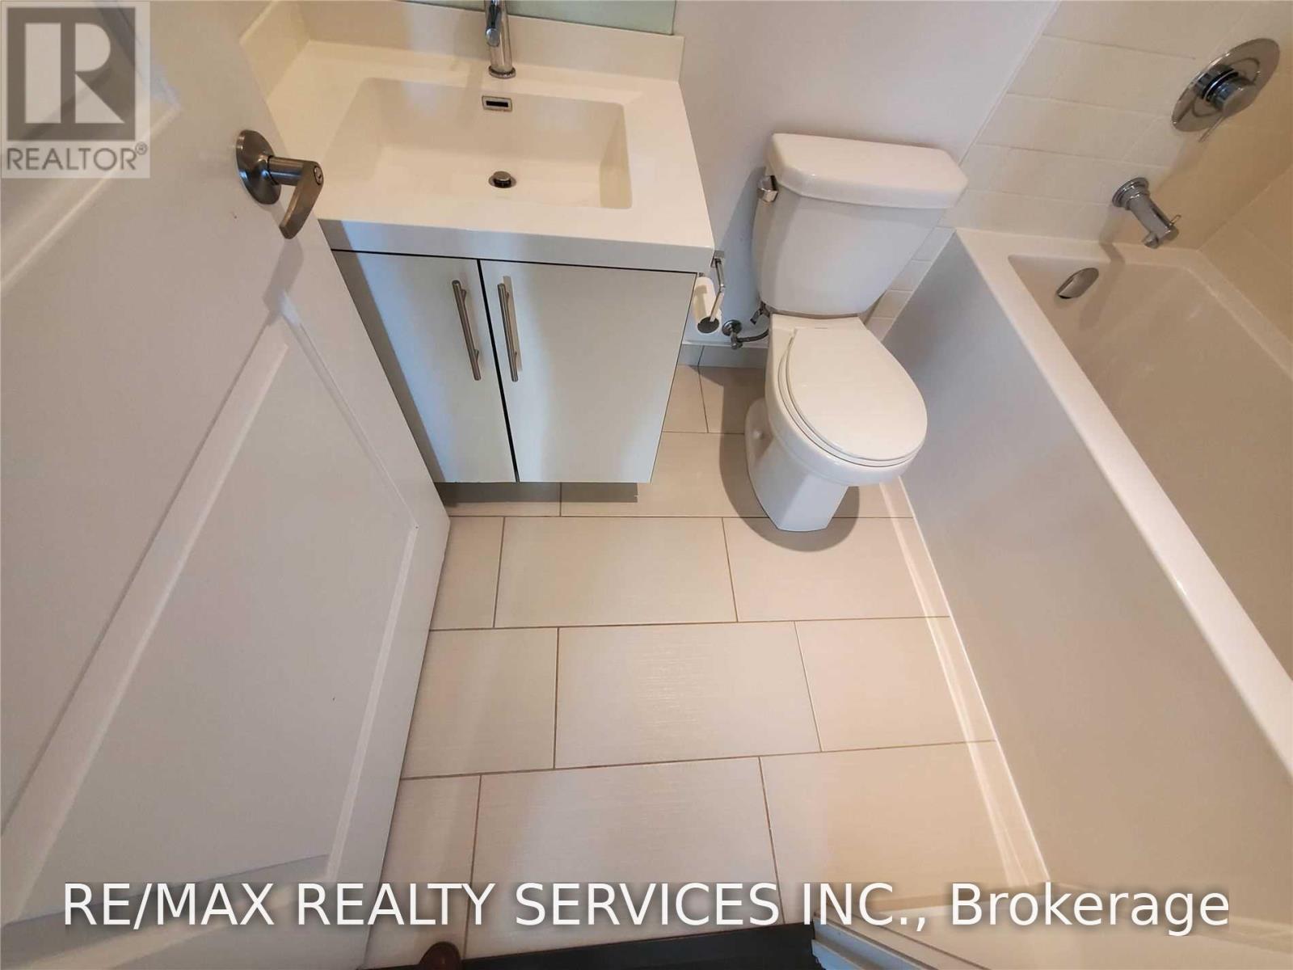
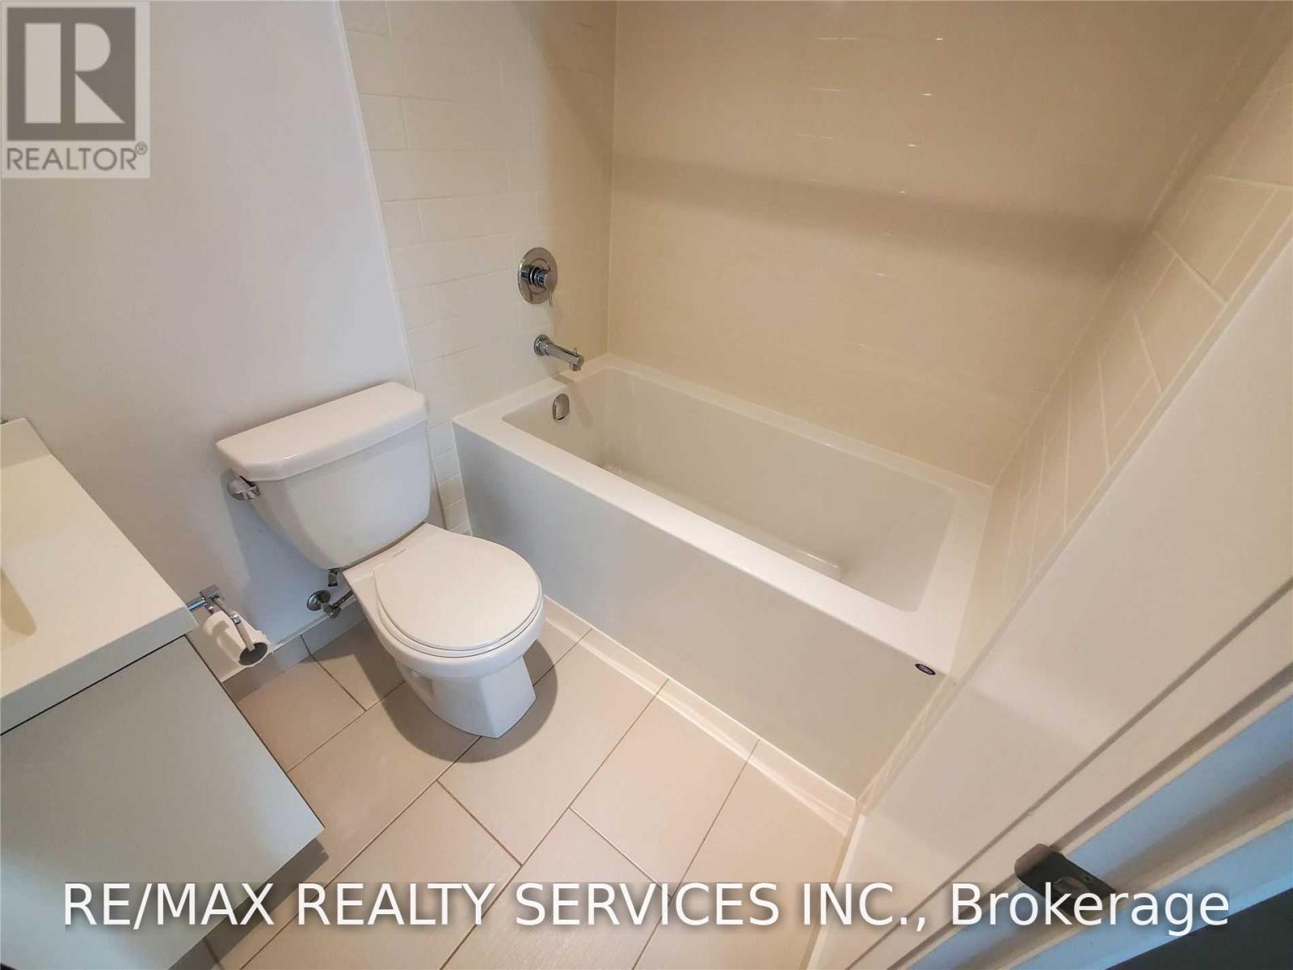
| Bathroom Total | 1 |
| Bedrooms Above Ground | 1 |
| Bedrooms Below Ground | 1 |
| Bedrooms Total | 2 |
| Amenities | Storage - Locker |
| Appliances | Dryer, Microwave, Washer |
| Basement Type | None |
| Cooling Type | Central Air Conditioning |
| Exterior Finish | Concrete |
| Flooring Type | Laminate |
| Heating Fuel | Natural Gas |
| Heating Type | Forced Air |
| Size Interior | 600 - 699 Sqft |
| Type | Apartment |
Parking
| Underground | |
| Garage |
Land
| Acreage | No |
Rooms
| Level | Type | Length | Width | Dimensions |
|---|---|---|---|---|
| Flat | Living Room | 5.8 m | 3.41 m | 5.8 m x 3.41 m |
| Flat | Dining Room | 5.8 m | 3.41 m | 5.8 m x 3.41 m |
| Flat | Kitchen | 3 m | 3 m | 3 m x 3 m |
| Flat | Bedroom | 3.4 m | 3.4 m | 3.4 m x 3.4 m |
| Flat | Den | 2.1 m | 1.6 m | 2.1 m x 1.6 m |
https://www.realtor.ca/real-estate/30383464/1701-65-speers-road-oakville-co-central-1002-co-central


295 Queen Street East
Brampton, Ontario L6W 3R1
(905) 456-1000
(905) 456-1924

The trademarks REALTOR®, REALTORS®, and the REALTOR® logo are controlled by The Canadian Real Estate Association (CREA) and identify real estate professionals who are members of CREA. The trademarks MLS®, Multiple Listing Service® and the associated logos are owned by The Canadian Real Estate Association (CREA) and identify the quality of services provided by real estate professionals who are members of CREA. The trademark DDF® is owned by The Canadian Real Estate Association (CREA) and identifies CREA's Data Distribution Facility (DDF®)
October 08 2026 11:35:28
Toronto Regional Real Estate Board
RE/MAX Realty Services Inc.