
103 - 21 Shaftesbury Avenue Toronto, Ontario M4T 3B4

$1,098,000Maintenance, Common Area Maintenance, Insurance, Parking, Water
$1,322.70 Monthly
Maintenance, Common Area Maintenance, Insurance, Parking, Water
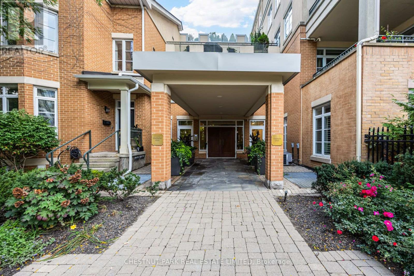
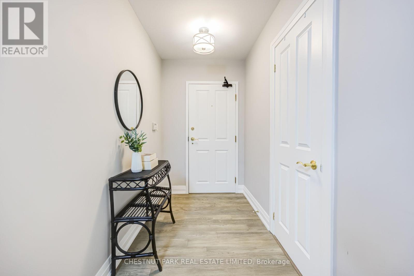
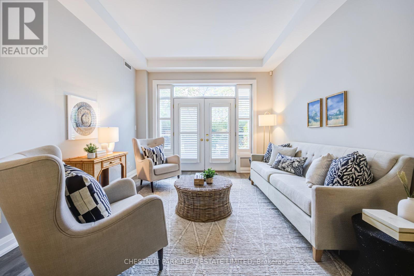
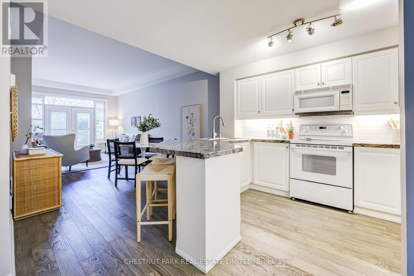
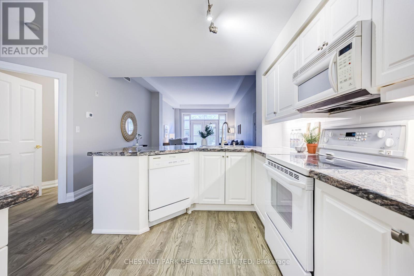
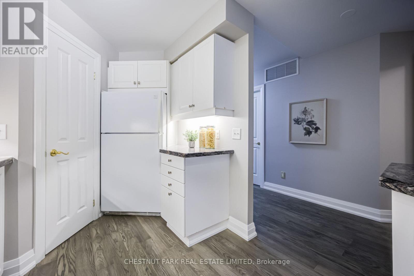
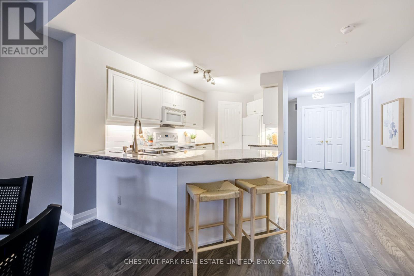
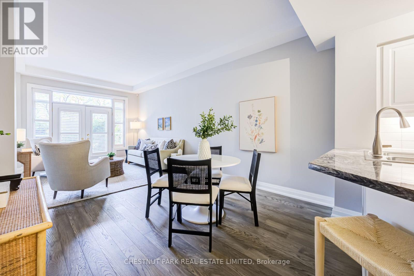
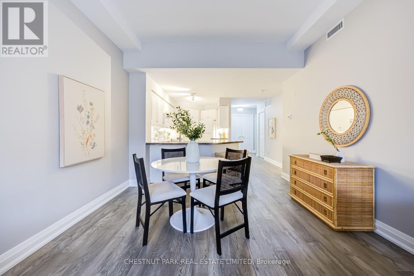
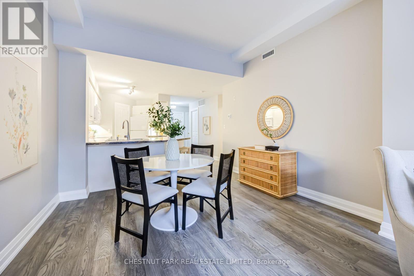
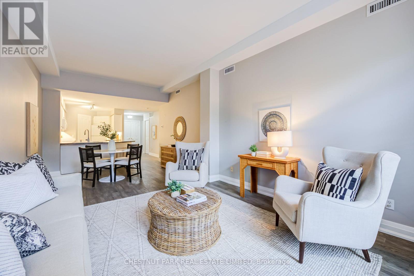
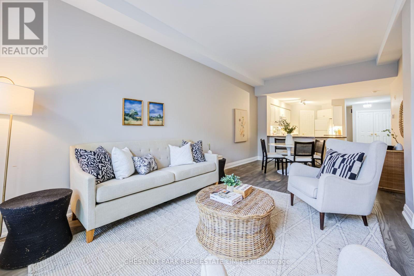
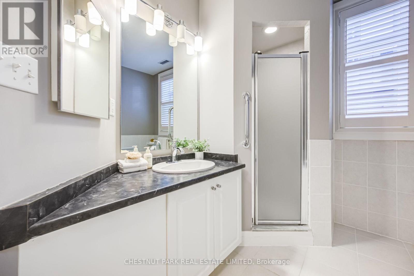
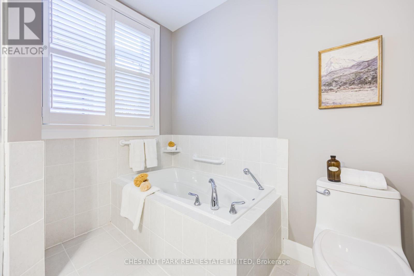
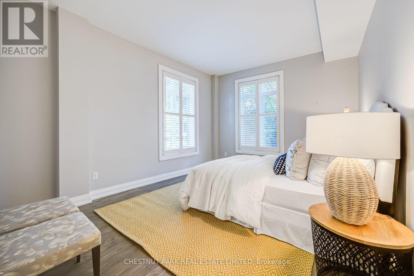
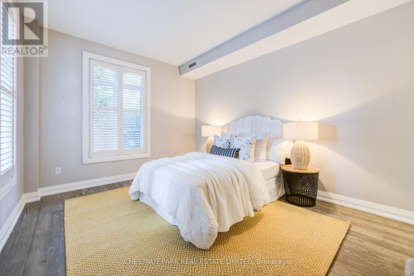
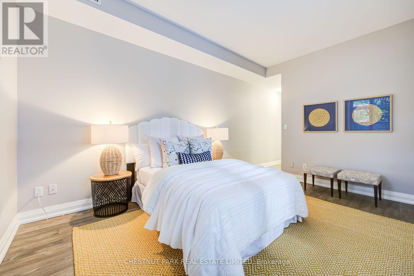
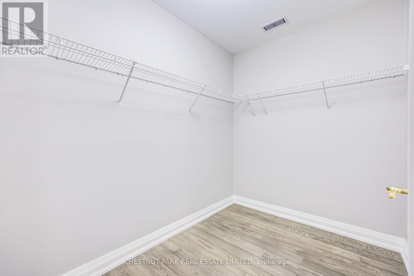
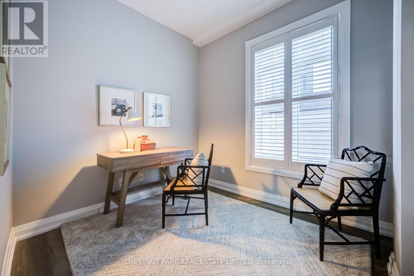
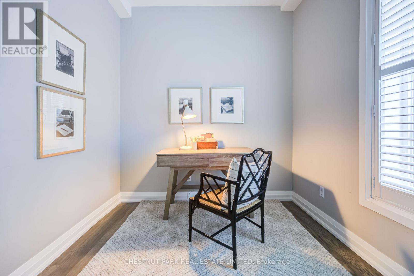
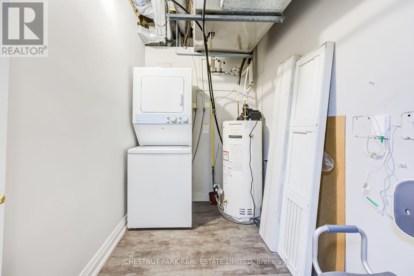
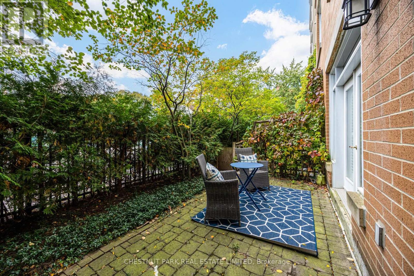
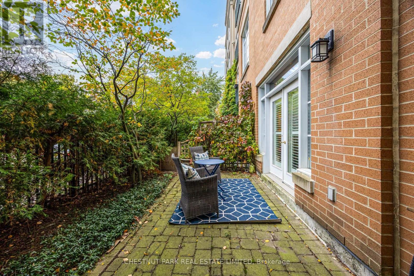
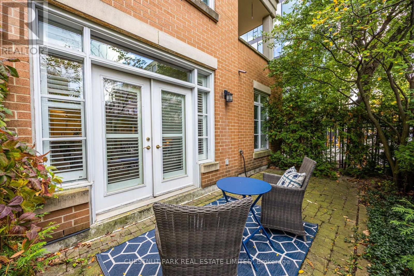
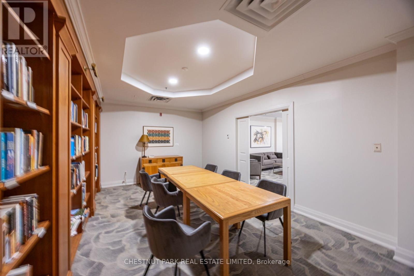
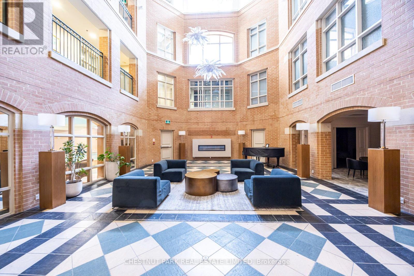
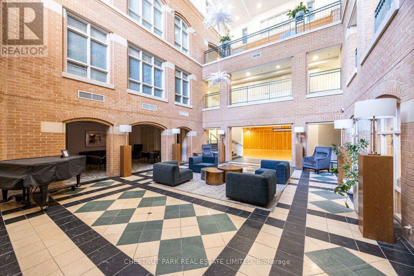
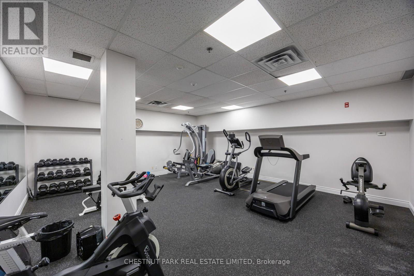
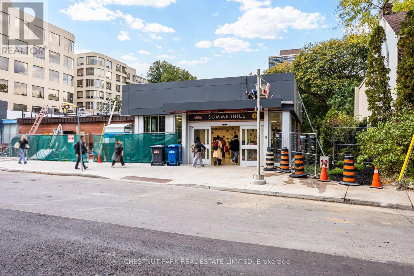
$1,322.70 MonthlyA rare northwest corner suite in the heart of Summerhill, offering an impressive 1,242 sq. ft. of living space directly across from the Summerhill subway station.This spacious one-bedroom plus den features an open-concept kitchen, living and dining area with French doors opening to a private ground-level patio. The kitchen offers excellent storage, including a large walk-in pantry, while the generous primary suite features a walk-in closet and four-piece ensuite. The separate den provides flexible space for a home office, guest room or second bedroom.Additional features include a powder room, ensuite laundry, a large front hall closet, one parking space and one locker. The suite has also been updated with PEX plumbing, replacing the original Kitec piping, along with new shut-off valves at each fixture.Generous proportions, a private patio, corner exposure and an unbeatable location steps from Yonge Street and directly across from the subway make this an exceptional opportunity and outstanding value in one of Toronto's most desirable neighbourhoods. (id:55460)
Property Details
| MLS® Number | C13878942 |
| Property Type | Single Family |
| Community Name | Rosedale-Moore Park |
| Community Features | Pets Allowed With Restrictions |
| Equipment Type | Water Heater |
| Parking Space Total | 1 |
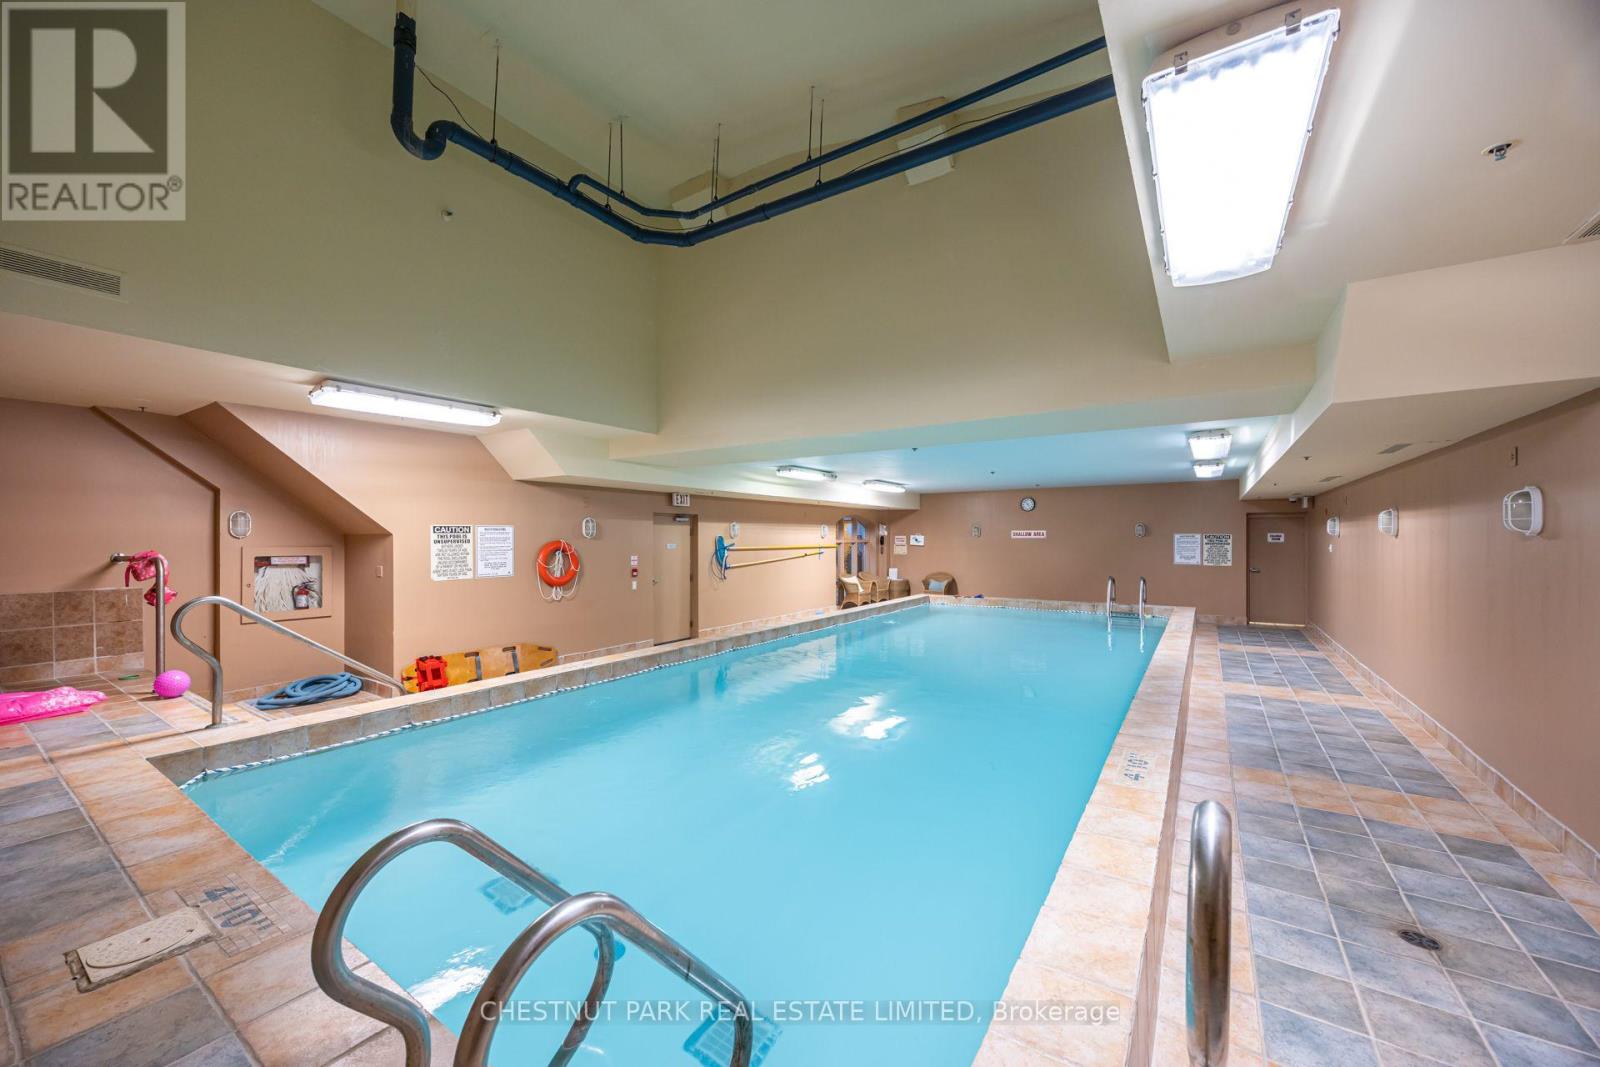
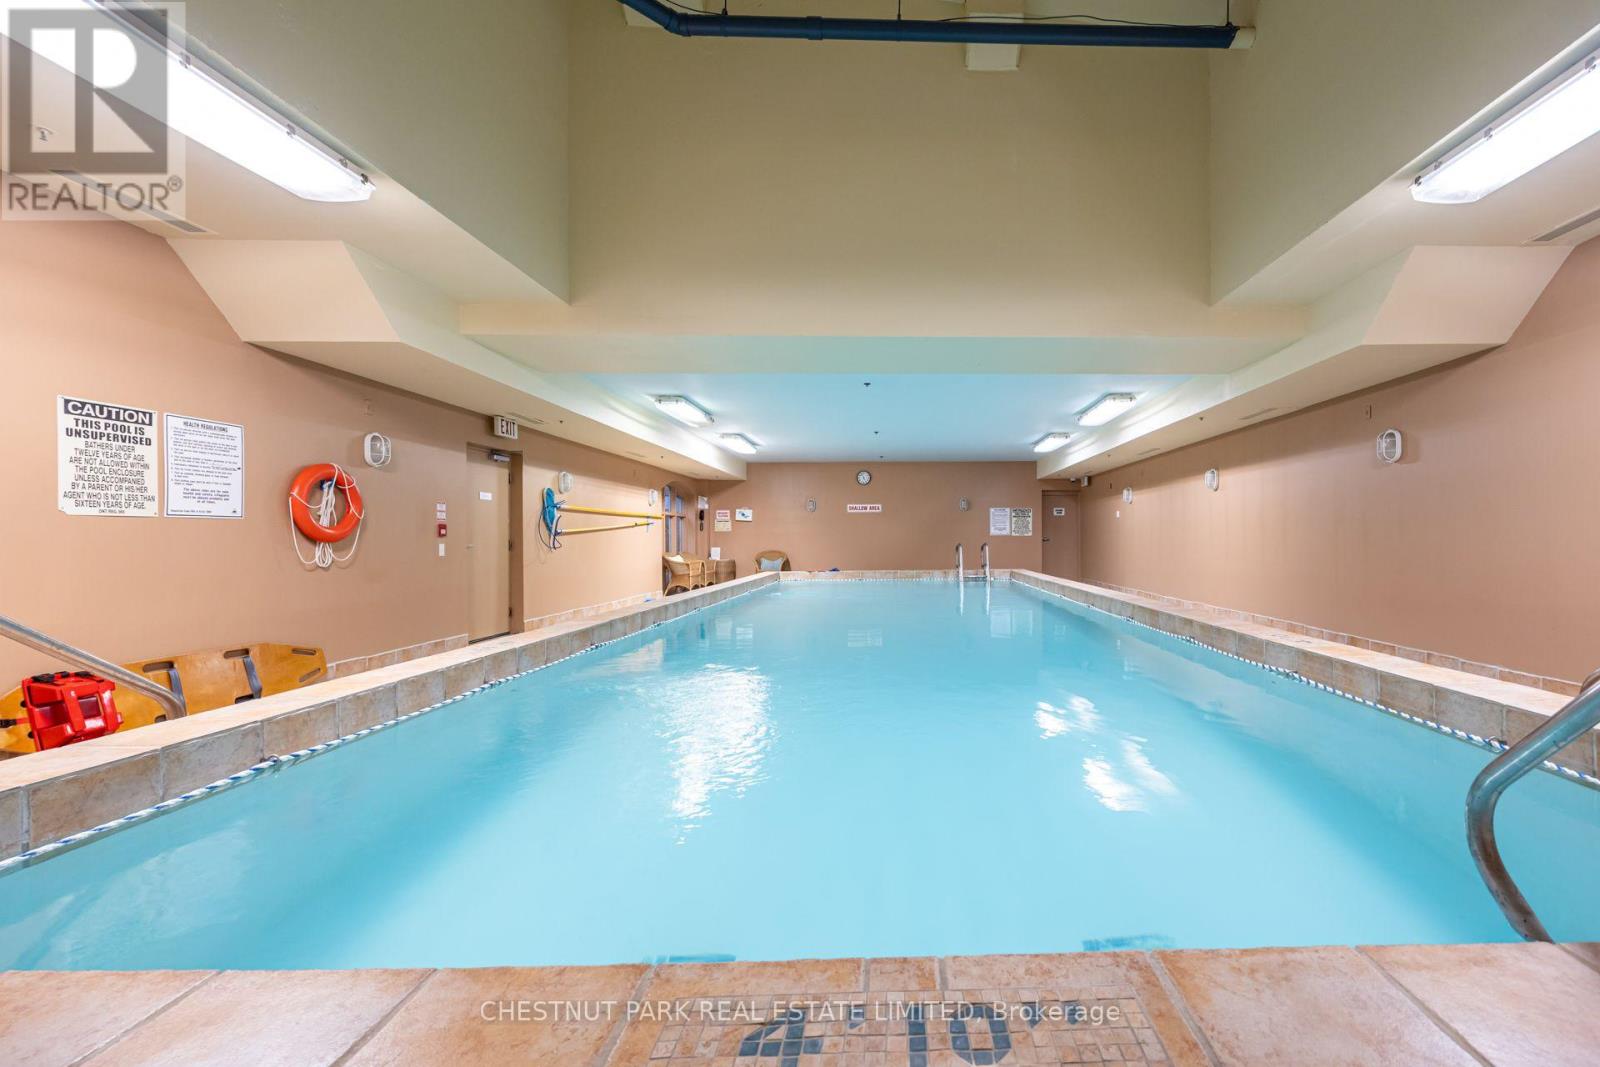
| Pool Type | Indoor Pool |
| Rental Equipment Type | Water Heater |
Building
| Bathroom Total | 2 |
| Bedrooms Above Ground | 1 |
| Bedrooms Below Ground | 1 |
| Bedrooms Total | 2 |
| Age | 16 To 30 Years |
| Amenities | Storage - Locker |
| Basement Type | None |
| Cooling Type | Central Air Conditioning |
| Exterior Finish | Brick |
| Flooring Type | Tile |
| Half Bath Total | 1 |
| Heating Fuel | Natural Gas |
| Heating Type | Forced Air |
| Size Interior | 1,200 - 1,399 Sqft |
| Type | Apartment |
Parking
| Underground | |
| Garage |
Land
| Acreage | No |
Rooms
| Level | Type | Length | Width | Dimensions |
|---|---|---|---|---|
| Other | Kitchen | 4.37 m | 4.63 m | 4.37 m x 4.63 m |
| Other | Living Room | 3.59 m | 3.97 m | 3.59 m x 3.97 m |
| Other | Bedroom 2 | 2.6 m | 3 m | 2.6 m x 3 m |
| Other | Laundry Room | 3.07 m | 1.67 m | 3.07 m x 1.67 m |
| Other | Dining Room | 3.59 m | 2.79 m | 3.59 m x 2.79 m |
| Other | Primary Bedroom | 3.56 m | 4.44 m | 3.56 m x 4.44 m |

1300 Yonge St Ground Flr
Toronto, Ontario M4T 1X3
(416) 925-9191
(416) 925-3935
www.chestnutpark.com/

The trademarks REALTOR®, REALTORS®, and the REALTOR® logo are controlled by The Canadian Real Estate Association (CREA) and identify real estate professionals who are members of CREA. The trademarks MLS®, Multiple Listing Service® and the associated logos are owned by The Canadian Real Estate Association (CREA) and identify the quality of services provided by real estate professionals who are members of CREA. The trademark DDF® is owned by The Canadian Real Estate Association (CREA) and identifies CREA's Data Distribution Facility (DDF®)
October 08 2026 11:29:49
Toronto Regional Real Estate Board
Chestnut Park Real Estate Limited