
18 Horizon Crescent Toronto, Ontario M1T 2G3

$879,000
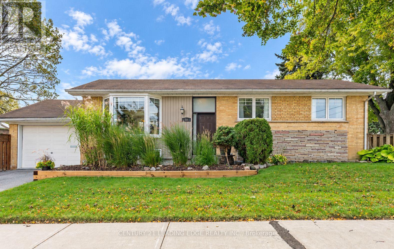
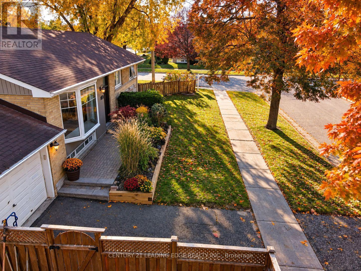
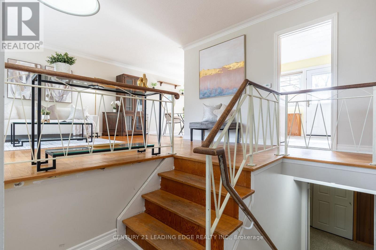
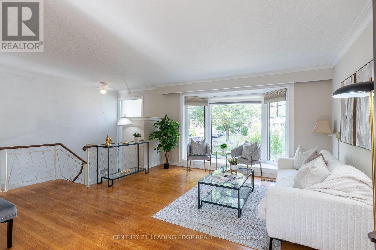
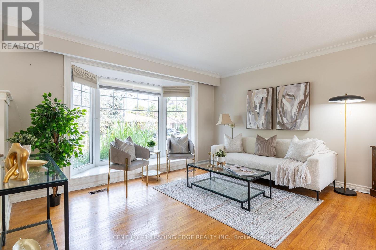
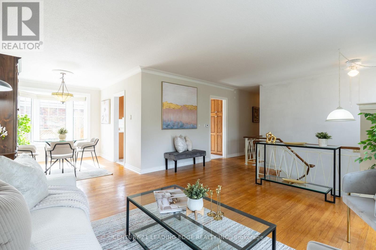
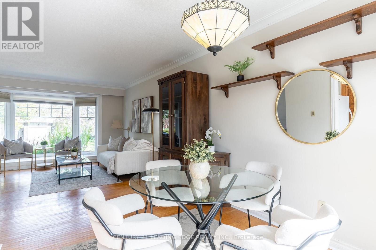
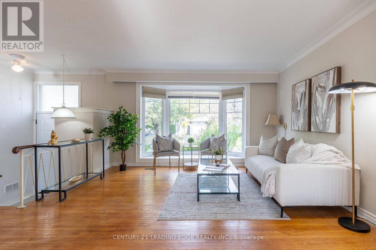
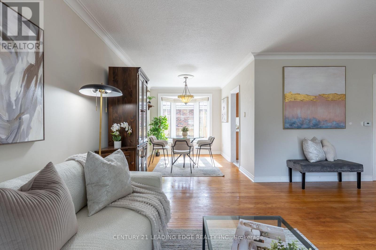
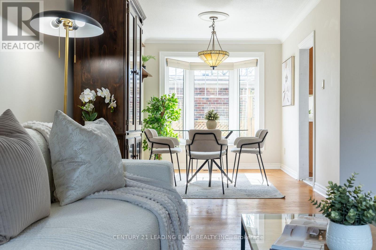
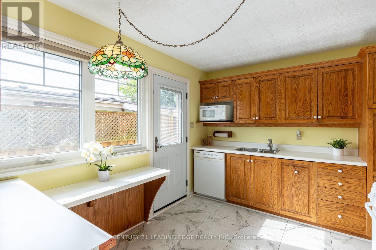
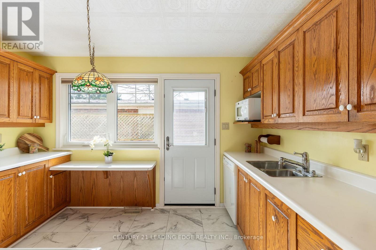
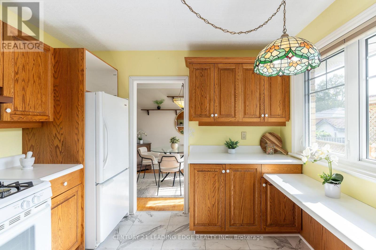
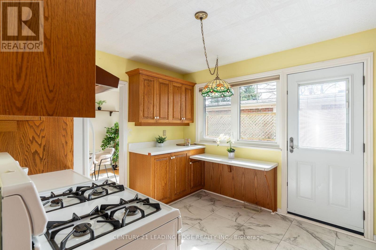
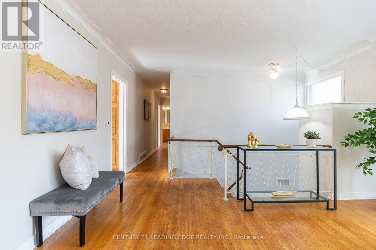
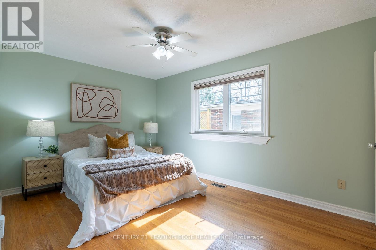
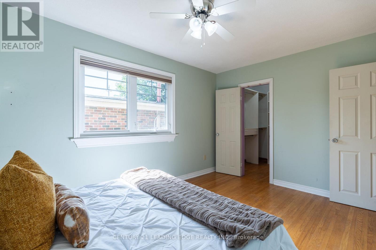
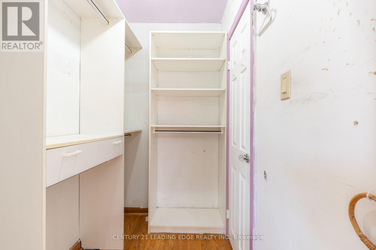
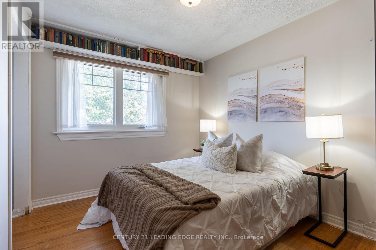
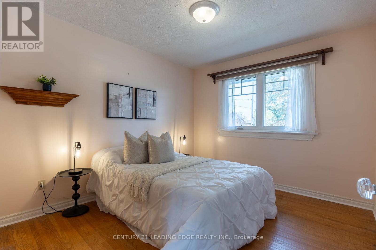
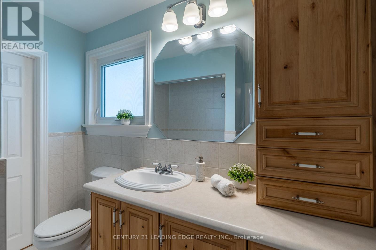
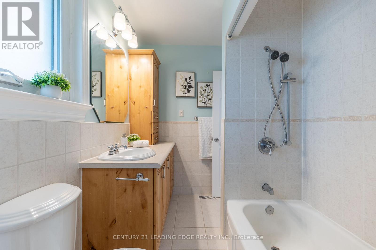
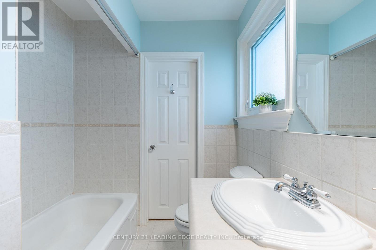
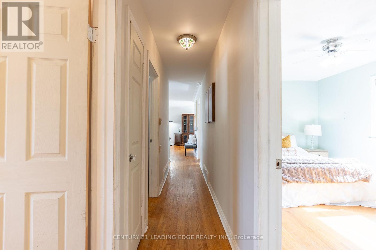
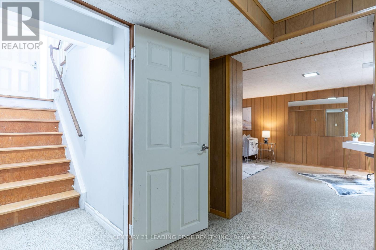
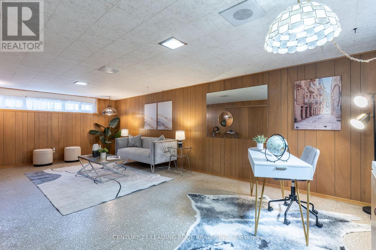
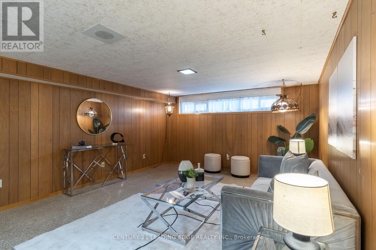
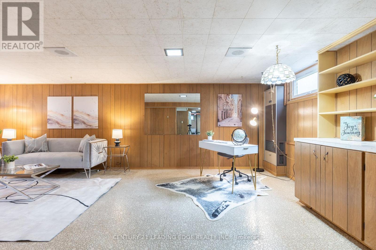
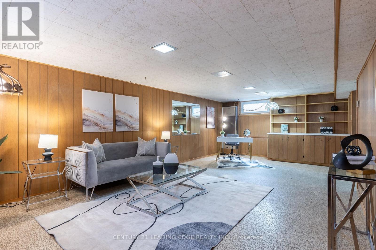
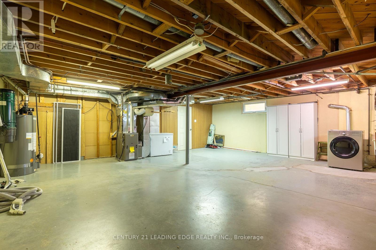
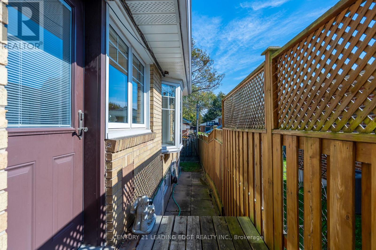
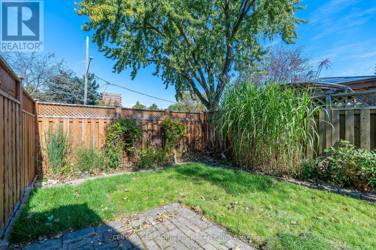
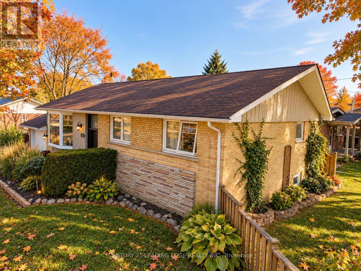
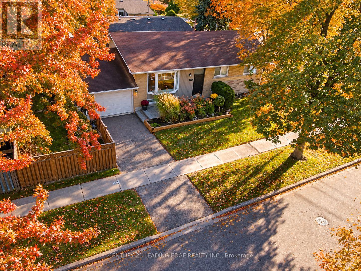
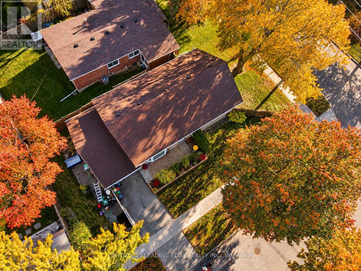
This charming bungalow has been lovingly cared for and cherished by the same family for over 50 years! The home sits on a corner lot boasting an extra wide frontage! Main level has an open concept living/dining area with huge Bay Windows in the front and back of home flooding the main floor with plenty of natural light, kitchen comes equipped with a breakfast bar, gas stove, built in dishwasher and a walkout to yard for easy BBQ'ing access. All 3 bedrooms have hardwood flooring throughout. Large lower level rec room gives ample room for extra living space + separate laundry area with plenty of storage! Don't let this opportunity to live in a family friendly community, walking distance to public & catholic schools, transit & shopping pass you by! (id:55460)
Property Details
| MLS® Number | E13876288 |
| Property Type | Single Family |
| Neigbourhood | Tam O'Shanter-Sullivan |
| Community Name | Tam O'Shanter-Sullivan |
| Equipment Type | Water Heater |
| Features | Carpet Free |
| Parking Space Total | 2 |
| Rental Equipment Type | Water Heater |
Building
| Bathroom Total | 1 |
| Bedrooms Above Ground | 3 |
| Bedrooms Total | 3 |
| Appliances | Central Vacuum, Dishwasher, Dryer, Garage Door Opener, Microwave, Gas Stove(s), Washer, Window Coverings, Refrigerator |
| Architectural Style | Bungalow |
| Basement Development | Partially Finished |
| Basement Type | N/a (partially Finished) |
| Construction Style Attachment | Detached |
| Cooling Type | Central Air Conditioning |
| Exterior Finish | Brick, Vinyl Siding |
| Flooring Type | Hardwood, Laminate |
| Foundation Type | Concrete |
| Heating Fuel | Natural Gas |
| Heating Type | Forced Air |
| Stories Total | 1 |
| Size Interior | 1,100 - 1,500 Sqft |
| Type | House |
| Utility Water | Municipal Water |
Parking
| Attached Garage | |
| Garage |
Land
| Acreage | No |
| Sewer | Sanitary Sewer |
| Size Depth | 100 Ft |
| Size Frontage | 50 Ft |
| Size Irregular | 50 X 100 Ft |
| Size Total Text | 50 X 100 Ft |
Rooms
| Level | Type | Length | Width | Dimensions |
|---|---|---|---|---|
| Lower Level | Recreational, Games Room | 7.07 m | 3.96 m | 7.07 m x 3.96 m |
| Lower Level | Laundry Room | 6.68 m | 7.62 m | 6.68 m x 7.62 m |
| Main Level | Living Room | 7.25 m | 3.99 m | 7.25 m x 3.99 m |
| Main Level | Dining Room | 7.26 m | 3.99 m | 7.26 m x 3.99 m |
| Main Level | Primary Bedroom | 4.42 m | 2.78 m | 4.42 m x 2.78 m |
| Main Level | Bedroom 2 | 3.05 m | 3.08 m | 3.05 m x 3.08 m |
| Main Level | Bedroom 3 | 2.8 m | 3.08 m | 2.8 m x 3.08 m |
Utilities
| Cable | Installed |
| Electricity | Installed |
| Sewer | Installed |

Salesperson
(416) 686-1500

18 Wynford Drive #214
Toronto, Ontario M3C 3S2
(416) 686-1500
(416) 386-0777
leadingedgerealty.c21.ca

The trademarks REALTOR®, REALTORS®, and the REALTOR® logo are controlled by The Canadian Real Estate Association (CREA) and identify real estate professionals who are members of CREA. The trademarks MLS®, Multiple Listing Service® and the associated logos are owned by The Canadian Real Estate Association (CREA) and identify the quality of services provided by real estate professionals who are members of CREA. The trademark DDF® is owned by The Canadian Real Estate Association (CREA) and identifies CREA's Data Distribution Facility (DDF®)
October 09 2026 10:26:29
Toronto Regional Real Estate Board
Century 21 Leading Edge Realty Inc.