
47 - 636 Evans Avenue Toronto, Ontario M8W 0A8

$875,000Maintenance, Common Area Maintenance, Parking, Water
$721.32 Monthly
Maintenance, Common Area Maintenance, Parking, Water
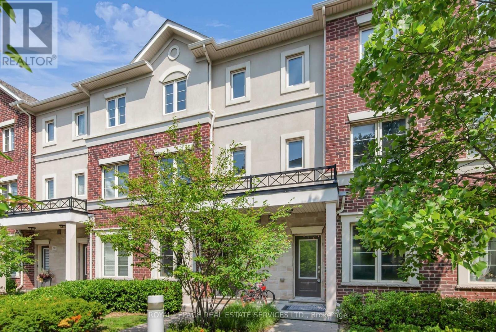
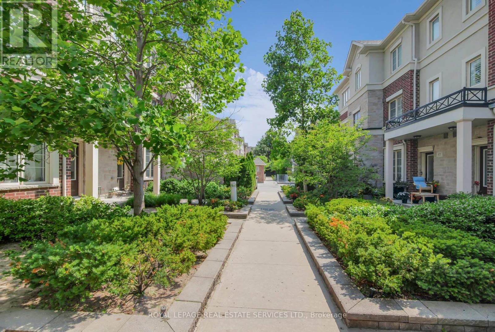
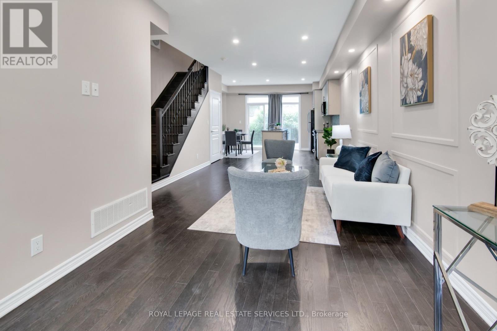
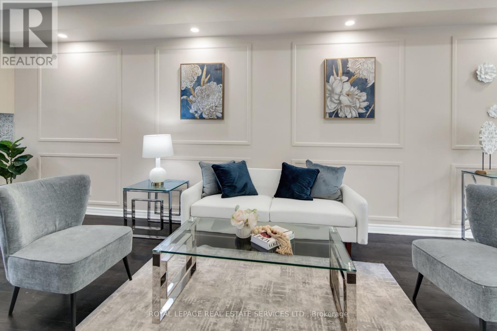
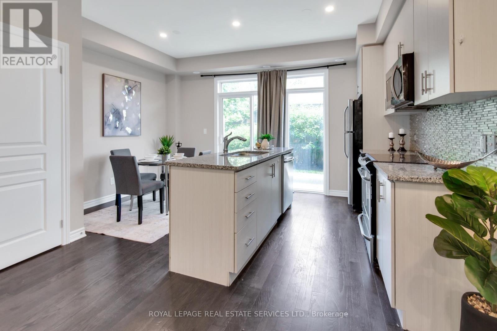
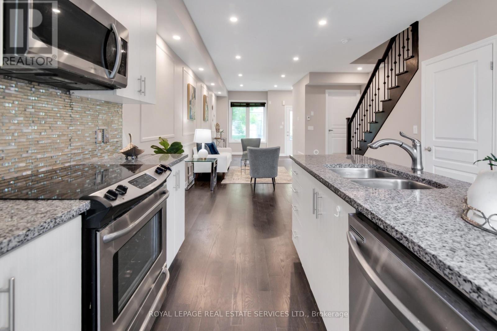
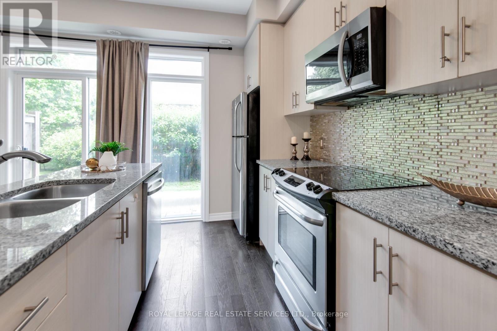
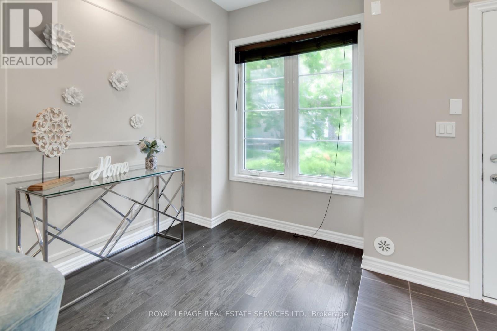
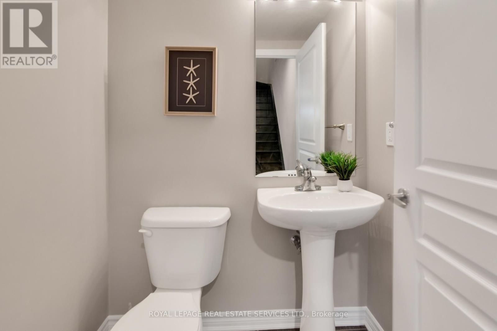
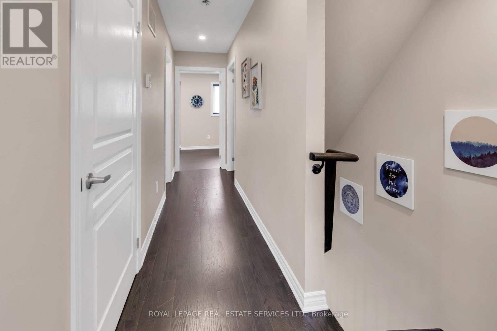
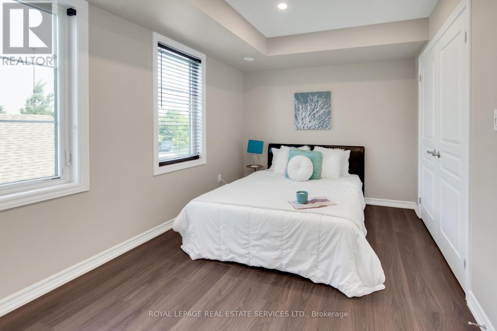
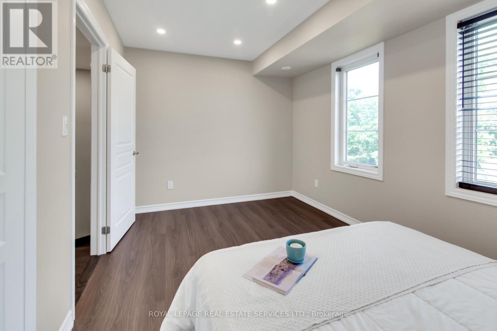
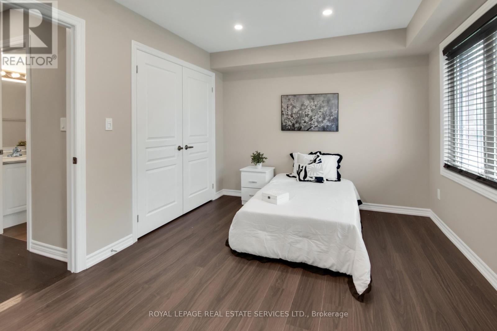
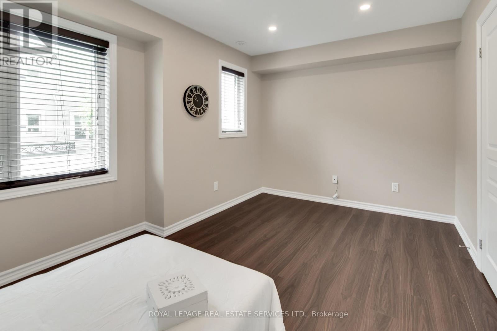
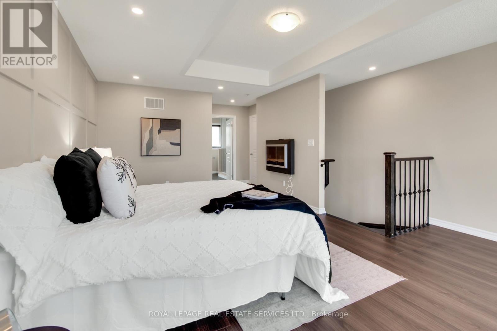
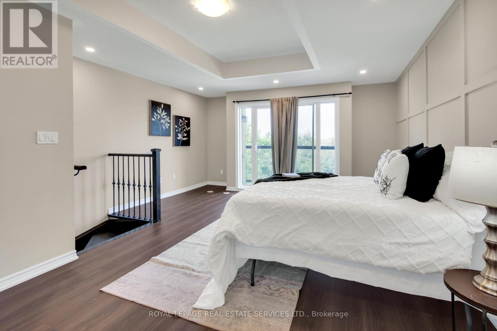
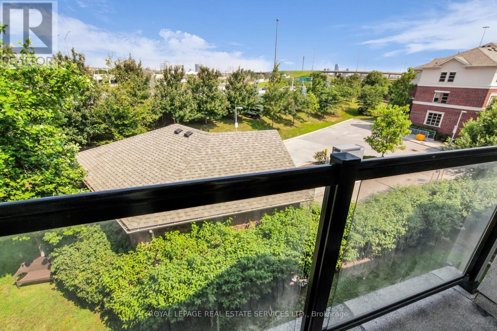
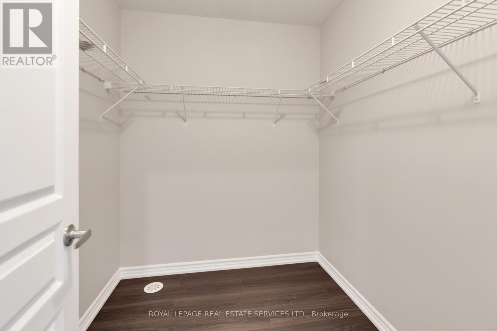
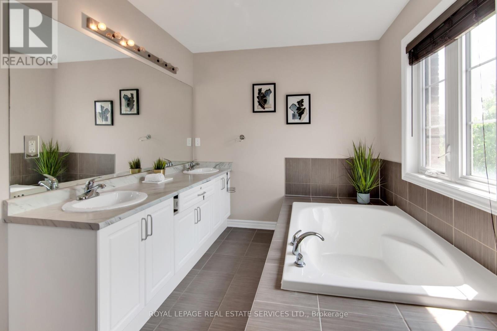
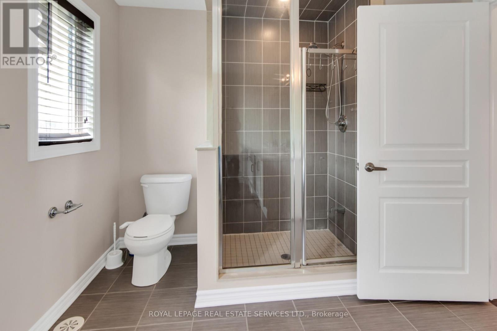
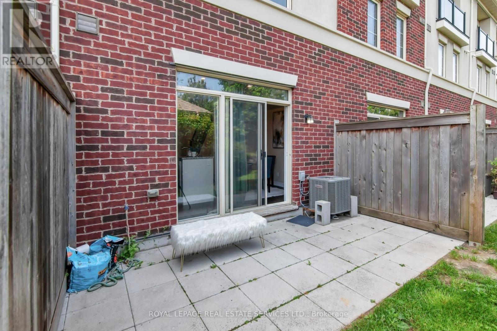
$721.32 MonthlyIncredible Value & Exceptional Opportunity! Welcome to 636 Evans Avenue, Unit 47, located in the Alderwood neighbourhood! This beautifully presented home offers the perfect combination of style, comfort and convenience. Freshly painted throughout and featuring modern pot lights, stylish accent walls, brand new flooring on the second and third levels, and no carpet throughout! Bright and inviting living spaces make this home truly move-in ready! Ideally situated in a fantastic location, just minutes from Sherway Gardens, shopping, restaurants, cafes, parks, transit and major highways, making everyday living and commuting a breeze. An outstanding opportunity to own a stylish home in a fantastic location at an exceptional price. Don't miss out! (id:55460)
Property Details
| MLS® Number | W13876048 |
| Property Type | Single Family |
| Neigbourhood | Mimico-Queensway |
| Community Name | Alderwood |
| Community Features | Pets Allowed With Restrictions |
| Parking Space Total | 2 |
Building
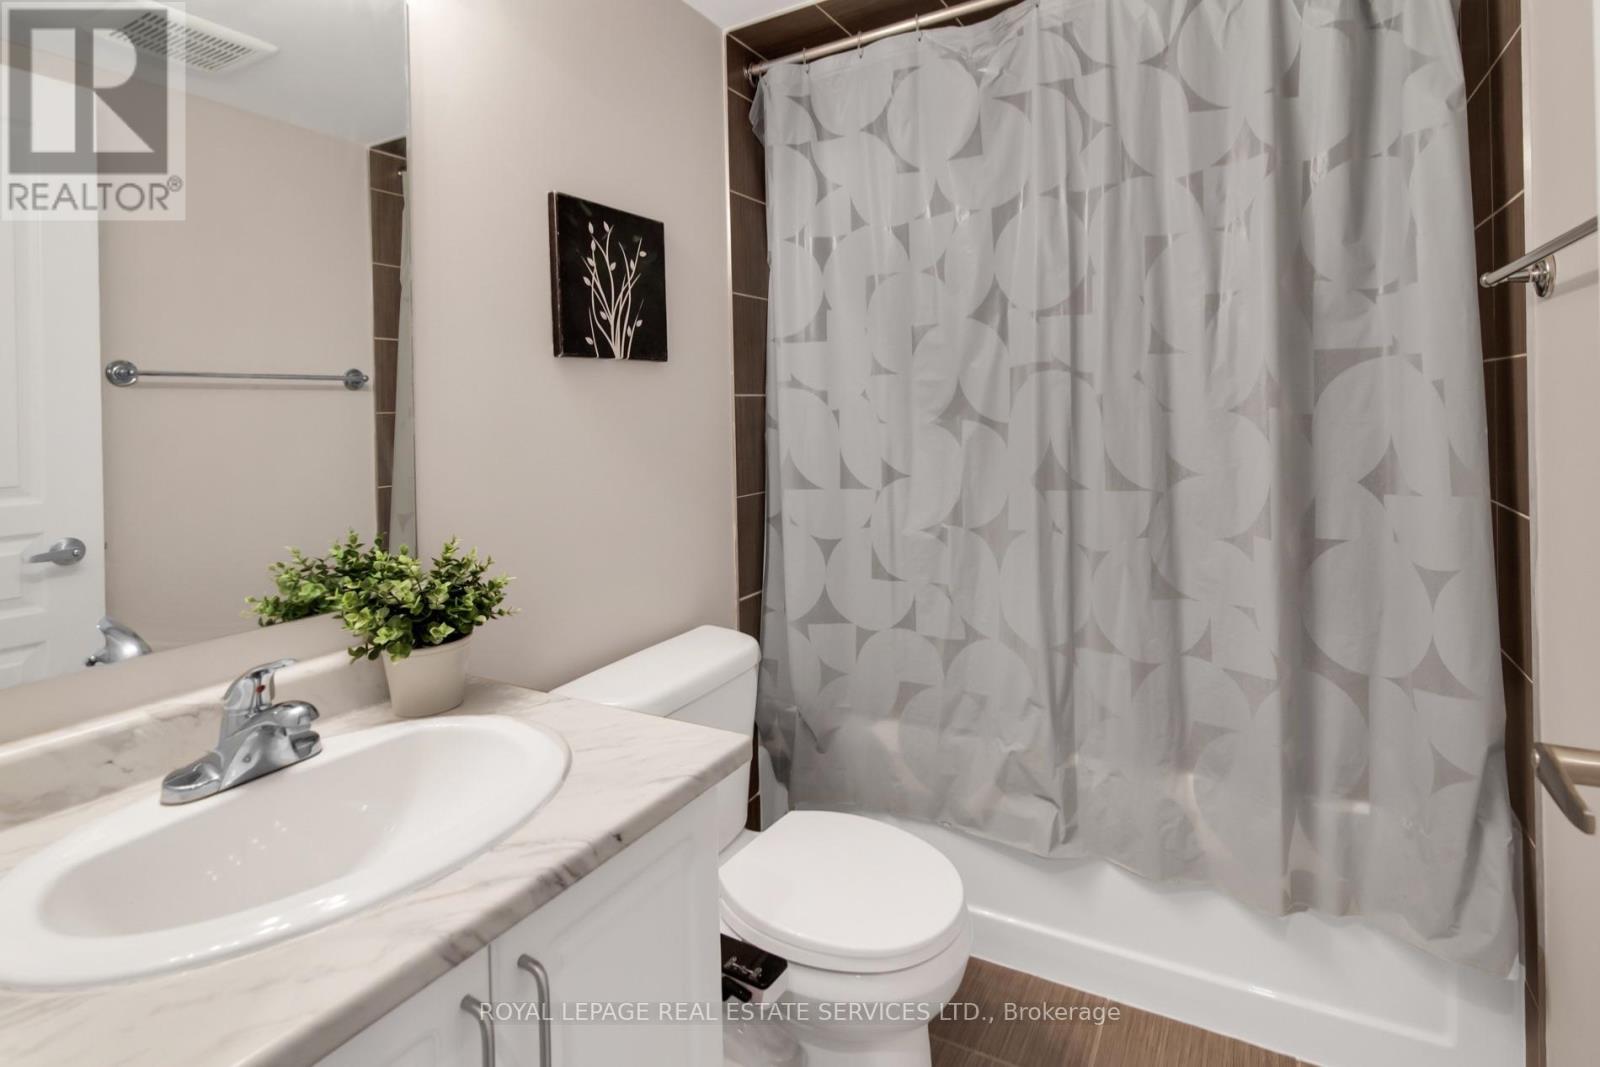
| Bathroom Total | 3 |
| Bedrooms Above Ground | 3 |
| Bedrooms Total | 3 |
| Amenities | Separate Electricity Meters |
| Appliances | Dishwasher, Dryer, Stove, Washer, Window Coverings, Refrigerator |
| Basement Type | None |
| Cooling Type | Central Air Conditioning |
| Exterior Finish | Brick |
| Flooring Type | Hardwood |
| Half Bath Total | 1 |
| Heating Fuel | Natural Gas |
| Heating Type | Forced Air |
| Stories Total | 3 |
| Size Interior | 1,600 - 1,799 Sqft |
| Type | Row / Townhouse |
Parking
| Underground | |
| Garage |
Land
| Acreage | No |
Rooms
| Level | Type | Length | Width | Dimensions |
|---|---|---|---|---|
| Second Level | Bedroom 2 | 2.84 m | 4.54 m | 2.84 m x 4.54 m |
| Second Level | Bedroom 3 | 2.83 m | 4.54 m | 2.83 m x 4.54 m |
| Third Level | Primary Bedroom | 5.91 m | 4.54 m | 5.91 m x 4.54 m |
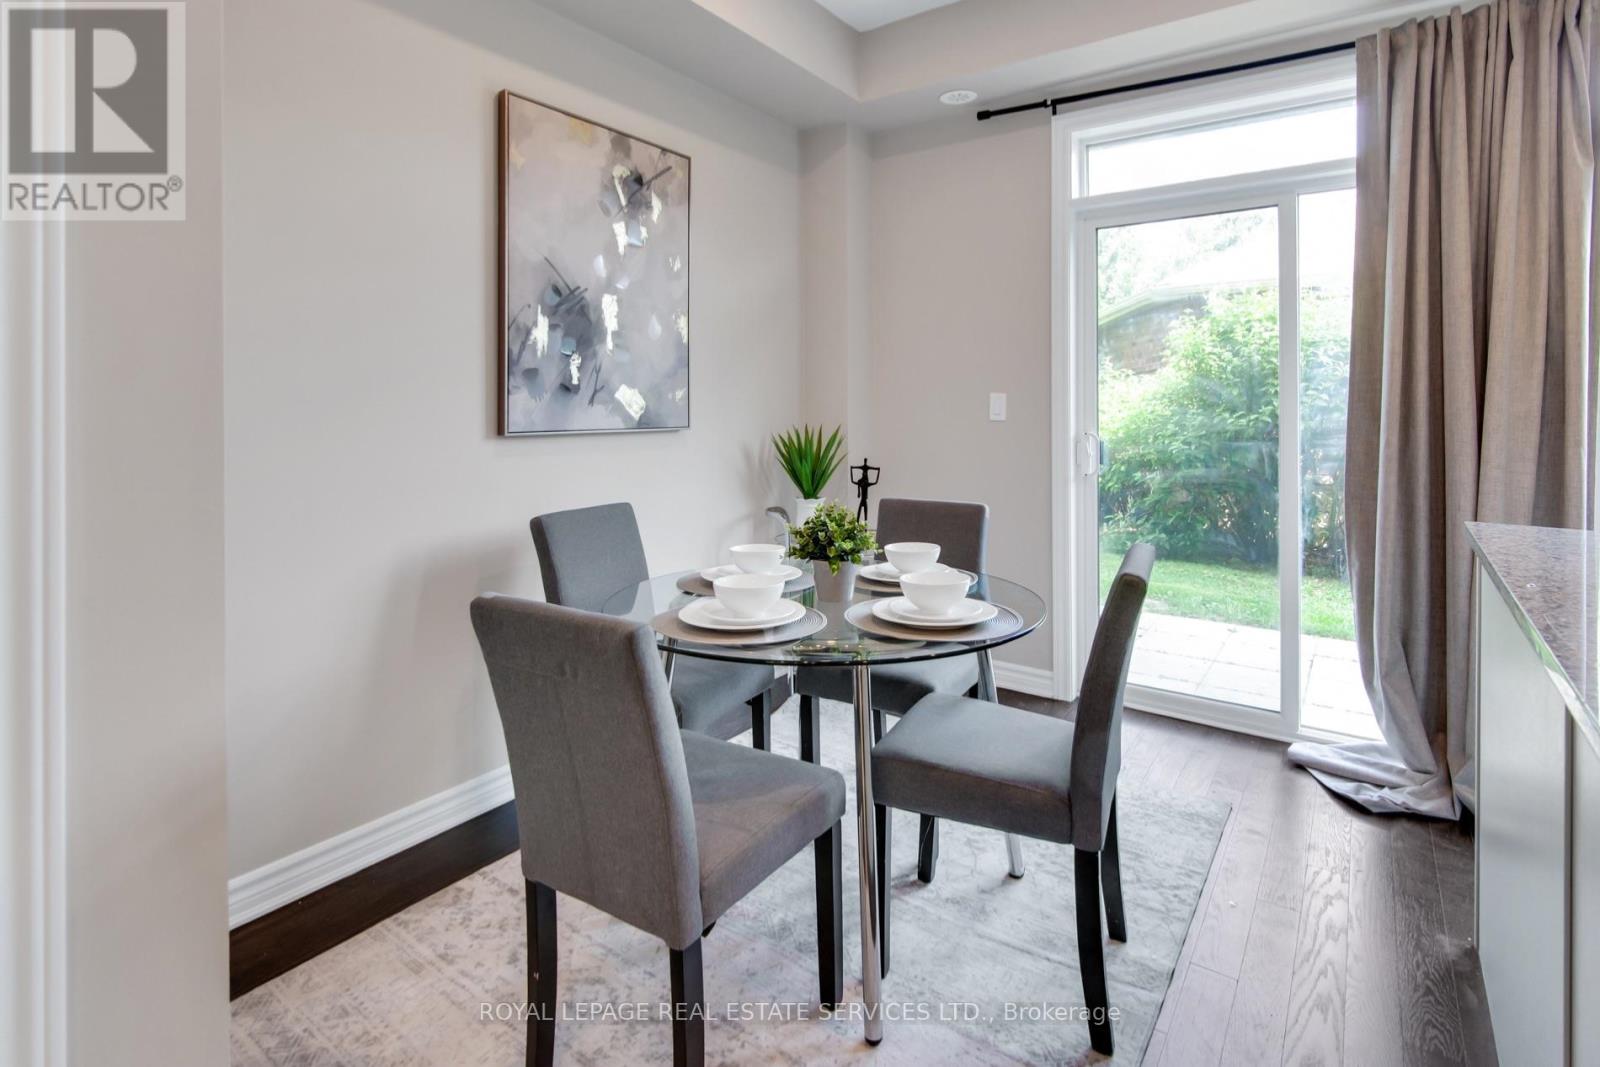
| Main Level | Dining Room | 3.57 m | 4.54 m | 3.57 m x 4.54 m |
| Main Level | Kitchen | 2.55 m | 3.56 m | 2.55 m x 3.56 m |
| Main Level | Living Room | 4.54 m | 2.9 m | 4.54 m x 2.9 m |
| Main Level | Eating Area | 2.55 m | 3.56 m | 2.55 m x 3.56 m |
https://www.realtor.ca/real-estate/30380350/47-636-evans-avenue-toronto-alderwood-alderwood

Broker
(416) 921-1112

55 St.clair Avenue West #255
Toronto, Ontario M4V 2Y7
(416) 921-1112
(416) 921-7424
www.centraltoronto.net/

The trademarks REALTOR®, REALTORS®, and the REALTOR® logo are controlled by The Canadian Real Estate Association (CREA) and identify real estate professionals who are members of CREA. The trademarks MLS®, Multiple Listing Service® and the associated logos are owned by The Canadian Real Estate Association (CREA) and identify the quality of services provided by real estate professionals who are members of CREA. The trademark DDF® is owned by The Canadian Real Estate Association (CREA) and identifies CREA's Data Distribution Facility (DDF®)
October 08 2026 03:35:15
Toronto Regional Real Estate Board
Royal LePage Real Estate Services Ltd.