
Upper - 44 Glen Echo Road Toronto, Ontario M4N 3E3

$3,300 Monthly
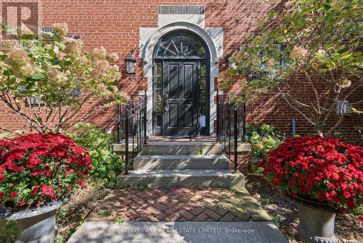
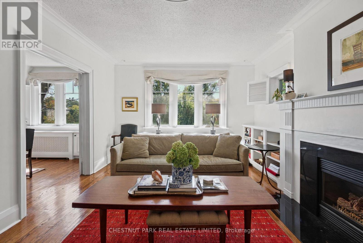
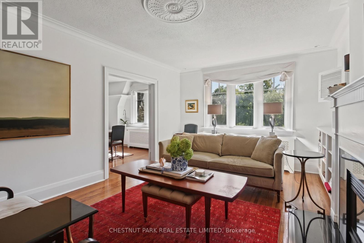
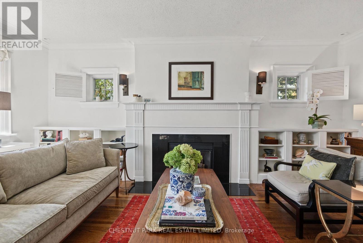
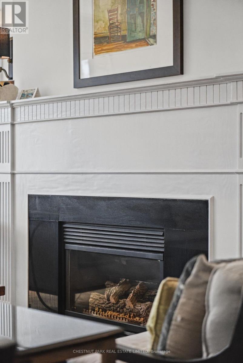
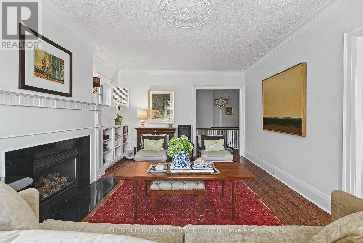
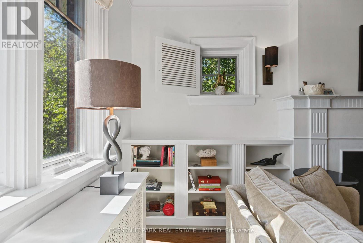
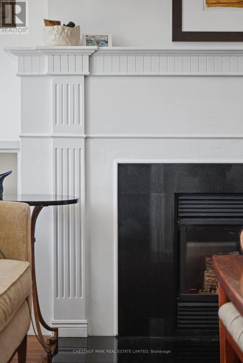
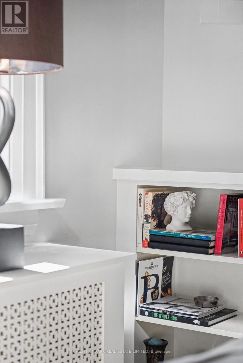
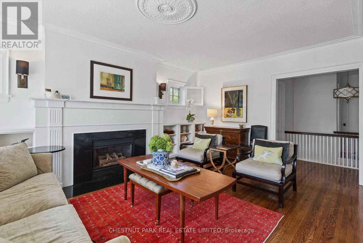
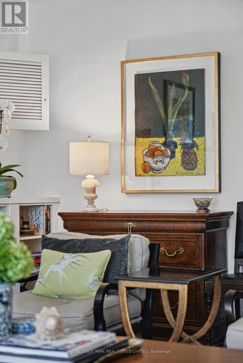
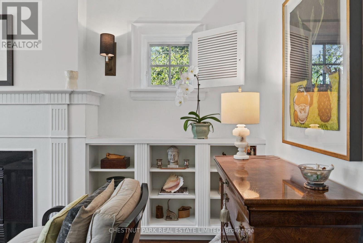
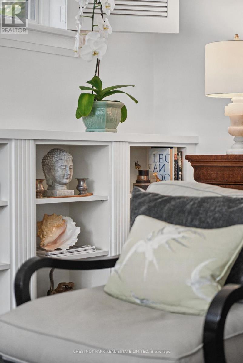
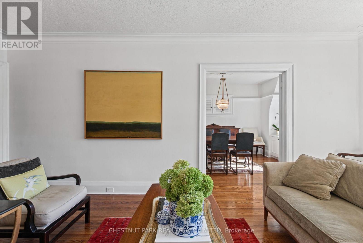
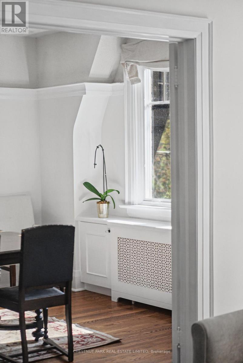
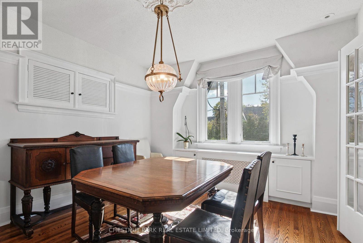
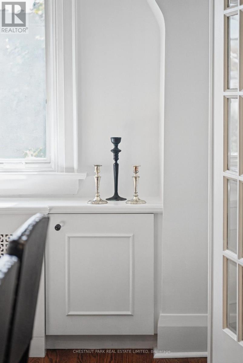
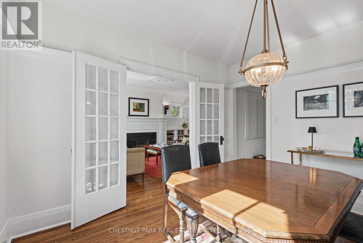
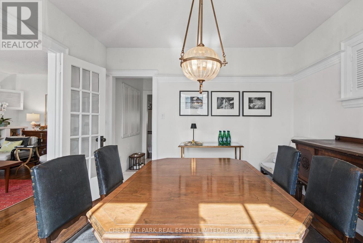
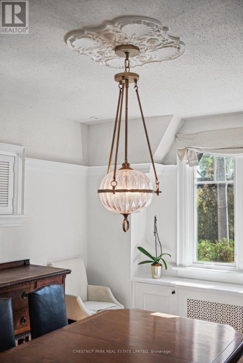
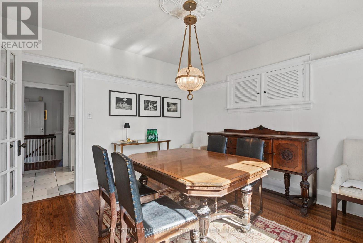
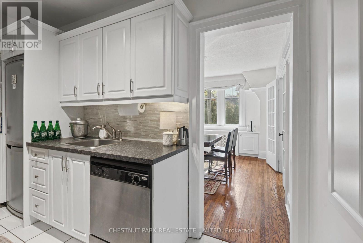
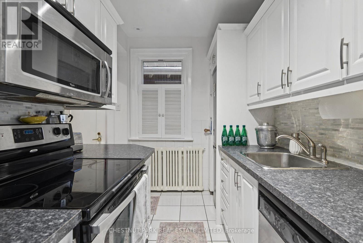
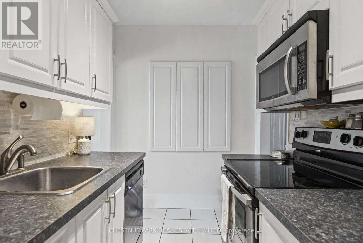
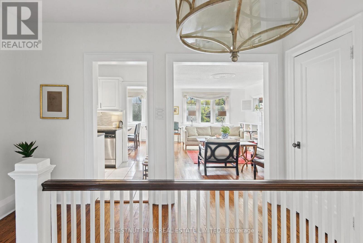
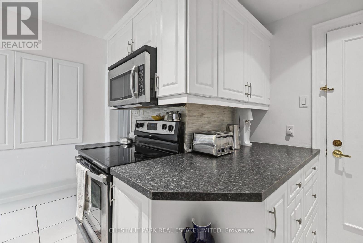
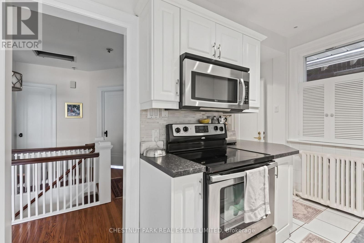
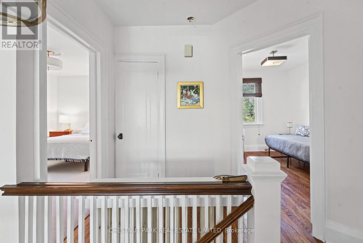
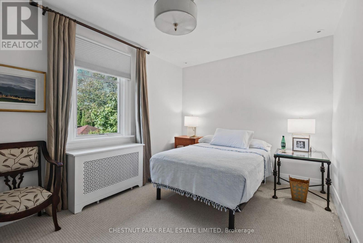
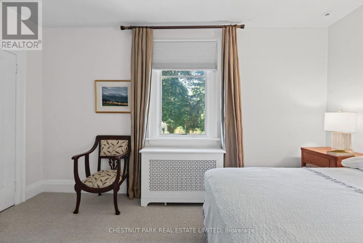
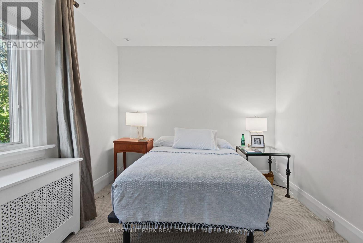
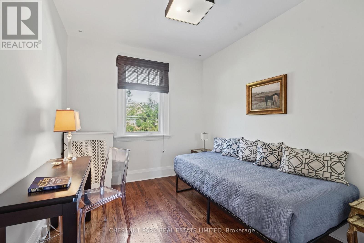
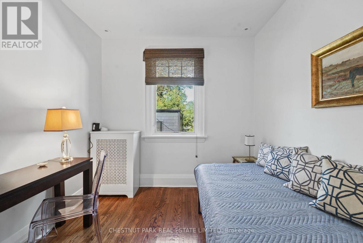
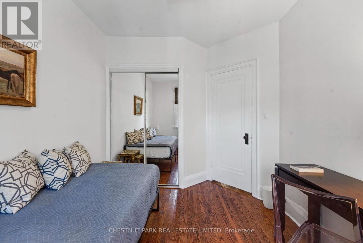
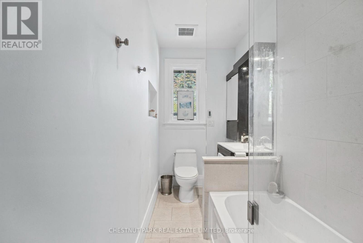
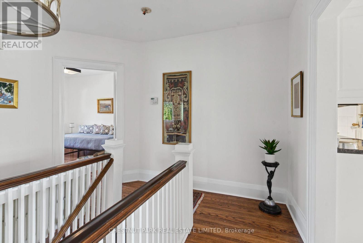
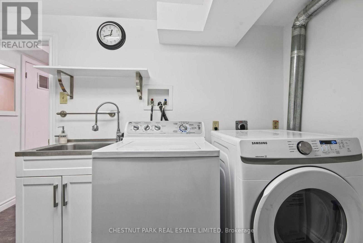
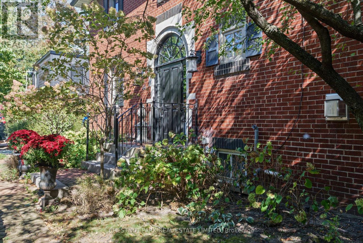
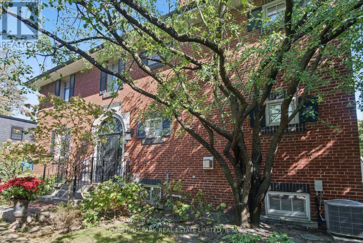
Beautifully situated in a peaceful cul-de-sac. An excellent second-floor unit in the desirable Teddington Park neighbourhood. This bright, spacious two-bedroom suite (1,140 sq. ft.) stands out for its quality and flow. The sprawling living room features a sunny south view and a fireplace, while the dining room can easily double as a work-from-home space. Character and refinement throughout. A separate staircase leads to in-suite laundry. Great restaurants, cafés, and grocery stores are a short stroll away, with Rosedale Golf Club and The Granite Club close by. An excellent option for those seeking a superb neighbourhood and a luxurious space. Whether as a full-time residence or a pied-à-terre in the city, this is hard to beat. (id:55460)
Property Details
| MLS® Number | C13875770 |
| Property Type | Single Family |
| Community Name | Lawrence Park North |
| Amenities Near By | Golf Nearby, Park, Public Transit |
| Communication Type | High Speed Internet |
| Features | Cul-de-sac |
Building
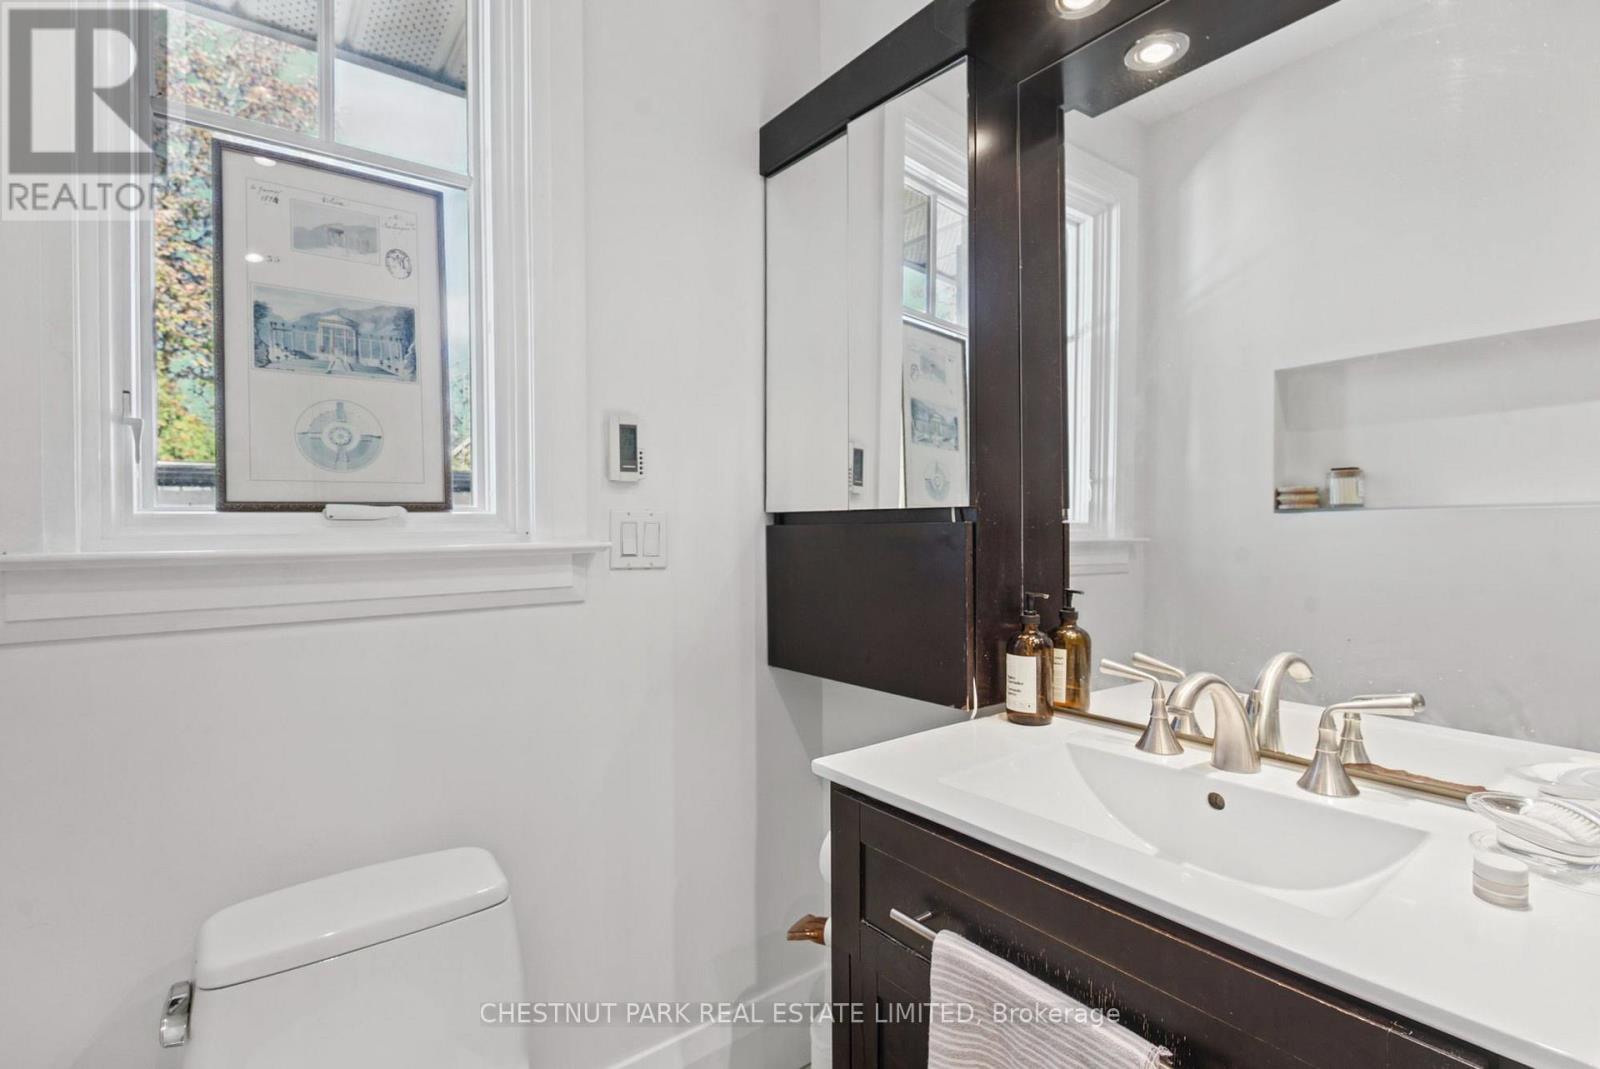
| Bathroom Total | 1 |
| Bedrooms Above Ground | 2 |
| Bedrooms Total | 2 |
| Amenities | Separate Electricity Meters |
| Basement Type | None |
| Construction Style Attachment | Detached |
| Cooling Type | Central Air Conditioning |
| Exterior Finish | Brick |
| Fireplace Present | Yes |
| Flooring Type | Hardwood, Tile, Carpeted |
| Foundation Type | Block |
| Heating Fuel | Natural Gas |
| Heating Type | Radiant Heat |
| Size Interior | 1,100 - 1,500 Sqft |
| Type | House |
| Utility Water | Municipal Water |
Parking
| No Garage |
Land
| Acreage | No |
| Land Amenities | Golf Nearby, Park, Public Transit |
| Sewer | Sanitary Sewer |
Rooms
| Level | Type | Length | Width | Dimensions |
|---|---|---|---|---|
| Upper Level | Living Room | 3.48 m | 5.82 m | 3.48 m x 5.82 m |
| Upper Level | Dining Room | 3.53 m | 3.38 m | 3.53 m x 3.38 m |
| Upper Level | Kitchen | 3.45 m | 3.02 m | 3.45 m x 3.02 m |
| Upper Level | Primary Bedroom | 3.12 m | 4.34 m | 3.12 m x 4.34 m |
| Upper Level | Bedroom 2 | 2.64 m | 3.38 m | 2.64 m x 3.38 m |

Broker
(416) 925-9191
www.ryanroberts.ca/
www.facebook.com/RyanRobertsRealEstate
twitter.com/torealestate
www.linkedin.com/in/RyanRobertsToronto

1300 Yonge St Ground Flr
Toronto, Ontario M4T 1X3
(416) 925-9191
(416) 925-3935
www.chestnutpark.com/

The trademarks REALTOR®, REALTORS®, and the REALTOR® logo are controlled by The Canadian Real Estate Association (CREA) and identify real estate professionals who are members of CREA. The trademarks MLS®, Multiple Listing Service® and the associated logos are owned by The Canadian Real Estate Association (CREA) and identify the quality of services provided by real estate professionals who are members of CREA. The trademark DDF® is owned by The Canadian Real Estate Association (CREA) and identifies CREA's Data Distribution Facility (DDF®)
October 09 2026 02:01:16
Toronto Regional Real Estate Board
Chestnut Park Real Estate Limited