
Lot 88 Twinleaf Avenue Springwater, Ontario L9X 2C7

$999,990
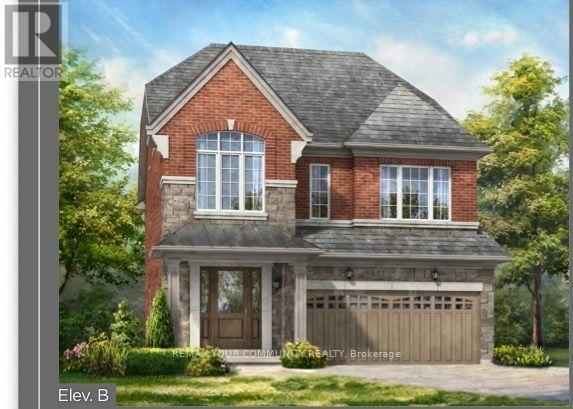
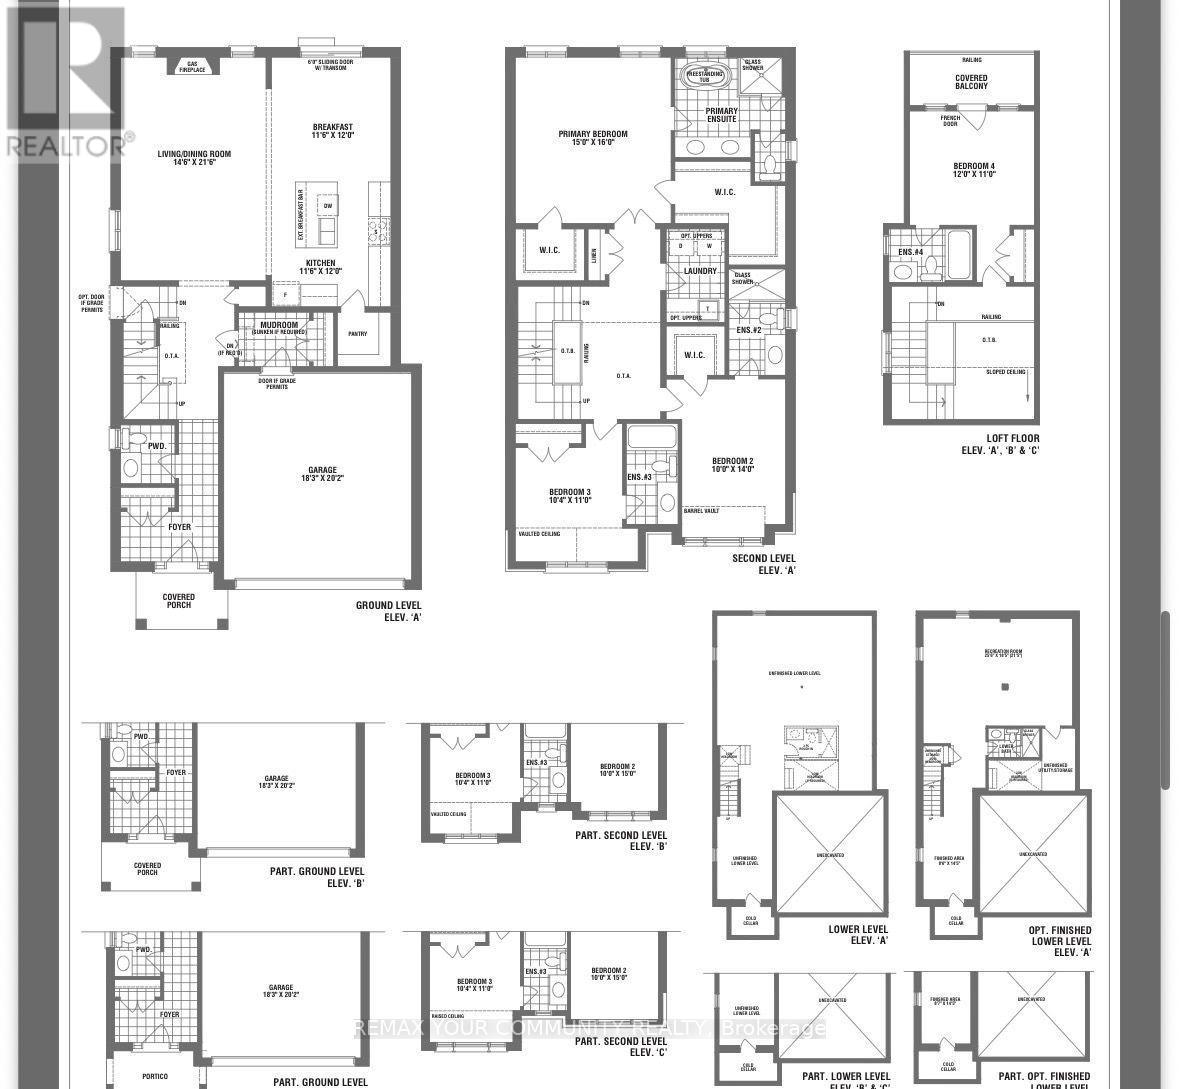
Welcome to the beautiful Oakridge - 2,820 sq. ft. of luxury living. This stunning two-storey home with a private loft offers an exceptional combination of elegance, space and versatility. The loft is truly its own private retreat, featuring a bedroom, four-piece ensuite and French doors opening onto a beautiful covered balcony. Step inside and discover an extraordinary collection of luxury features and upgrades:9' smooth ceilings throughout the ground floor Raised 9' coffered ceiling in the primary bedroom Elegant 7' Carrara interior doors with nickel-finish hardware Gas fireplace with white cabinet mantel Imported 12" x 24" ceramic flooring5" wide waterproof composite flooring throughout principal ground-floor living areas Gourmet kitchen with stone countertops, mitered-edge detailing, full-depth fridge upper and crown moulding Luxurious primary ensuite with 5' freestanding tub, frameless glass shower, mosaic shower floor and recessed lighting200 AMP electrical service Rough-in for a future electric vehicle charging station BBQ gas line to the rear of the home Engineered floor joists with %" tongue-and-groove subflooring Basement cold cellar H.E.R.S. Home Energy Rating System and energy-saving features. Two-coat paved driveway. OVER $200,000 IN LUXURY FEATURES AND UPGRADES - PLUS, PLUS, PLUS!2,820 sq. ft. | Two Storeys + Private Loft | Private Bedroom & 4-Piece Ensuite | Covered Balcony Luxury. Space. Exceptional craftsmanship. Welcome home to the Oakridge. (id:55460)
Property Details
| MLS® Number | S13875888 |
| Property Type | Single Family |
| Community Name | Midhurst |
| Equipment Type | Water Heater |
| Parking Space Total | 4 |
| Rental Equipment Type | Water Heater |
Building
| Bathroom Total | 4 |
| Bedrooms Above Ground | 4 |
| Bedrooms Total | 4 |
| Age | New Building |
| Amenities | Fireplace(s) |
| Appliances | Refrigerator |
| Basement Development | Unfinished |
| Basement Type | N/a (unfinished) |
| Construction Style Attachment | Detached |
| Cooling Type | None |
| Exterior Finish | Brick, Stone |
| Fireplace Present | Yes |
| Fireplace Total | 1 |
| Foundation Type | Poured Concrete |
| Half Bath Total | 1 |
| Heating Fuel | Natural Gas |
| Heating Type | Forced Air |
| Stories Total | 2 |
| Size Interior | 2,500 - 3,000 Sqft |
| Type | House |
| Utility Water | Municipal Water |
Parking
| Garage |
Land
| Acreage | No |
| Sewer | Sanitary Sewer |
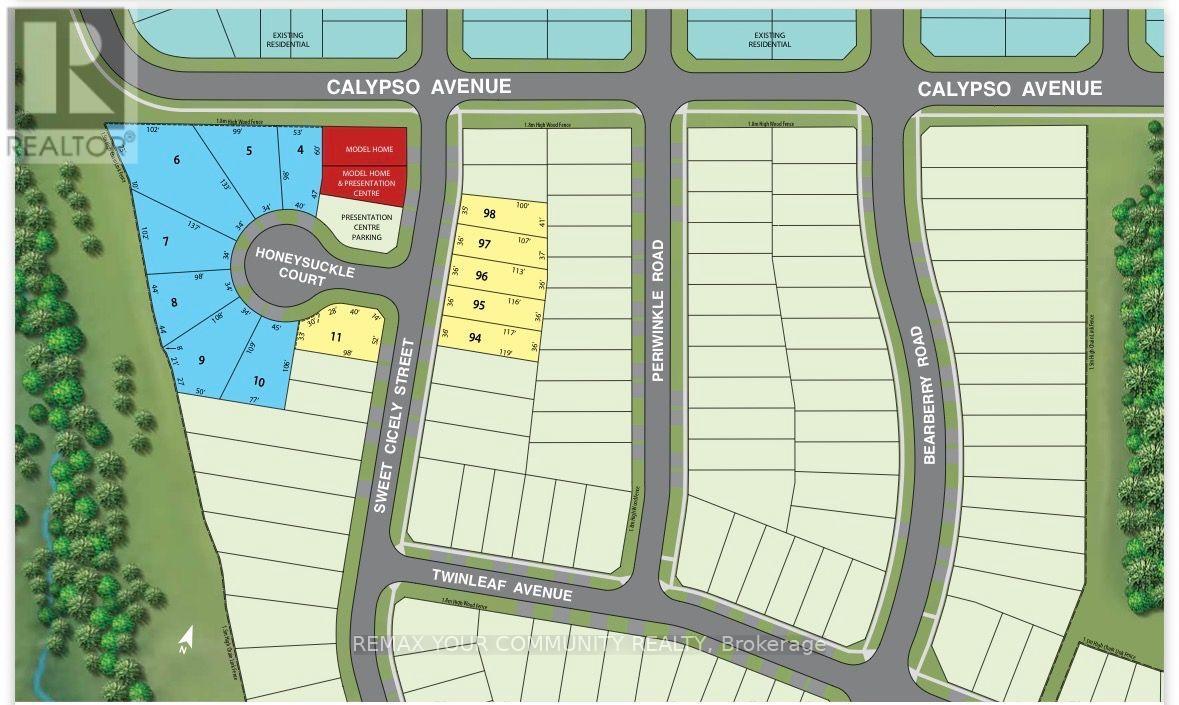
| Size Depth | 98 Ft |
| Size Frontage | 36 Ft |
| Size Irregular | 36 X 98 Ft |
| Size Total Text | 36 X 98 Ft |
| Zoning Description | Residential |
Rooms
| Level | Type | Length | Width | Dimensions |
|---|---|---|---|---|
| Second Level | Primary Bedroom | 4.57 m | 4.87 m | 4.57 m x 4.87 m |
| Second Level | Bedroom 2 | 3.04 m | 4.26 m | 3.04 m x 4.26 m |
| Second Level | Bedroom 3 | 3.16 m | 3.35 m | 3.16 m x 3.35 m |
| Upper Level | Bedroom 4 | 3.6 m | 3.35 m | 3.6 m x 3.35 m |
| Ground Level | Kitchen | 3.53 m | 3.65 m | 3.53 m x 3.65 m |
| Ground Level | Eating Area | 3.53 m | 3.65 m | 3.53 m x 3.65 m |
| Ground Level | Living Room | 4.45 m | 6.58 m | 4.45 m x 6.58 m |
| Ground Level | Dining Room | 4.45 m | 6.58 m | 4.45 m x 6.58 m |
| Ground Level | Mud Room | 2.74 m | 1.83 m | 2.74 m x 1.83 m |
https://www.realtor.ca/real-estate/30380121/lot-88-twinleaf-avenue-springwater-midhurst-midhurst

Salesperson
(905) 731-2000

8854 Yonge Street
Richmond Hill, Ontario L4C 0T4
(905) 731-2000
(905) 886-7556

The trademarks REALTOR®, REALTORS®, and the REALTOR® logo are controlled by The Canadian Real Estate Association (CREA) and identify real estate professionals who are members of CREA. The trademarks MLS®, Multiple Listing Service® and the associated logos are owned by The Canadian Real Estate Association (CREA) and identify the quality of services provided by real estate professionals who are members of CREA. The trademark DDF® is owned by The Canadian Real Estate Association (CREA) and identifies CREA's Data Distribution Facility (DDF®)
October 08 2026 03:03:42
Toronto Regional Real Estate Board
RE/MAX Your Community Realty