
410 - 349 St Clair Avenue W Toronto, Ontario M5P 1N3

$1,228,000Maintenance, Heat, Common Area Maintenance, Electricity, Water, Insurance, Parking
$1,361.82 Monthly
Maintenance, Heat, Common Area Maintenance, Electricity, Water, Insurance, Parking
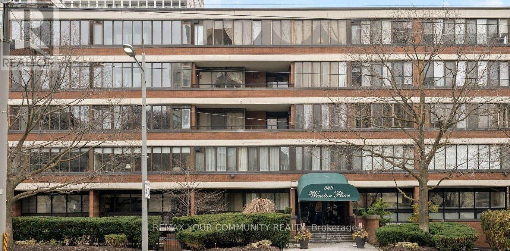
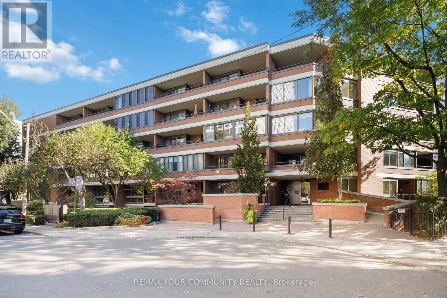
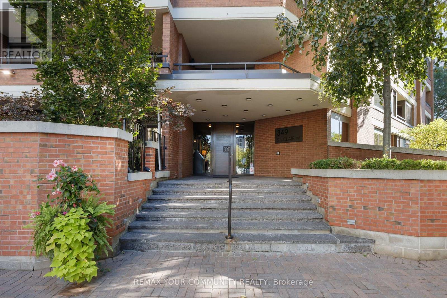
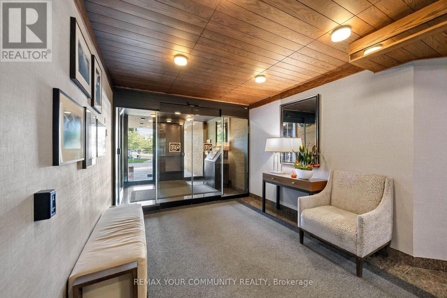
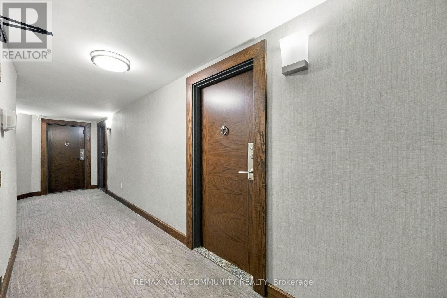
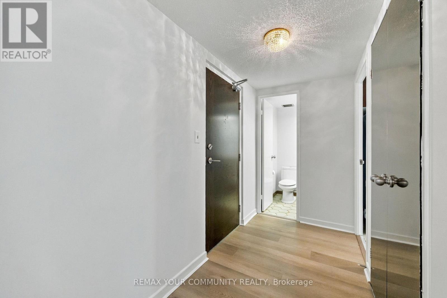
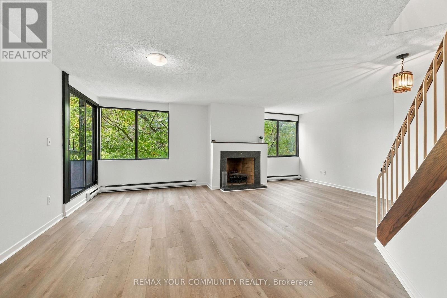
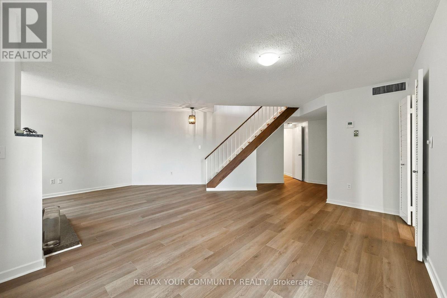
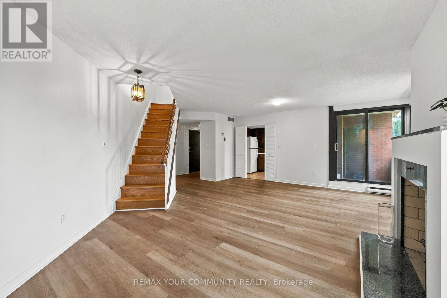
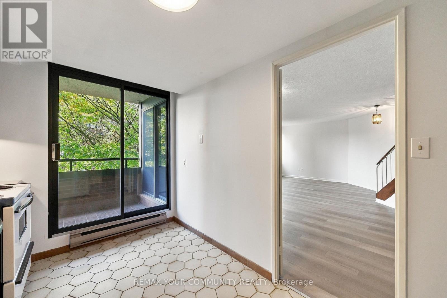
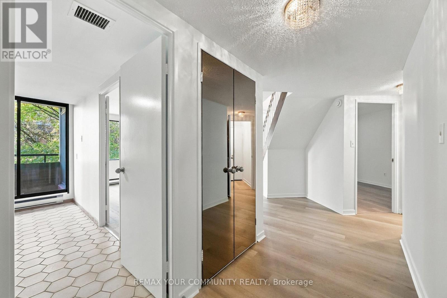
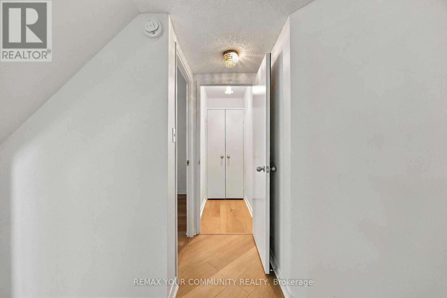
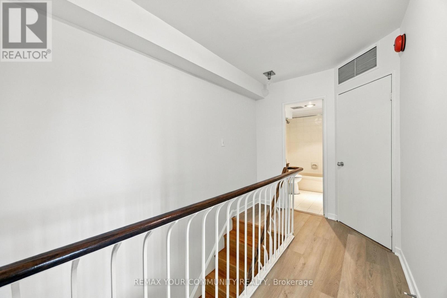
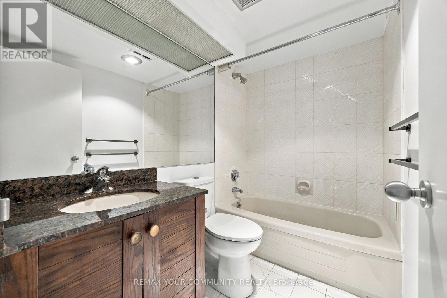
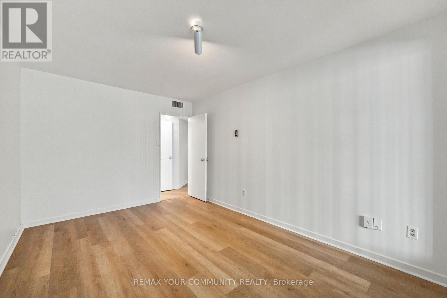
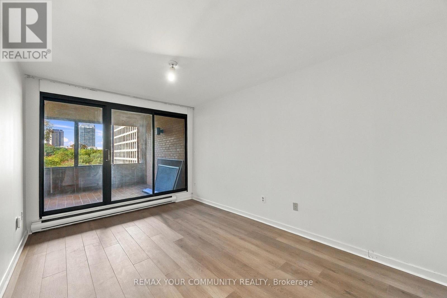
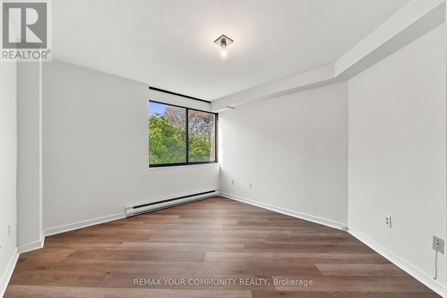
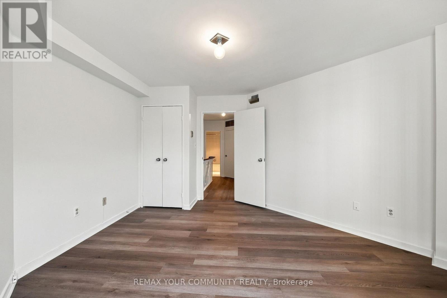
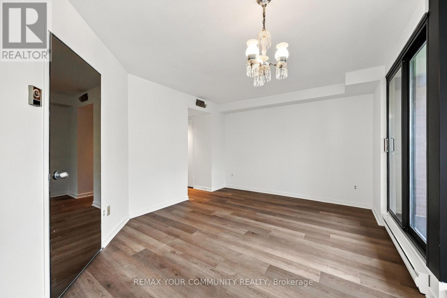
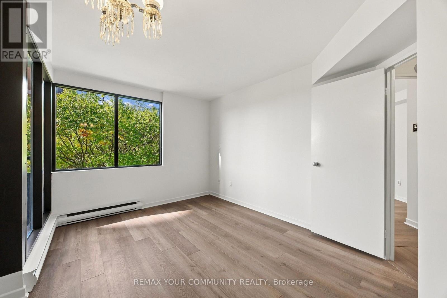
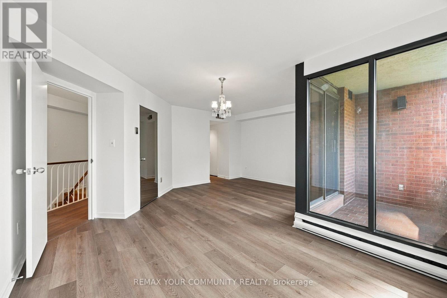
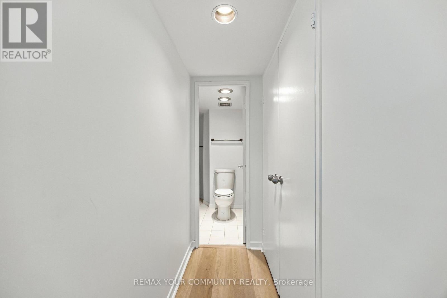
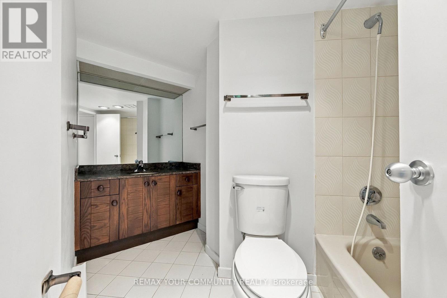
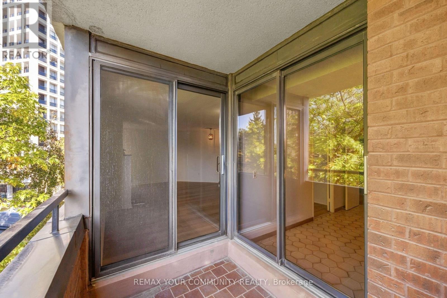
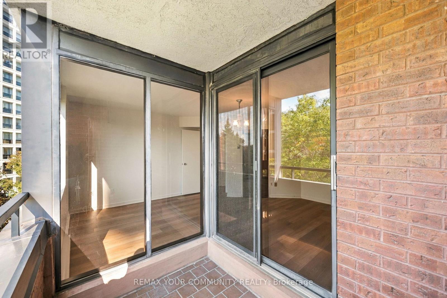
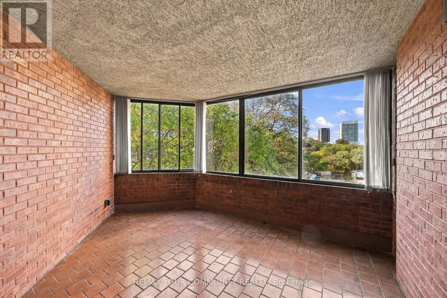
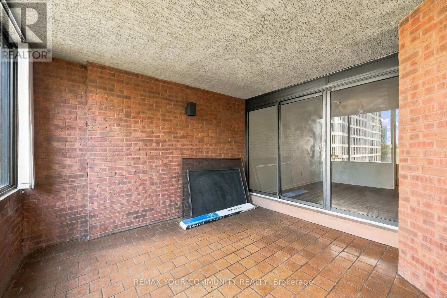
$1,361.82 MonthlyWelcome to Winston Place - an elegant boutique style building known for privacy, steps to Nordheimer Ravine, Casa Loma and Forest Hill Village.This unique suite boasts three bright solariums - extend your living space and incorporates a wood burning fireplace, new laminate floors throughout, two parking spaces, three bathrooms - located in Central Toronto great spot with easy access to all amenities - transit (subway), shops, dining and Toronto's top schools. (id:55460)
Property Details
| MLS® Number | C13875472 |
| Property Type | Single Family |
| Community Name | Casa Loma |
| Community Features | Pets Allowed With Restrictions |
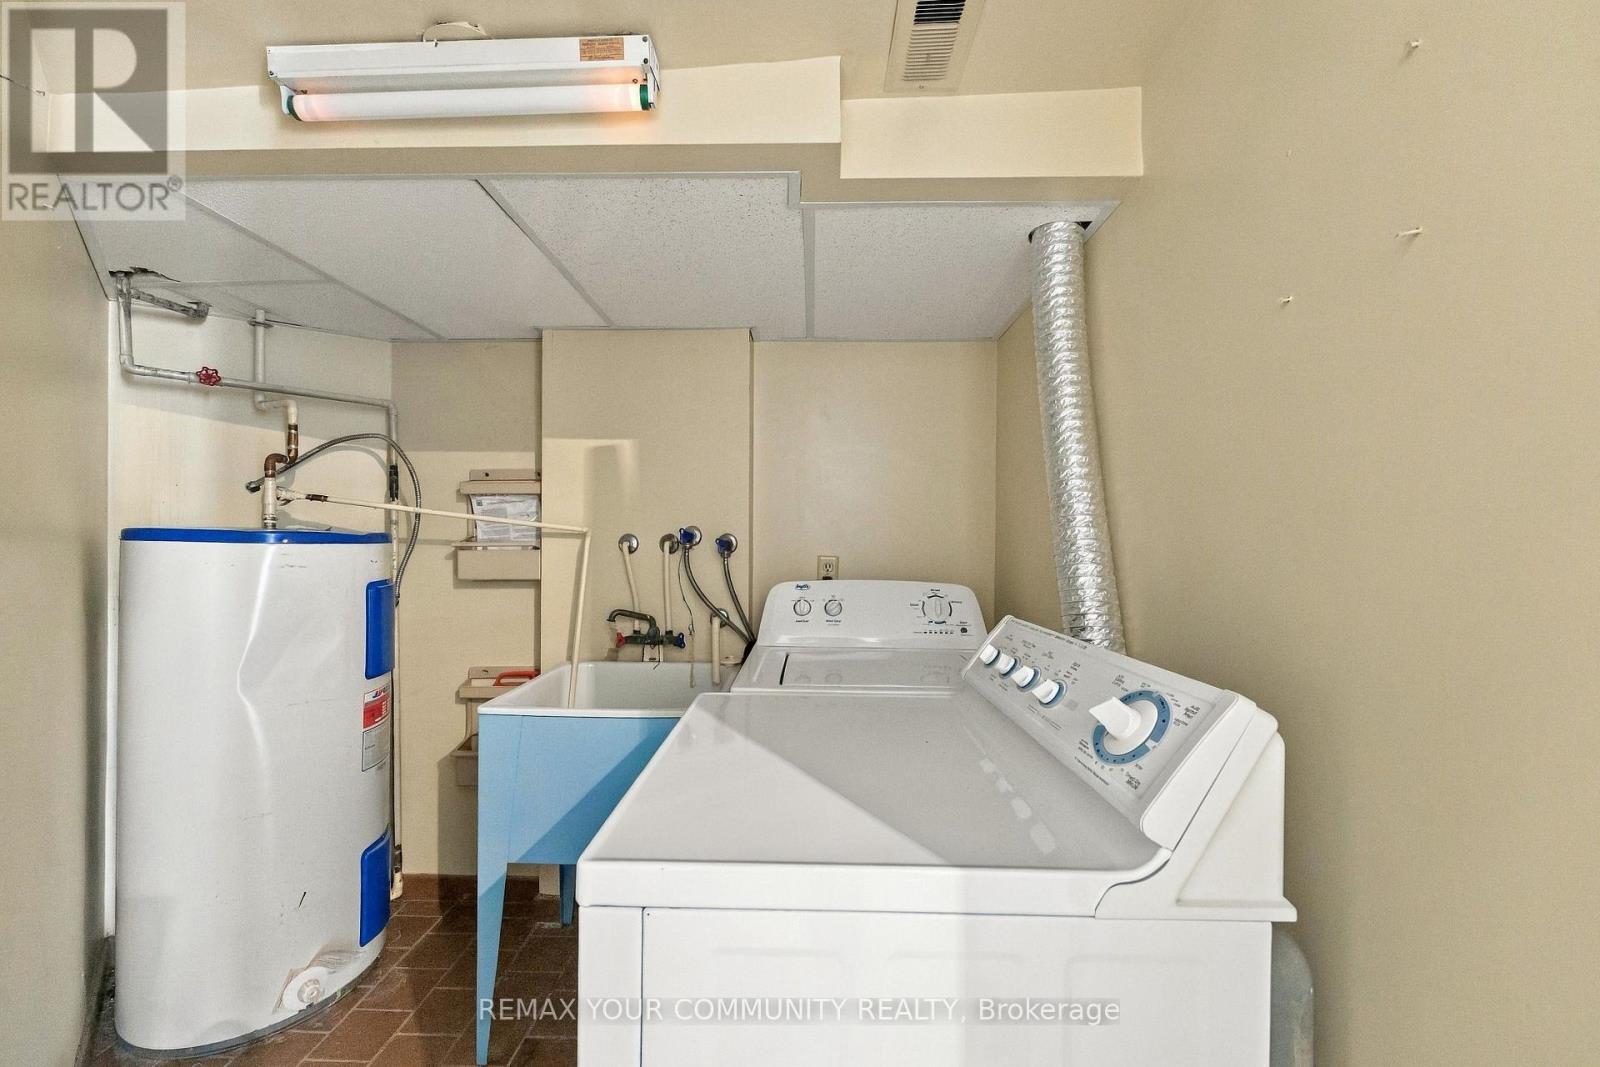
| Features | Balcony, In Suite Laundry |
| Parking Space Total | 2 |
Building
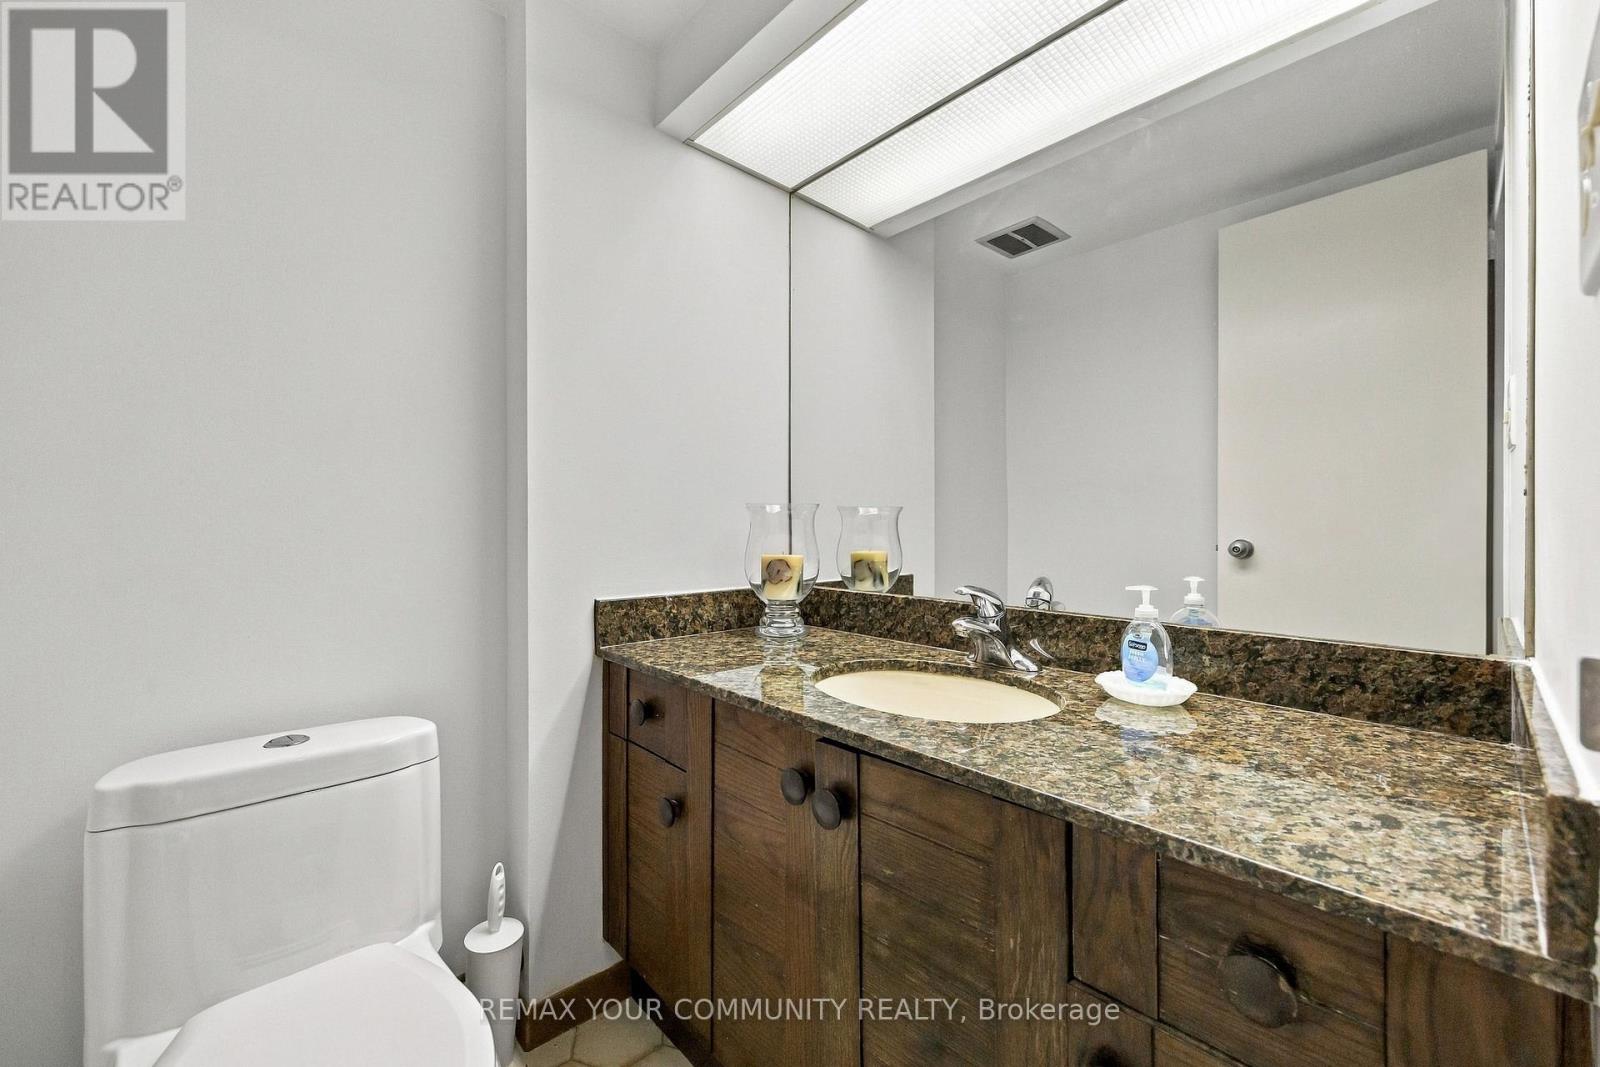
| Bathroom Total | 3 |
| Bedrooms Above Ground | 2 |
| Bedrooms Total | 2 |
| Amenities | Storage - Locker |
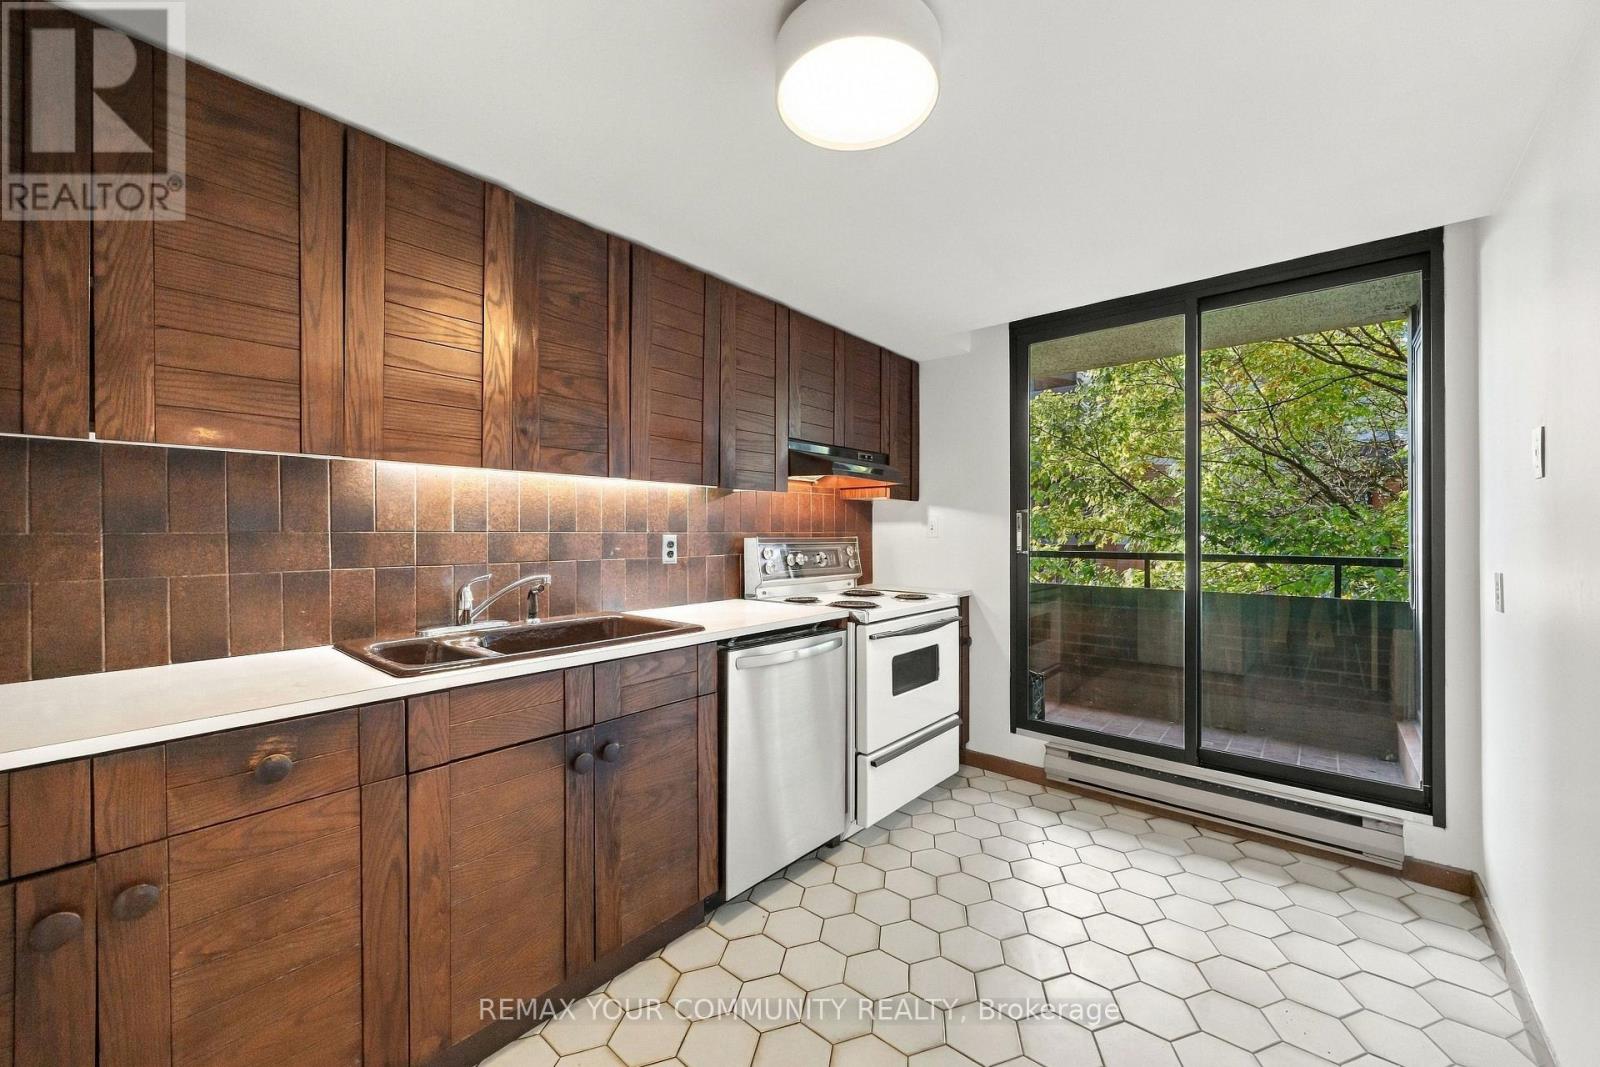
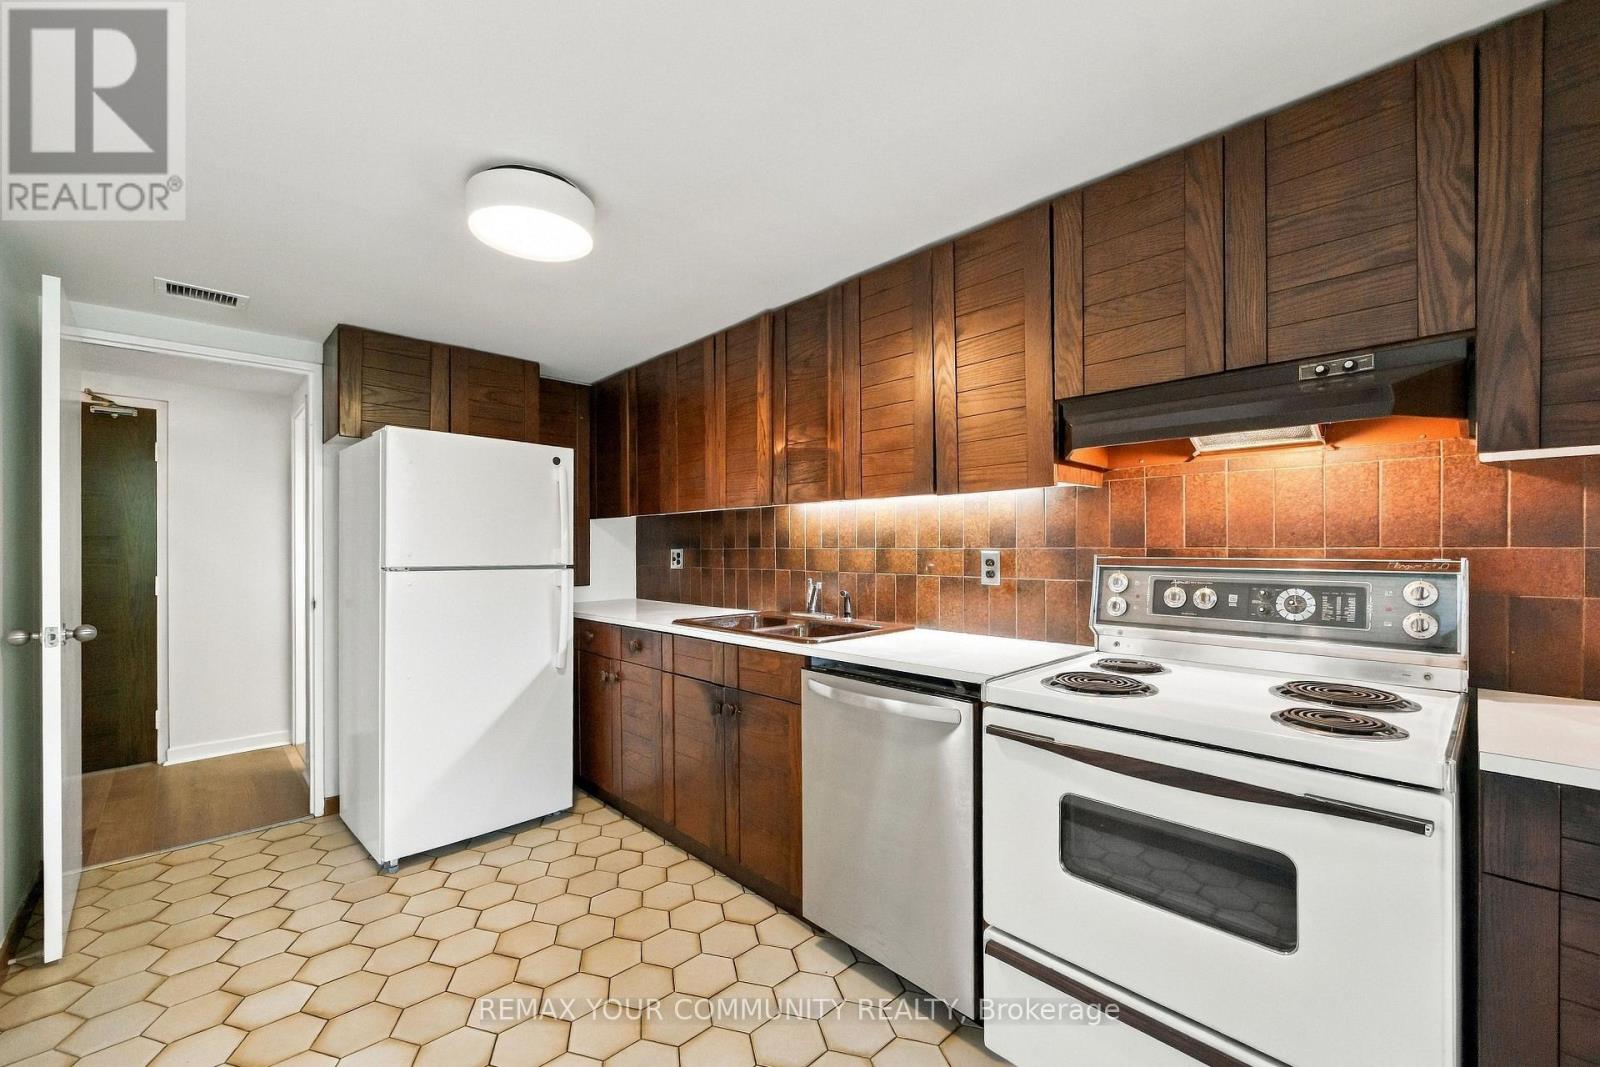
| Appliances | Garage Door Opener Remote(s), Water Heater, All, Dishwasher, Stove, Refrigerator |
| Basement Features | Apartment In Basement |
| Basement Type | N/a |
| Cooling Type | Central Air Conditioning |
| Exterior Finish | Brick |
| Fireplace Present | Yes |
| Flooring Type | Laminate, Ceramic |
| Half Bath Total | 1 |
| Heating Fuel | Electric |
| Heating Type | Baseboard Heaters |
| Stories Total | 2 |
| Size Interior | 1,400 - 1,599 Sqft |
| Type | Apartment |
Parking
| Underground | |
| Garage |
Land
| Acreage | No |
Rooms
| Level | Type | Length | Width | Dimensions |
|---|---|---|---|---|
| Main Level | Foyer | 3.96 m | 1.43 m | 3.96 m x 1.43 m |
| Main Level | Living Room | 6.4 m | 5.79 m | 6.4 m x 5.79 m |
| Main Level | Dining Room | Measurements not available | ||
| Main Level | Solarium | 3.35 m | 2.43 m | 3.35 m x 2.43 m |
| Main Level | Kitchen | 2.37 m | 1.25 m | 2.37 m x 1.25 m |
| Main Level | Den | 4.36 m | 2.99 m | 4.36 m x 2.99 m |
| Upper Level | Laundry Room | 1.83 m | 1.22 m | 1.83 m x 1.22 m |
| Upper Level | Primary Bedroom | 5.49 m | 3.54 m | 5.49 m x 3.54 m |
| Upper Level | Sitting Room | 2.99 m | 1.71 m | 2.99 m x 1.71 m |
| Upper Level | Solarium | 2.38 m | 1.52 m | 2.38 m x 1.52 m |
| Upper Level | Bedroom 2 | 3.35 m | 3.35 m | 3.35 m x 3.35 m |
https://www.realtor.ca/real-estate/30379775/410-349-st-clair-avenue-w-toronto-casa-loma-casa-loma
Broker
(905) 731-2000

8854 Yonge Street
Richmond Hill, Ontario L4C 0T4
(905) 731-2000
(905) 886-7556

The trademarks REALTOR®, REALTORS®, and the REALTOR® logo are controlled by The Canadian Real Estate Association (CREA) and identify real estate professionals who are members of CREA. The trademarks MLS®, Multiple Listing Service® and the associated logos are owned by The Canadian Real Estate Association (CREA) and identify the quality of services provided by real estate professionals who are members of CREA. The trademark DDF® is owned by The Canadian Real Estate Association (CREA) and identifies CREA's Data Distribution Facility (DDF®)
October 10 2026 02:54:36
Toronto Regional Real Estate Board
RE/MAX Your Community Realty