
20a - 400 Finch Avenue Pickering, Ontario L1V 0G7

$2,000 Monthly
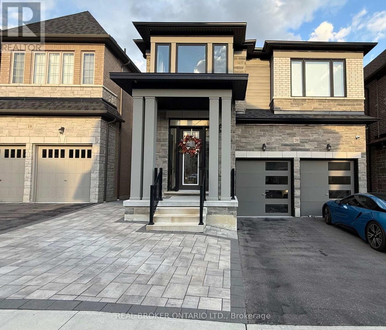
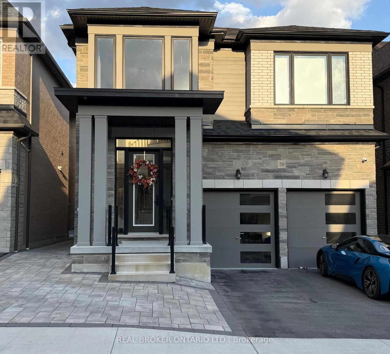
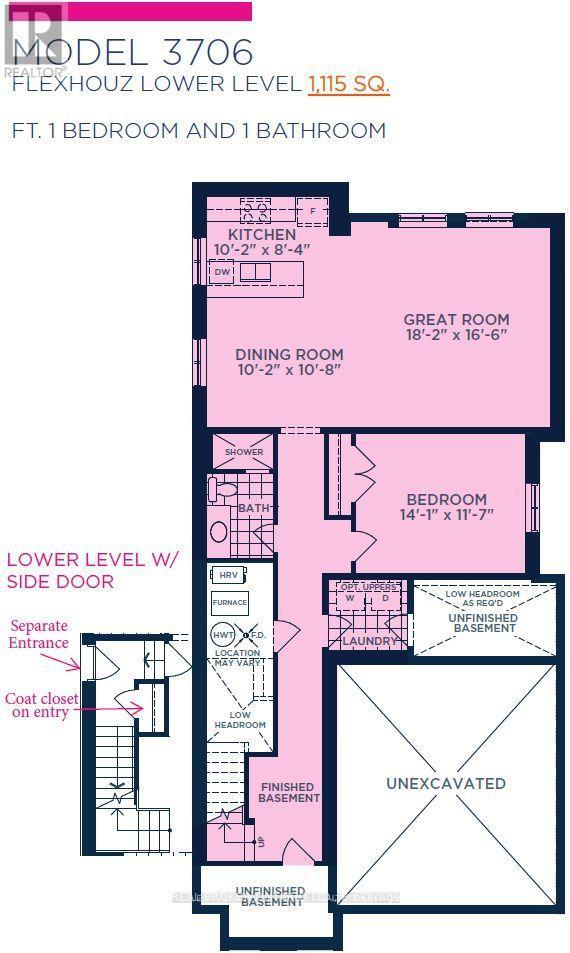
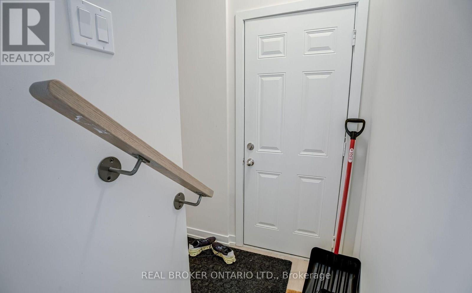
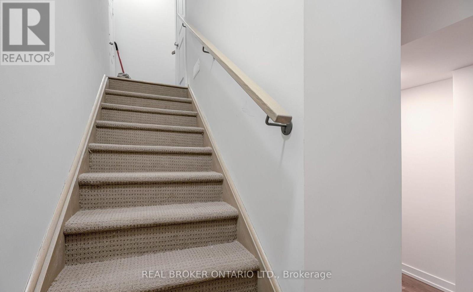
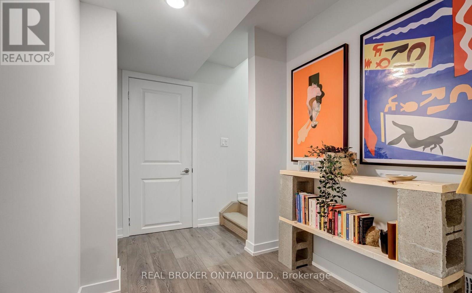
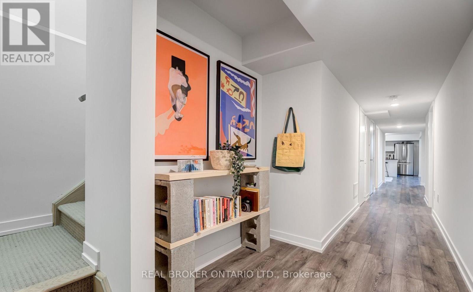
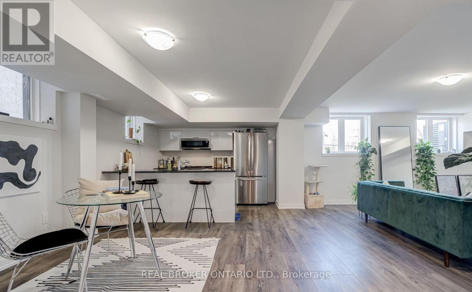
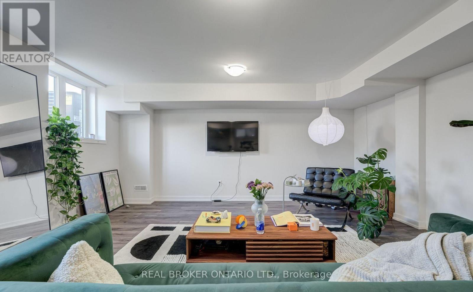
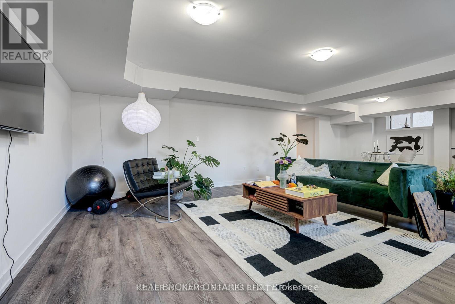
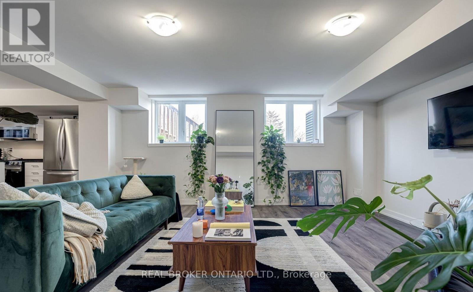
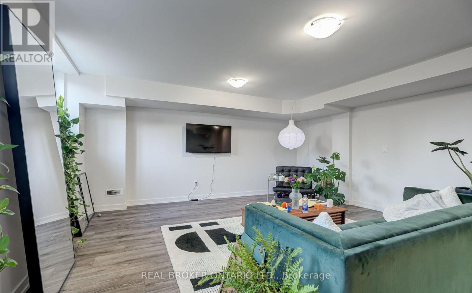
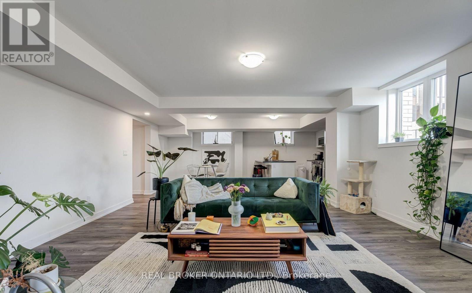
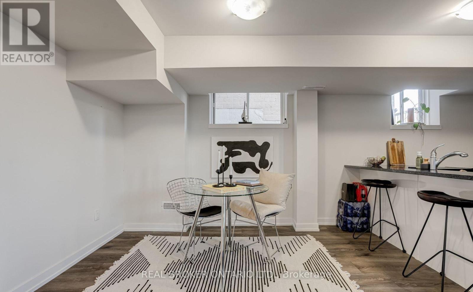
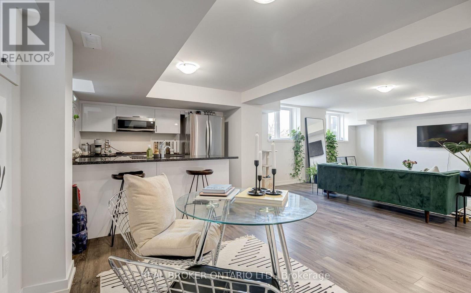
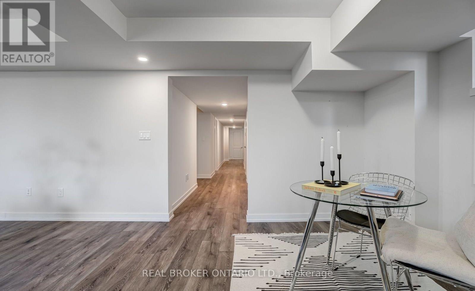
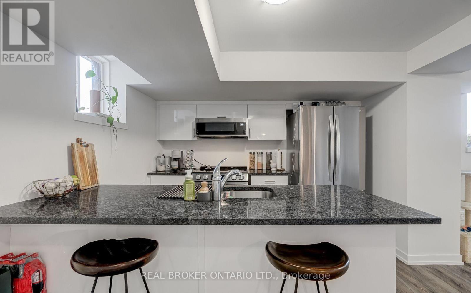
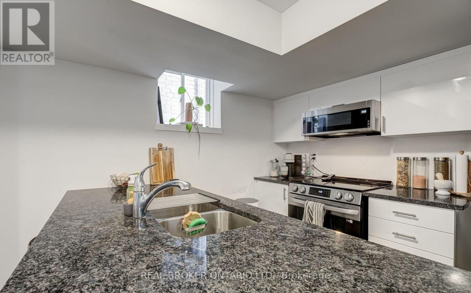
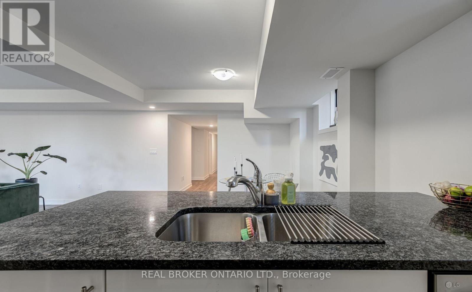
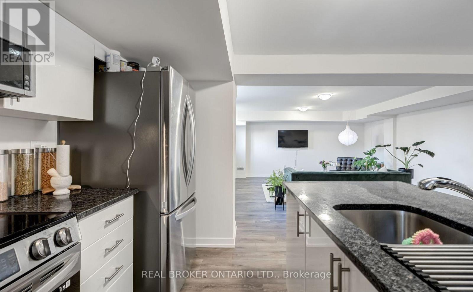
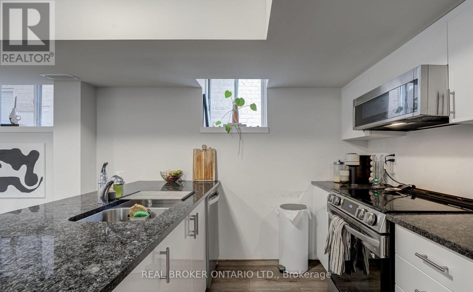
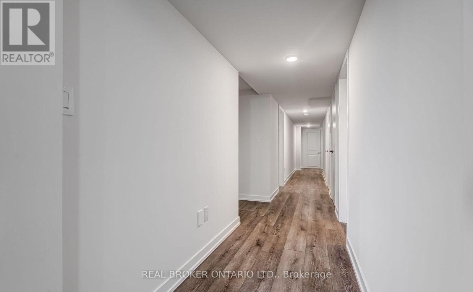
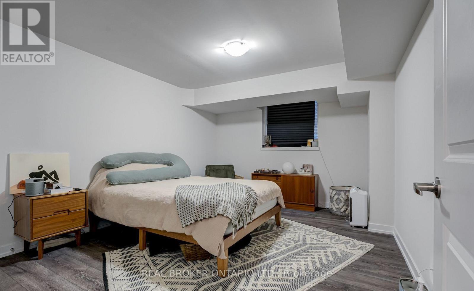
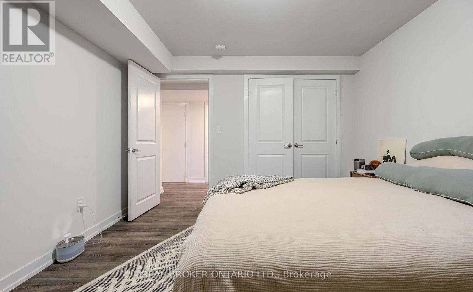
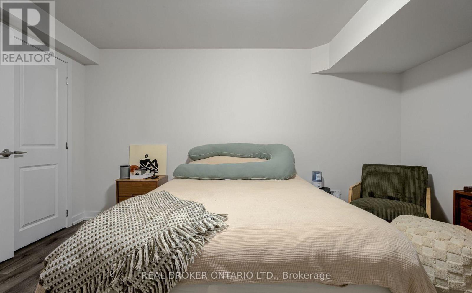
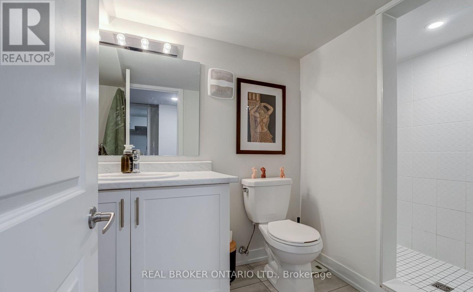
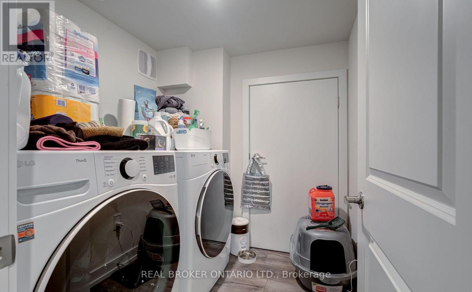
Available December 15th! With a private separate entrance, 1115 square feet, an open-concept floorplan, and large windows for tons of natural light, this lower level apartment feels above grade! This newly built apartment is larger than most condos, and features a large 1 bed, 1 bath with smooth ceilings and seamless laminate floors. The kitchen features top-of-the-line LG stainless steel appliances, including a 24 inch dishwasher and over-the-range microwave. The new Granite countertops provide space to prepare home cooked meals, and a breakfast bar for casual dining and socializing. On the same level you'll also find ensuite laundry. Located at Altona and Finch on the Scarborough/Pickering border, you're a 5 min walk to transit, and 6 mins to the 401. 1 parking spot included. Landlord is only 2 people upstairs = minimal noise. Don't miss out on this hidden gem, schedule your viewing today! (id:55460)
Property Details
| MLS® Number | E13874822 |
| Property Type | Multi-family |
| Community Name | Rouge Park |
| Amenities Near By | Park, Place Of Worship, Public Transit, Schools |
| Community Features | School Bus |
| Features | Flat Site |
| Parking Space Total | 1 |
Building
| Bathroom Total | 1 |
| Bedrooms Above Ground | 1 |
| Bedrooms Total | 1 |
| Age | 0 To 5 Years |
| Basement Features | Separate Entrance, Apartment In Basement |
| Basement Type | N/a, N/a |
| Cooling Type | Central Air Conditioning |
| Exterior Finish | Brick, Stone |
| Flooring Type | Vinyl |
| Foundation Type | Poured Concrete |
| Heating Fuel | Natural Gas |
| Heating Type | Forced Air |
| Size Interior | 1,100 - 1,500 Sqft |
| Type | Duplex |
| Utility Water | Municipal Water |
Parking
| No Garage |
Land
| Acreage | No |
| Land Amenities | Park, Place Of Worship, Public Transit, Schools |
| Sewer | Sanitary Sewer |
Rooms
| Level | Type | Length | Width | Dimensions |
|---|---|---|---|---|
| Basement | Foyer | 1 m | 1 m | 1 m x 1 m |
| Basement | Laundry Room | 2 m | 1 m | 2 m x 1 m |
| Basement | Bedroom | 4.29 m | 3.53 m | 4.29 m x 3.53 m |
| Basement | Dining Room | 3.1 m | 3.25 m | 3.1 m x 3.25 m |
| Basement | Great Room | 5.54 m | 5.03 m | 5.54 m x 5.03 m |
| Basement | Kitchen | 3.1 m | 2.54 m | 3.1 m x 2.54 m |
https://www.realtor.ca/real-estate/30379186/20a-400-finch-avenue-pickering-rouge-park-rouge-park

Salesperson
(647) 878-6717
(647) 878-6717

130 King St W Unit 1900b
Toronto, Ontario
(888) 311-1172
(888) 311-1172
onereal.ca/

The trademarks REALTOR®, REALTORS®, and the REALTOR® logo are controlled by The Canadian Real Estate Association (CREA) and identify real estate professionals who are members of CREA. The trademarks MLS®, Multiple Listing Service® and the associated logos are owned by The Canadian Real Estate Association (CREA) and identify the quality of services provided by real estate professionals who are members of CREA. The trademark DDF® is owned by The Canadian Real Estate Association (CREA) and identifies CREA's Data Distribution Facility (DDF®)
October 08 2026 02:31:02
Toronto Regional Real Estate Board
Real Broker Ontario Ltd.