
8 Waterbury Street Caledon, Ontario L7E 1X2

$979,000
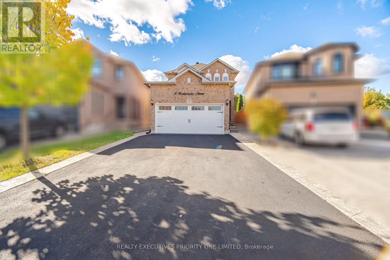
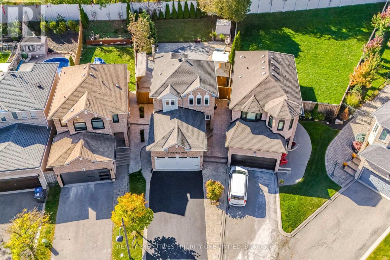
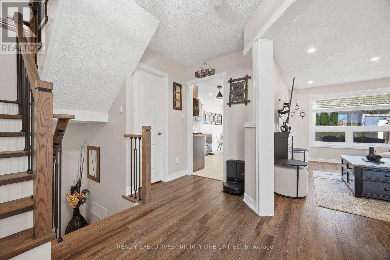
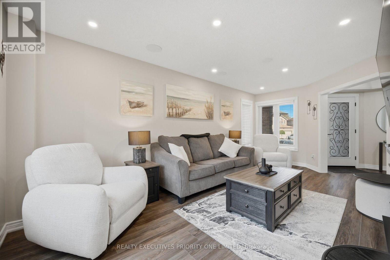
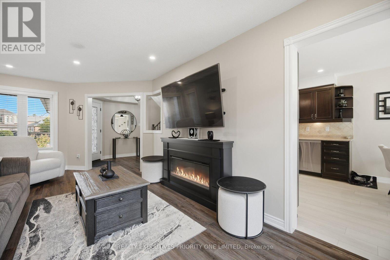
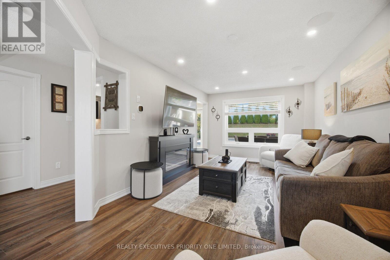
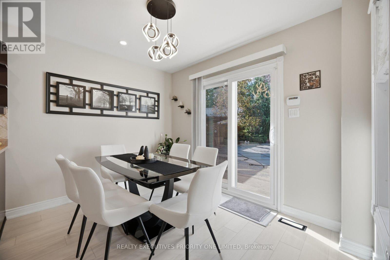
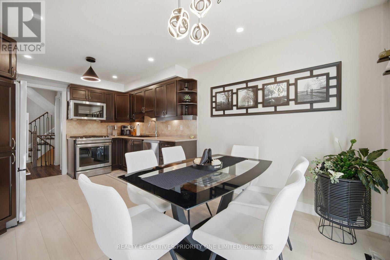
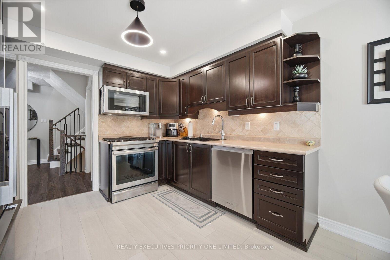
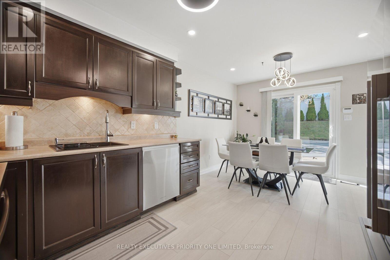
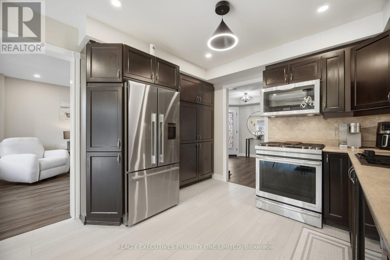
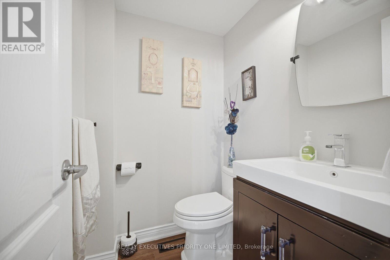
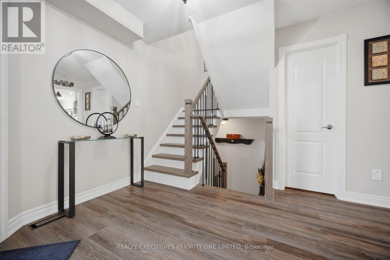
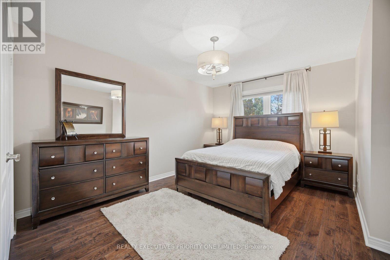
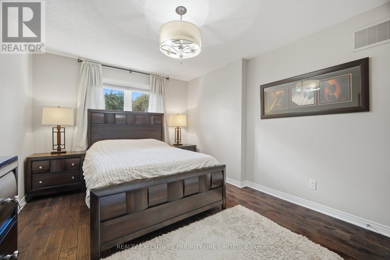
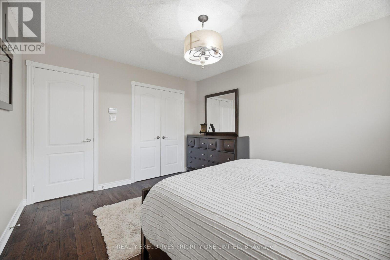
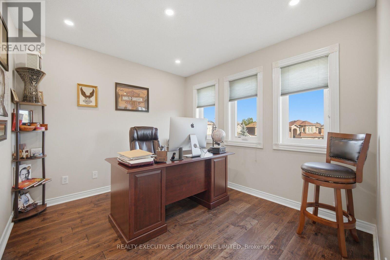
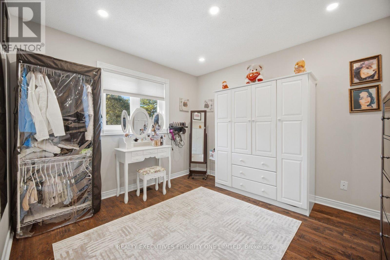
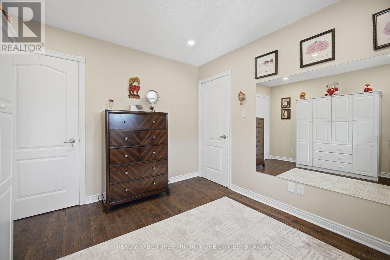
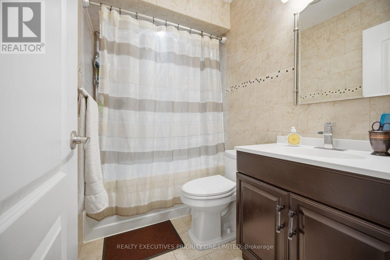
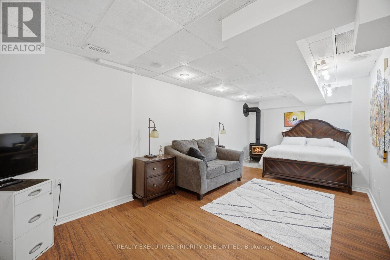
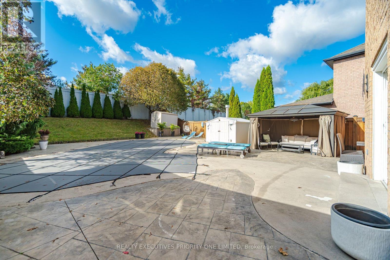
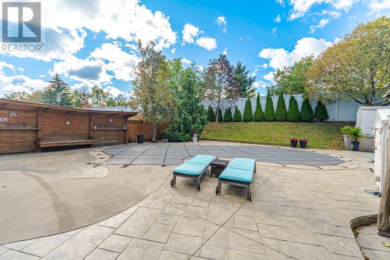
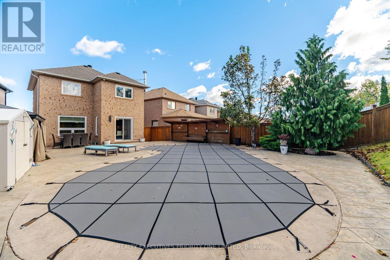
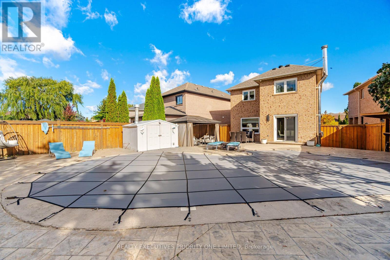
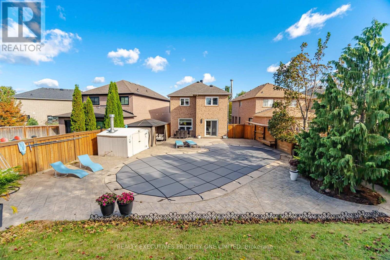
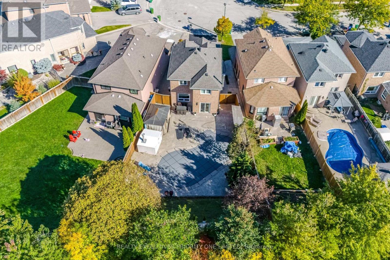
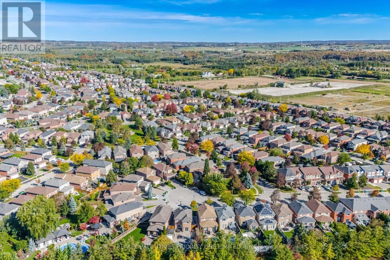
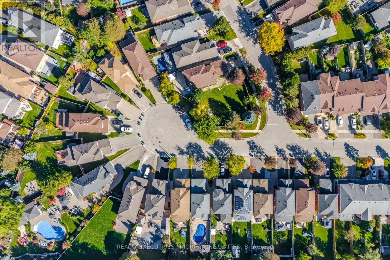
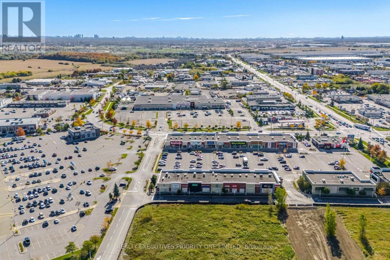
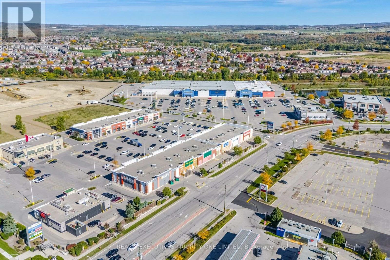
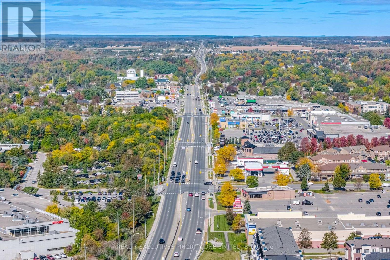
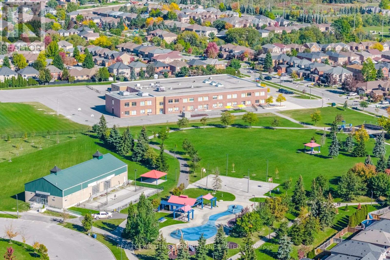
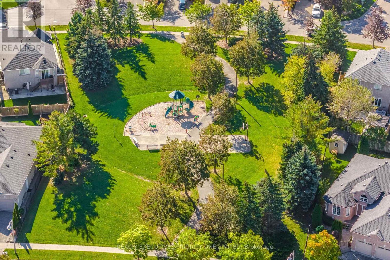
5 Reasons Why You Will Love This Detached 2-Storey Home: 1) The upper floor features a 4-piece bathroom, hardwood flooring and three bedrooms, each offering a window for natural light and a closet. 2) The main floor offers a spacious living room and modern kitchen with smooth ceilings and pot lights throughout. The kitchen is complete with stainless steel appliances and flows seamlessly into the breakfast area, which provides a walkout to the backyard. 3) The backyard offers a true oasis with an in-ground saltwater heated pool, creating the perfect setting for summer enjoyment and entertaining. 4) Enjoy the privacy of a quiet cul-de-sac, along with a double-car garage and a spacious driveway accommodating up to four vehicles. 5) Location Is Close To Shopping, Schools, Parks & Highways! (id:55460)
Property Details
| MLS® Number | W13874914 |
| Property Type | Single Family |
| Community Name | Bolton East |
| Equipment Type | Water Heater |
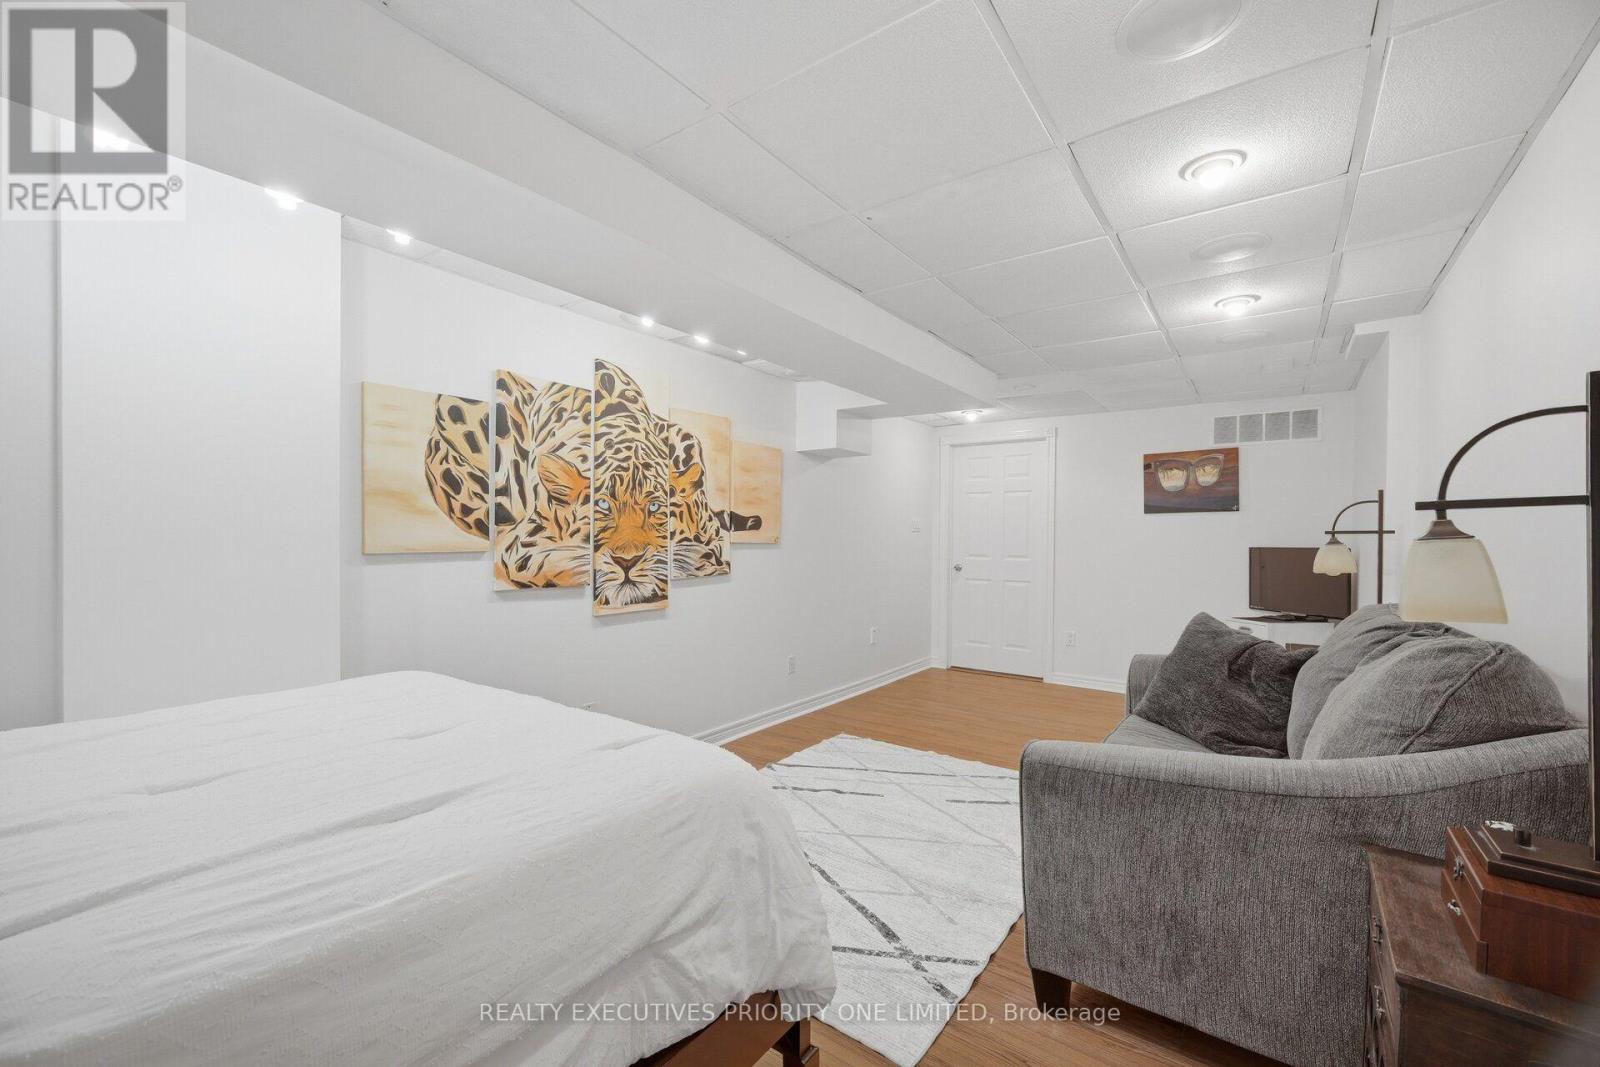
| Features | In-law Suite |
| Parking Space Total | 6 |
| Pool Type | Inground Pool |
| Rental Equipment Type | Water Heater |
Building
| Bathroom Total | 2 |
| Bedrooms Above Ground | 3 |
| Bedrooms Below Ground | 1 |
| Bedrooms Total | 4 |
| Appliances | Dishwasher, Dryer, Microwave, Stove, Washer, Window Coverings, Refrigerator |
| Basement Development | Finished |
| Basement Type | N/a (finished) |
| Construction Style Attachment | Detached |
| Cooling Type | Central Air Conditioning |
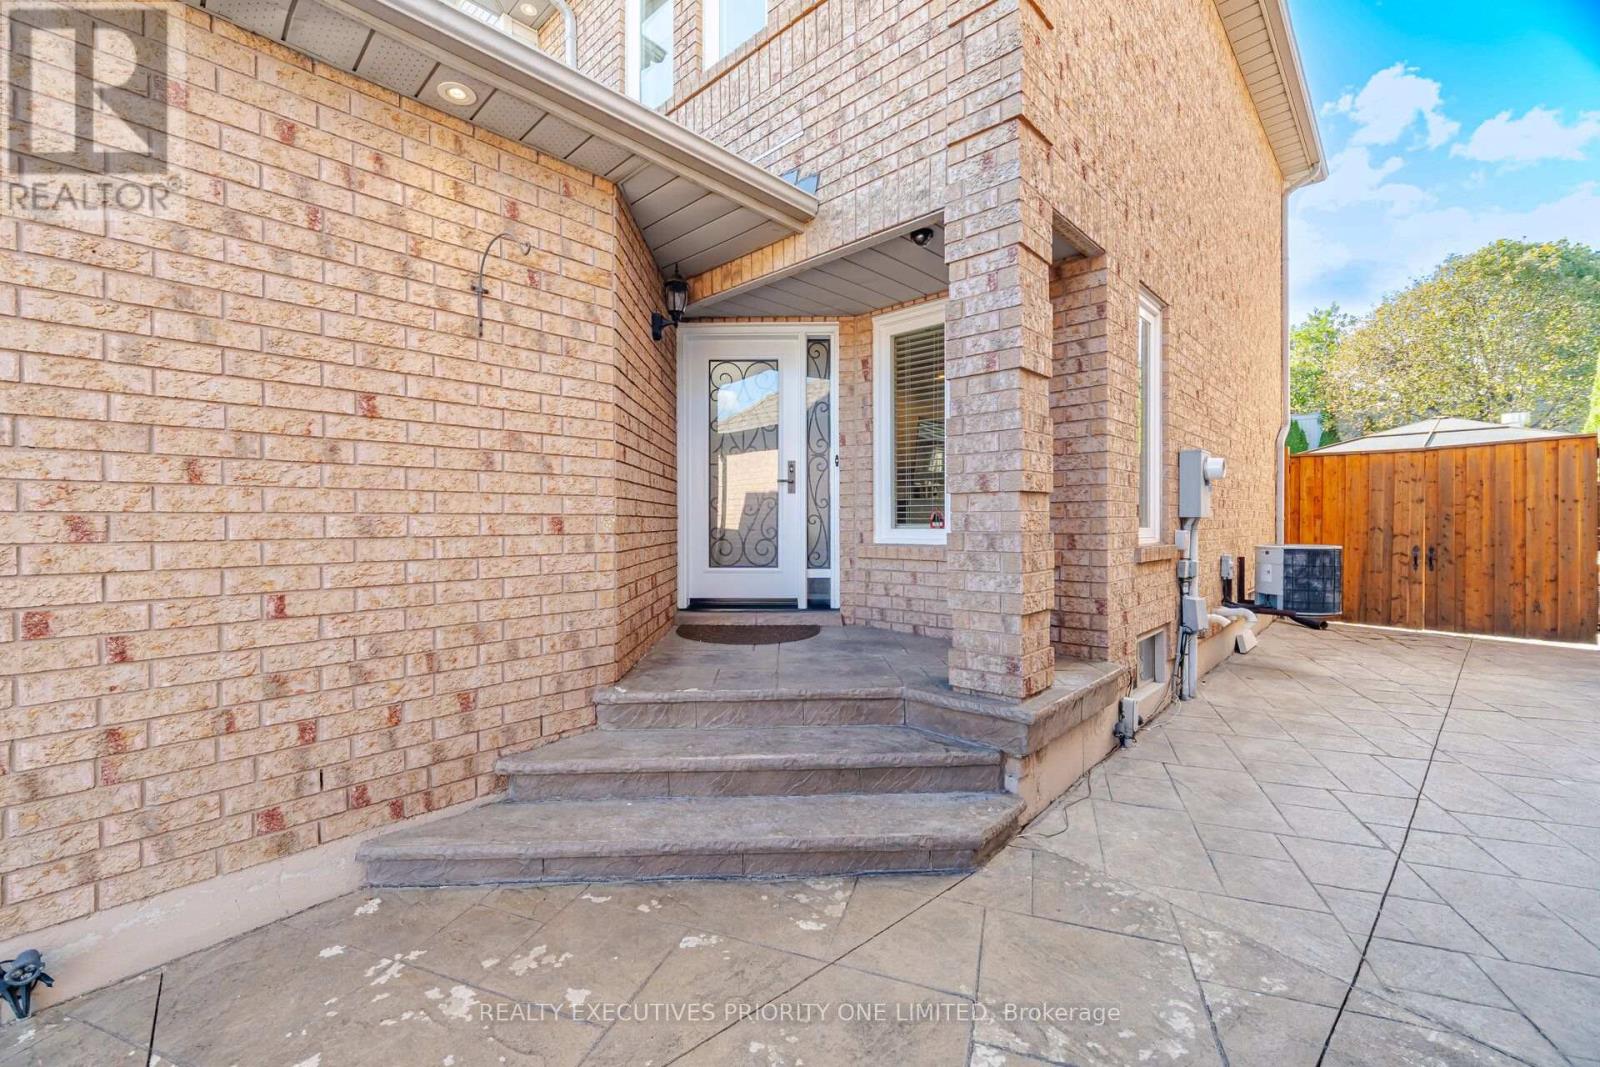
| Exterior Finish | Brick |
| Fireplace Present | Yes |
| Fireplace Total | 1 |
| Flooring Type | Hardwood, Laminate, Ceramic |
| Foundation Type | Unknown |
| Half Bath Total | 1 |
| Heating Fuel | Natural Gas |
| Heating Type | Forced Air |
| Stories Total | 2 |
| Size Interior | 1,100 - 1,500 Sqft |
| Type | House |
| Utility Water | Municipal Water |
Parking
| Attached Garage | |
| Garage |
Land
| Acreage | No |
| Sewer | Sanitary Sewer |
| Size Depth | 140 Ft ,1 In |
| Size Frontage | 23 Ft ,9 In |
| Size Irregular | 23.8 X 140.1 Ft |
| Size Total Text | 23.8 X 140.1 Ft |
Rooms
| Level | Type | Length | Width | Dimensions |
|---|---|---|---|---|
| Lower Level | Recreational, Games Room | 6.85 m | 3.07 m | 6.85 m x 3.07 m |
| Lower Level | Laundry Room | 5.48 m | 3.2 m | 5.48 m x 3.2 m |
| Main Level | Kitchen | 2.77 m | 3.16 m | 2.77 m x 3.16 m |
| Main Level | Eating Area | 2.43 m | 3.16 m | 2.43 m x 3.16 m |
| Main Level | Living Room | 5.69 m | 3.29 m | 5.69 m x 3.29 m |
| Upper Level | Primary Bedroom | 3.99 m | 3.078 m | 3.99 m x 3.078 m |
| Upper Level | Bedroom 2 | 3.41 m | 3.14 m | 3.41 m x 3.14 m |
| Upper Level | Bedroom 3 | 2.92 m | 3.1 m | 2.92 m x 3.1 m |
https://www.realtor.ca/real-estate/30379208/8-waterbury-street-caledon-bolton-east-bolton-east

Salesperson
(905) 738-5478
www.youtube.com/embed/ooNqLYIpMkw
www.youtube.com/embed/nTBEkHNVYcM
garycirillo.com/
www.facebook.com/gary.cirillo.33
www.linkedin.com/in/gary-cirillo-7829a7154/
130 Bass Pro Mills Drive #64
Vaughan, Ontario
(905) 738-5478
(905) 738-3932
www.realtyexecutivespriorityone.com/

The trademarks REALTOR®, REALTORS®, and the REALTOR® logo are controlled by The Canadian Real Estate Association (CREA) and identify real estate professionals who are members of CREA. The trademarks MLS®, Multiple Listing Service® and the associated logos are owned by The Canadian Real Estate Association (CREA) and identify the quality of services provided by real estate professionals who are members of CREA. The trademark DDF® is owned by The Canadian Real Estate Association (CREA) and identifies CREA's Data Distribution Facility (DDF®)
October 08 2026 03:35:13
Toronto Regional Real Estate Board
Realty Executives Priority One Limited