
403 - 71 Wyndham Street Guelph, Ontario N1E 5R3

$3,300 Monthly
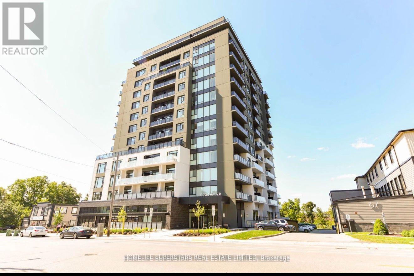
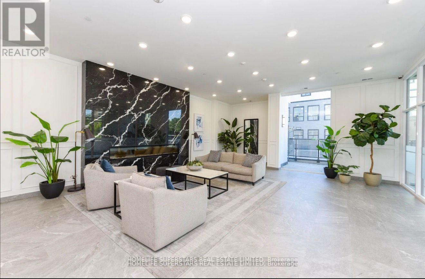
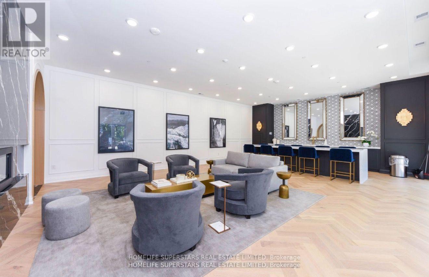
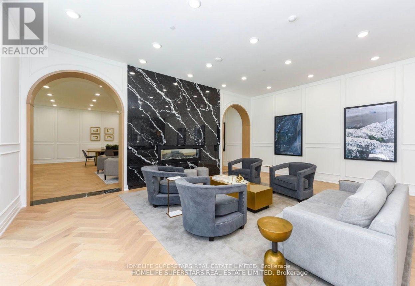
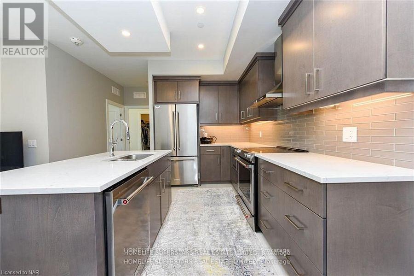
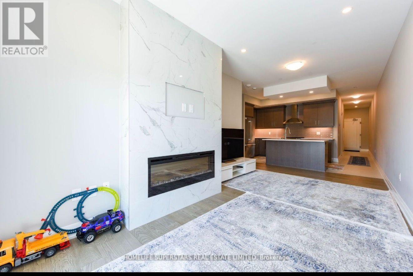
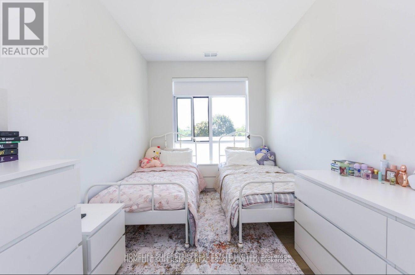
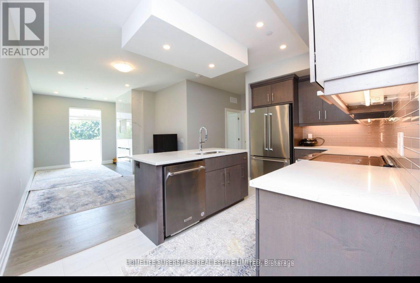
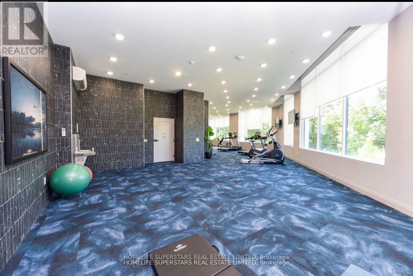
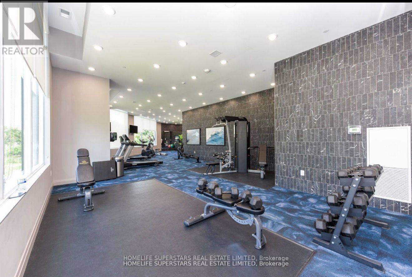
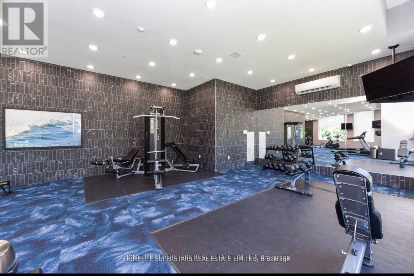
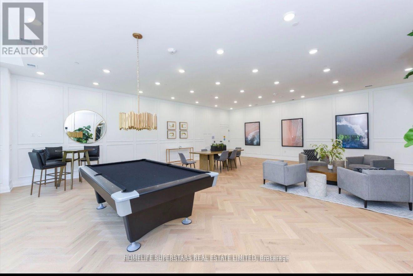
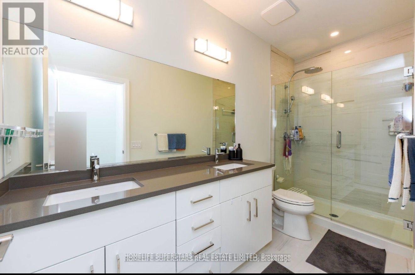
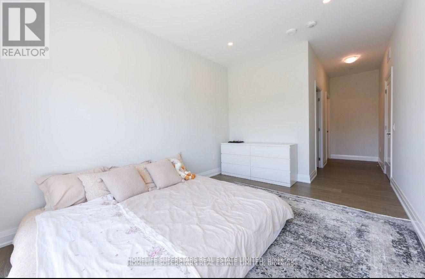
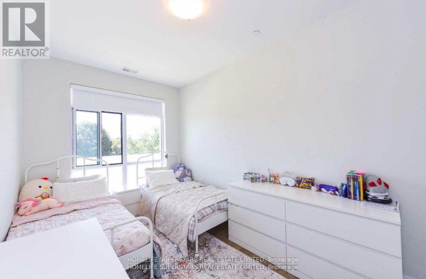
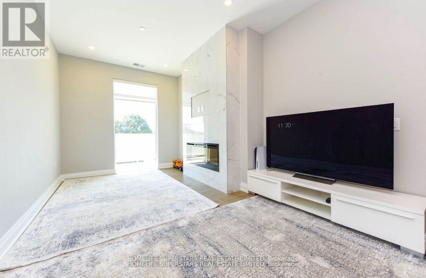
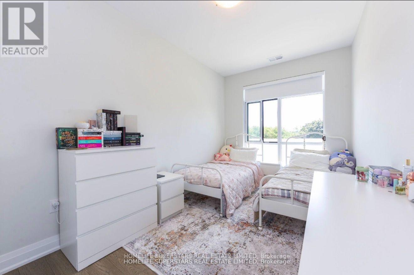
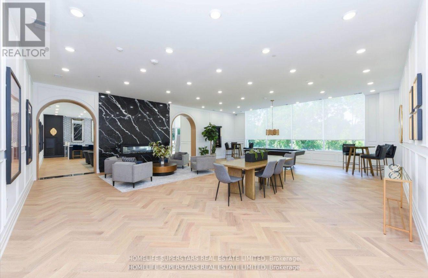
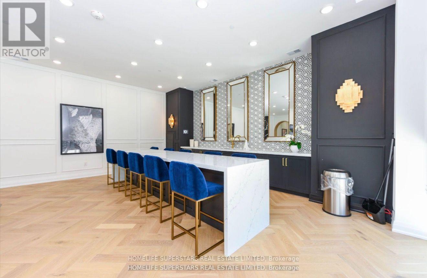
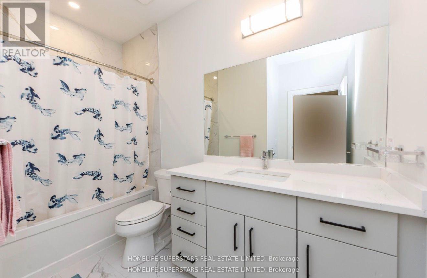
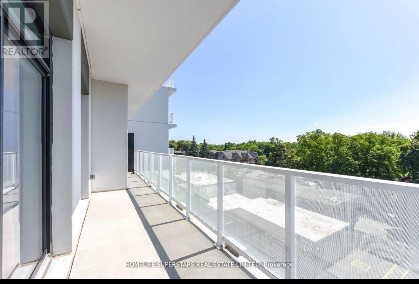
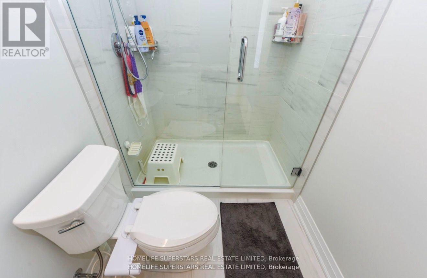
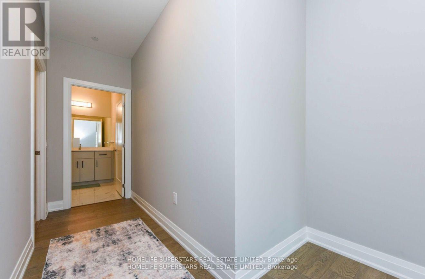
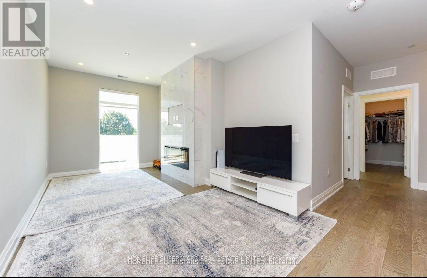
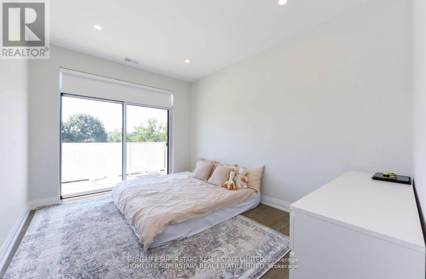
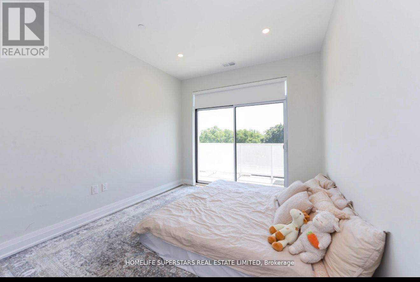
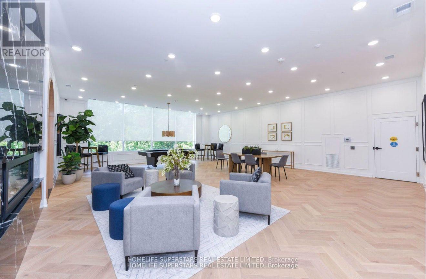
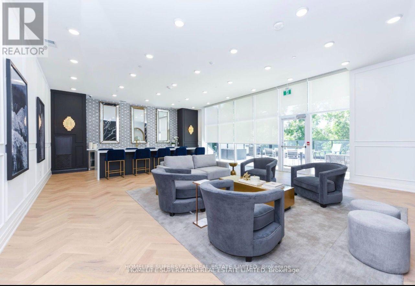
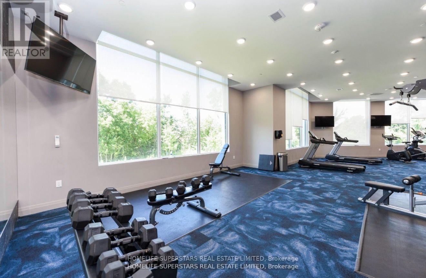
Location, location, location! Welcome to Edgewater, Guelph's Premier Luxury Condominium Residence! This unit features 1,465 square feet with two bedrooms plus a den and two full bathrooms. Beautiful walk-out balcony in the master bedroom. 1 Underground Parking Included. Residents enjoy first-class amenities, including a fitness centre, social and residents lounges, guest suite, golf simulator, and an outdoor terrace with BBQ area. A truly elevated lifestyle awaits. (id:55460)
Property Details
| MLS® Number | X13874942 |
| Property Type | Single Family |
| Community Name | St. Patrick's Ward |
| Community Features | Pets Allowed With Restrictions |
| Features | Balcony |
| Parking Space Total | 1 |
| View Type | River View, City View |
Building
| Bathroom Total | 3 |
| Bedrooms Above Ground | 2 |
| Bedrooms Total | 2 |
| Age | 0 To 5 Years |
| Amenities | Recreation Centre, Exercise Centre, Party Room |
| Basement Type | None |
| Cooling Type | Central Air Conditioning |
| Exterior Finish | Concrete |
| Fire Protection | Controlled Entry |
| Foundation Type | Poured Concrete |
| Heating Fuel | Natural Gas |
| Heating Type | Forced Air |
| Size Interior | 1,400 - 1,599 Sqft |
| Type | Apartment |
Parking
| Underground | |
| Garage |
Land
| Acreage | No |
Rooms
| Level | Type | Length | Width | Dimensions |
|---|---|---|---|---|
| Main Level | Kitchen | 3.05 m | 3.2 m | 3.05 m x 3.2 m |
| Main Level | Other | 3.58 m | 7.32 m | 3.58 m x 7.32 m |
| Main Level | Primary Bedroom | 3.2 m | 4.11 m | 3.2 m x 4.11 m |
| Main Level | Other | 0.1 m | 0.1 m | 0.1 m x 0.1 m |
| Main Level | Bedroom | 3.05 m | 3.81 m | 3.05 m x 3.81 m |
| Main Level | Bathroom | 0.1 m | 0.1 m | 0.1 m x 0.1 m |
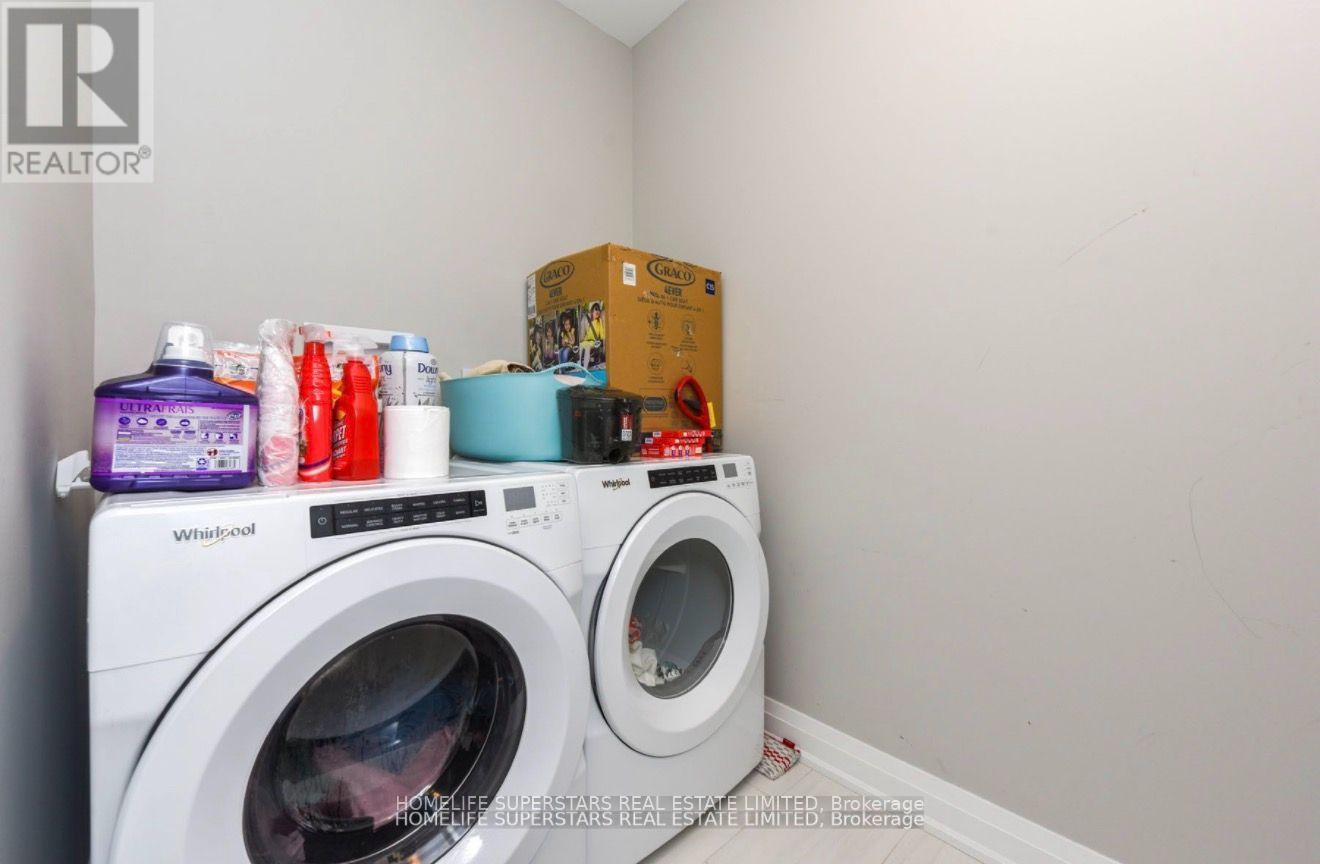
| Main Level | Laundry Room | 0.1 m | 0.1 m | 0.1 m x 0.1 m |
Utilities
| Wireless | Available |
Salesperson
(416) 740-4000

102-23 Westmore Drive
Toronto, Ontario M9V 3Y7
(416) 740-4000
(416) 740-8314
Salesperson
(905) 792-7800
2565 Steeles Ave.e., Ste. 11
Brampton, Ontario L6T 4L6
(905) 792-7800
(905) 792-9092

The trademarks REALTOR®, REALTORS®, and the REALTOR® logo are controlled by The Canadian Real Estate Association (CREA) and identify real estate professionals who are members of CREA. The trademarks MLS®, Multiple Listing Service® and the associated logos are owned by The Canadian Real Estate Association (CREA) and identify the quality of services provided by real estate professionals who are members of CREA. The trademark DDF® is owned by The Canadian Real Estate Association (CREA) and identifies CREA's Data Distribution Facility (DDF®)
October 08 2026 11:08:24
Toronto Regional Real Estate Board
Homelife Superstars Real Estate Limited