
85 Ranstone Gardens Toronto, Ontario M1K 2T9

$2,899 Monthly
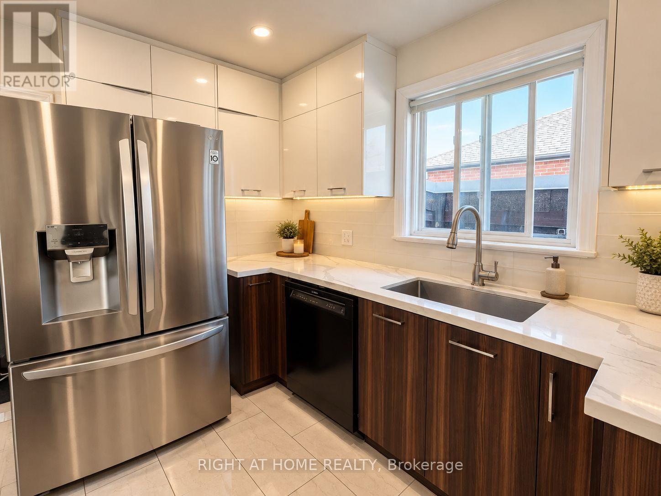
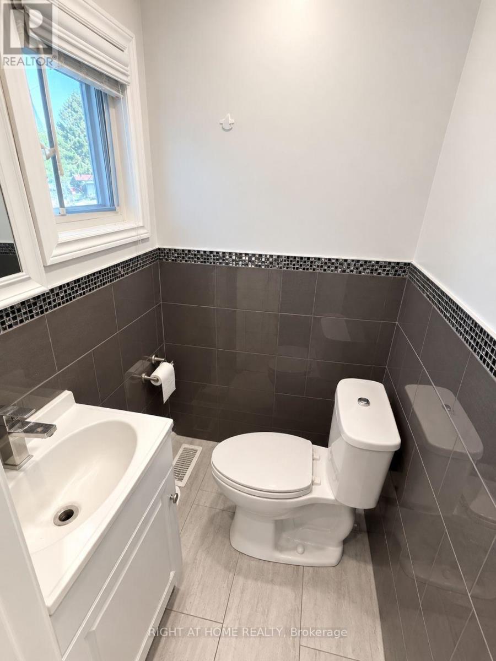
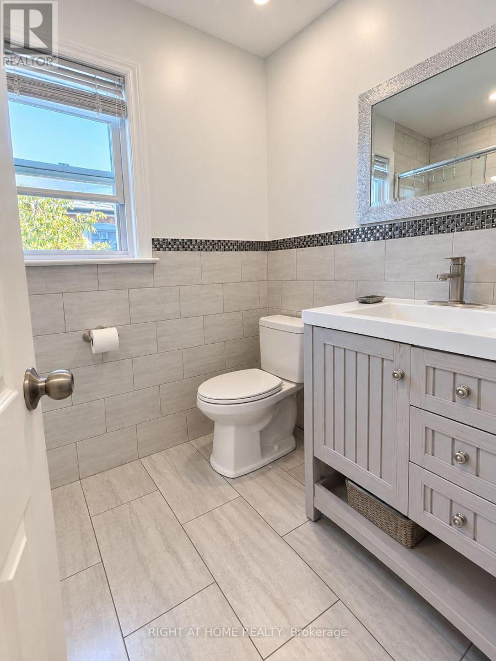
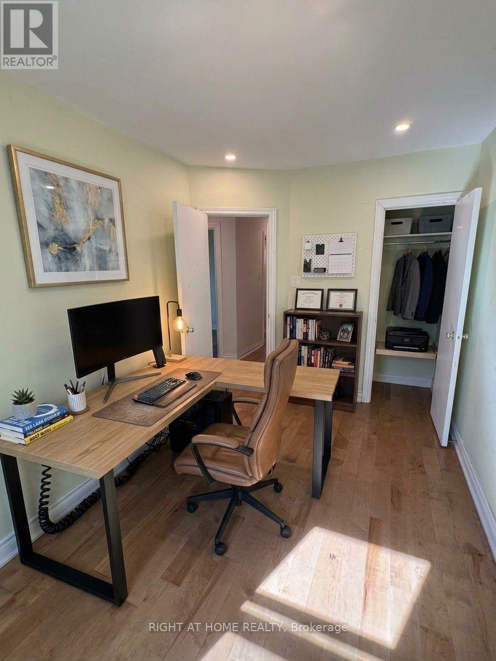
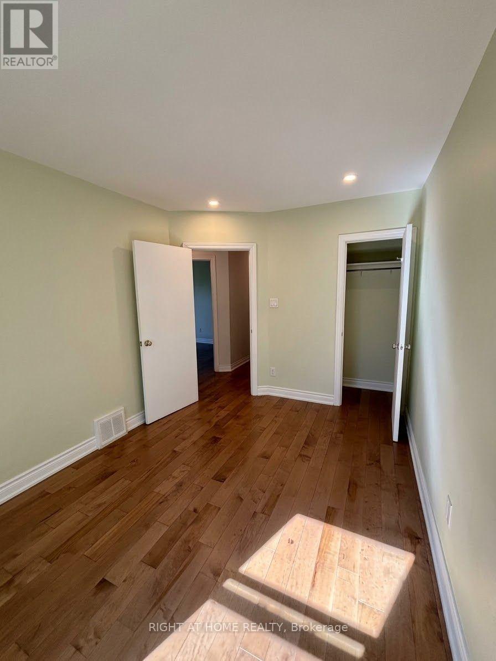
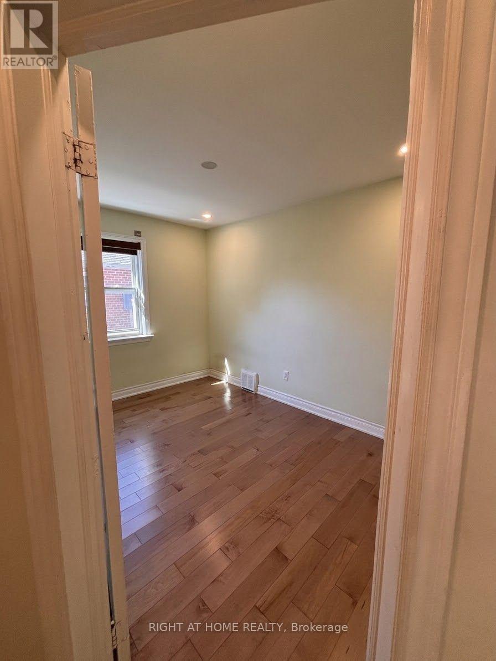
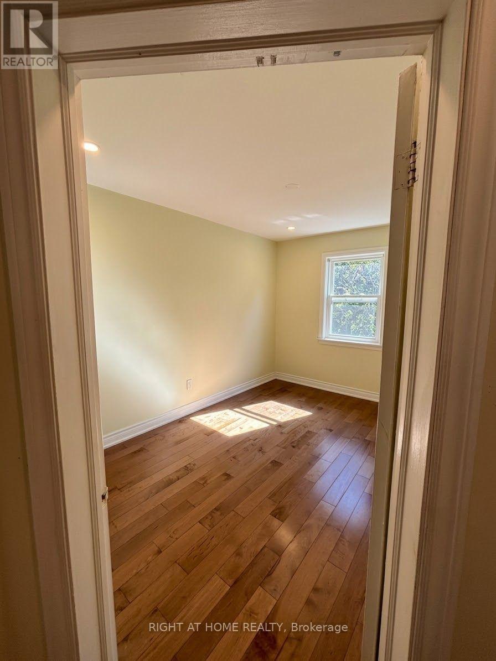
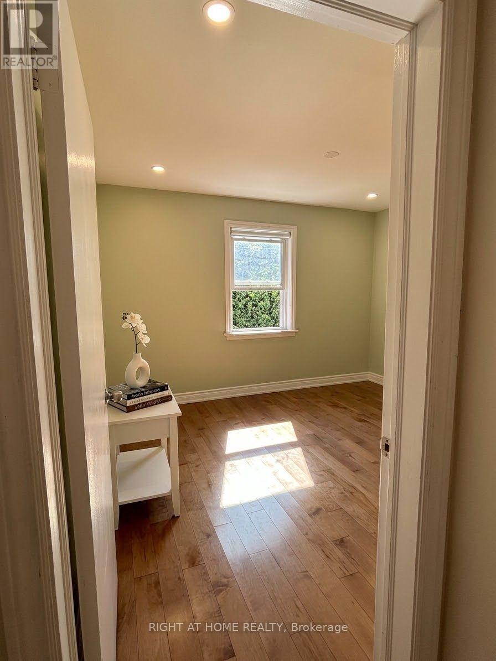
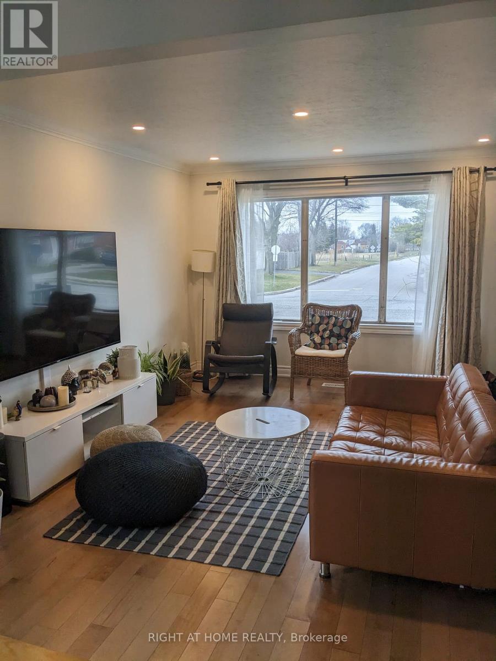
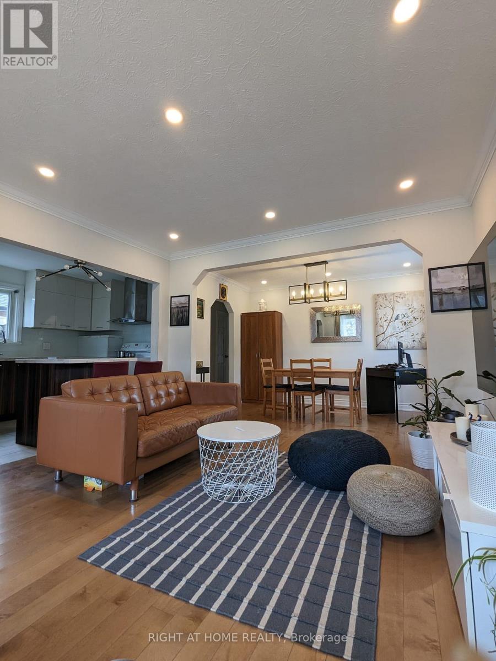
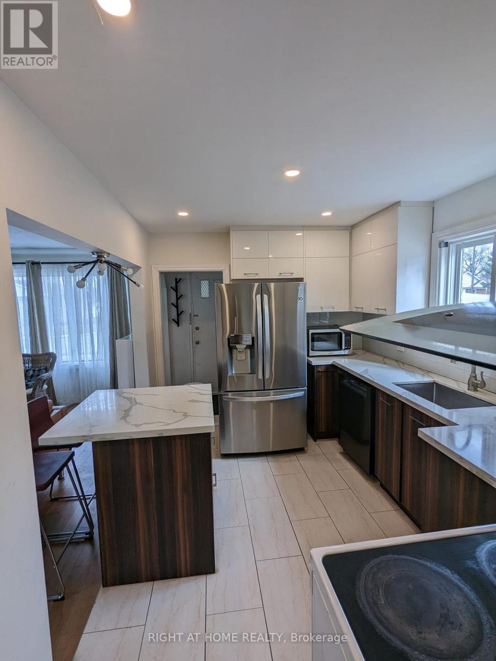
Welcome to this modern, move-in-ready bungalow offering a bright open-concept layout enhanced by hardwood flooring throughout, modern electrical fixtures, and abundant natural daylight from its north-facing orientation. The stylish kitchen is a true highlight, featuring a stunning backsplash and a spacious island that flows effortlessly into the living area. Complete with 1.5 baths, efficient forced-air heating, and central AC, this home is nestled in a safe, quiet, family-friendly Scarborough neighborhood just moments from parks, schools, and groceries. Commuting is a breeze being minutes away from the Kennedy Subway and GO Station, under 45 minutes to downtown Toronto, and a 10-minute drive to Highway 401, while outside you will find a spacious backyard and two dedicated parking spots, including a carport. *Some pictures may be virtually staged* (id:55460)
Property Details
| MLS® Number | E13874732 |
| Property Type | Single Family |
| Neigbourhood | Ionview |
| Community Name | Ionview |
| Amenities Near By | Schools |
| Features | Carpet Free |
| Parking Space Total | 2 |
Building
| Bathroom Total | 2 |
| Bedrooms Above Ground | 3 |
| Bedrooms Total | 3 |
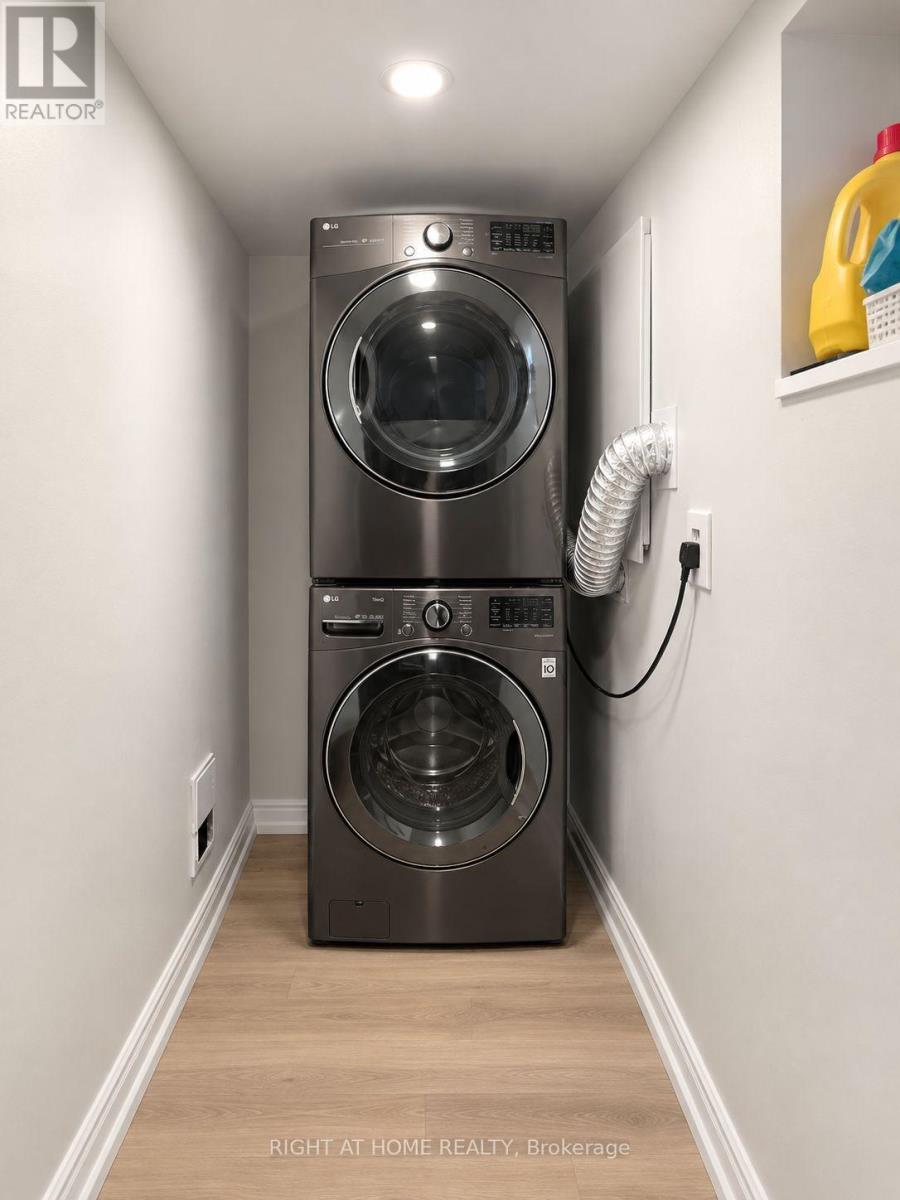
| Appliances | Dishwasher, Stove, Refrigerator |
| Architectural Style | Bungalow |
| Basement Type | None |
| Construction Style Attachment | Detached |
| Cooling Type | Central Air Conditioning |
| Exterior Finish | Brick |
| Foundation Type | Concrete |
| Half Bath Total | 1 |
| Heating Fuel | Natural Gas |
| Heating Type | Forced Air |
| Stories Total | 1 |
| Size Interior | 700 - 1,100 Sqft |
| Type | House |
| Utility Water | Municipal Water |
Parking
| Carport | |
| No Garage |
Land
| Acreage | No |
| Land Amenities | Schools |
| Sewer | Sanitary Sewer |
| Size Depth | 125 Ft |
| Size Frontage | 40 Ft |
| Size Irregular | 40 X 125 Ft |
| Size Total Text | 40 X 125 Ft |
Rooms
| Level | Type | Length | Width | Dimensions |
|---|---|---|---|---|
| Main Level | Primary Bedroom | 3.048 m | 3.66 m | 3.048 m x 3.66 m |
| Main Level | Bedroom 2 | 2.75 m | 3.64 m | 2.75 m x 3.64 m |
| Main Level | Bedroom 3 | 2.75 m | 3.64 m | 2.75 m x 3.64 m |
https://www.realtor.ca/real-estate/30379051/85-ranstone-gardens-toronto-ionview-ionview

Salesperson
(416) 391-3232

1396 Don Mills Rd Unit B-121
Toronto, Ontario M3B 0A7
(416) 391-3232
(416) 391-0319
www.rightathomerealty.com/

The trademarks REALTOR®, REALTORS®, and the REALTOR® logo are controlled by The Canadian Real Estate Association (CREA) and identify real estate professionals who are members of CREA. The trademarks MLS®, Multiple Listing Service® and the associated logos are owned by The Canadian Real Estate Association (CREA) and identify the quality of services provided by real estate professionals who are members of CREA. The trademark DDF® is owned by The Canadian Real Estate Association (CREA) and identifies CREA's Data Distribution Facility (DDF®)
October 08 2026 04:55:04
Toronto Regional Real Estate Board
Right At Home Realty